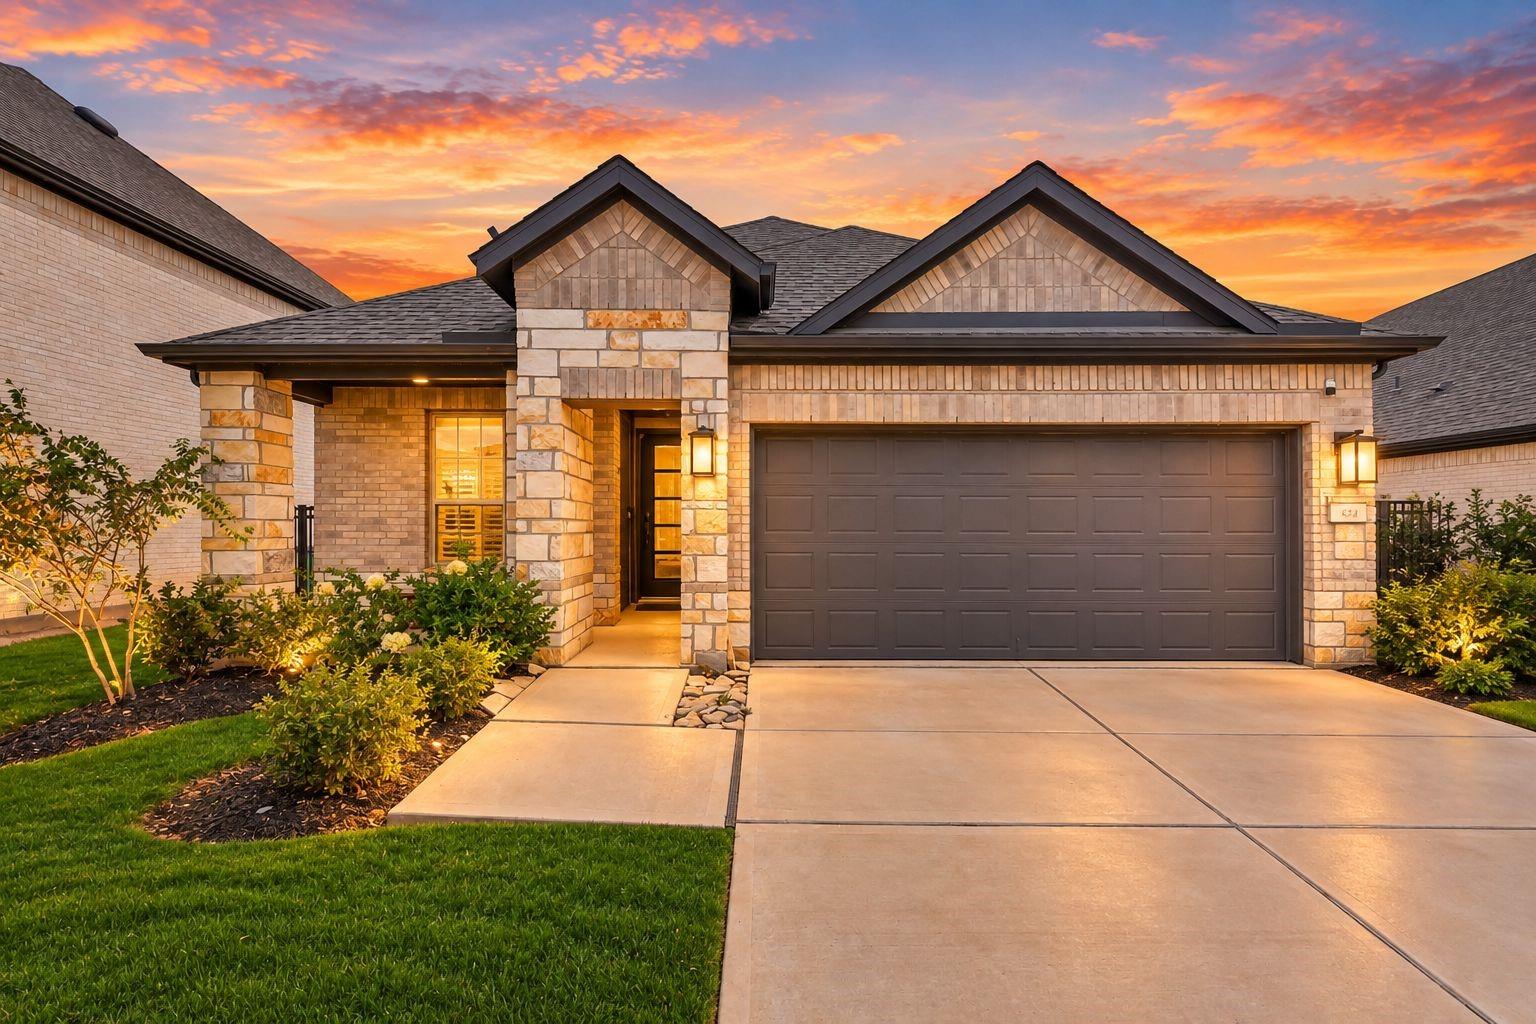

Single-story brick and stone home with a double garage and landscaped front yard at sunset.
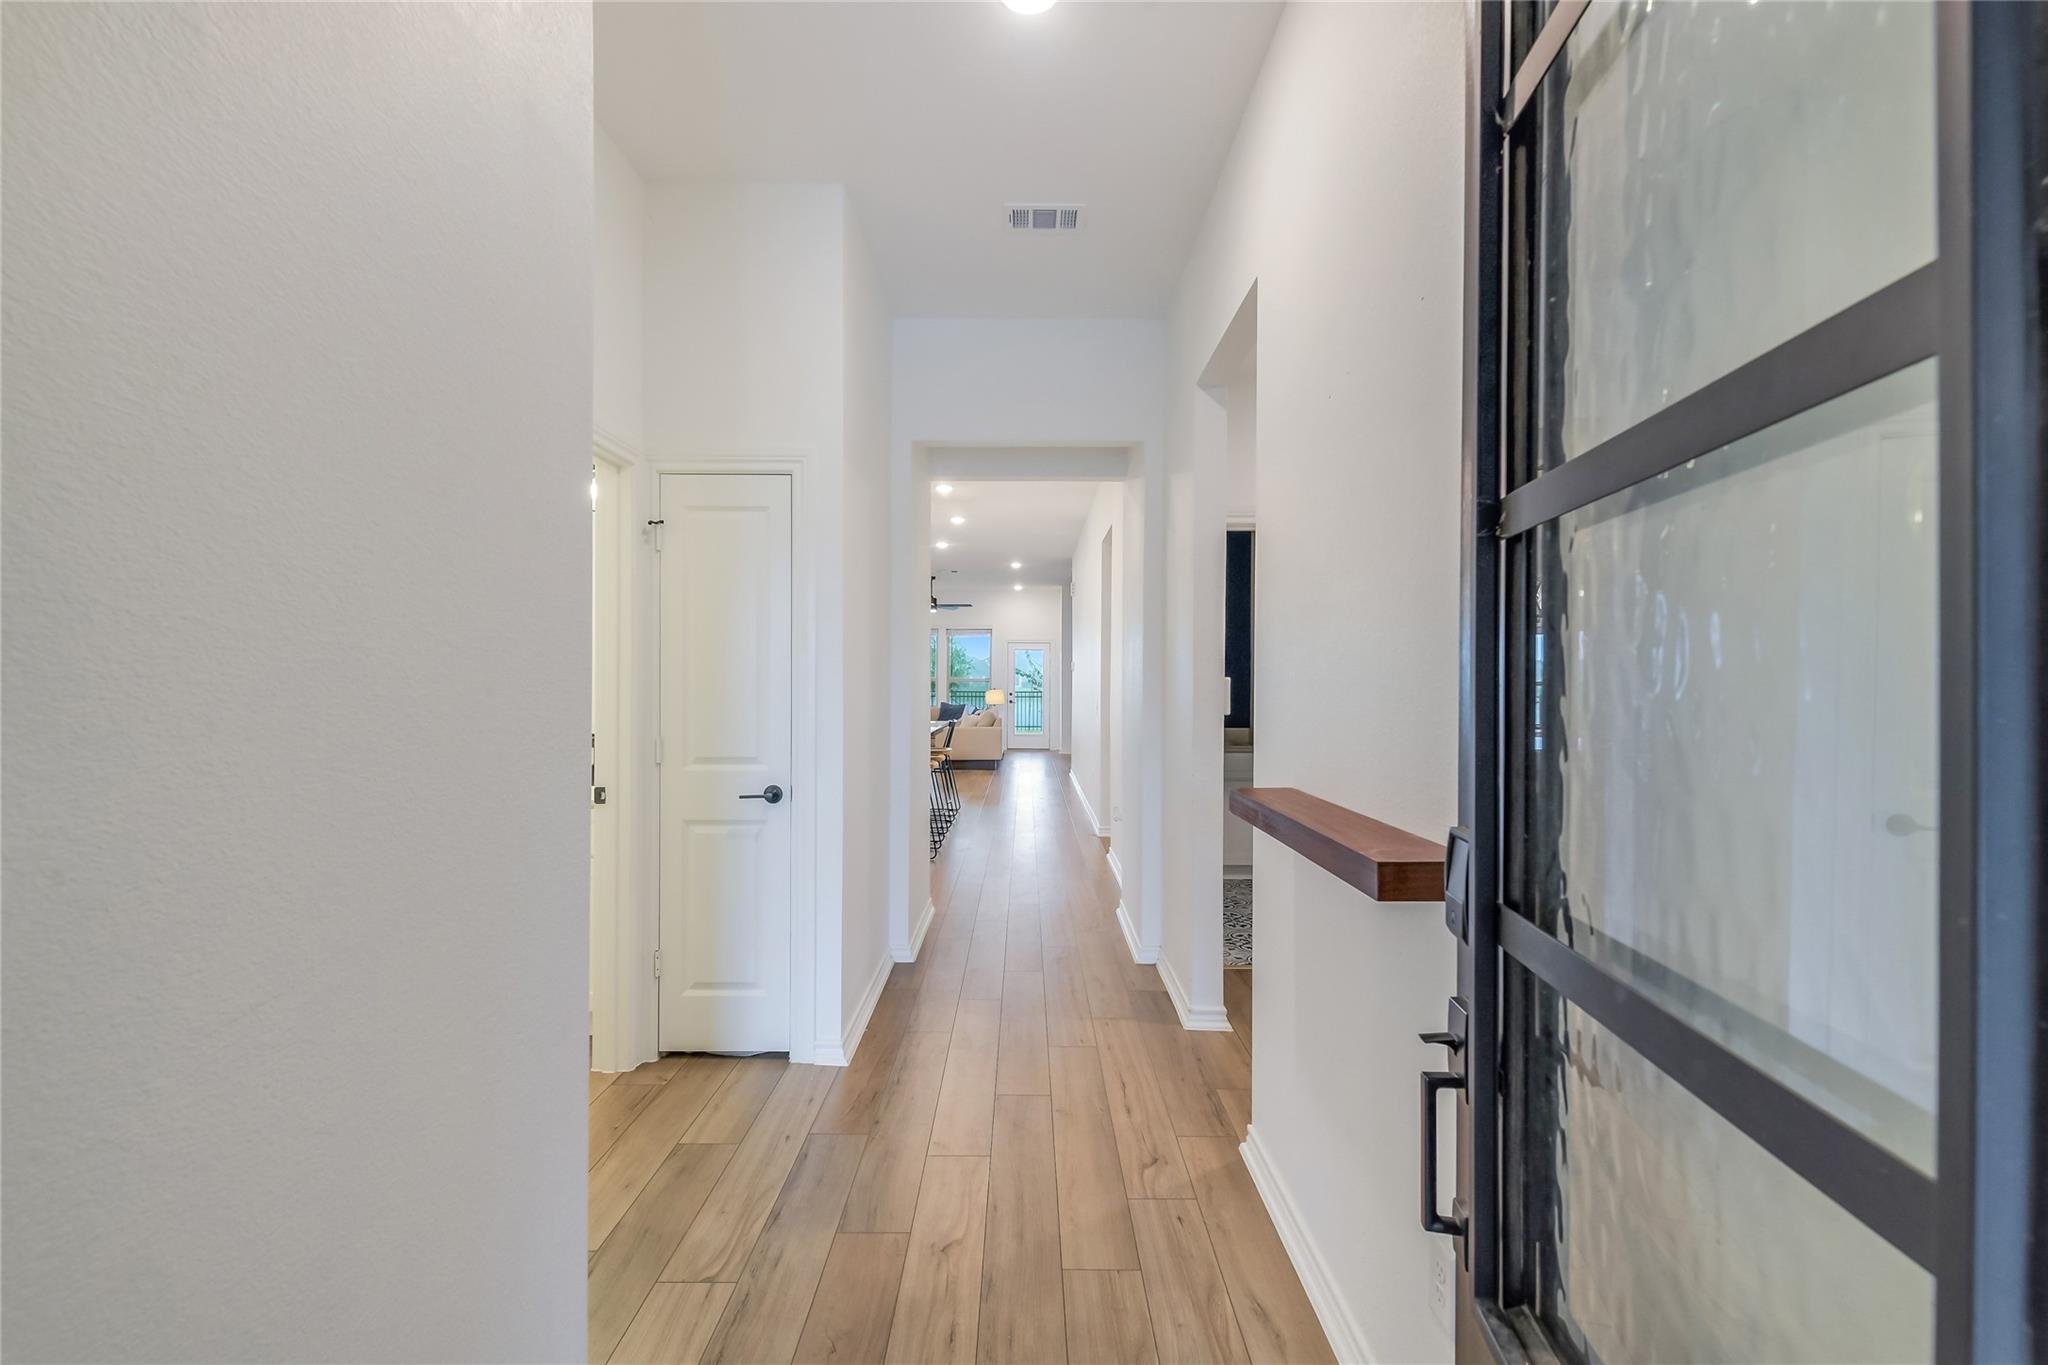
Entry hallway with light wood flooring and a black-framed glass front door.
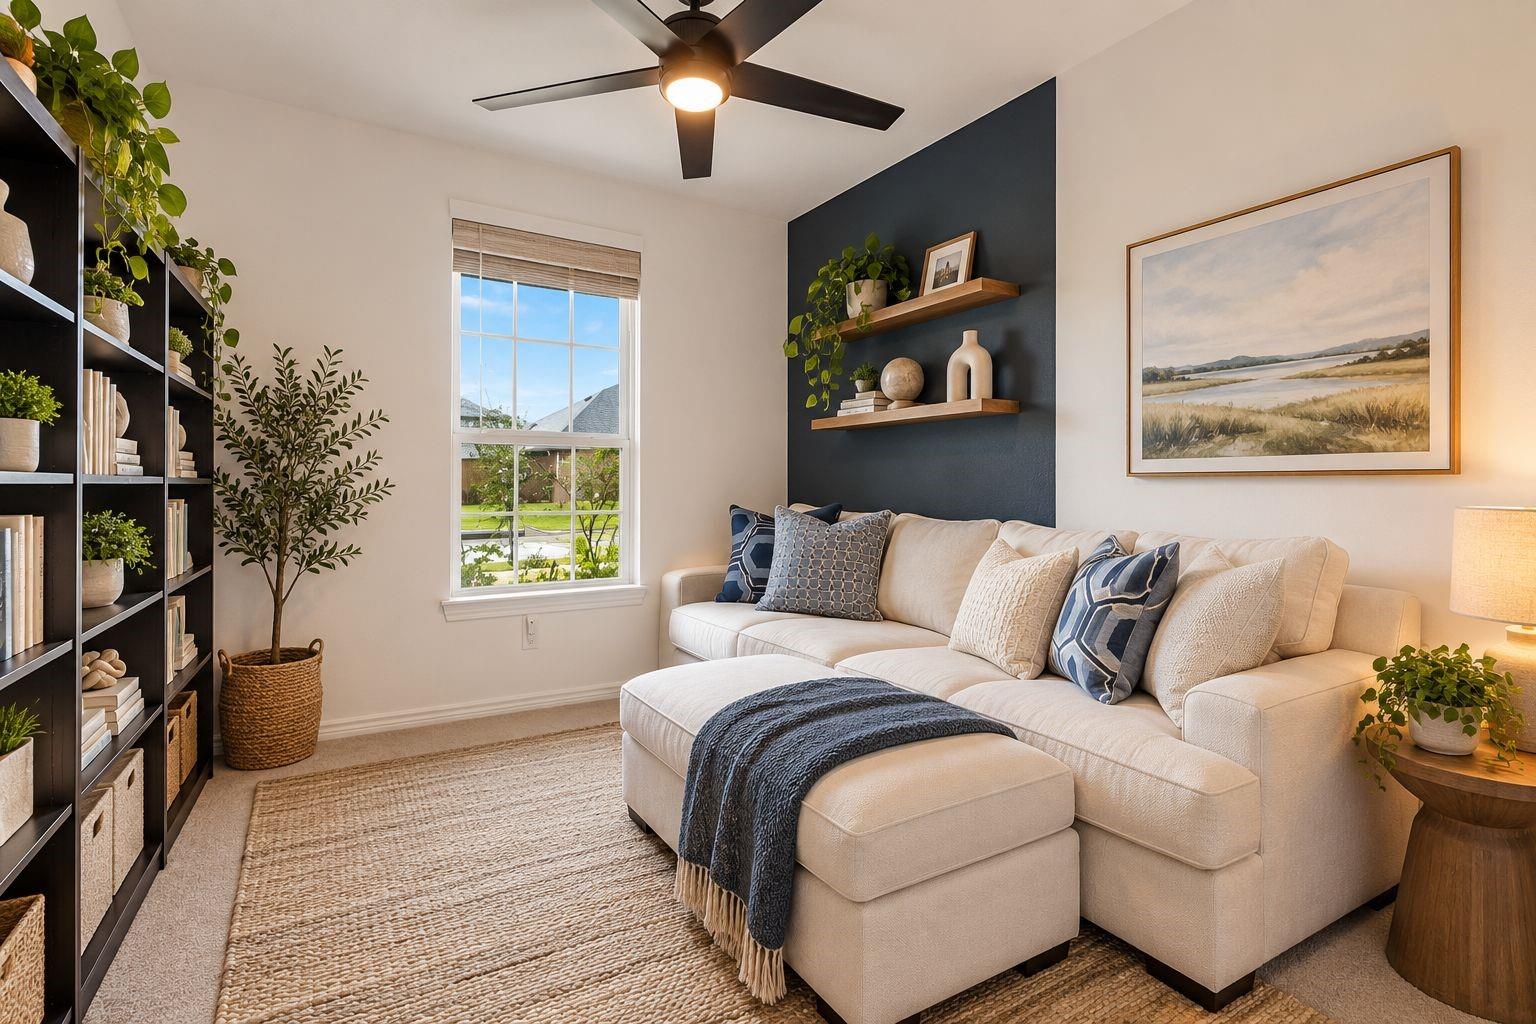
Living room with a cream sectional, navy accent wall, floating shelves, and built-in bookcases.
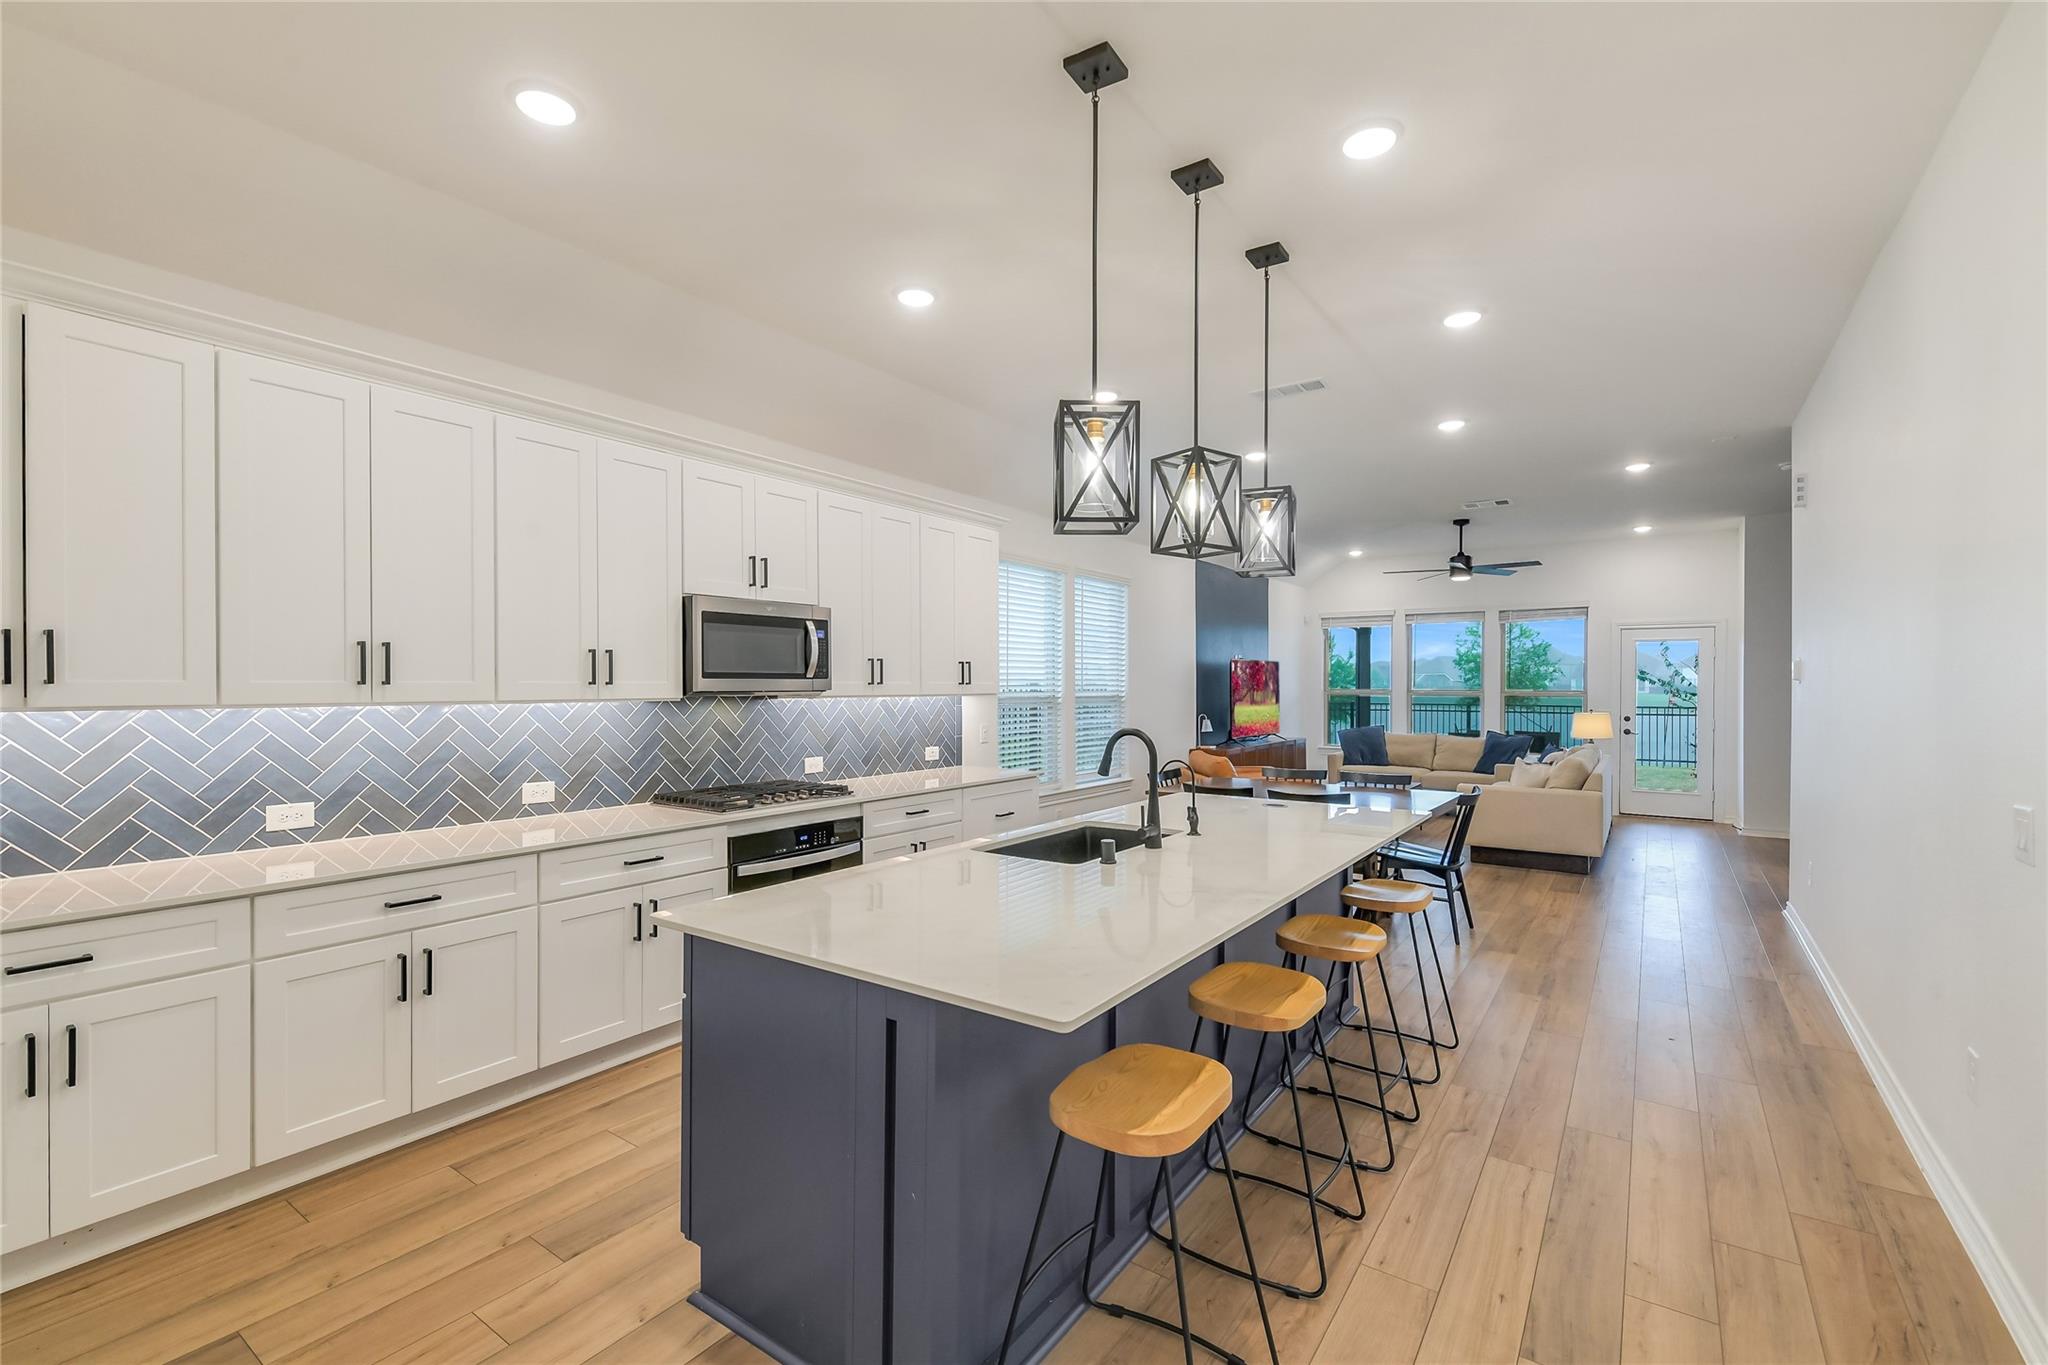
Open kitchen with a large island and stools, adjoining a living room with windows overlooking water.
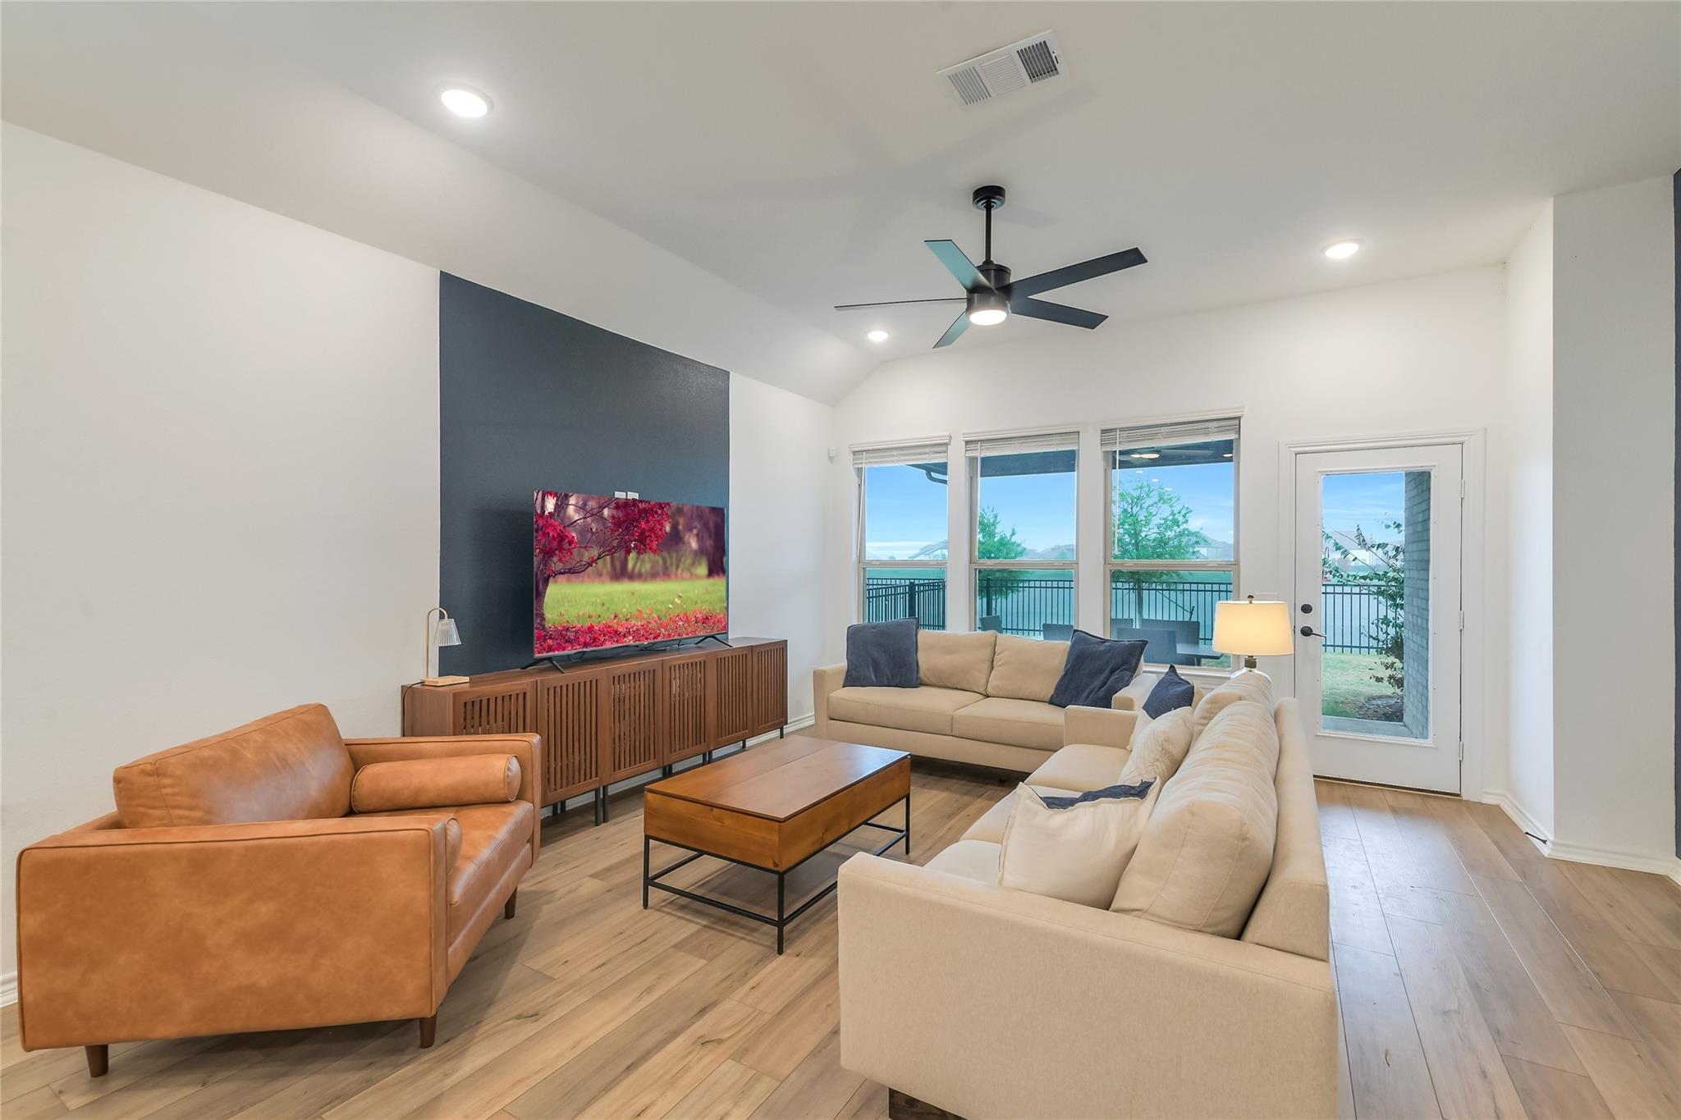
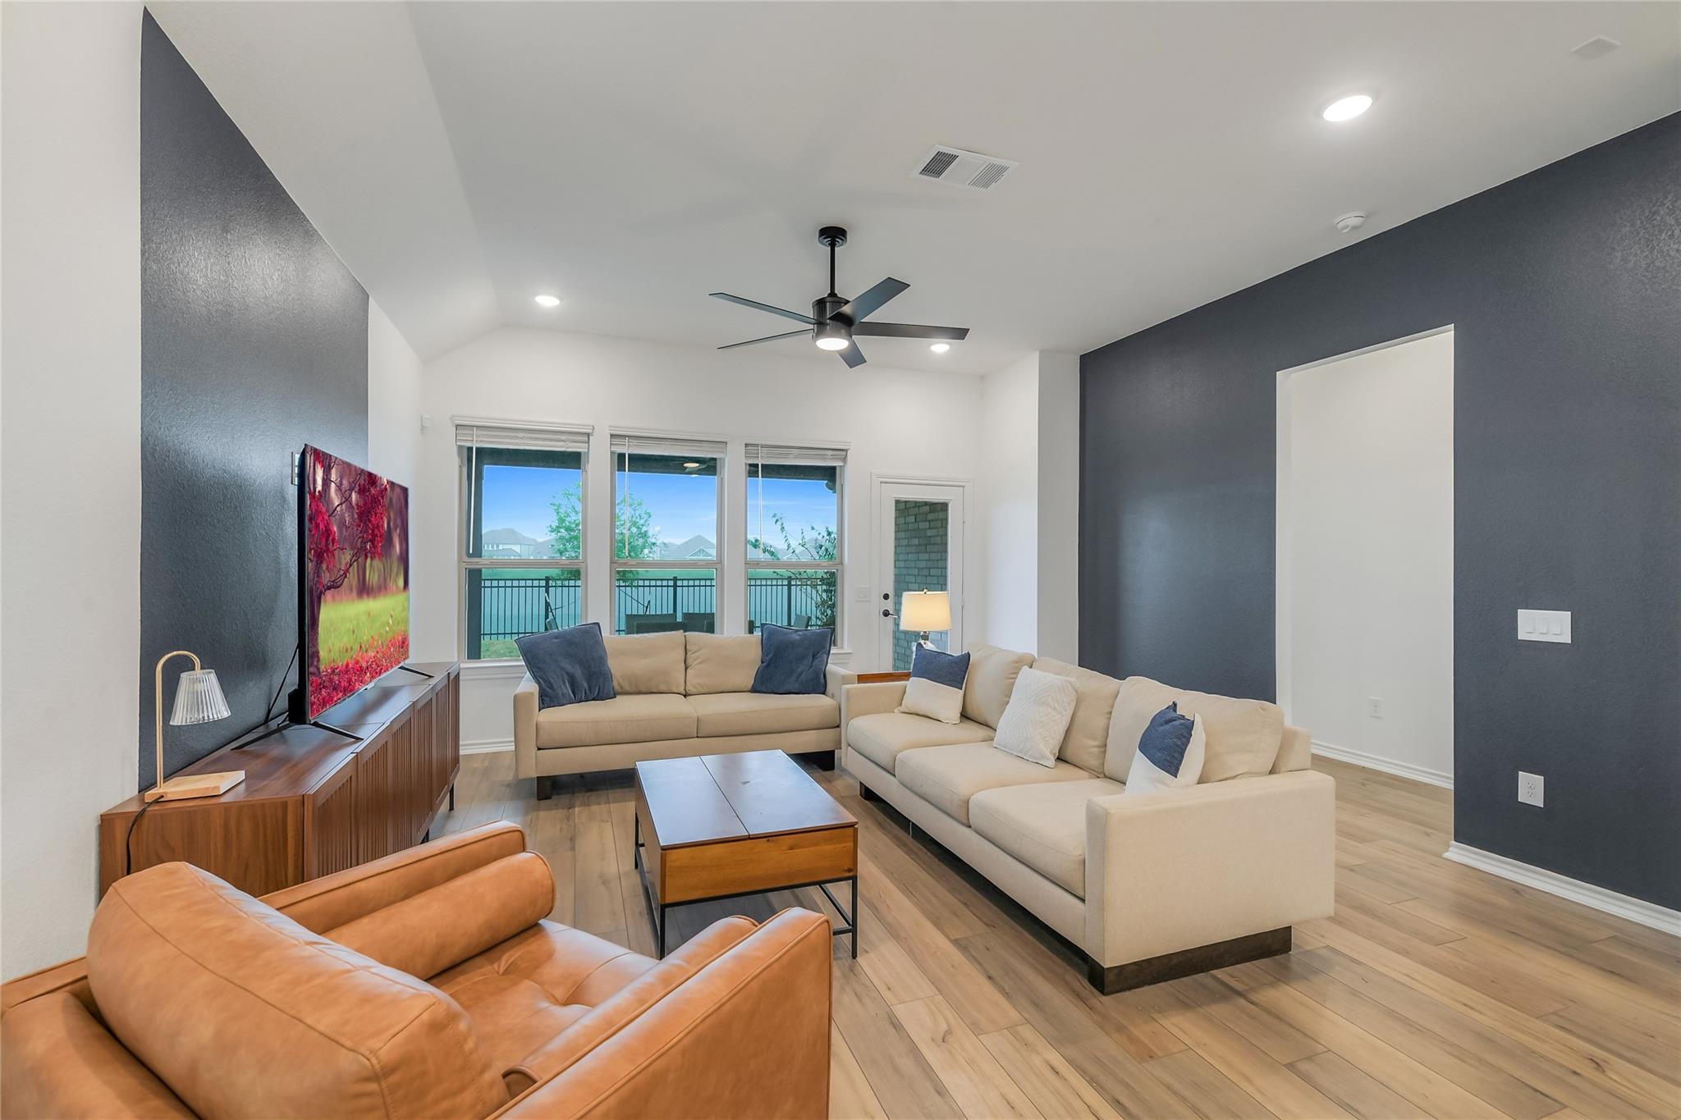
Furnished living room with cream sofas, a leather armchair, and balcony windows overlooking the water.
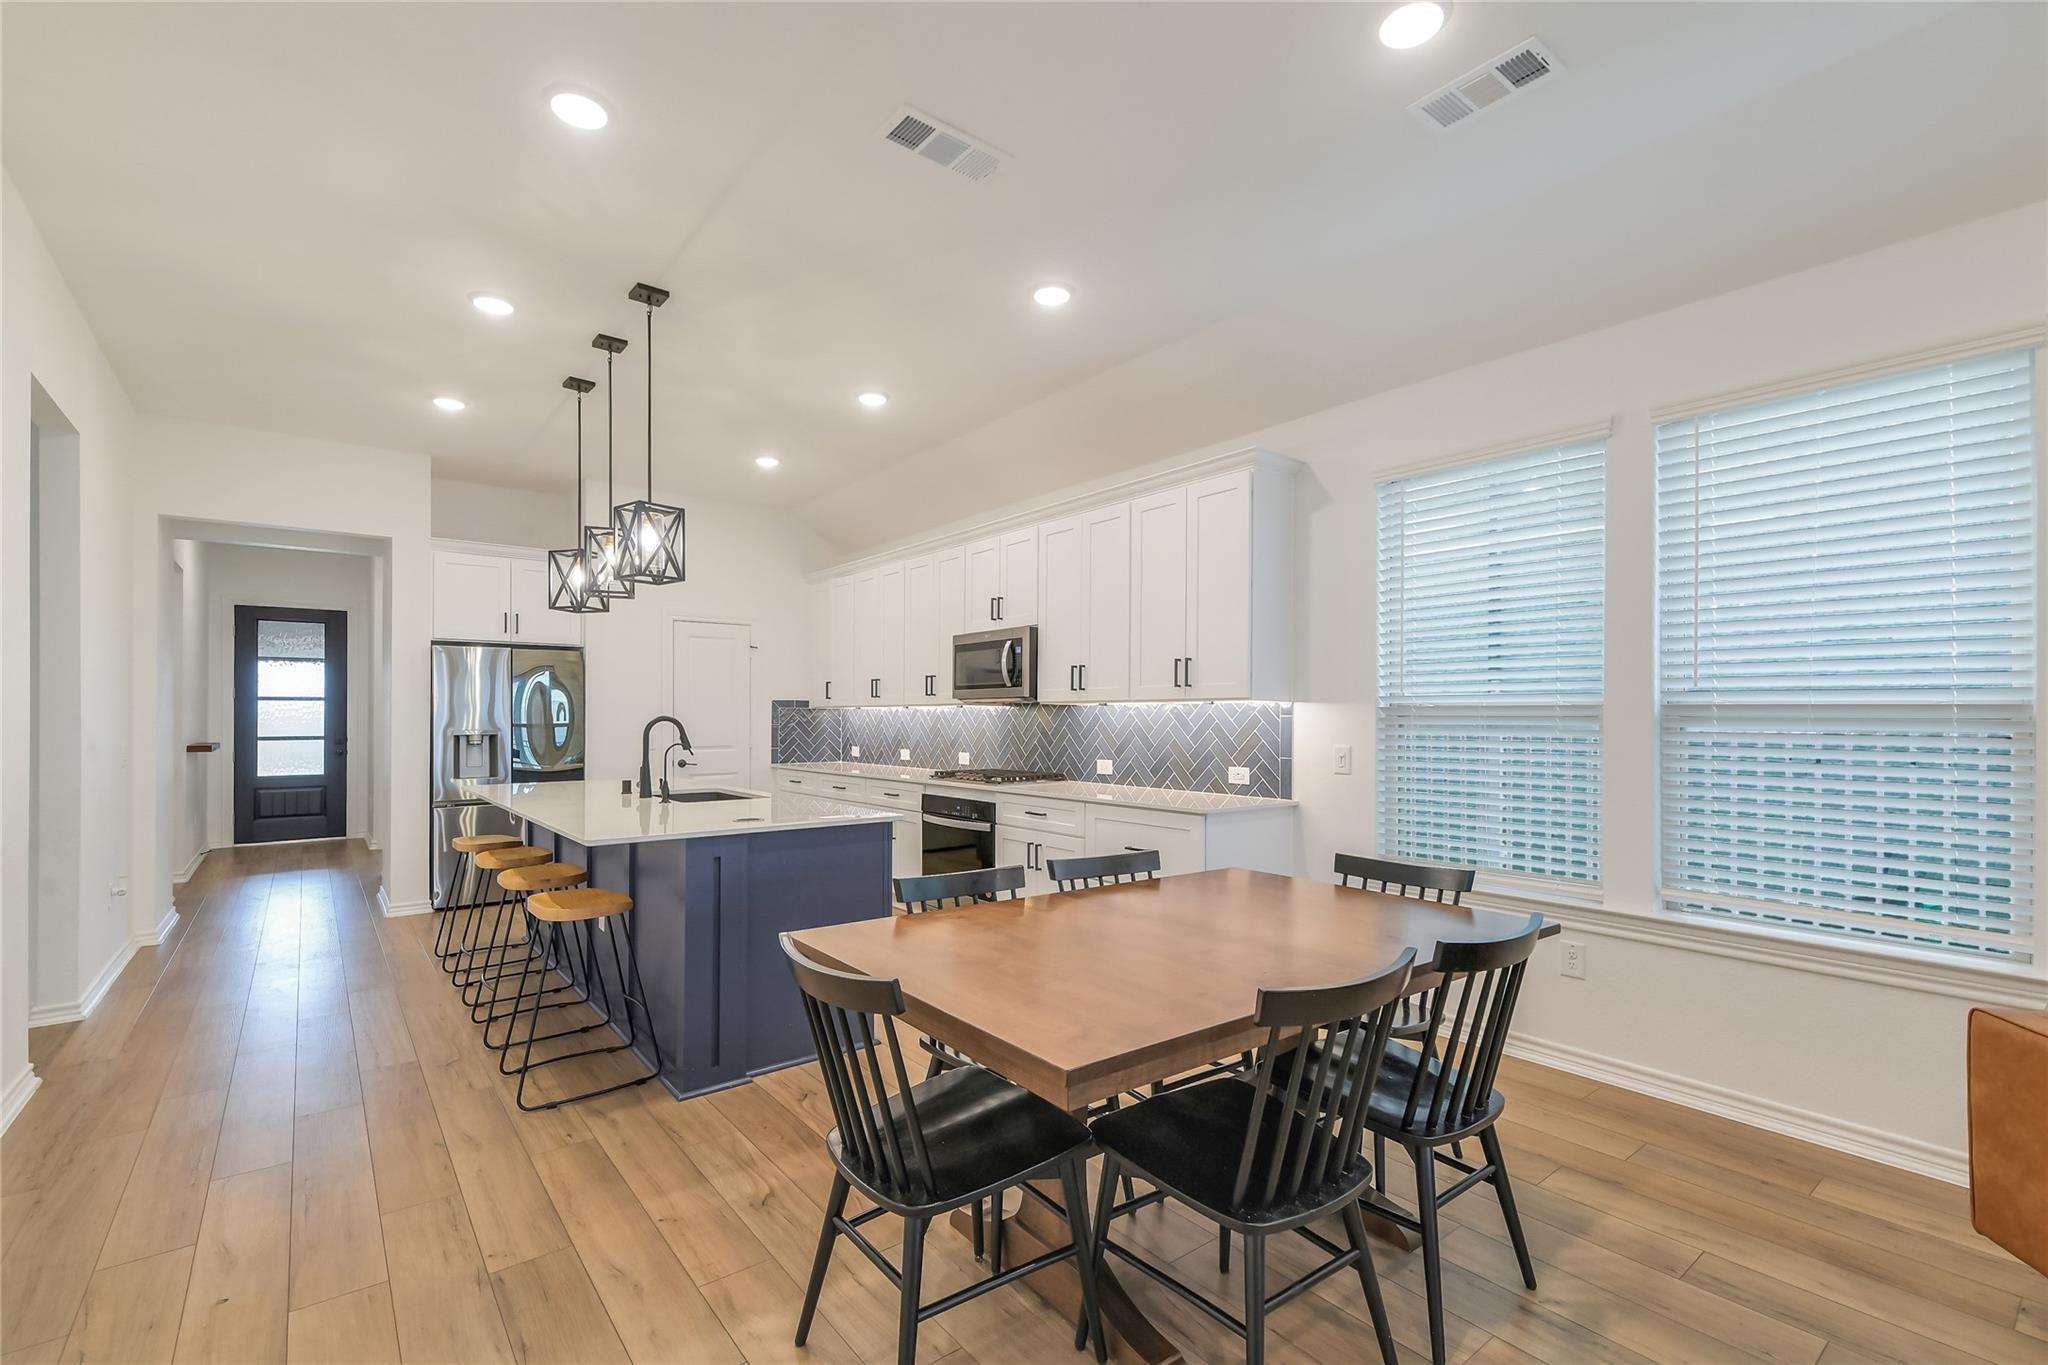
Kitchen and dining area with a blue island, herringbone backsplash, and large windows.
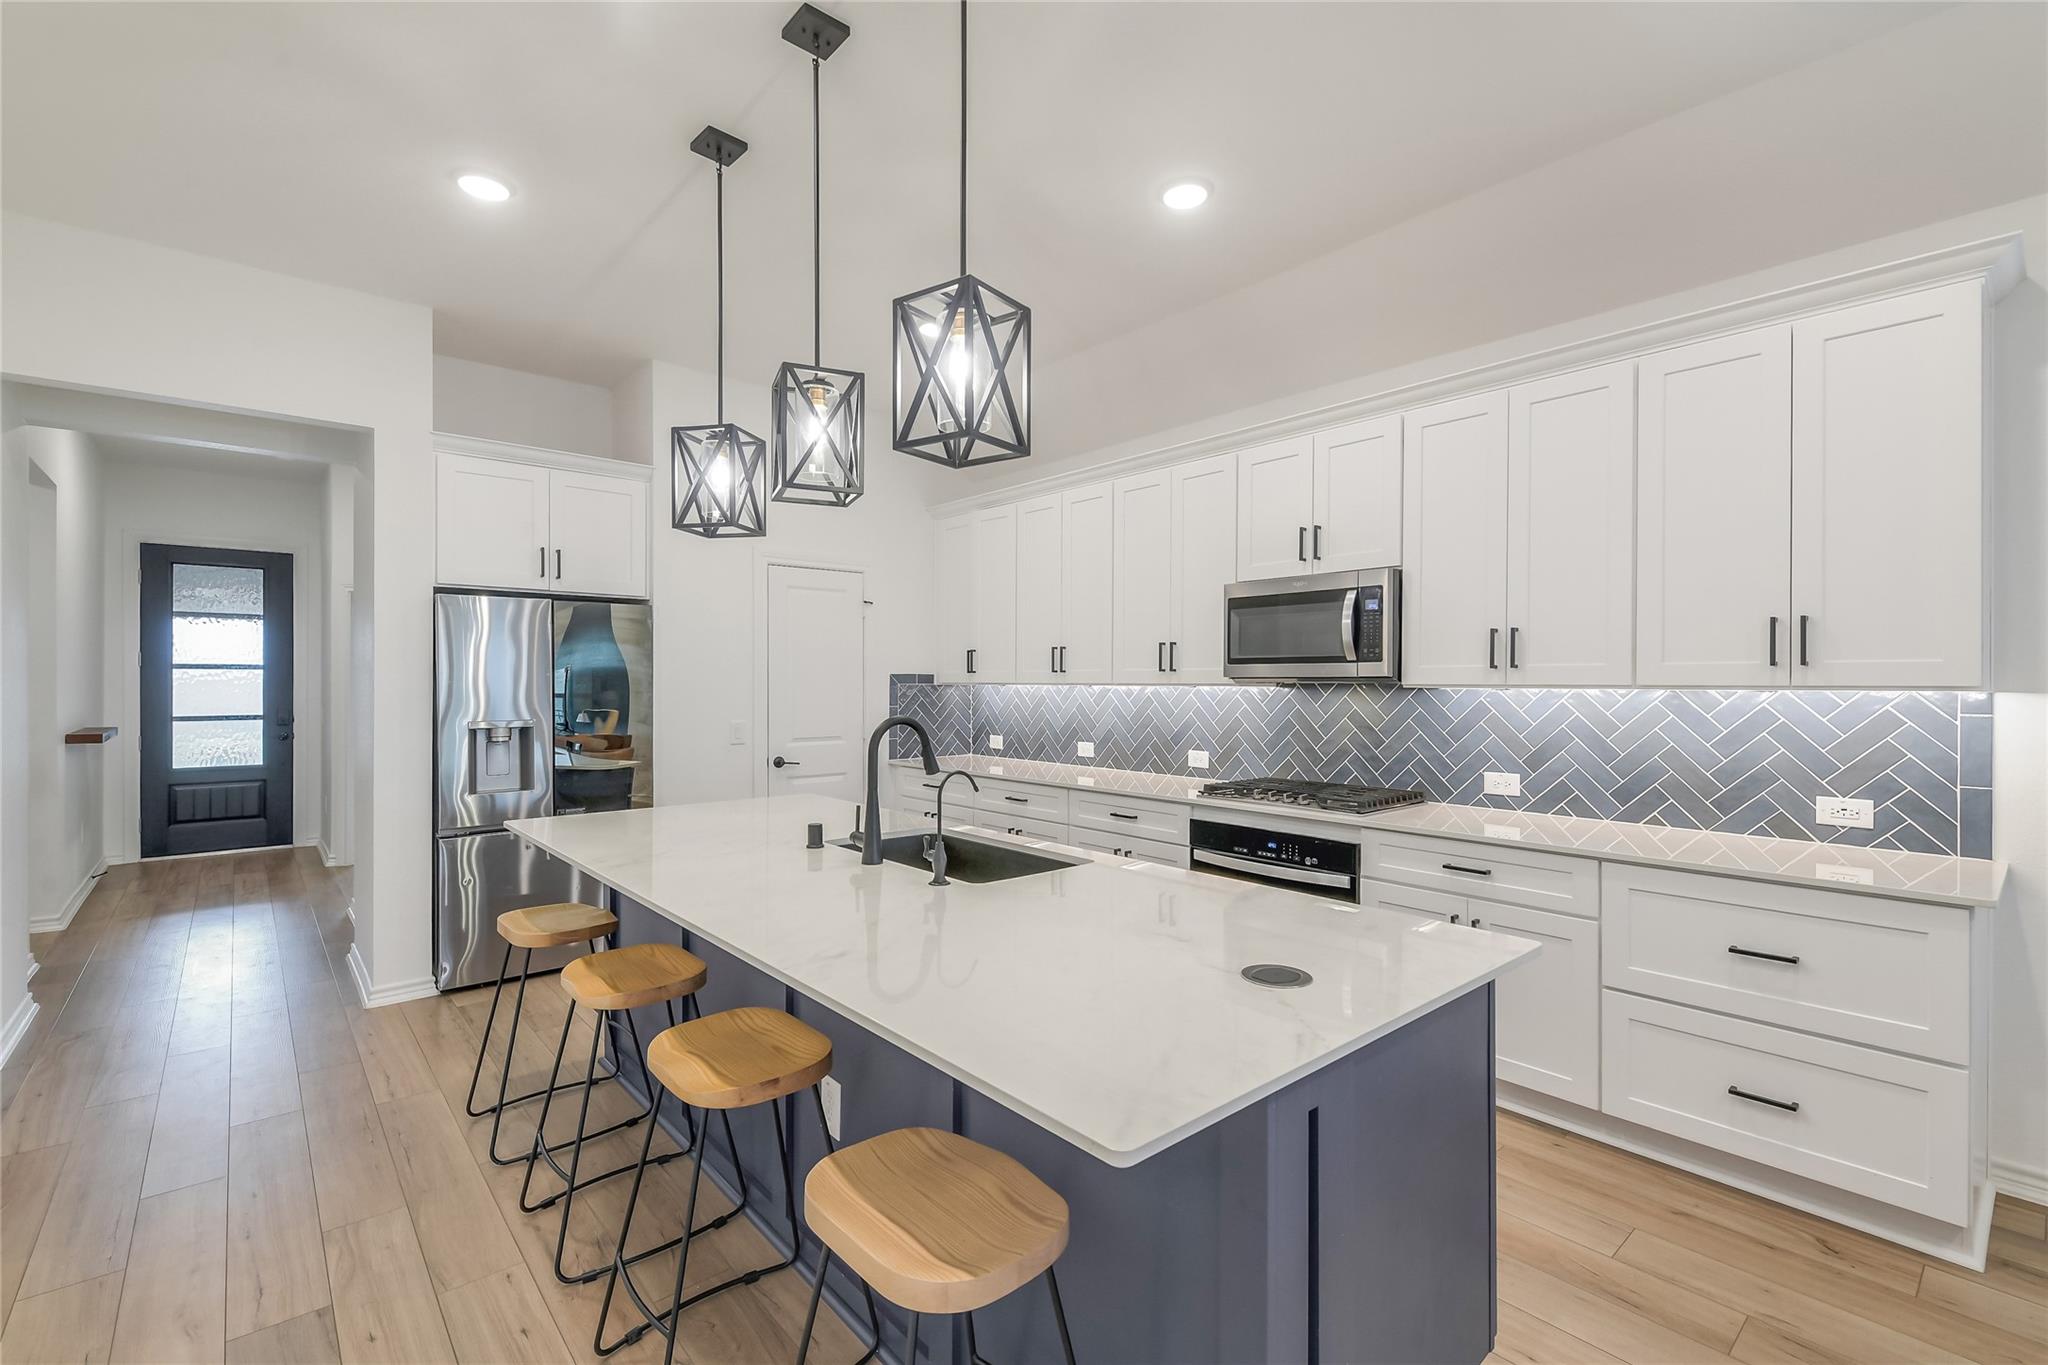
Modern kitchen with a large navy island, white cabinetry, gray herringbone backsplash, and pendant lights.
Modern kitchen with a blue-gray island, geometric pendant lights, and patterned tile backsplash
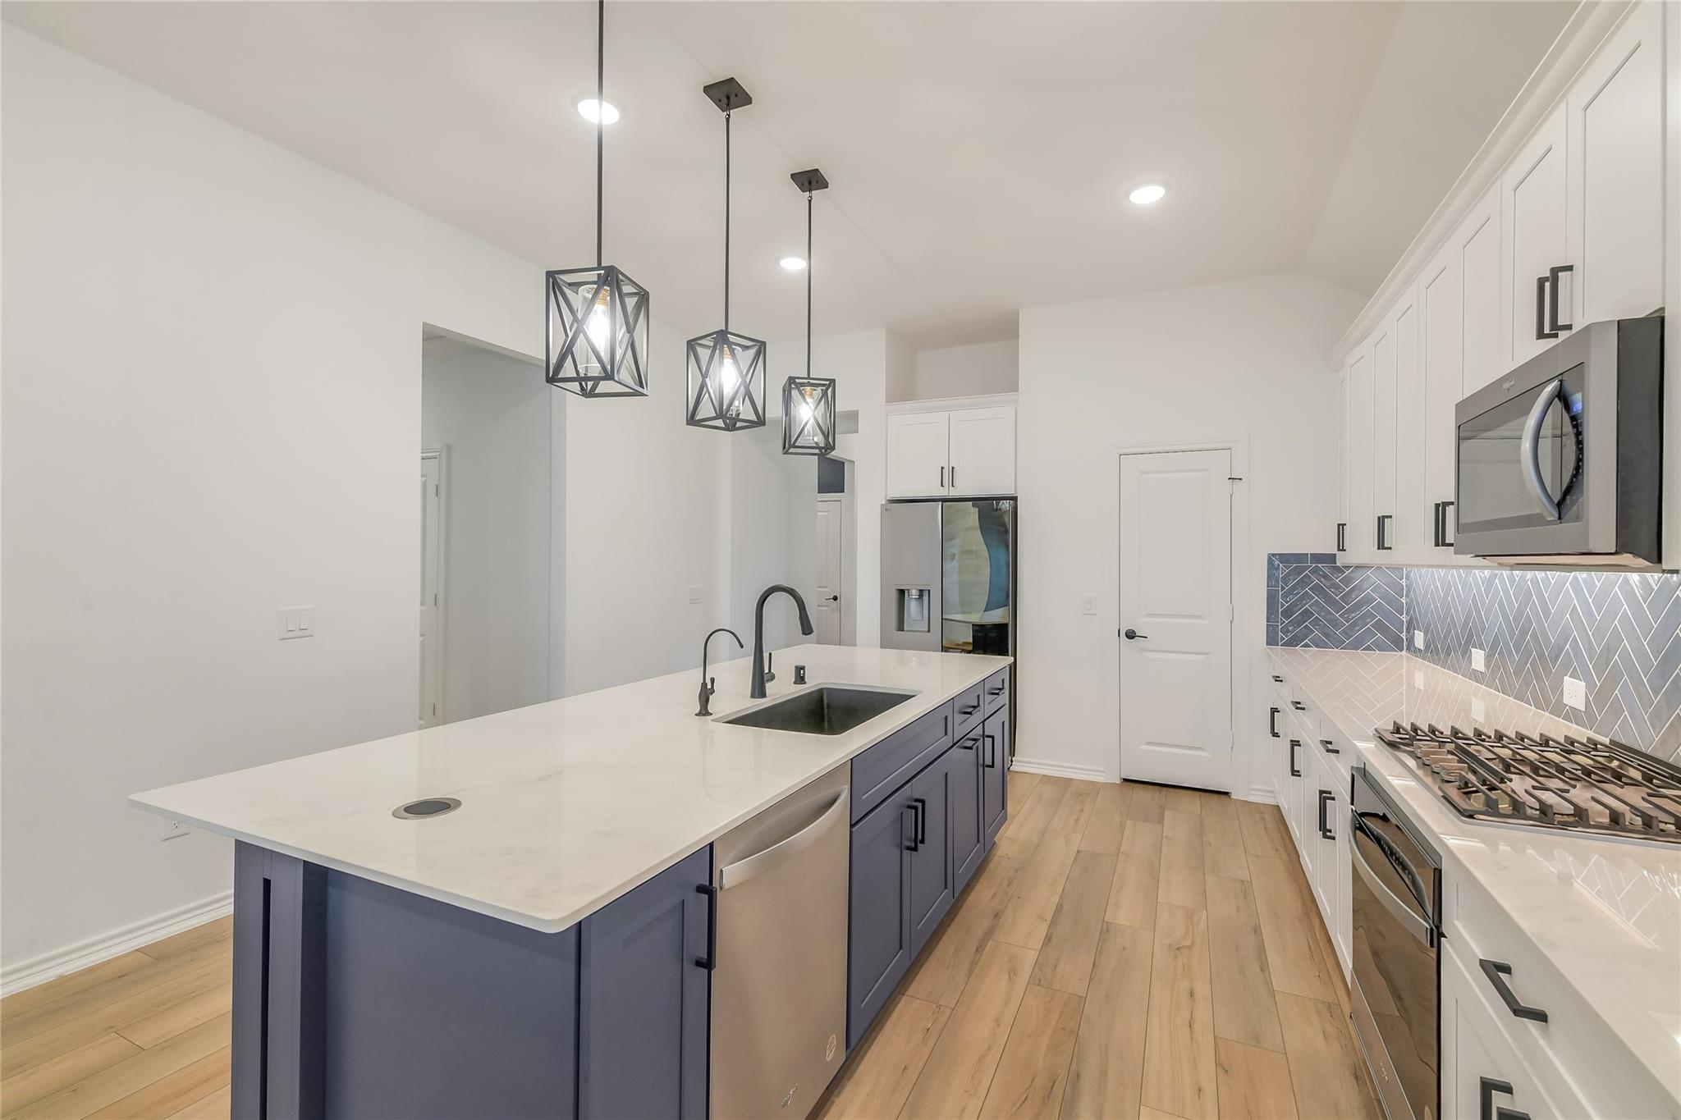
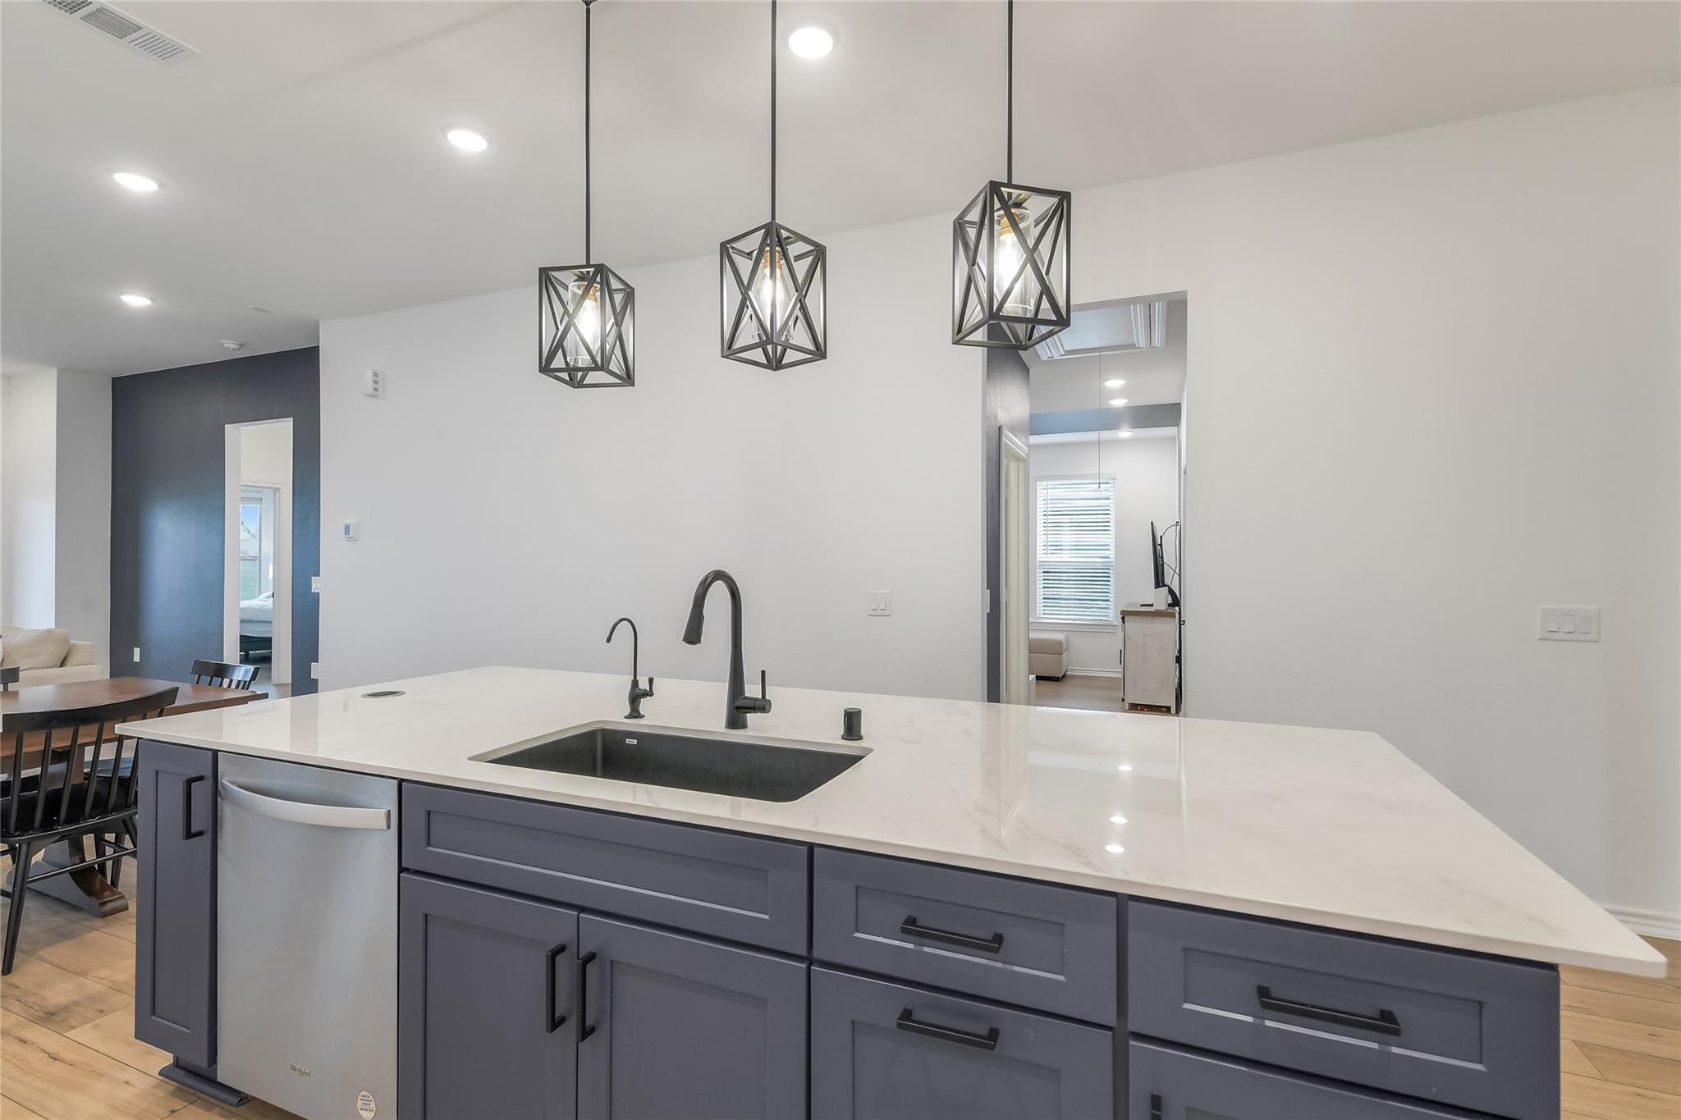
Modern kitchen with a large white island, dark cabinets, undermount sink, and geometric pendant lights.
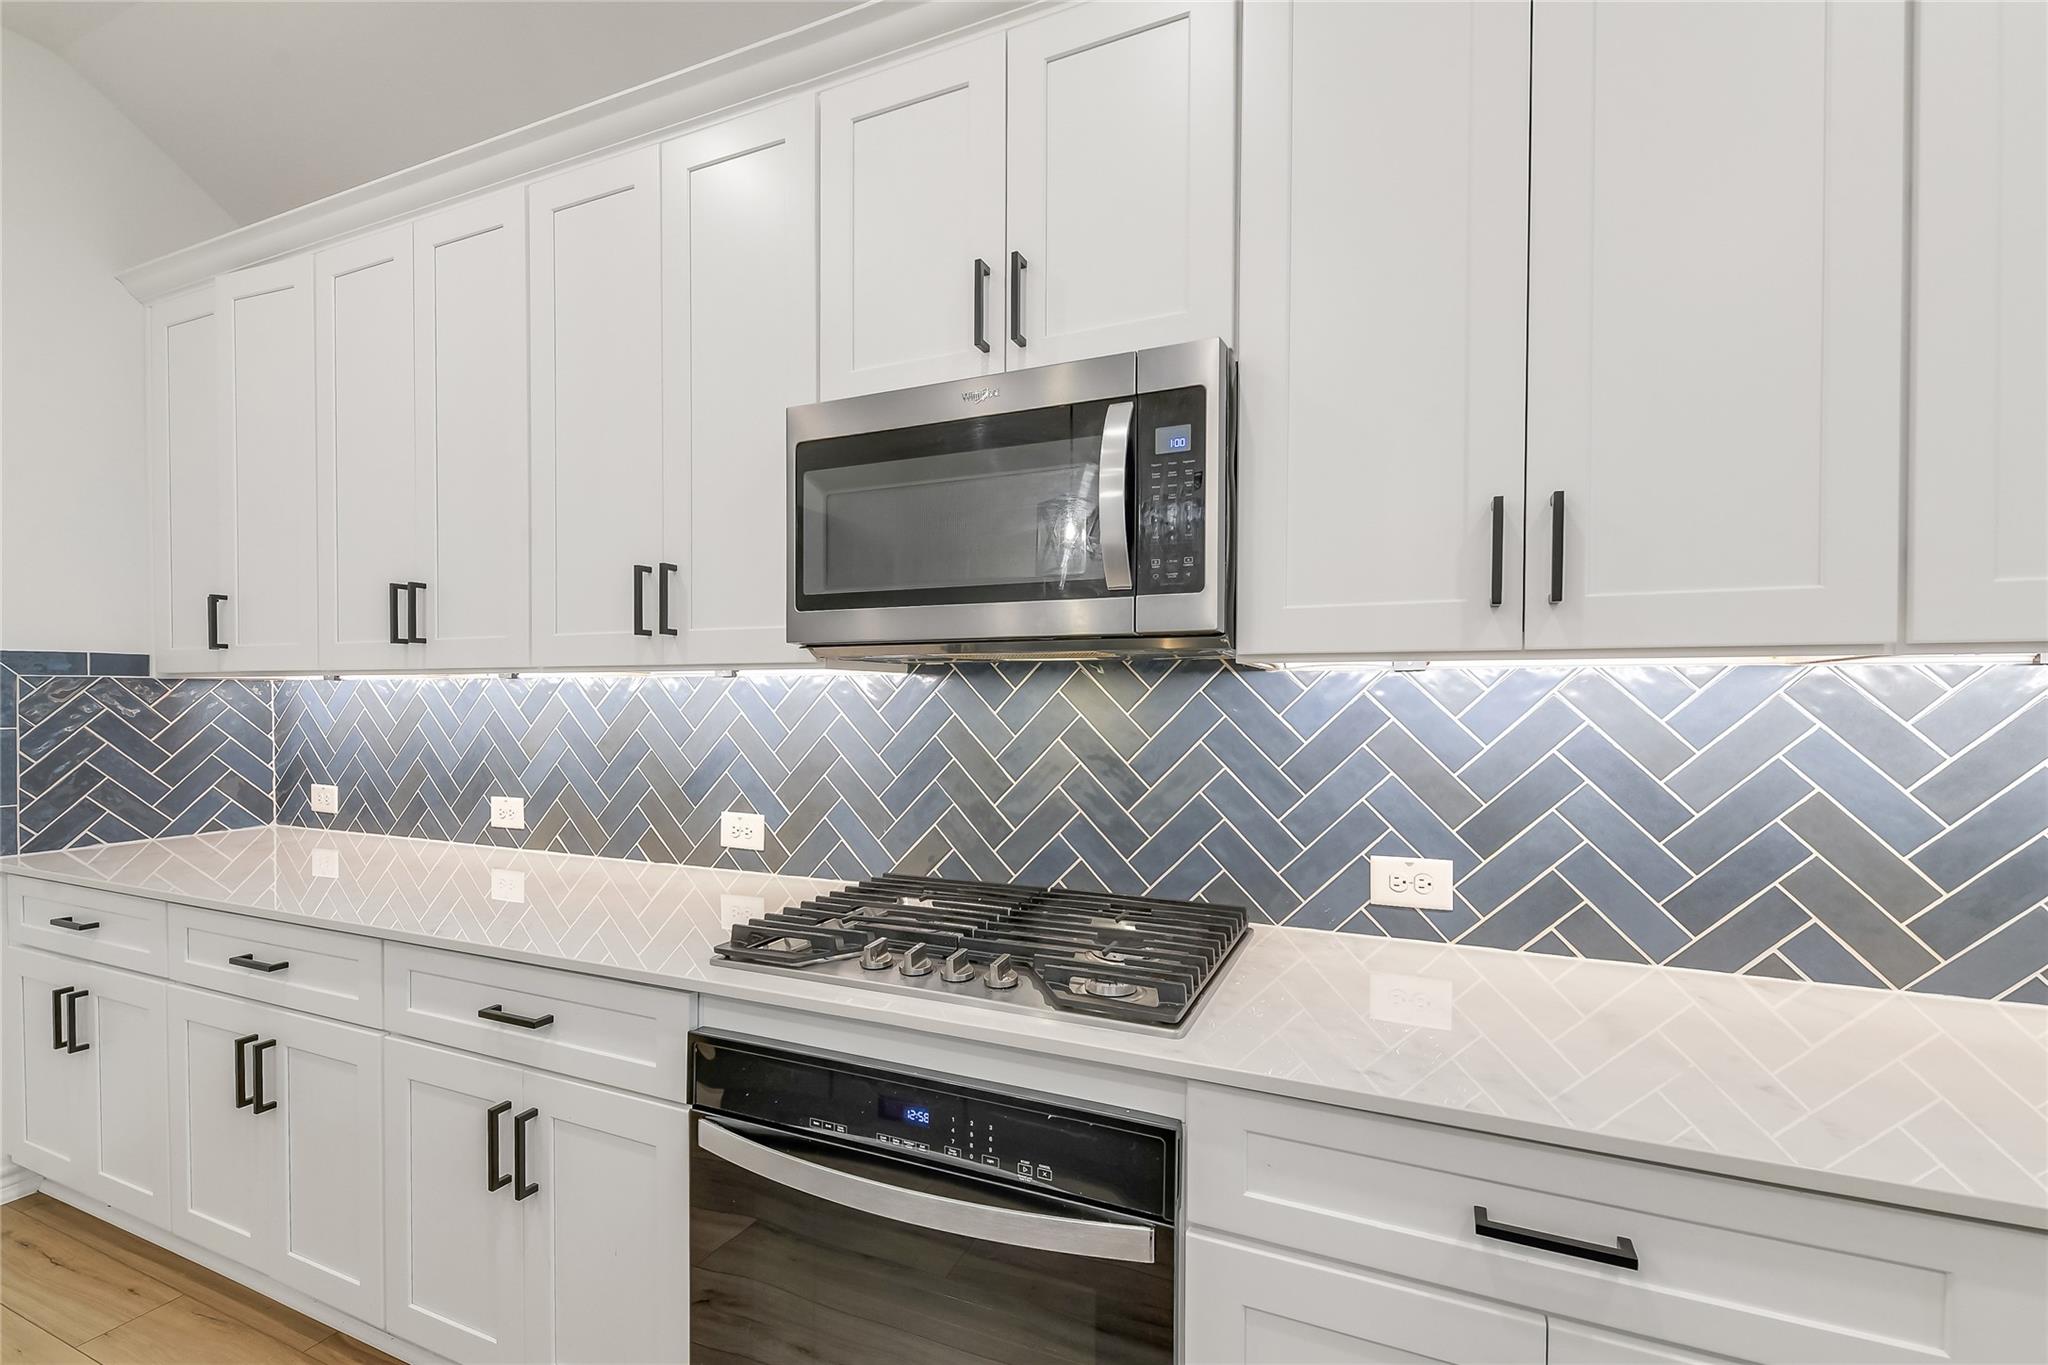
Modern kitchen with white shaker cabinets, gray herringbone backsplash, gas cooktop, and stainless steel appliances.
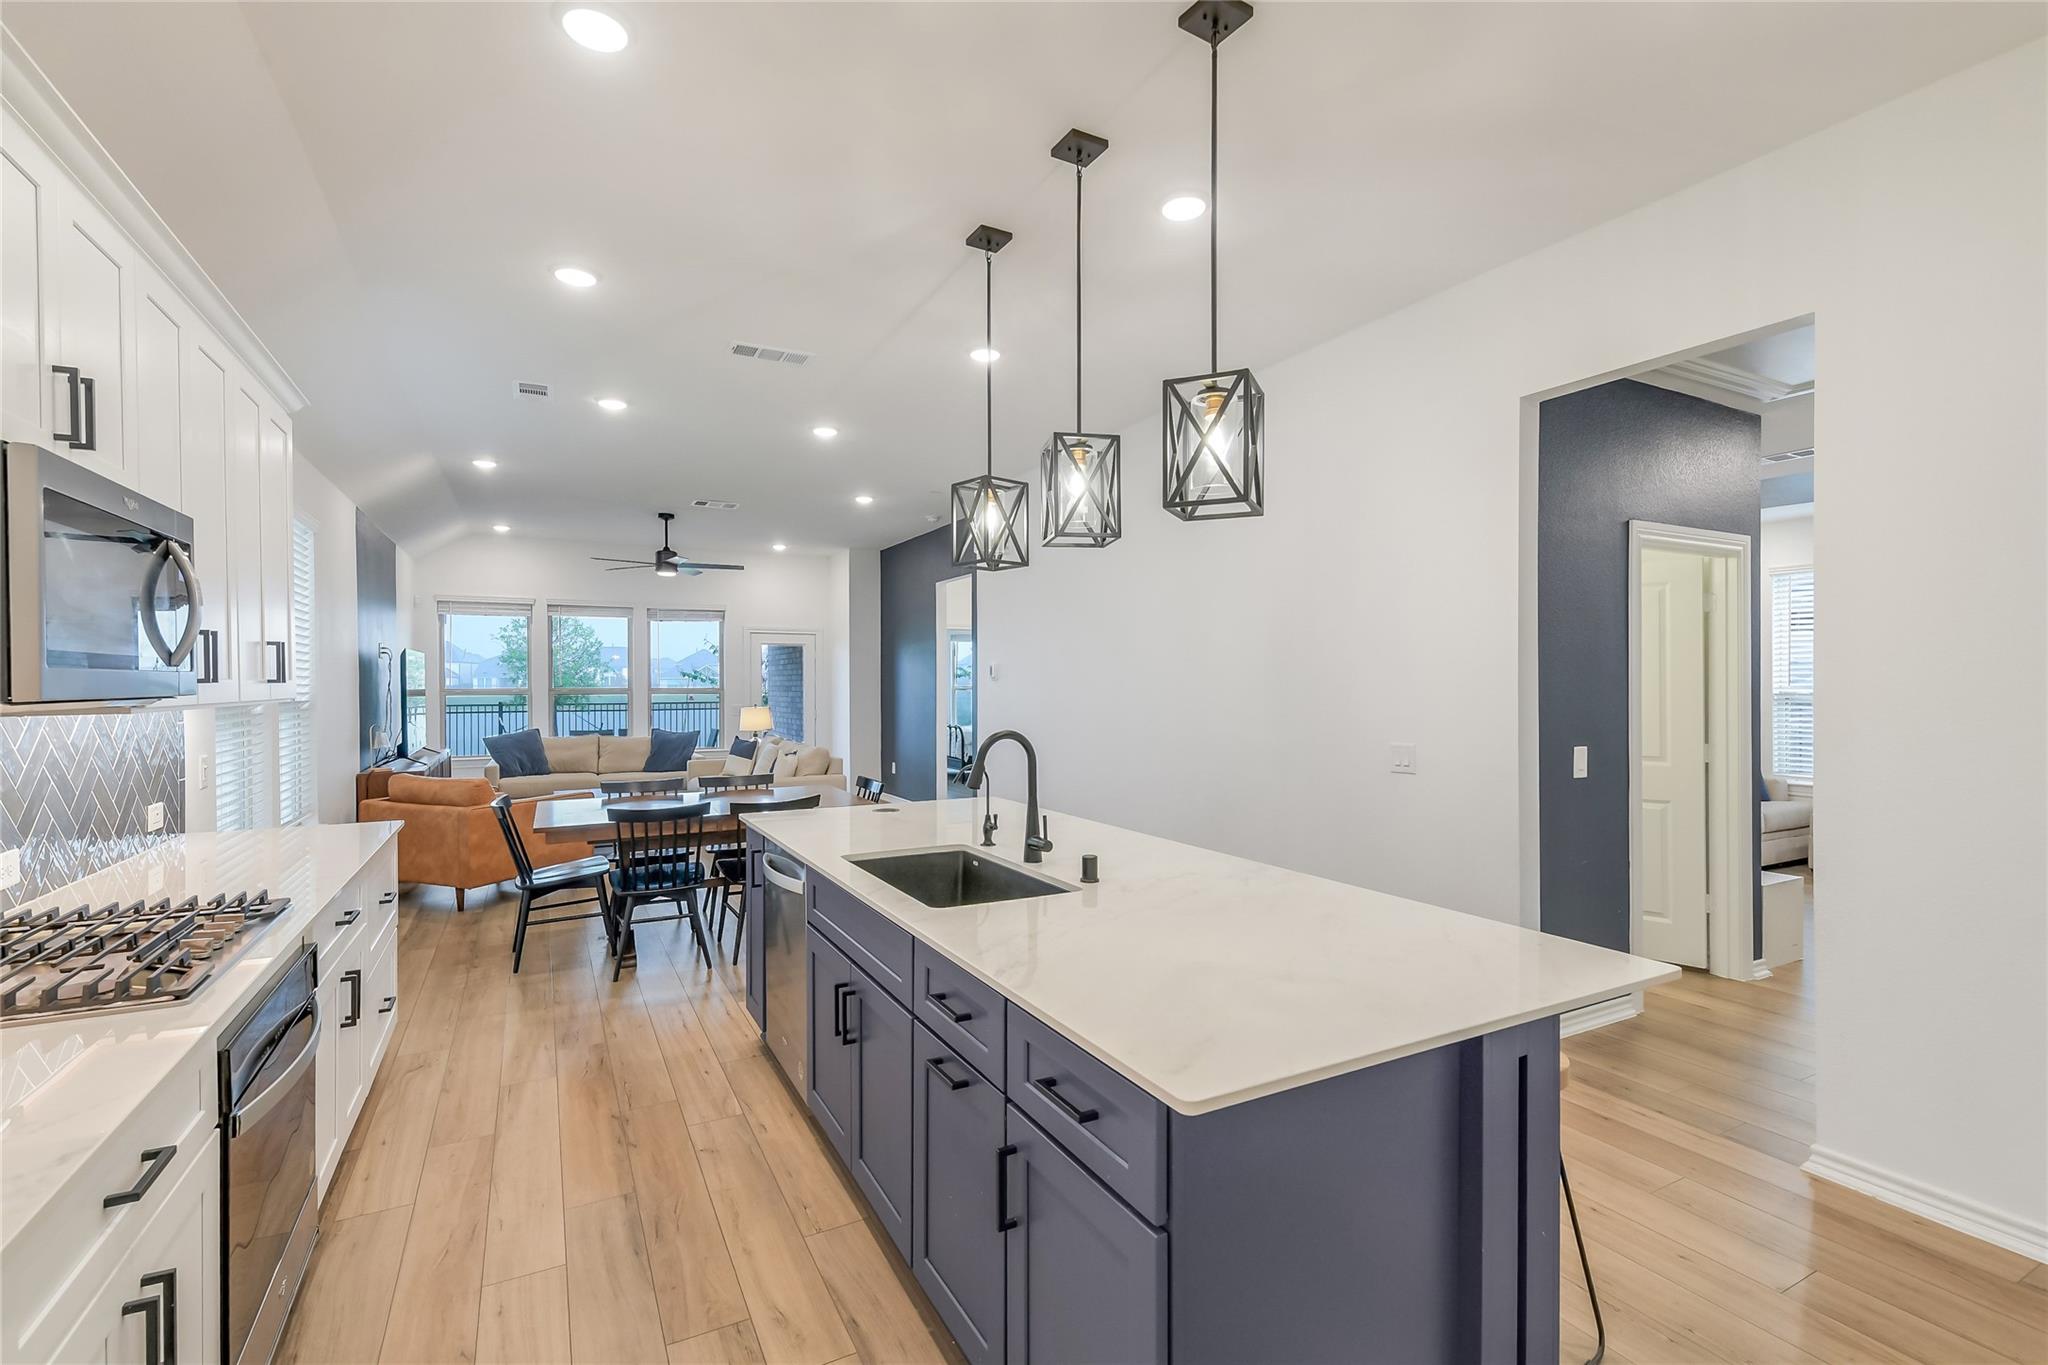
Open-plan kitchen with a large blue island, geometric pendant lights, and dining and living areas beyond.
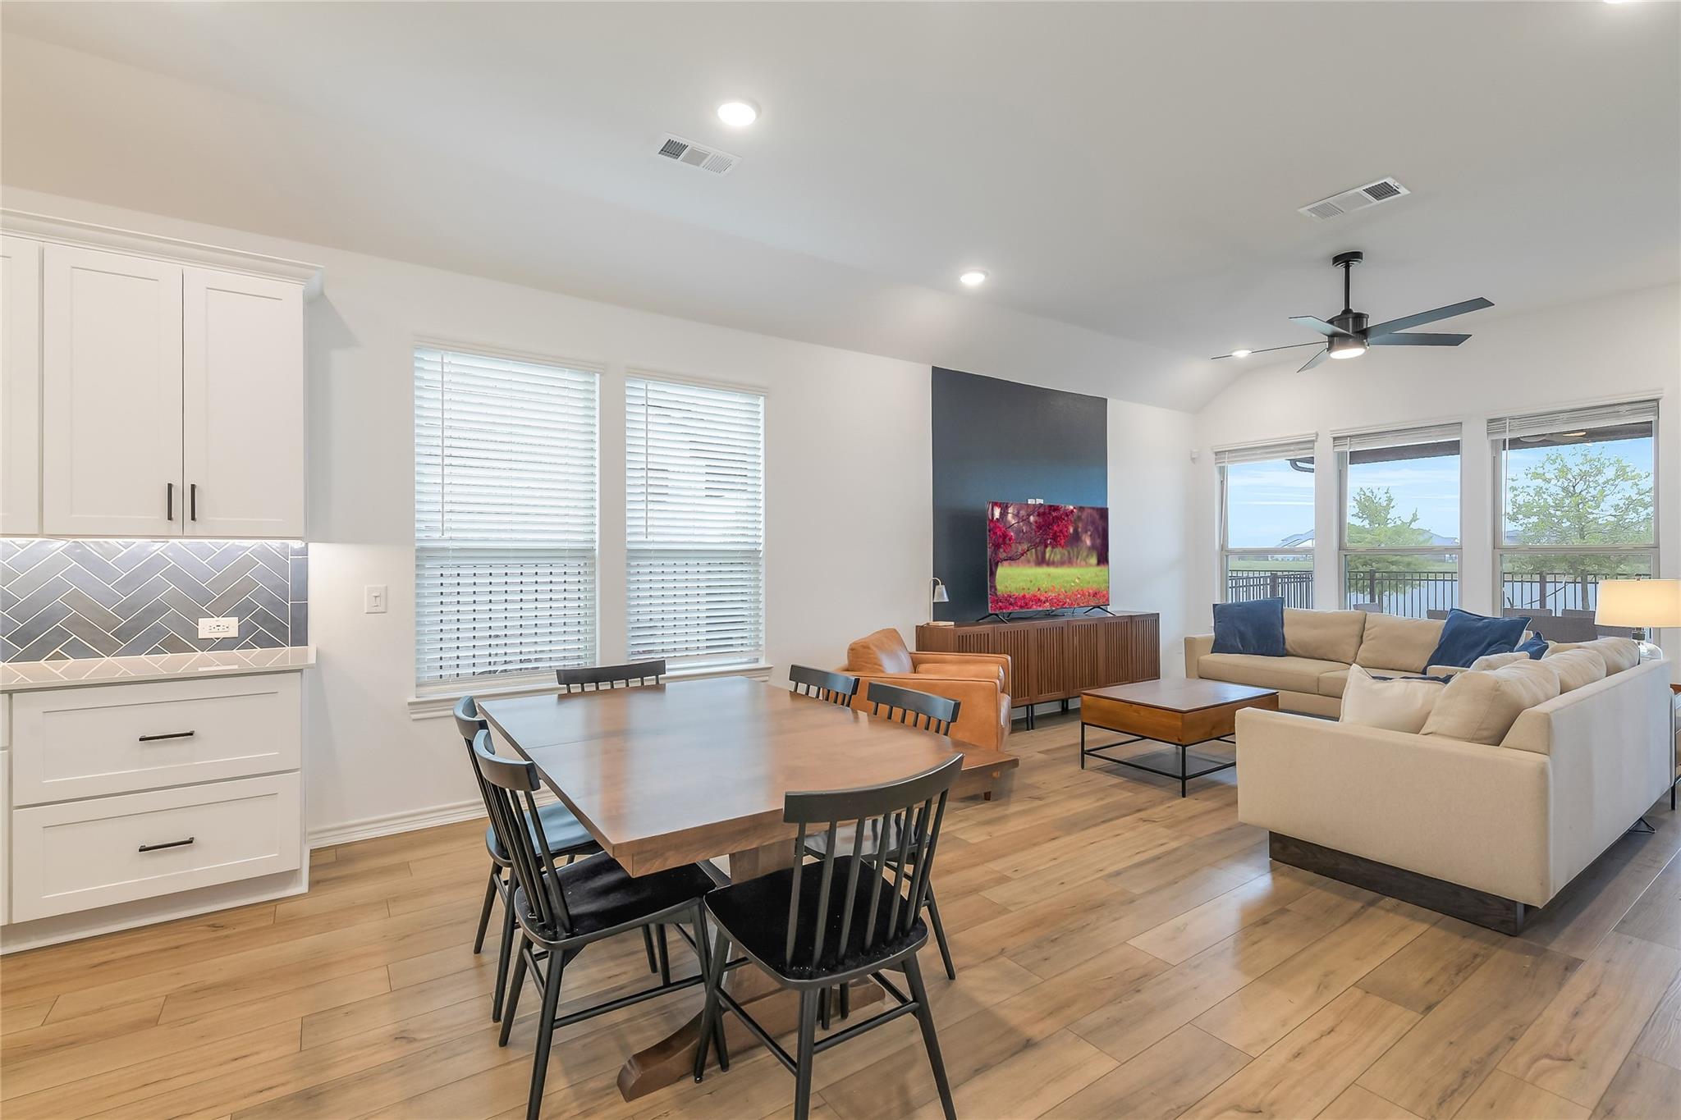
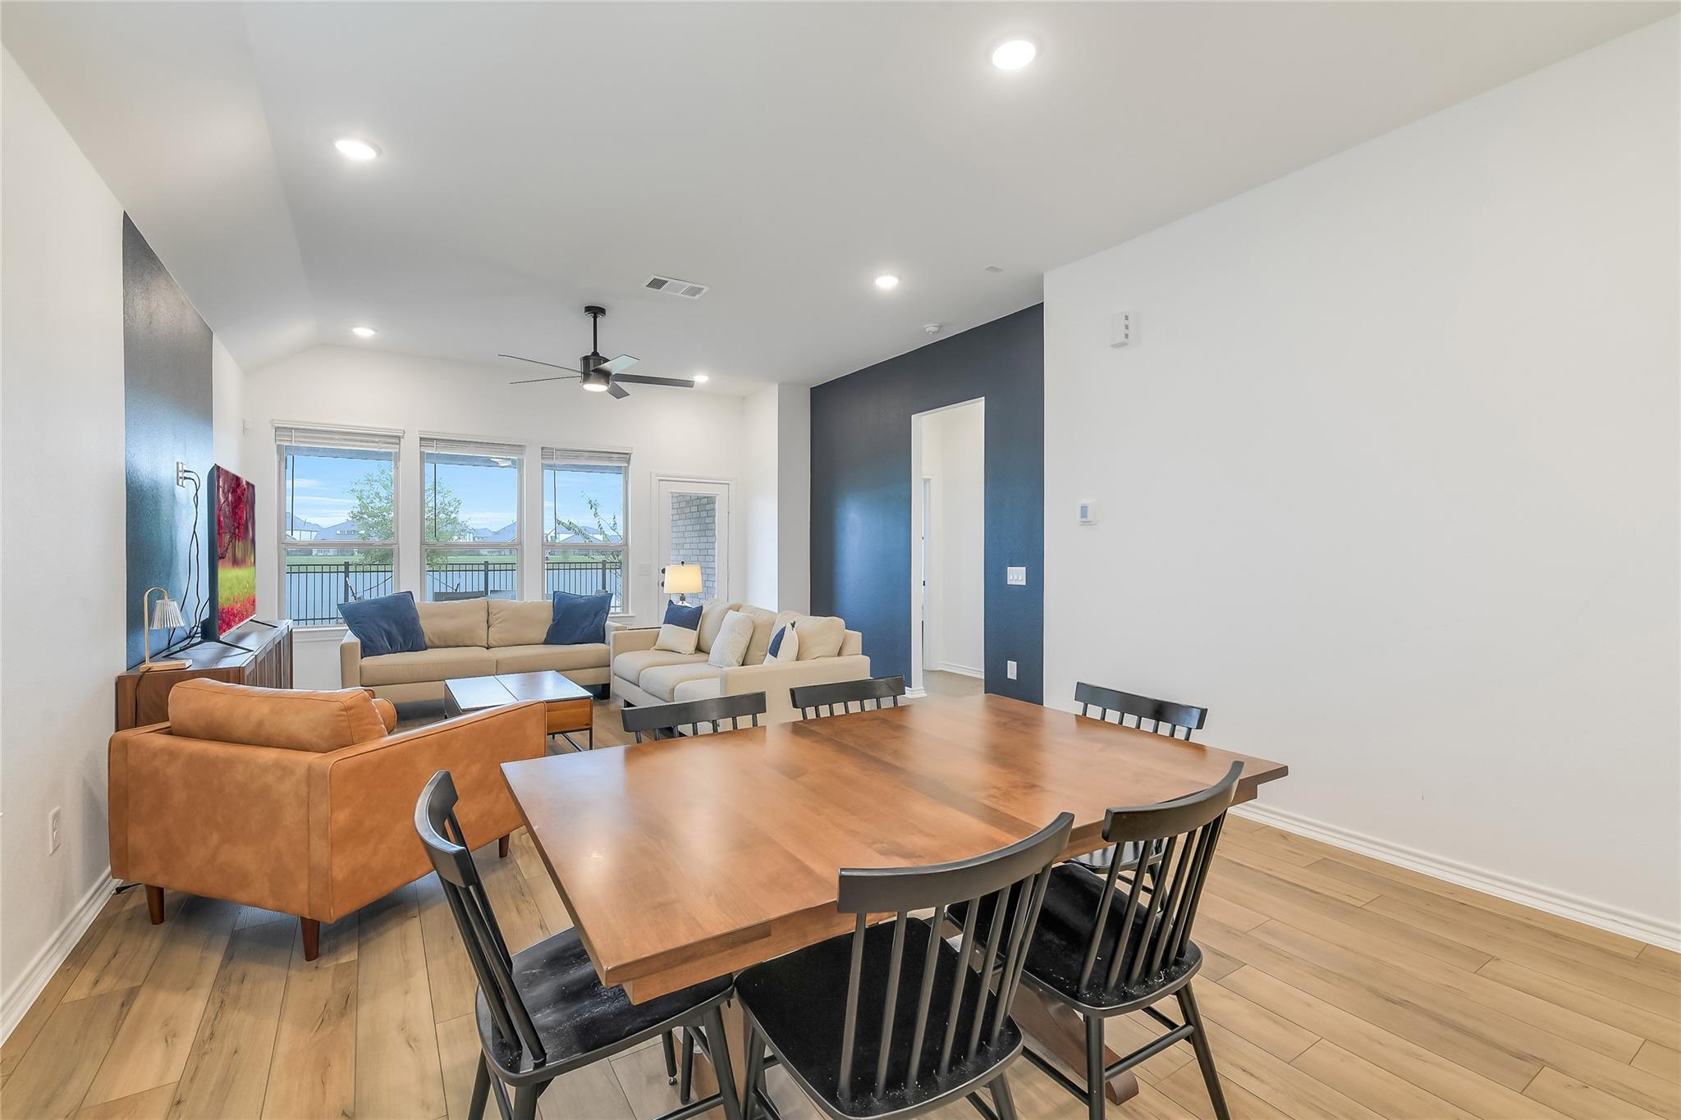
Open-plan dining and living room with a wood table, neutral sofas, and large windows overlooking trees.
Open-plan living and dining room with wide windows overlooking water.
Furnished living room with beige sofas, a caramel leather chair, charcoal accent walls, and three bright windows.
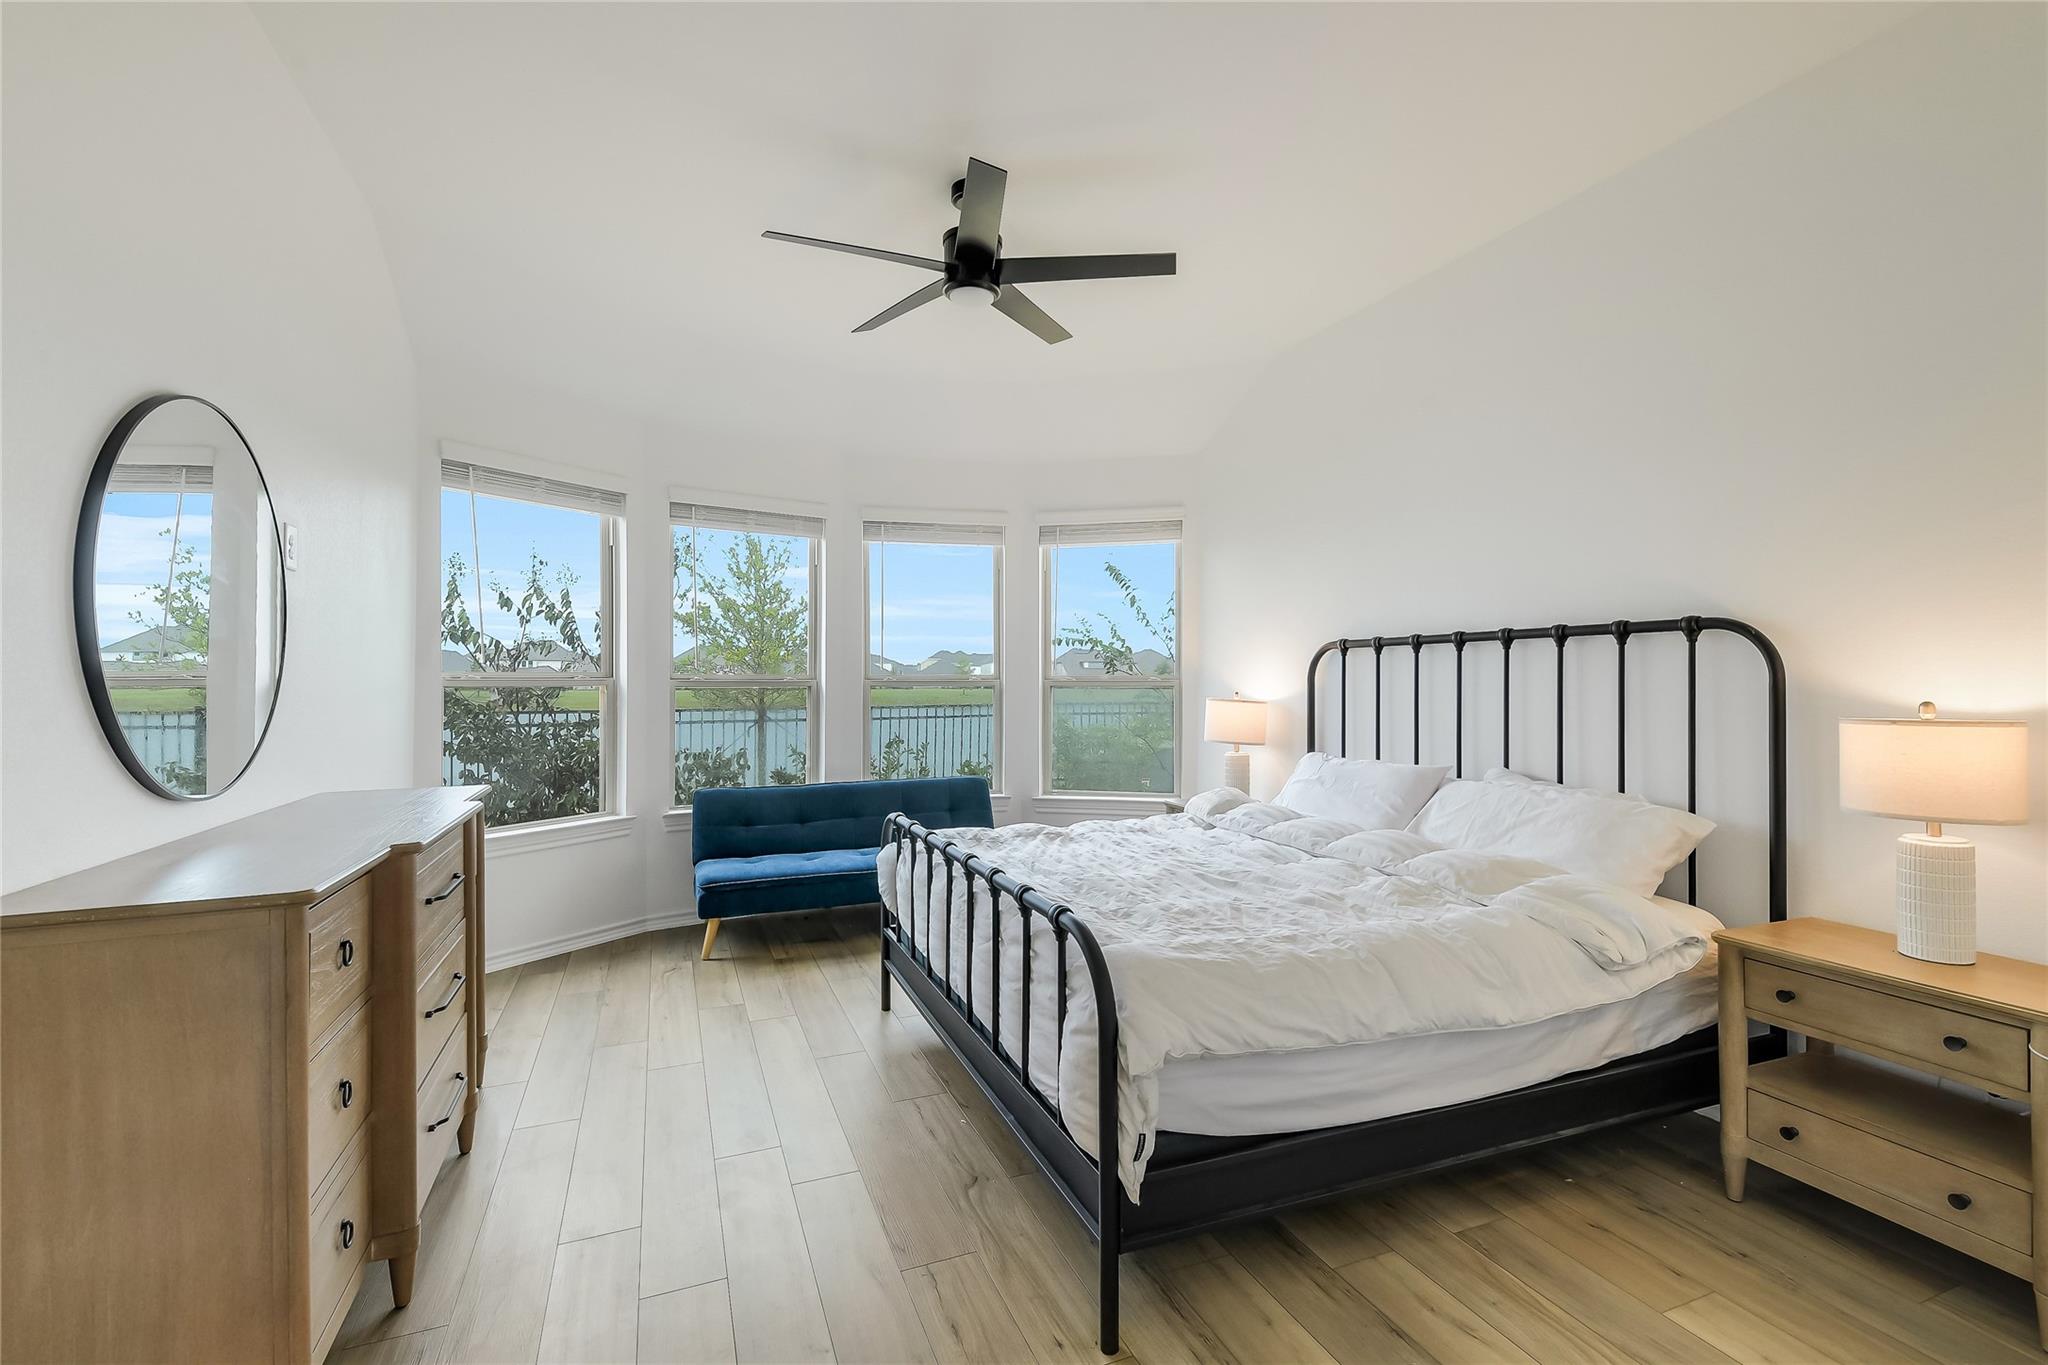
Bright bedroom with black metal bed, white bedding, blue bench, and windows overlooking a canal.
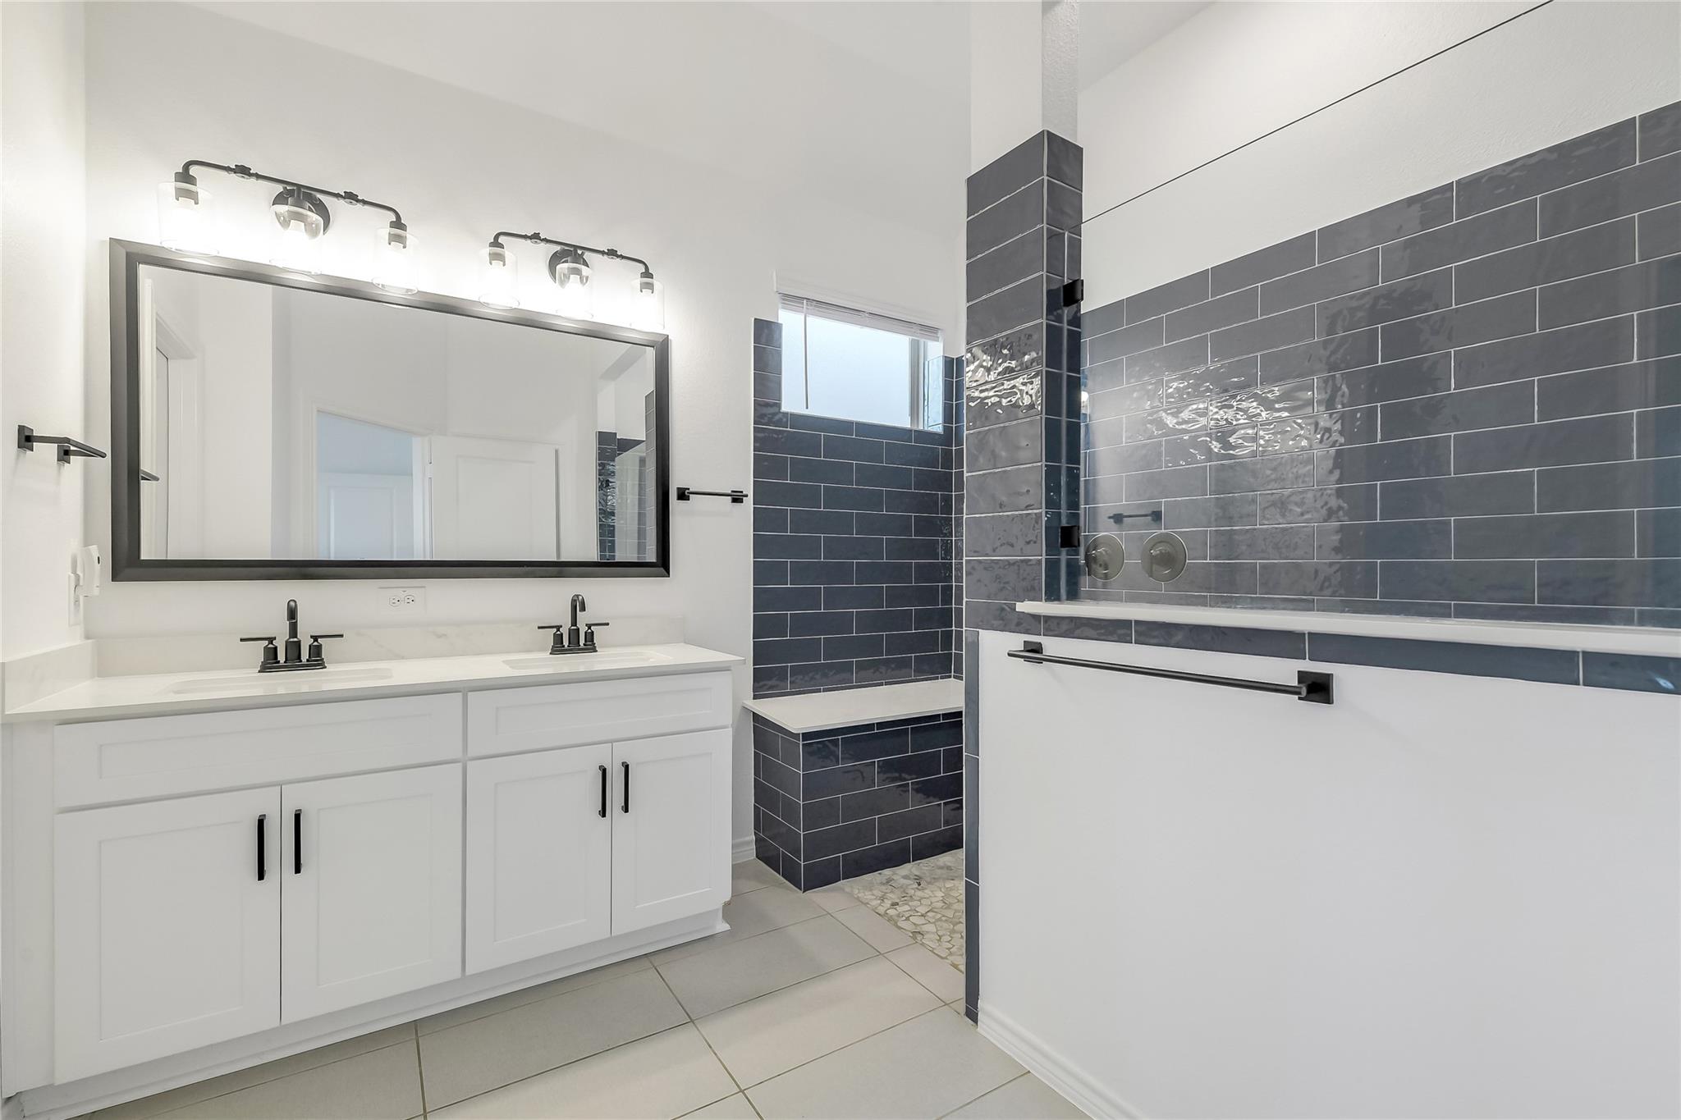
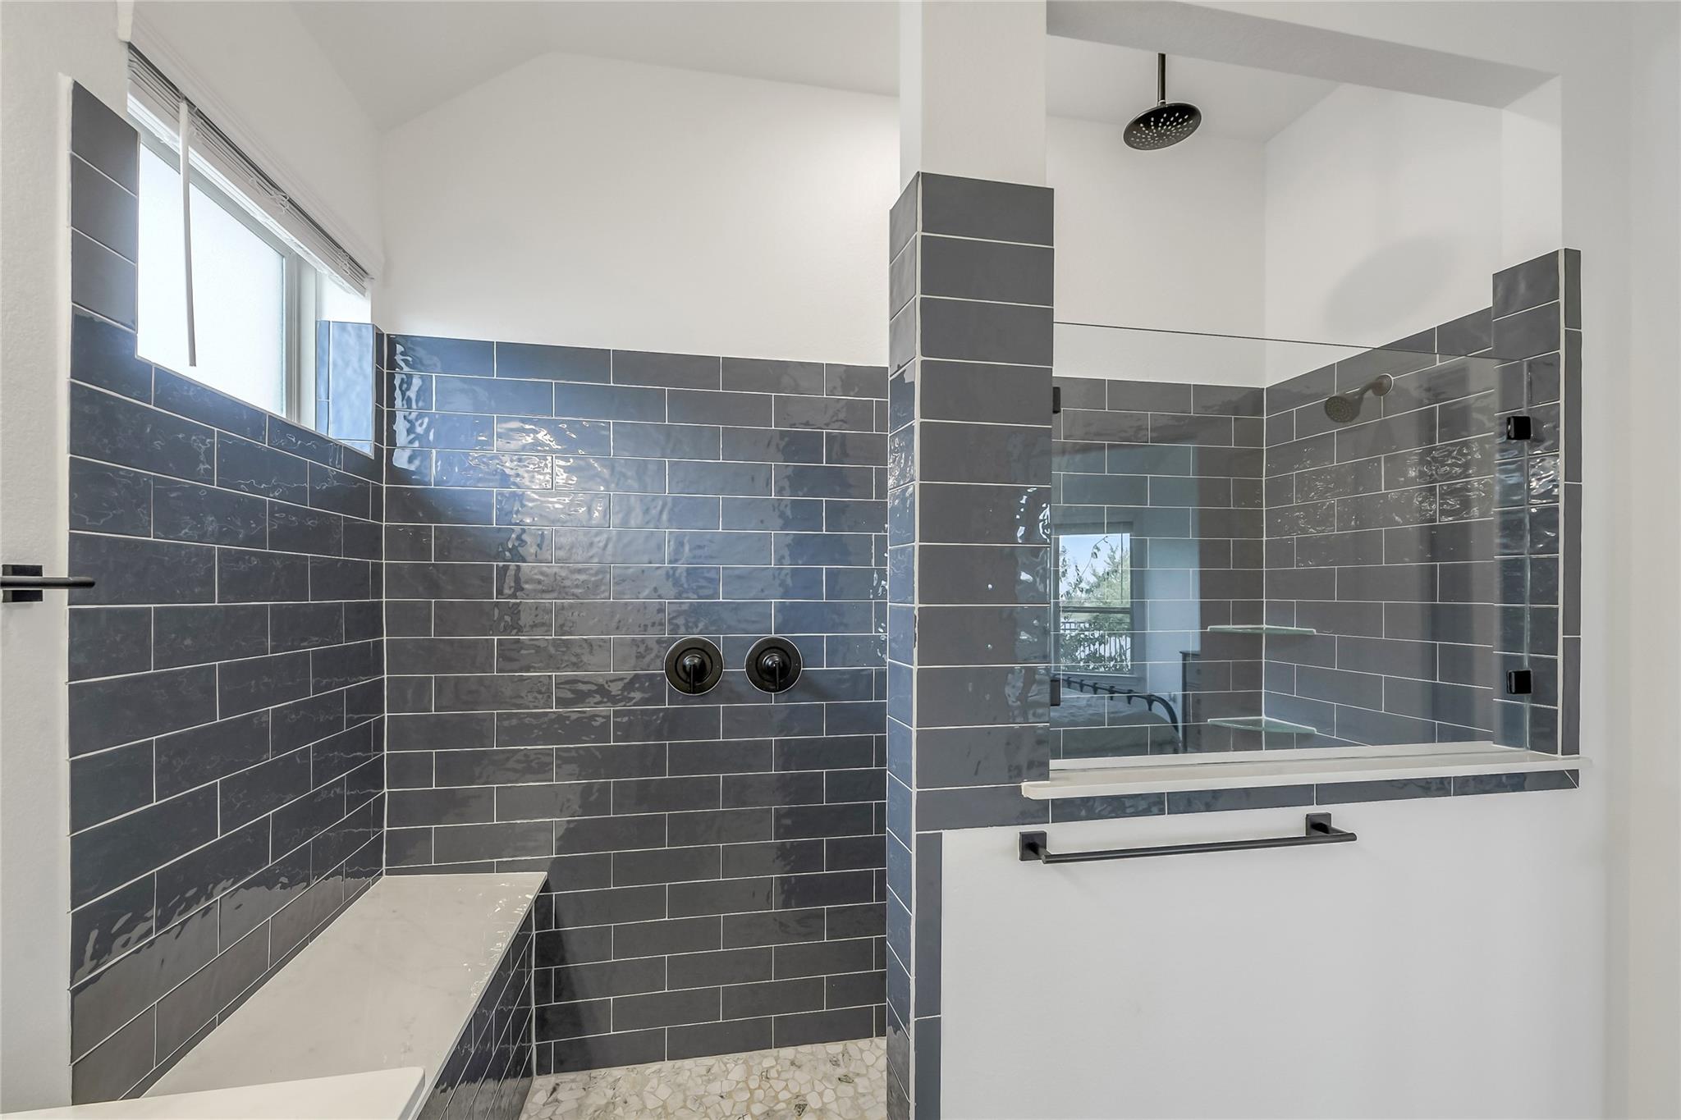
Bathroom with double vanity and a dark gray tiled walk-in shower with built-in bench.
Walk-in shower with dark gray tile, a built-in stone bench, and glass partition.
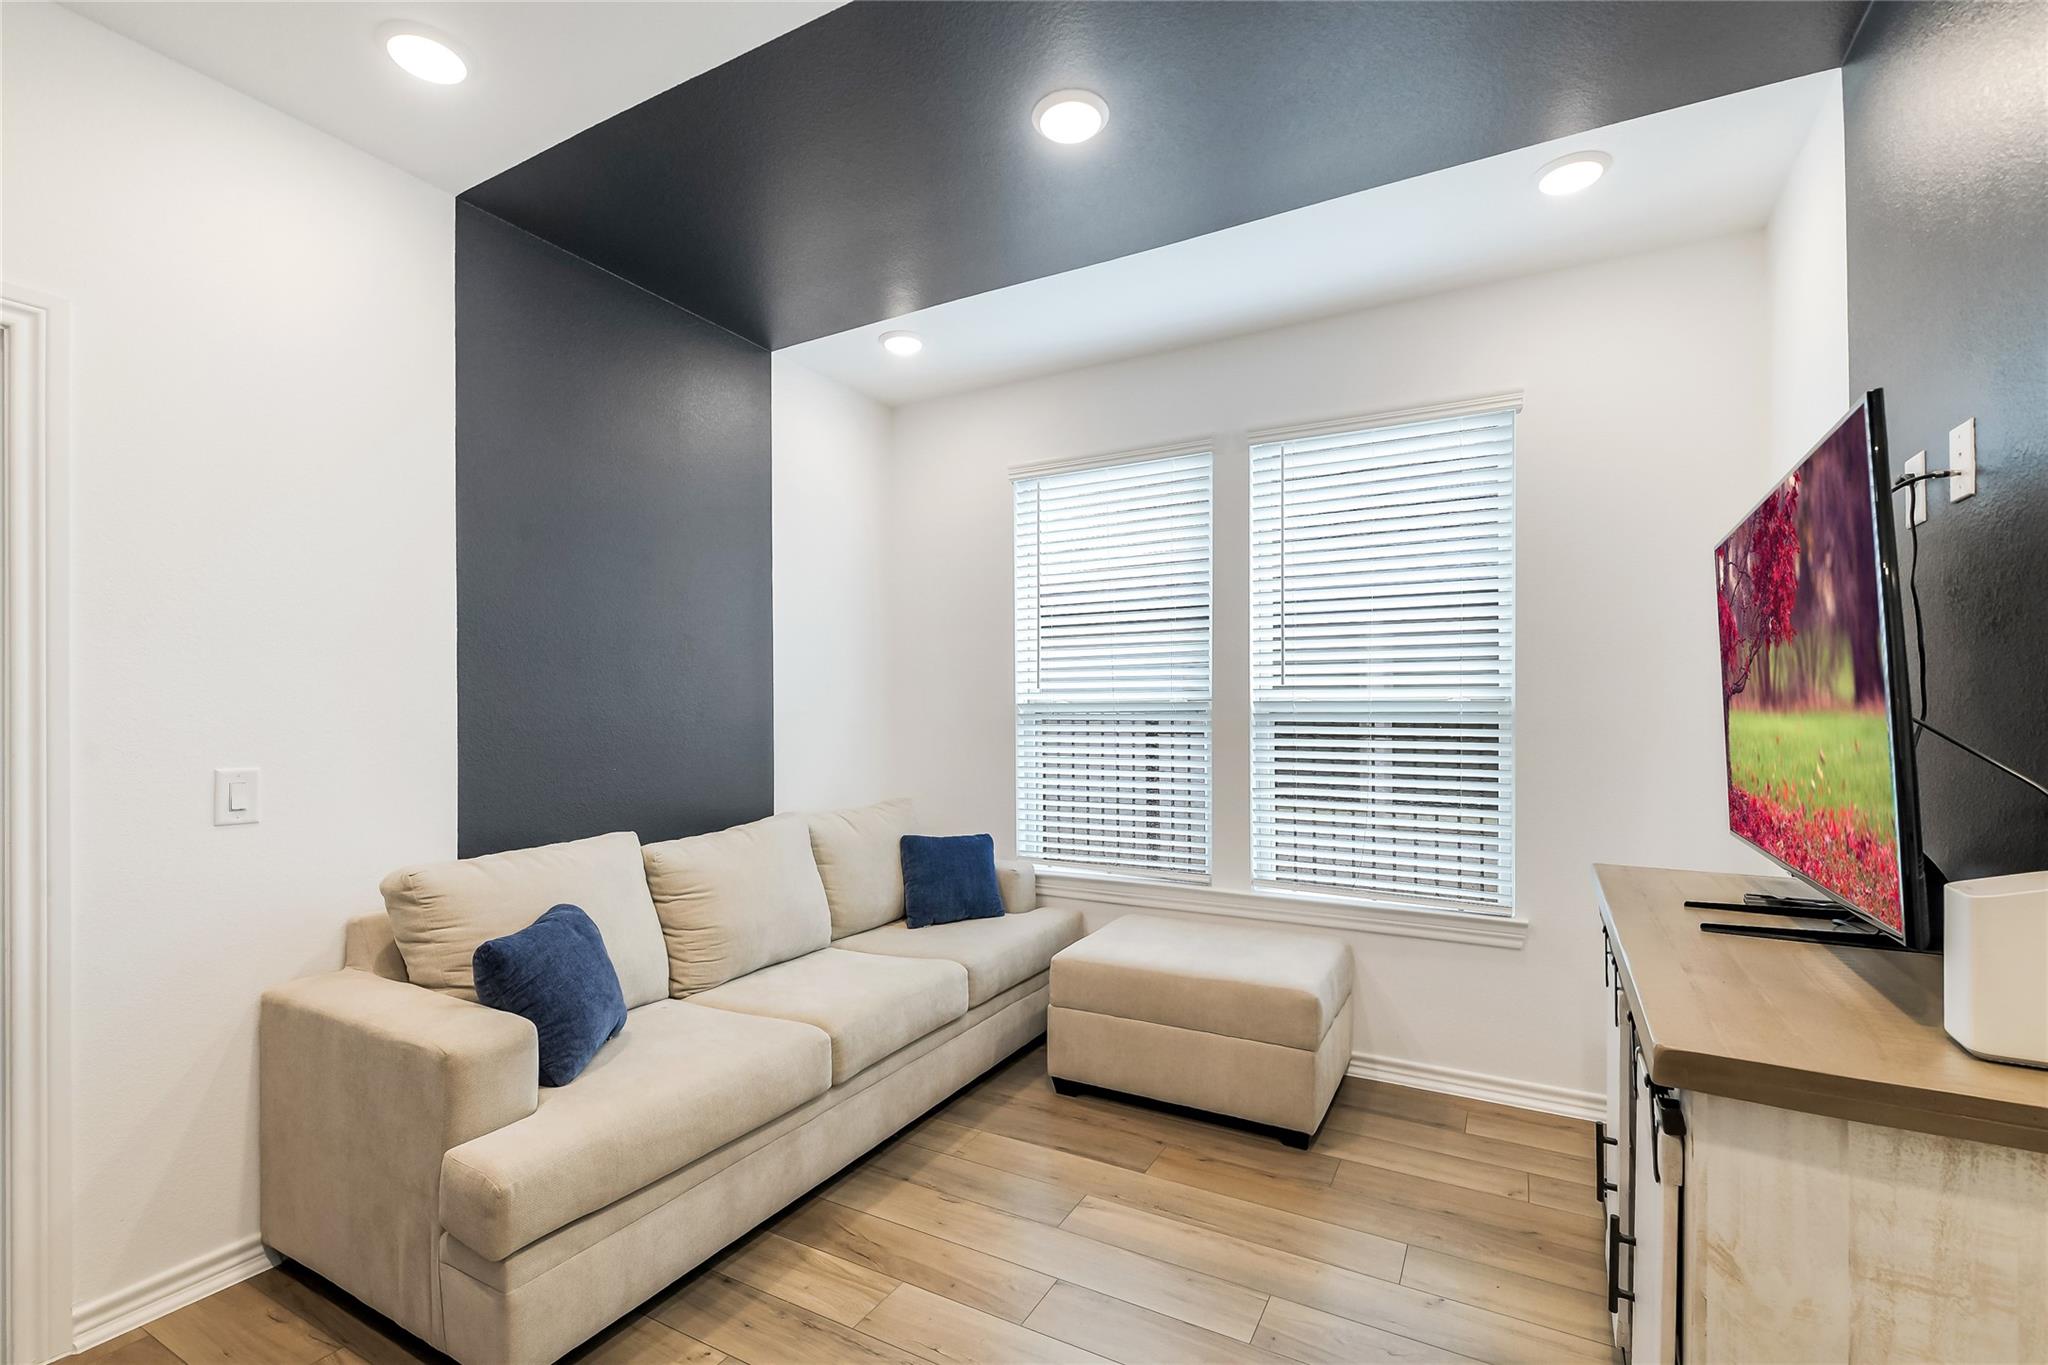
Living room with a cream sectional, blue pillows, television, and charcoal accent wall.
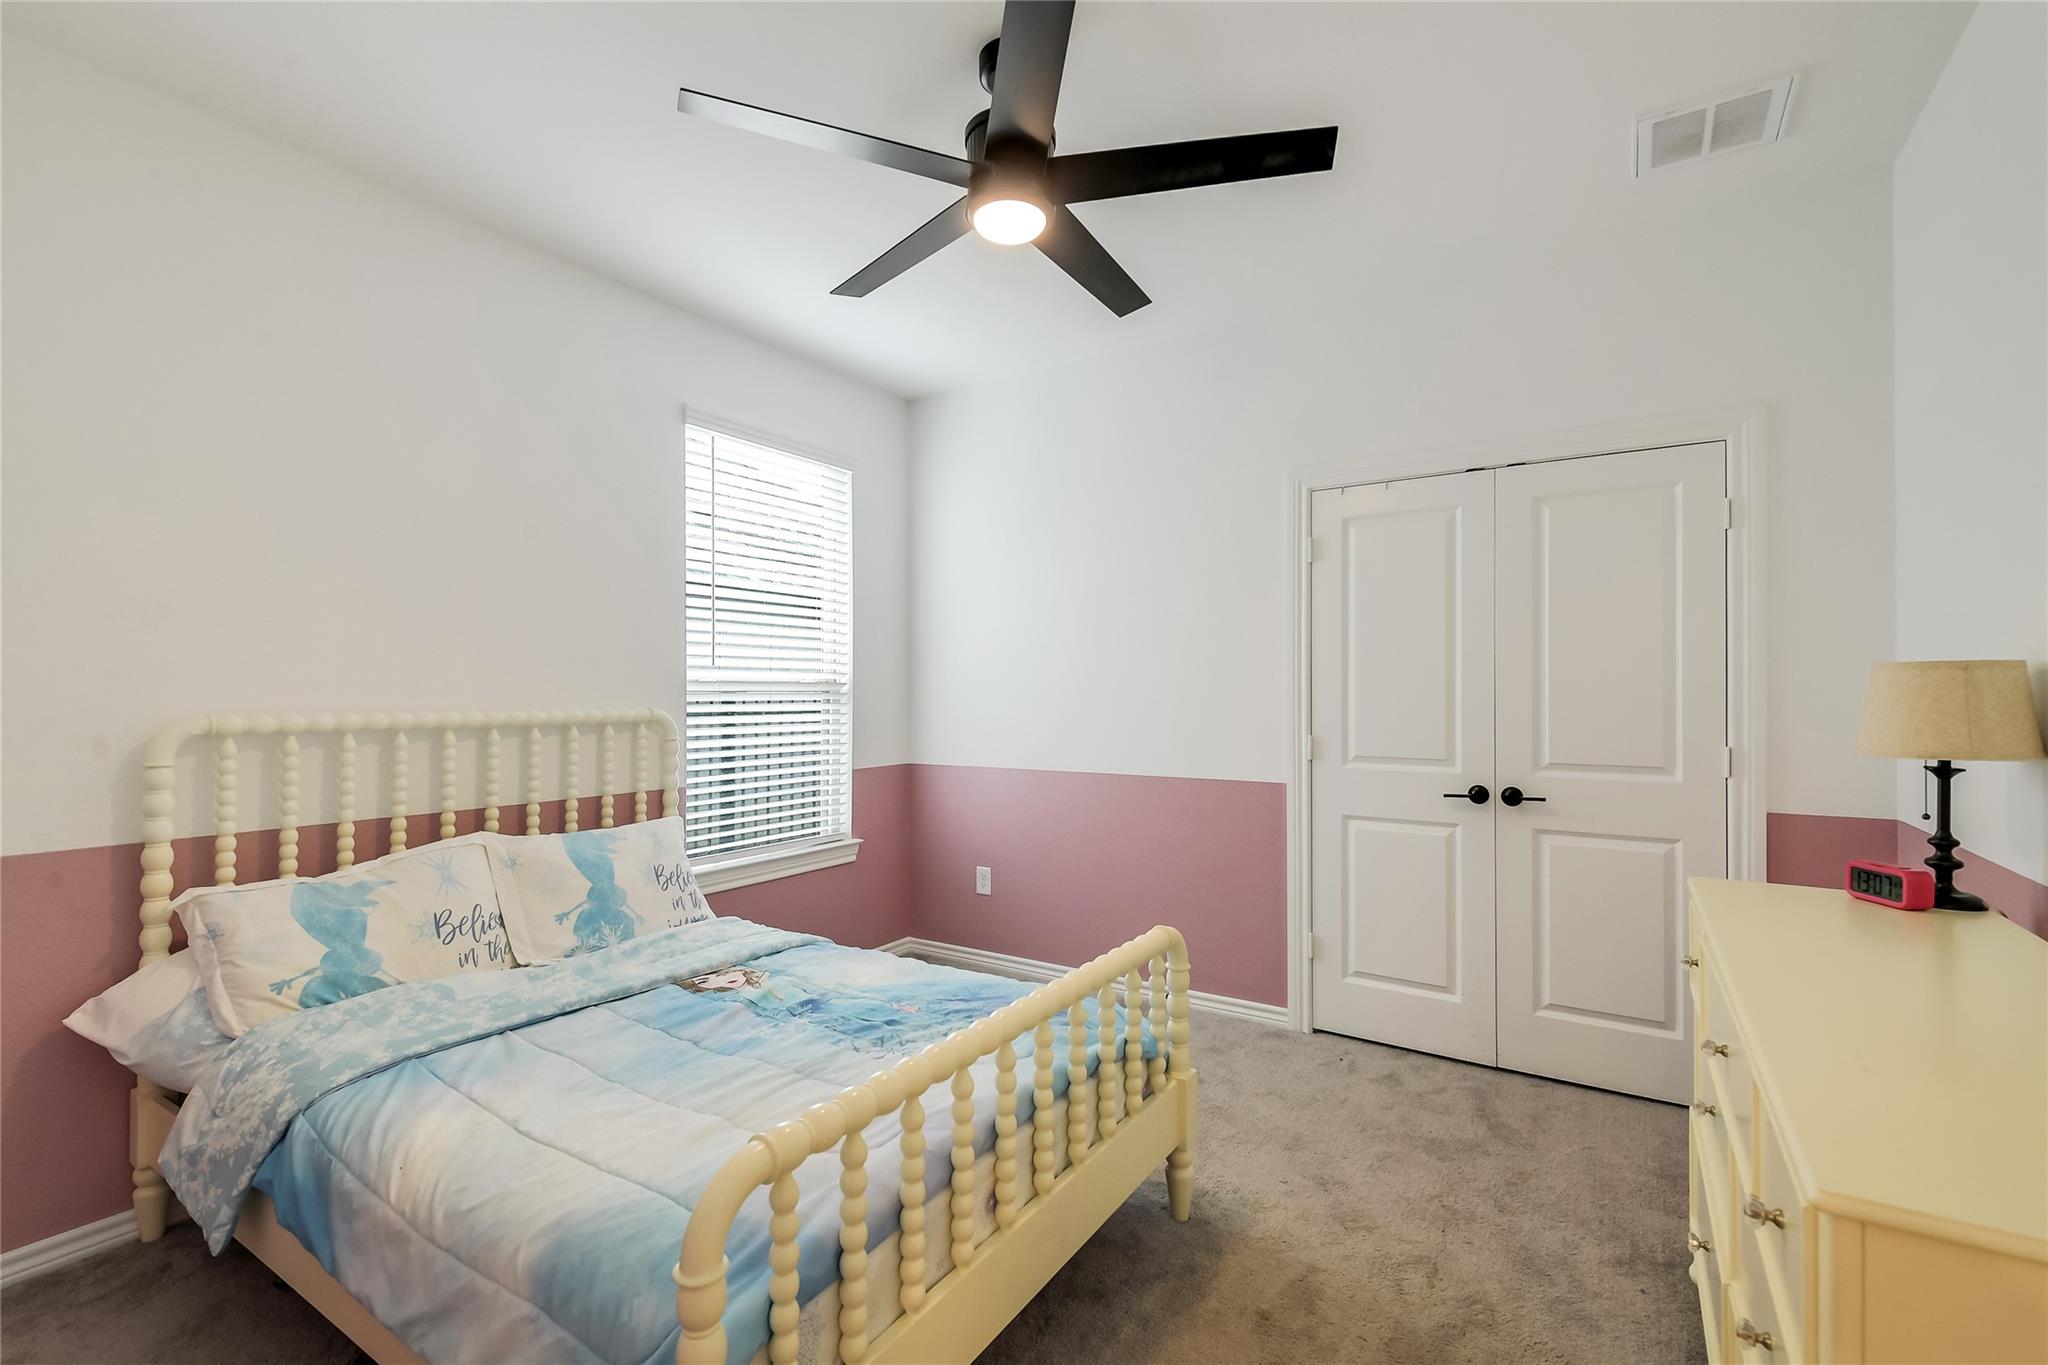
Bedroom with a cream spindle bed, blue-and-white bedding, dusty rose lower walls, and white double closet doors.
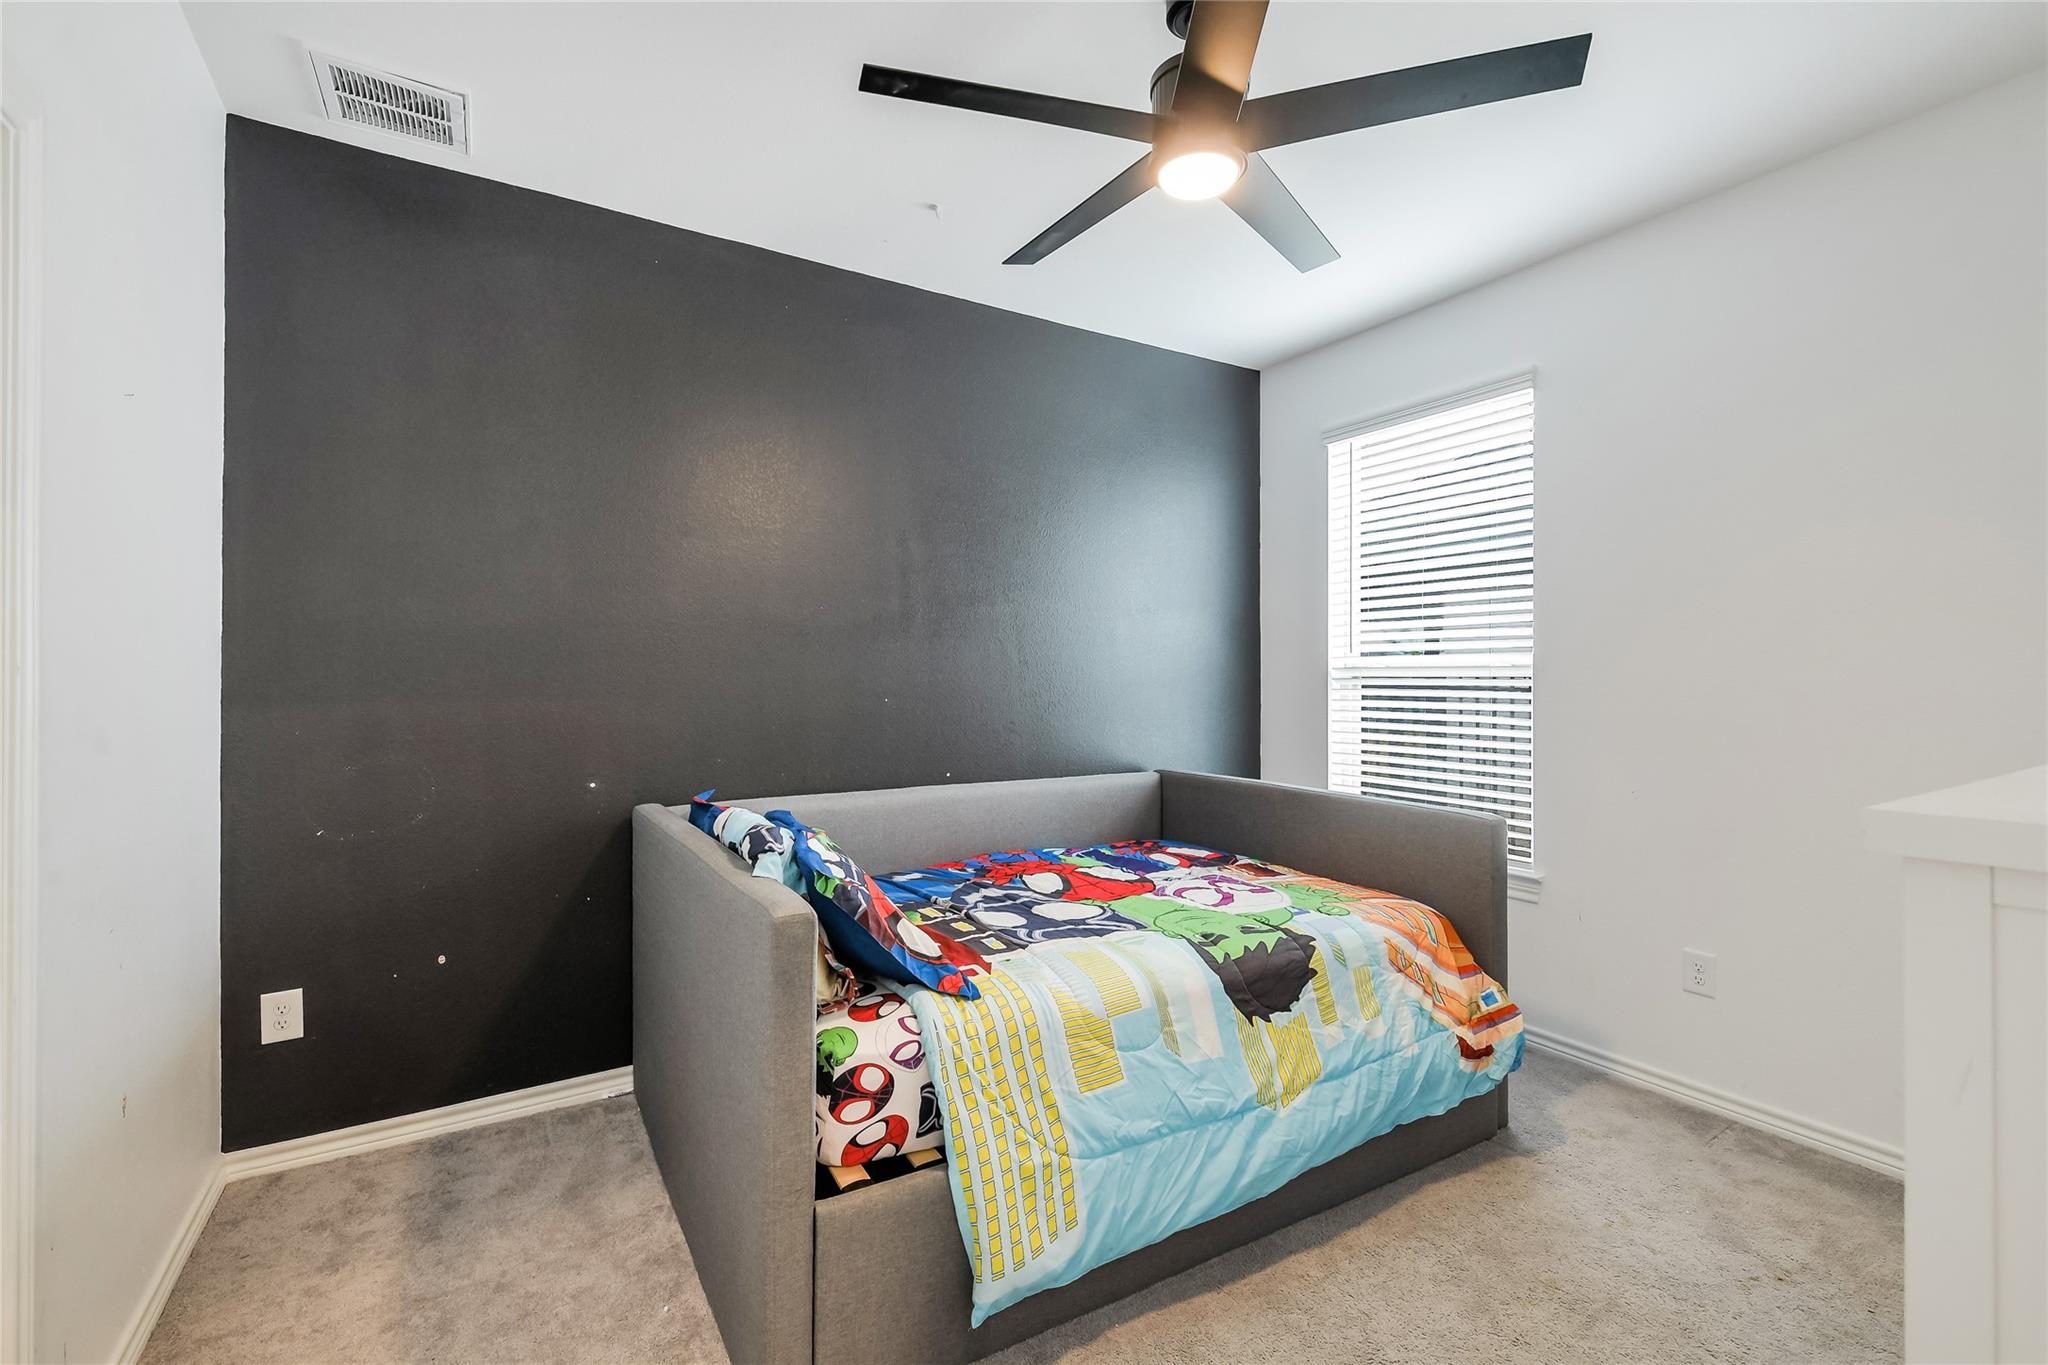
Bedroom with a gray daybed, colorful bedding, charcoal accent wall, and ceiling fan.
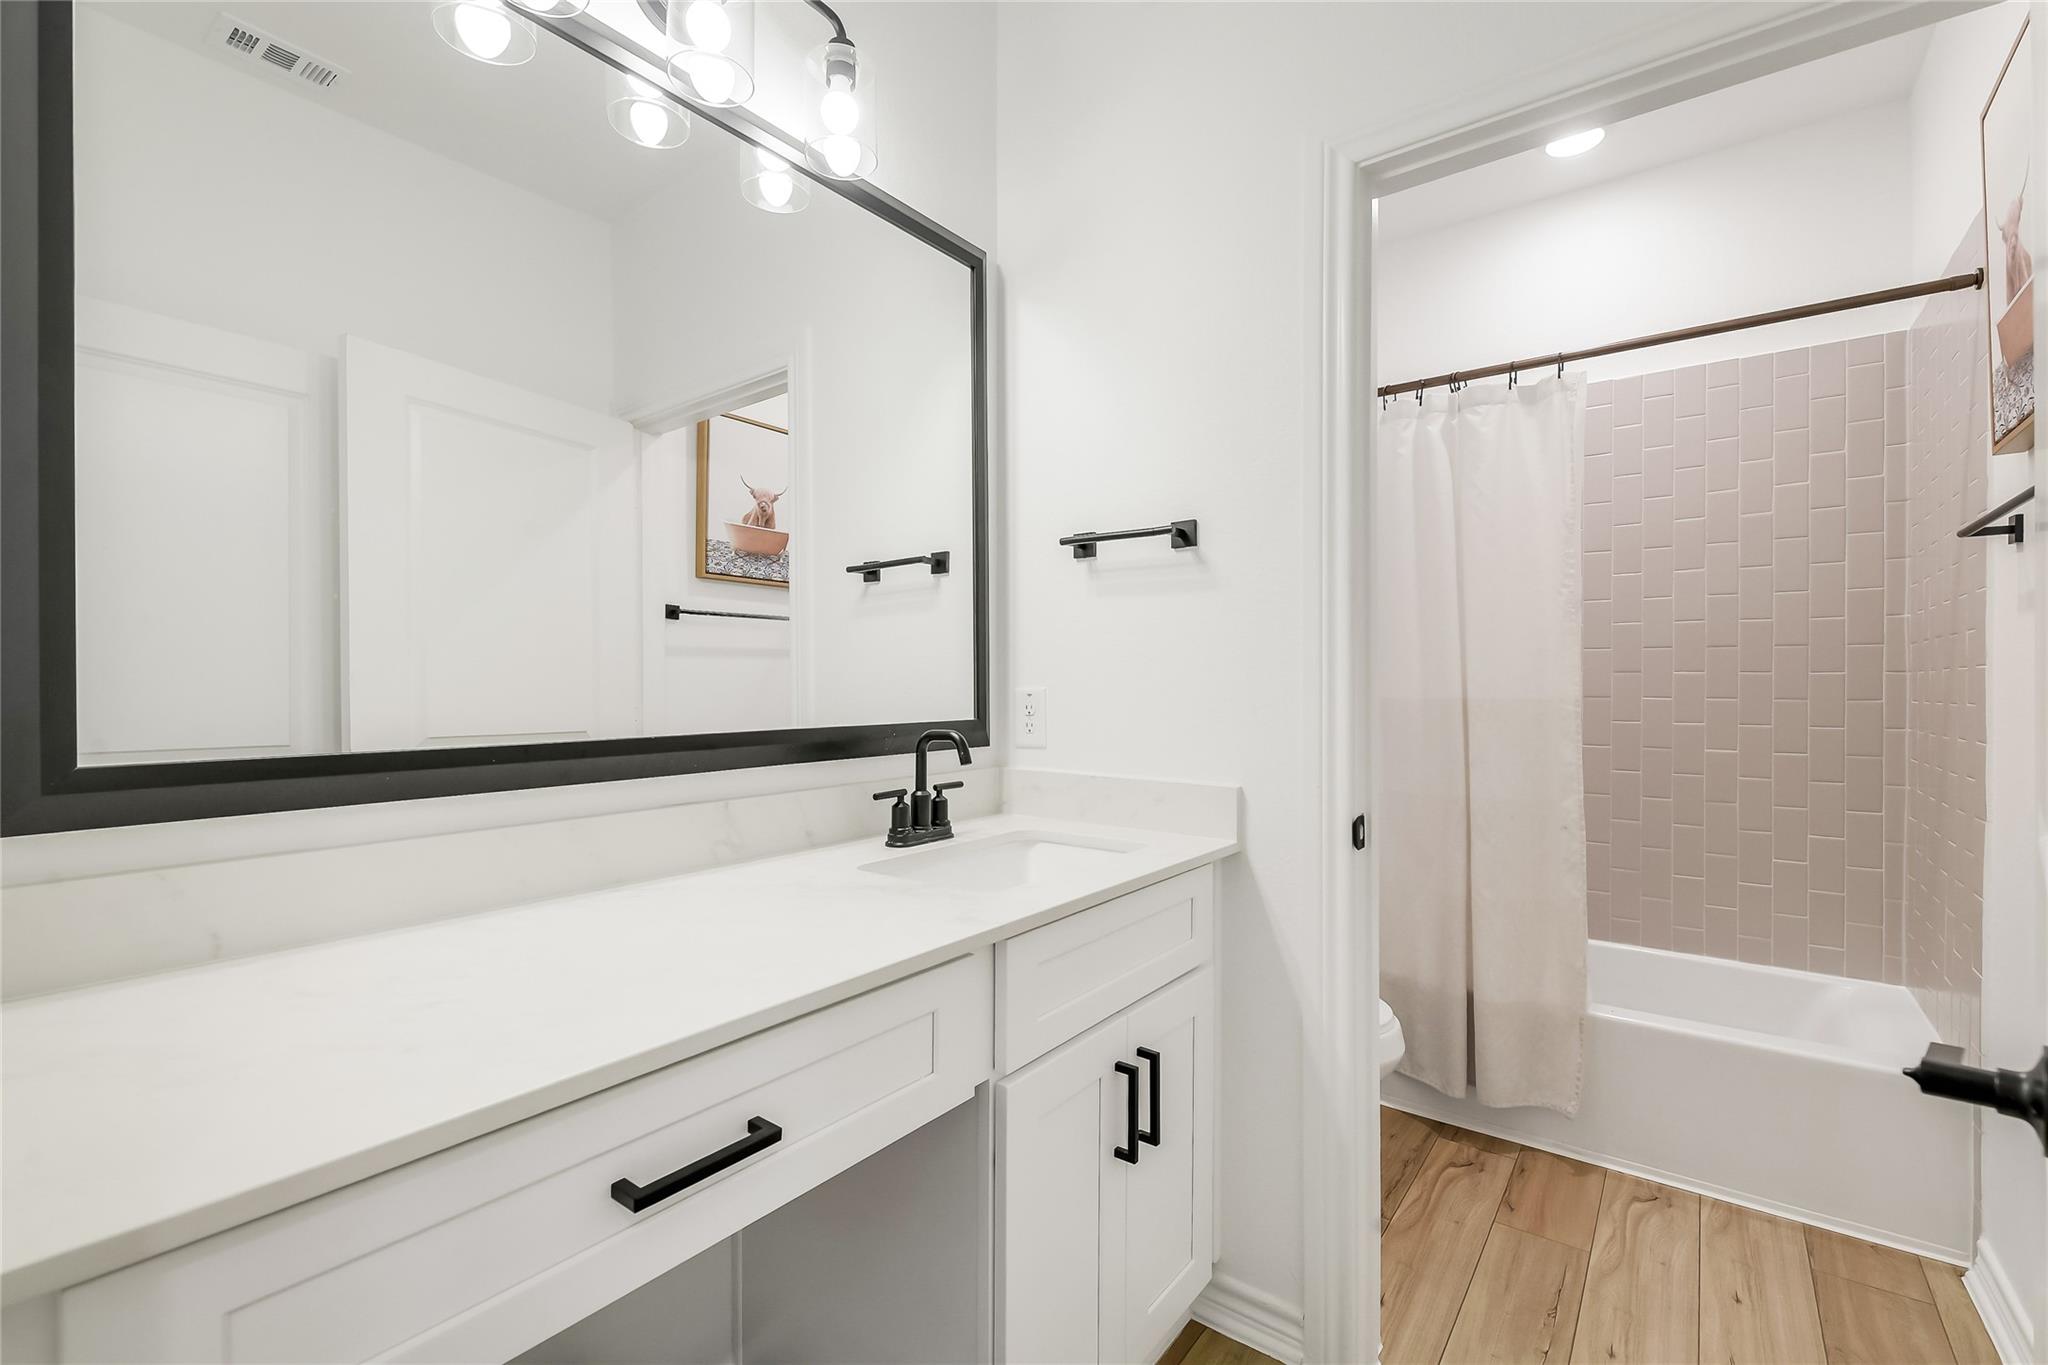
Bathroom vanity with a large dark-framed mirror beside a pink-tiled tub and shower.
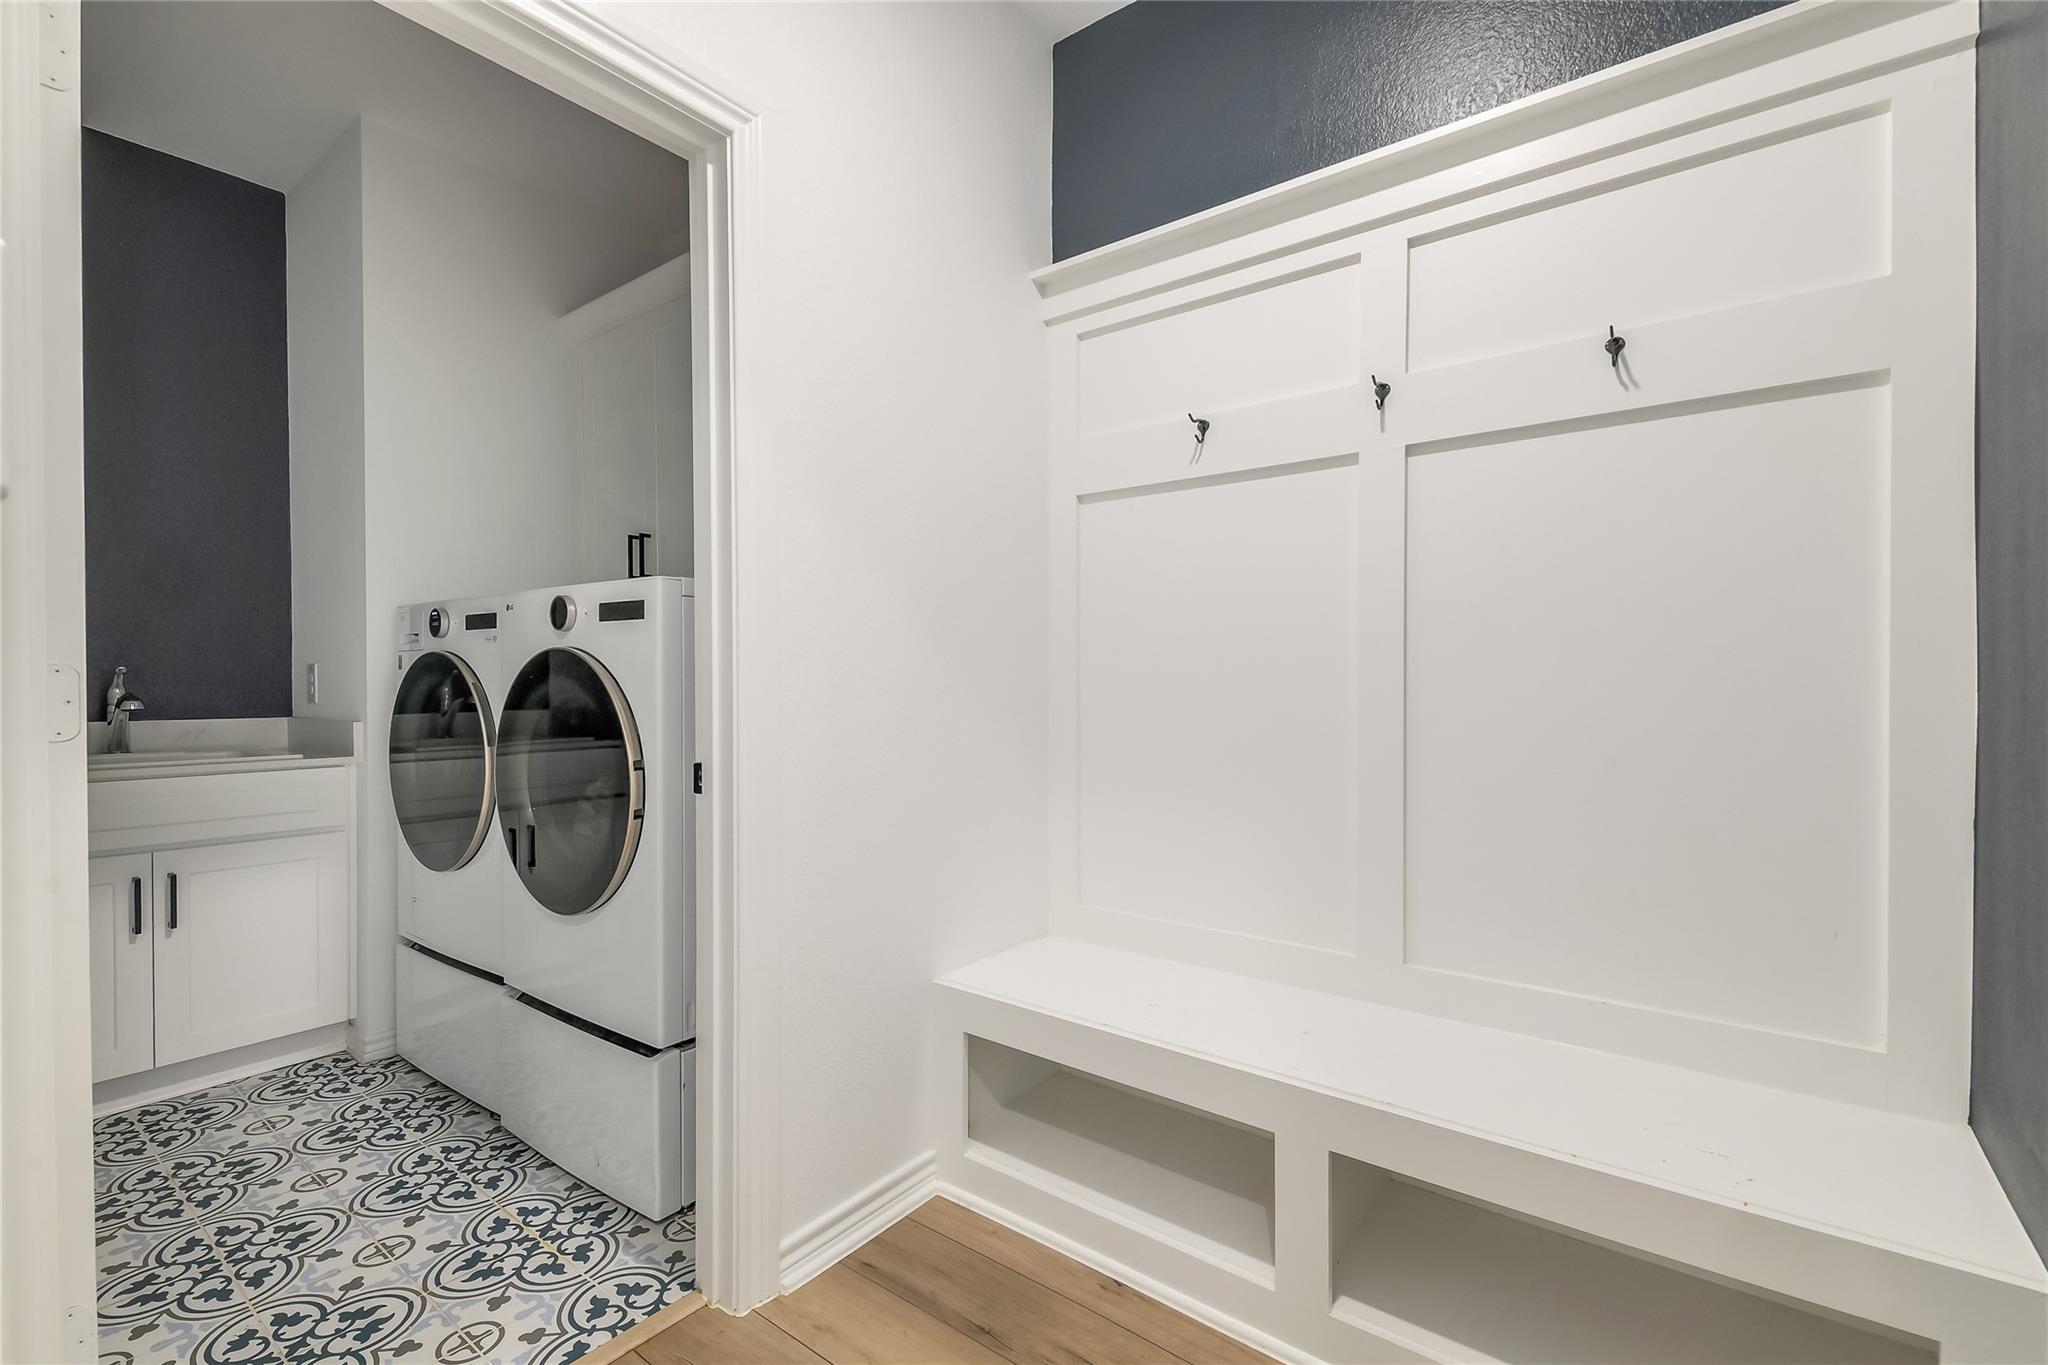
Laundry room with front-loading washer and dryer beside a built-in bench and coat hooks.
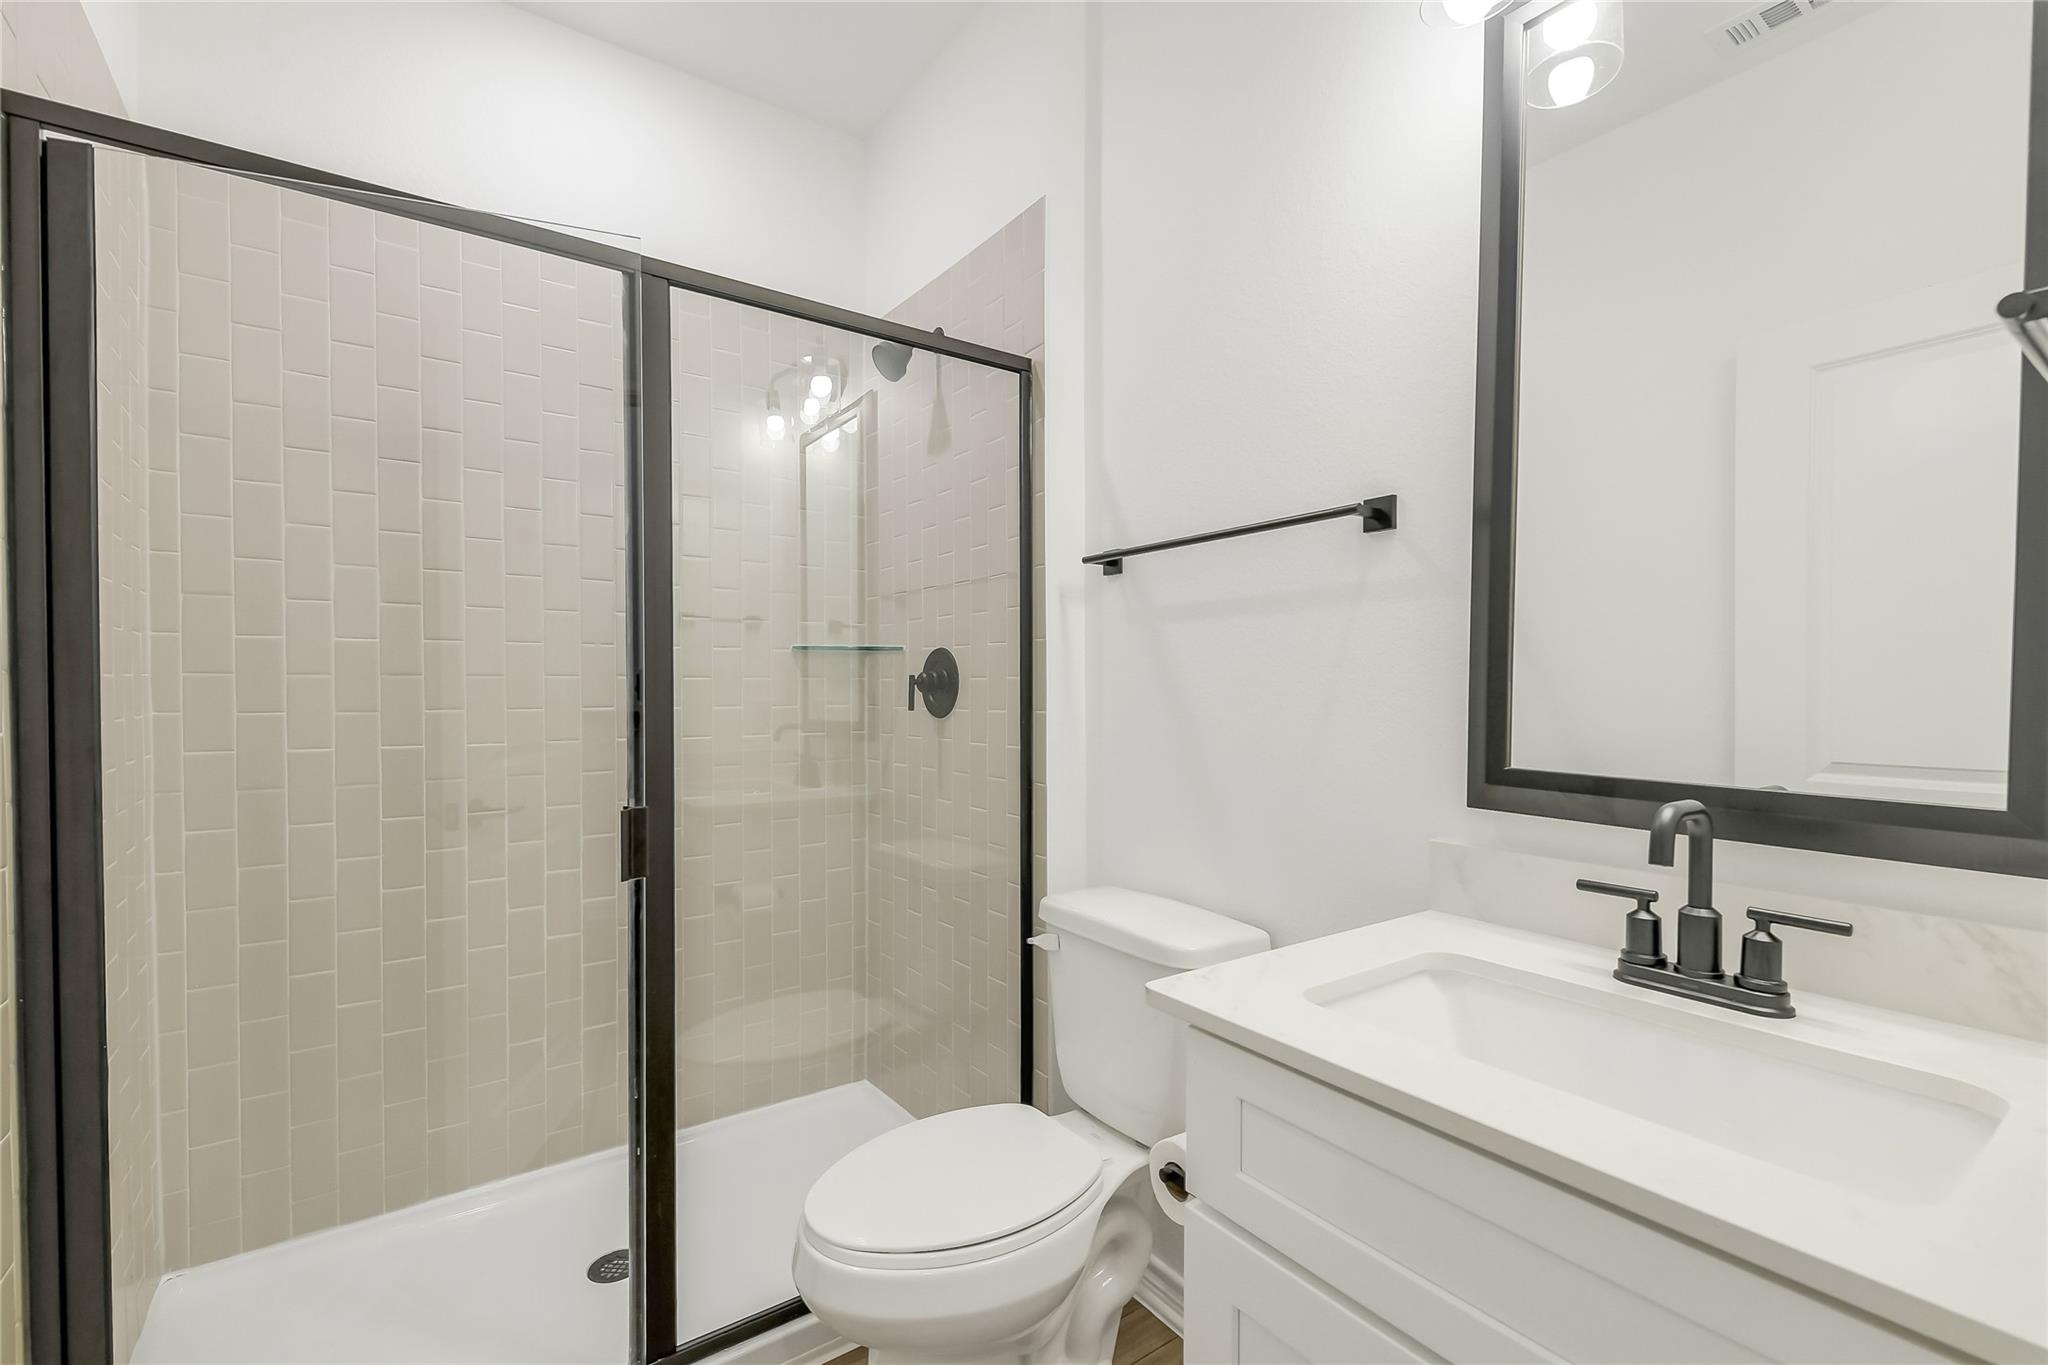
Modern bathroom with a black-framed glass shower, beige tile, and white vanity.
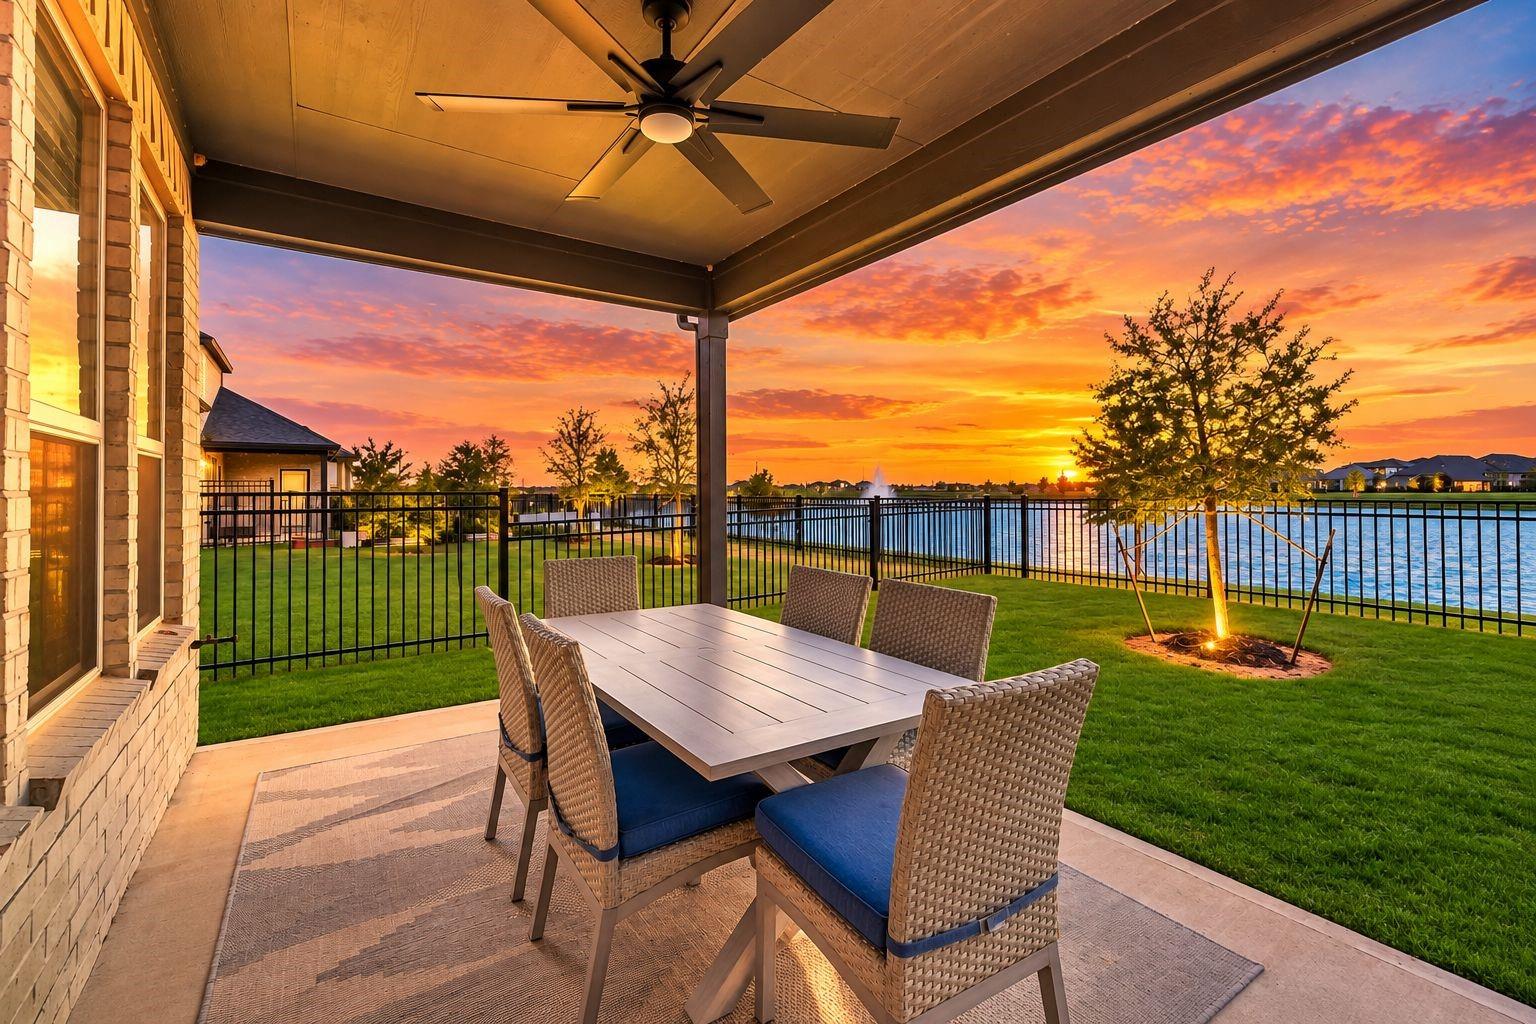
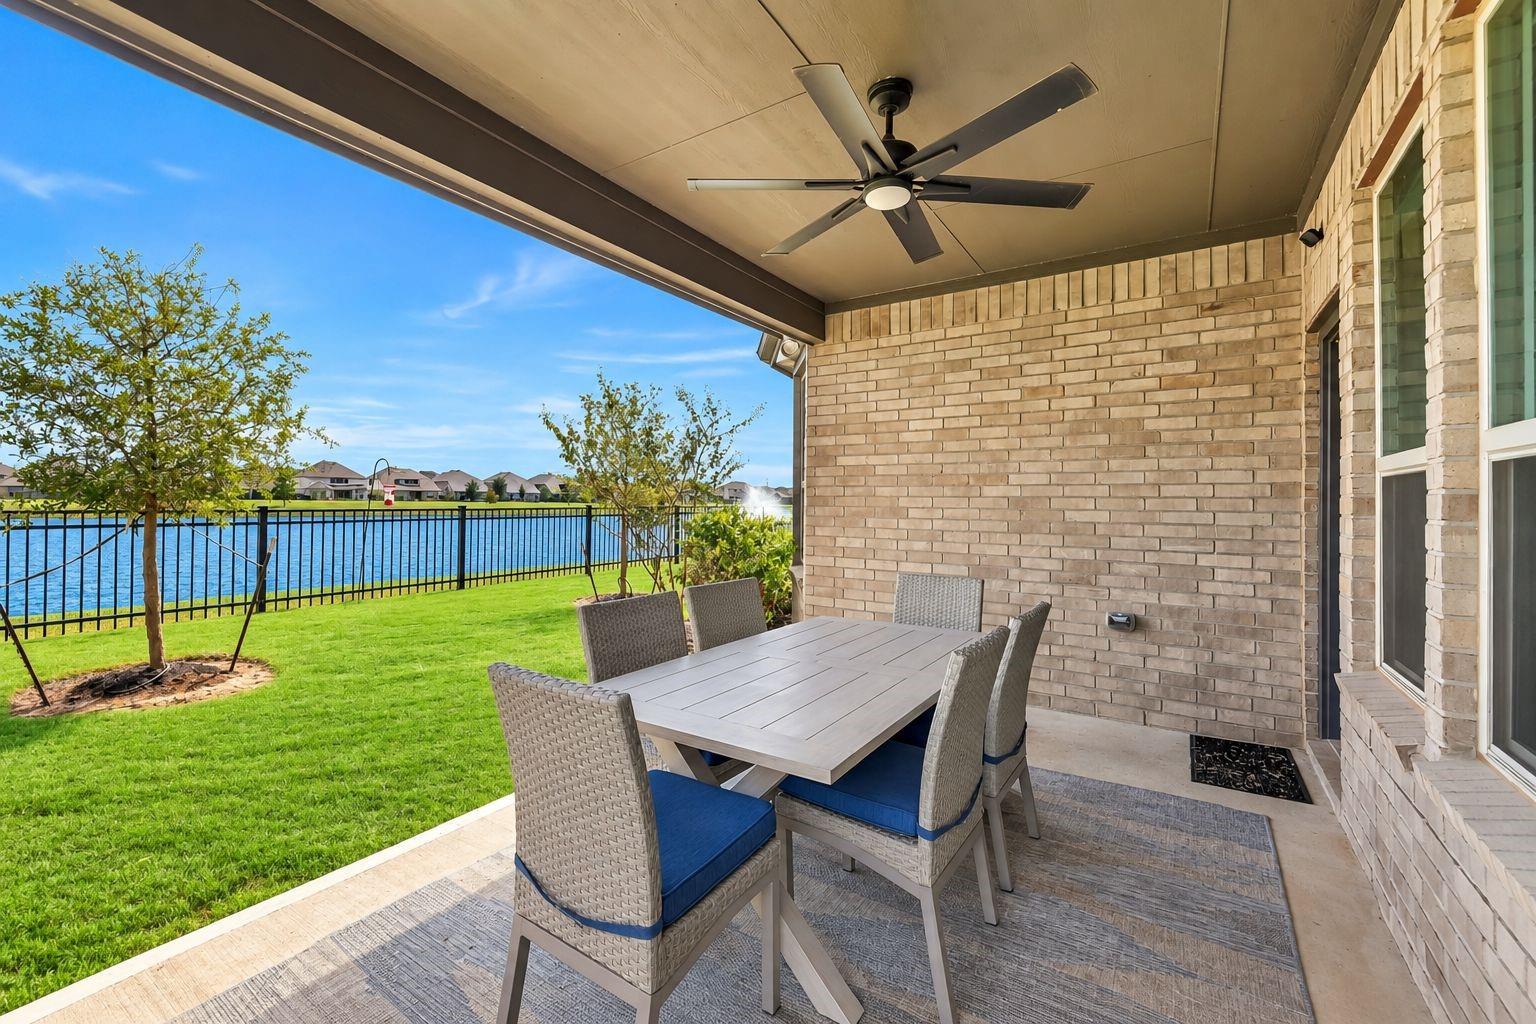
Covered lakeside patio with outdoor dining furniture, a ceiling fan, and a vivid sunset over the water.
Covered patio dining area overlooking a lake, with a ceiling fan and brick exterior wall.
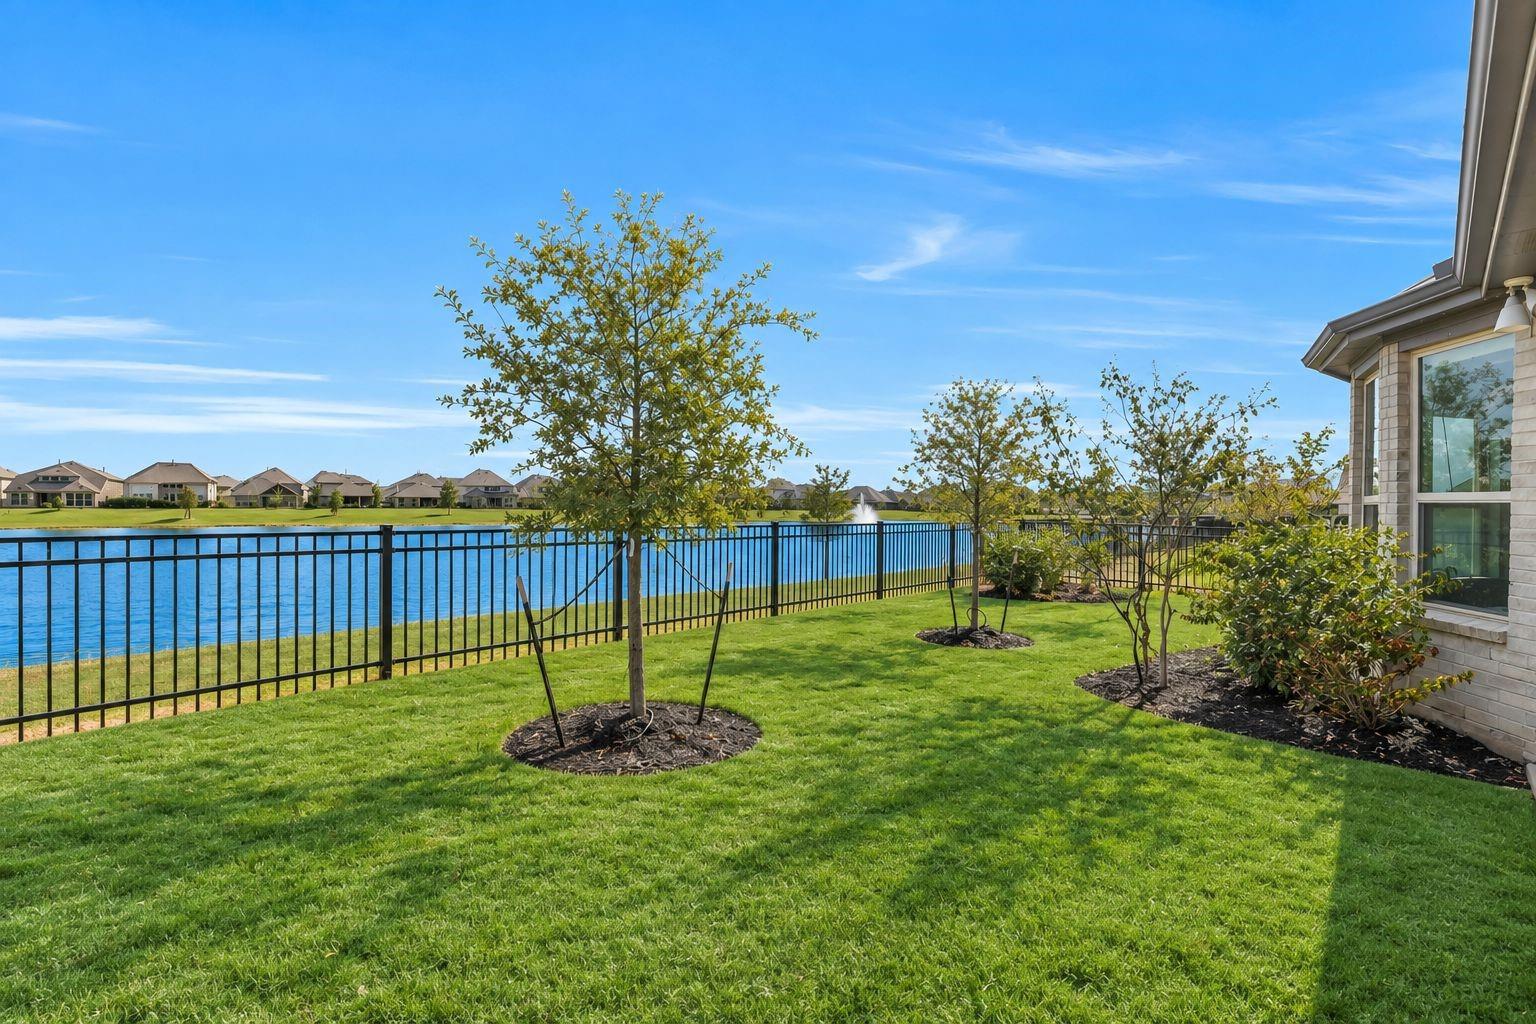
Backyard lawn and young trees beside a fenced pond, with neighboring homes across the water.
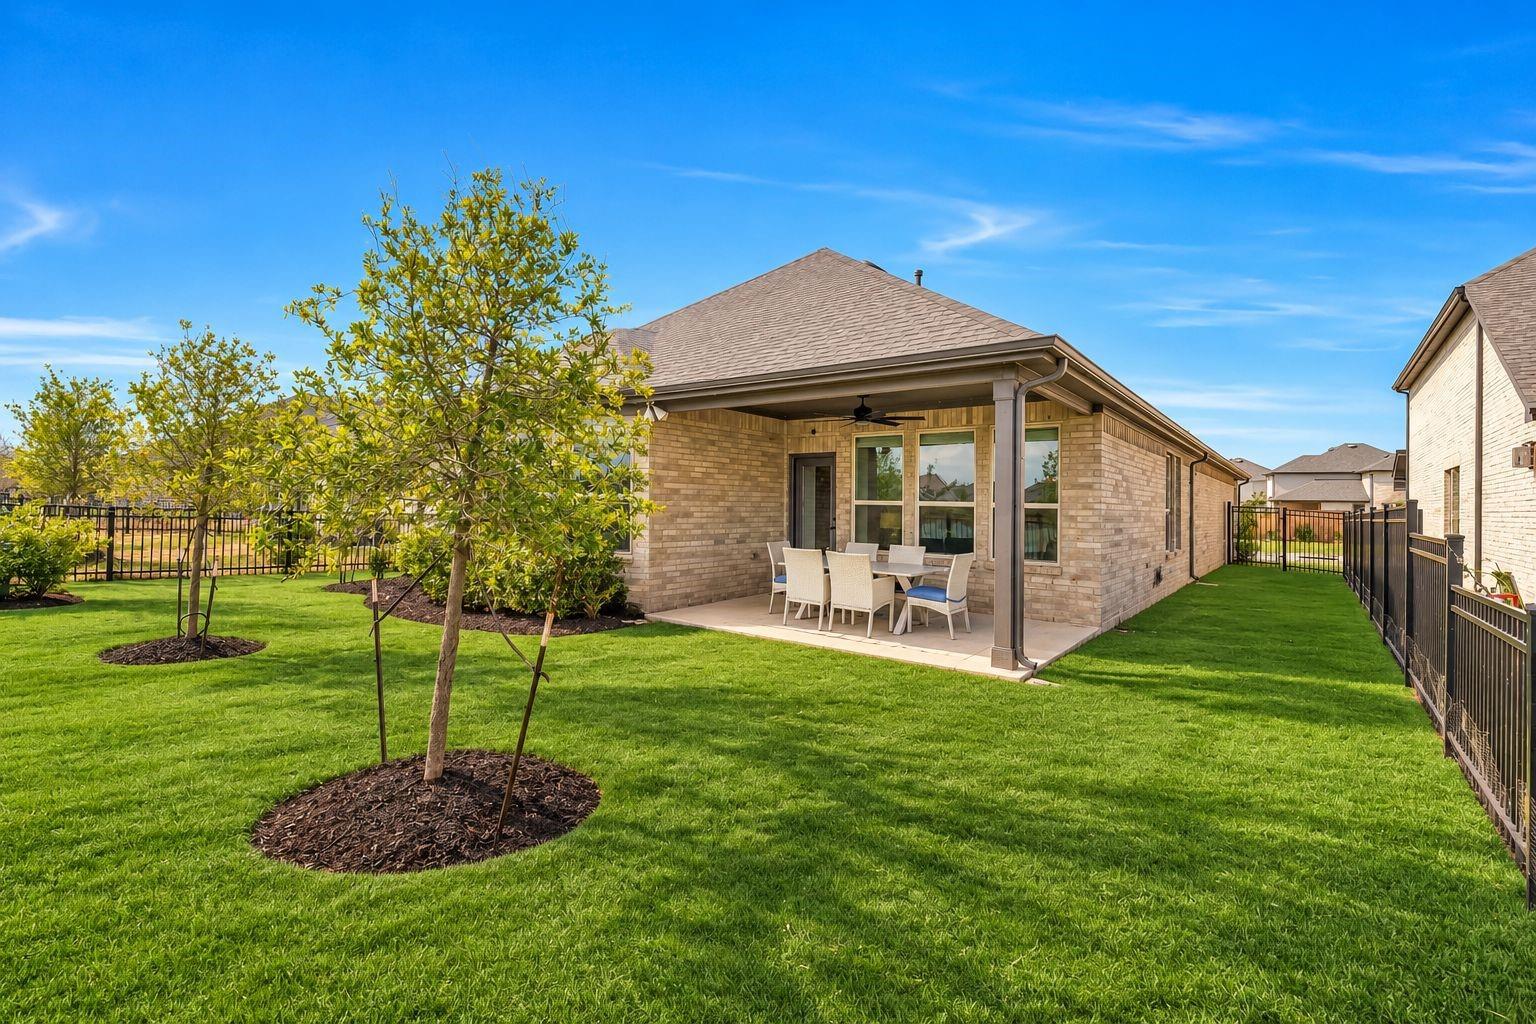
Brick home’s covered patio with outdoor dining set, overlooking a fenced green lawn.
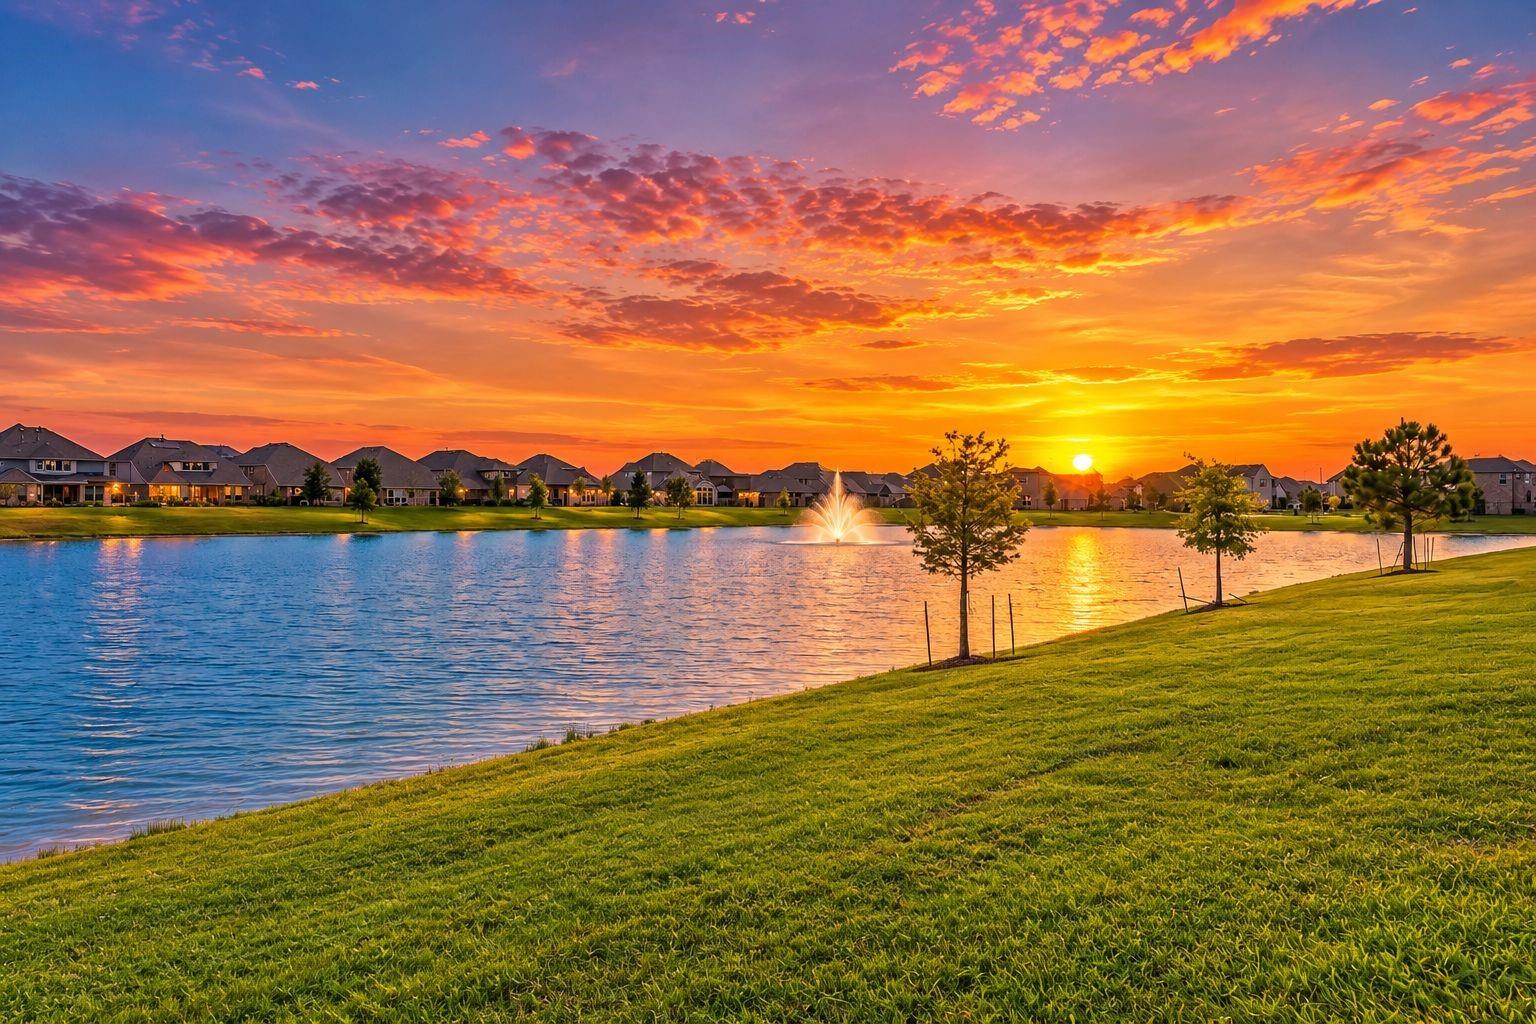
Neighborhood lake at sunset with a fountain, homes across the water, and a grassy bank.
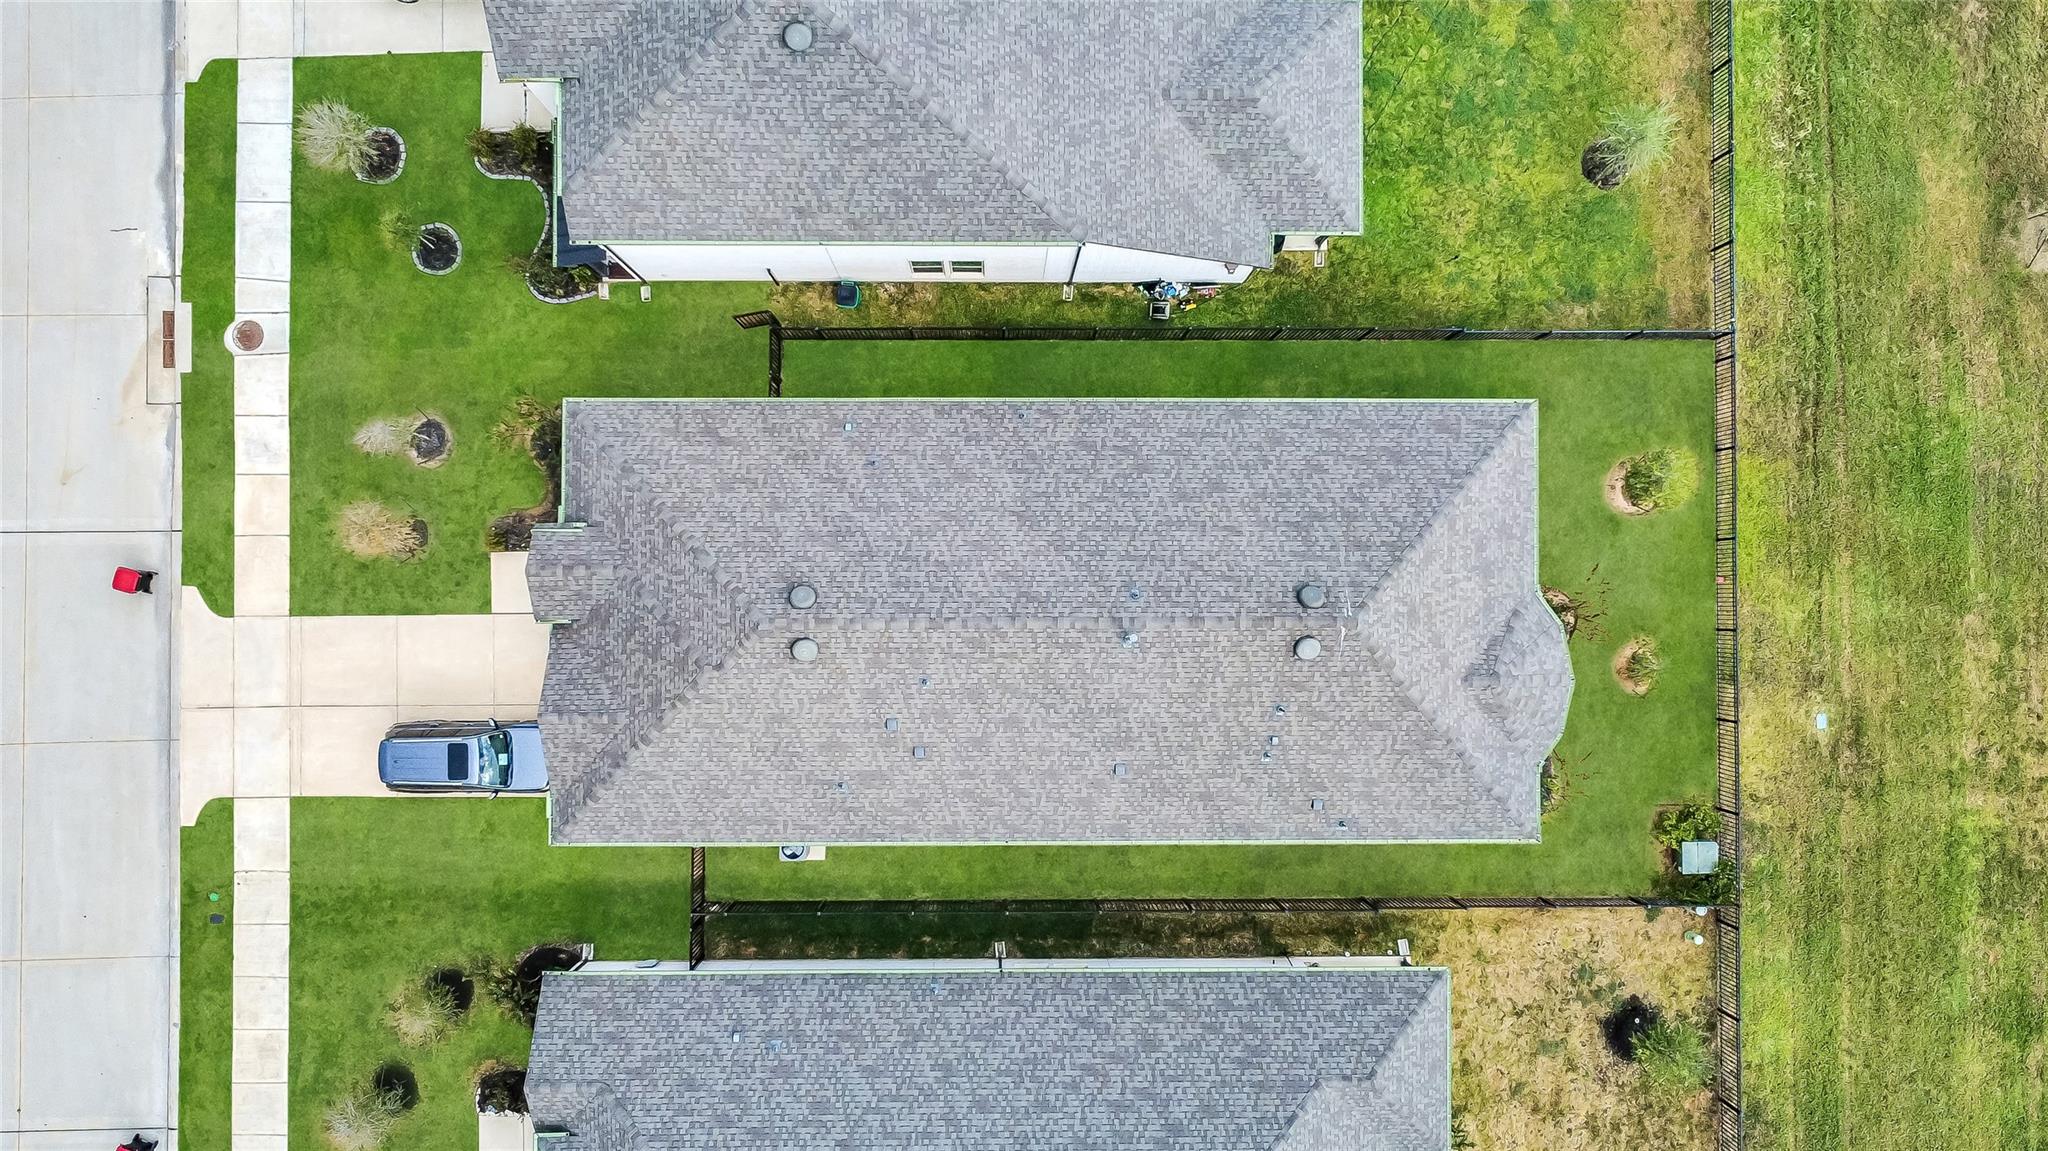
Aerial view of a home with a gray shingle roof, fenced lawn, and driveway.
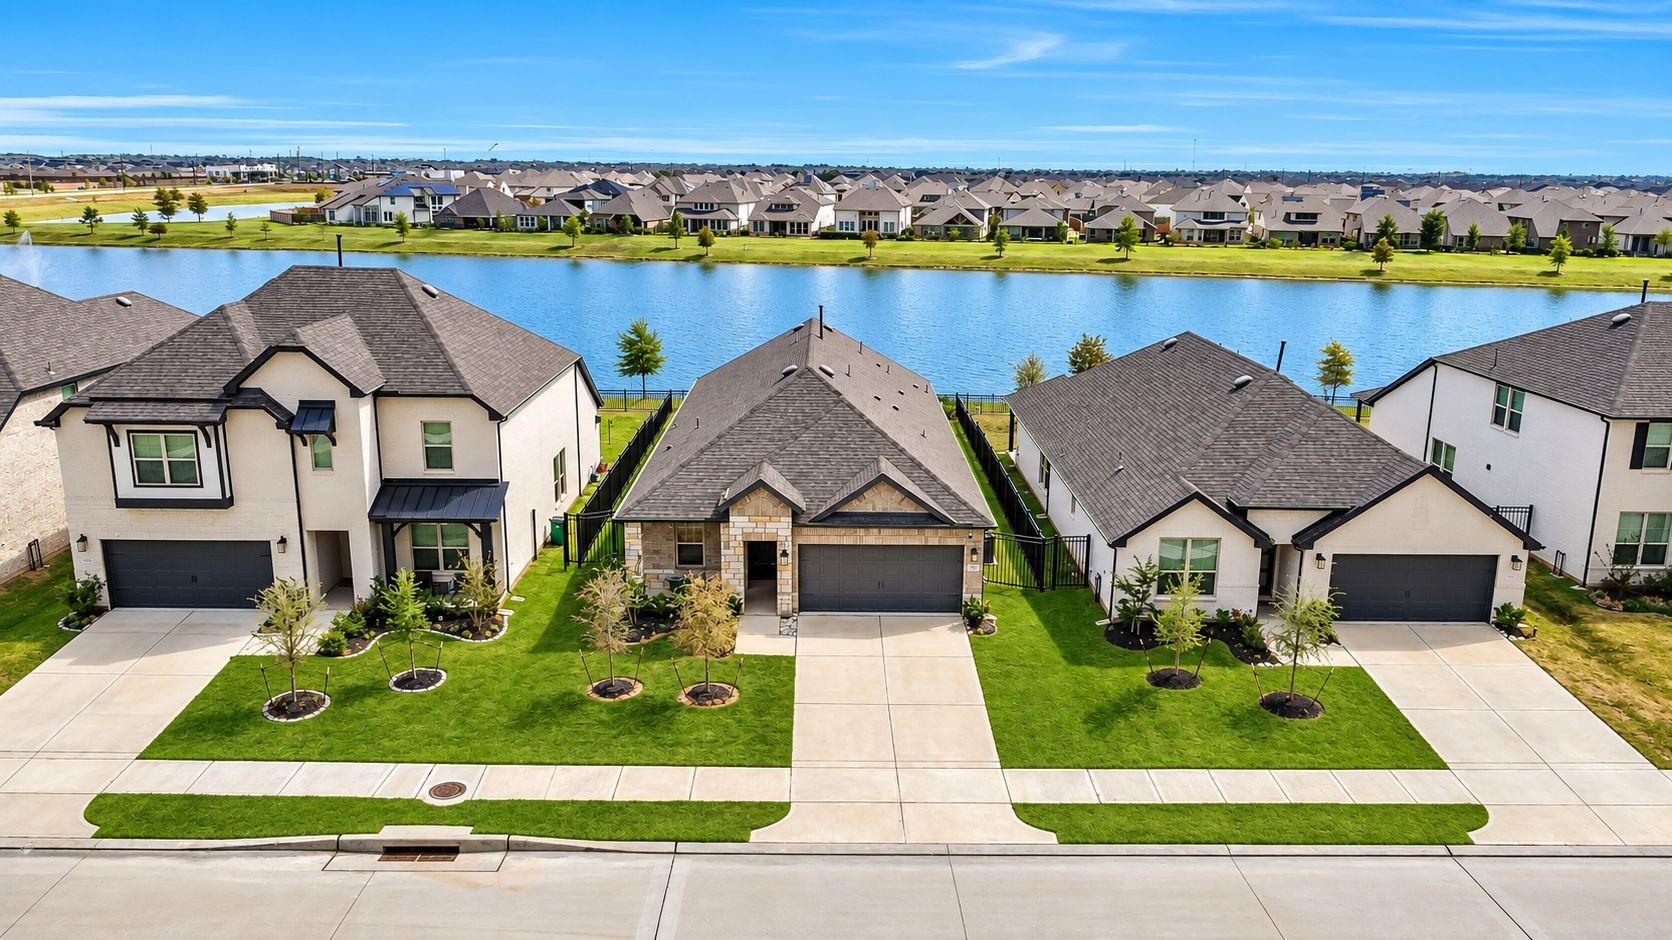
Stone-front home with an attached garage, landscaped lawn, and lake behind the neighborhood.
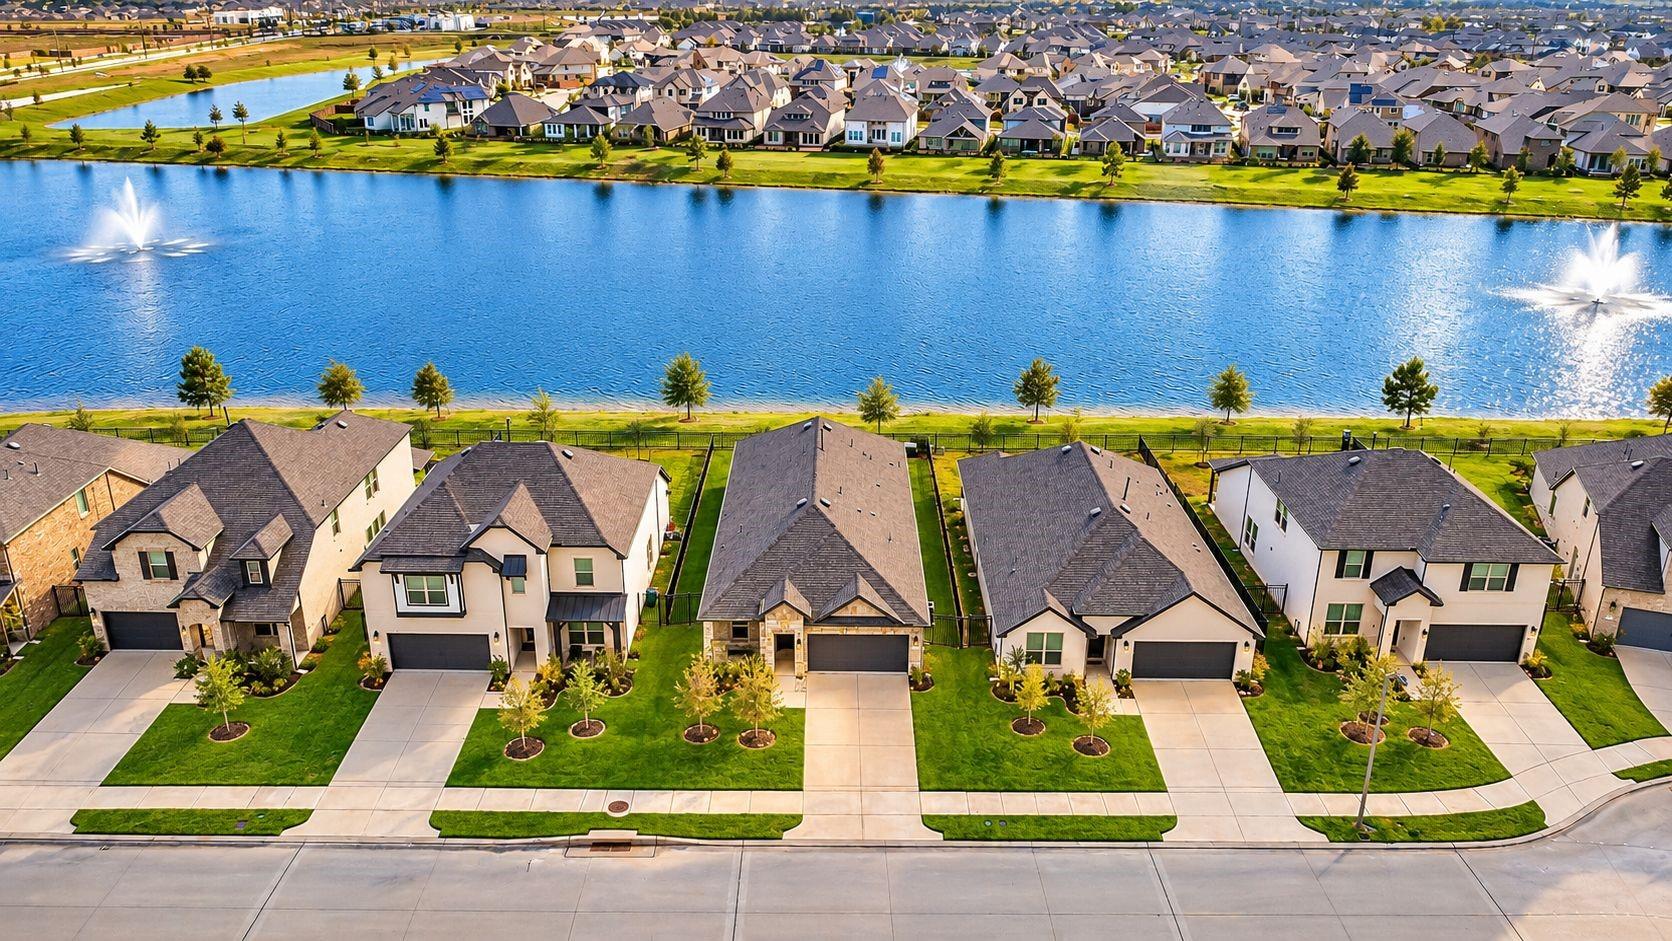
Aerial view of homes beside a lake with two fountains.
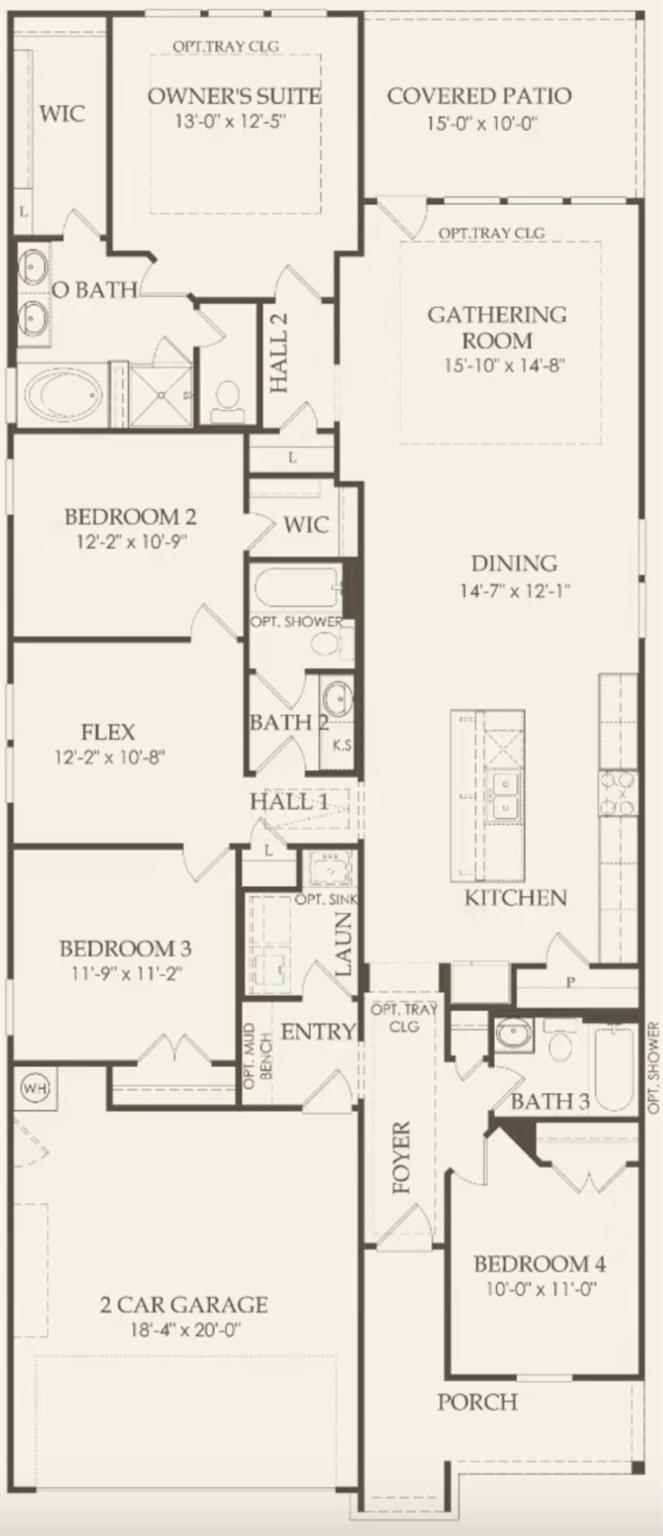
Single-story floor plan with four bedrooms, flex room, open gathering and dining areas, covered patio, and two-car garage.
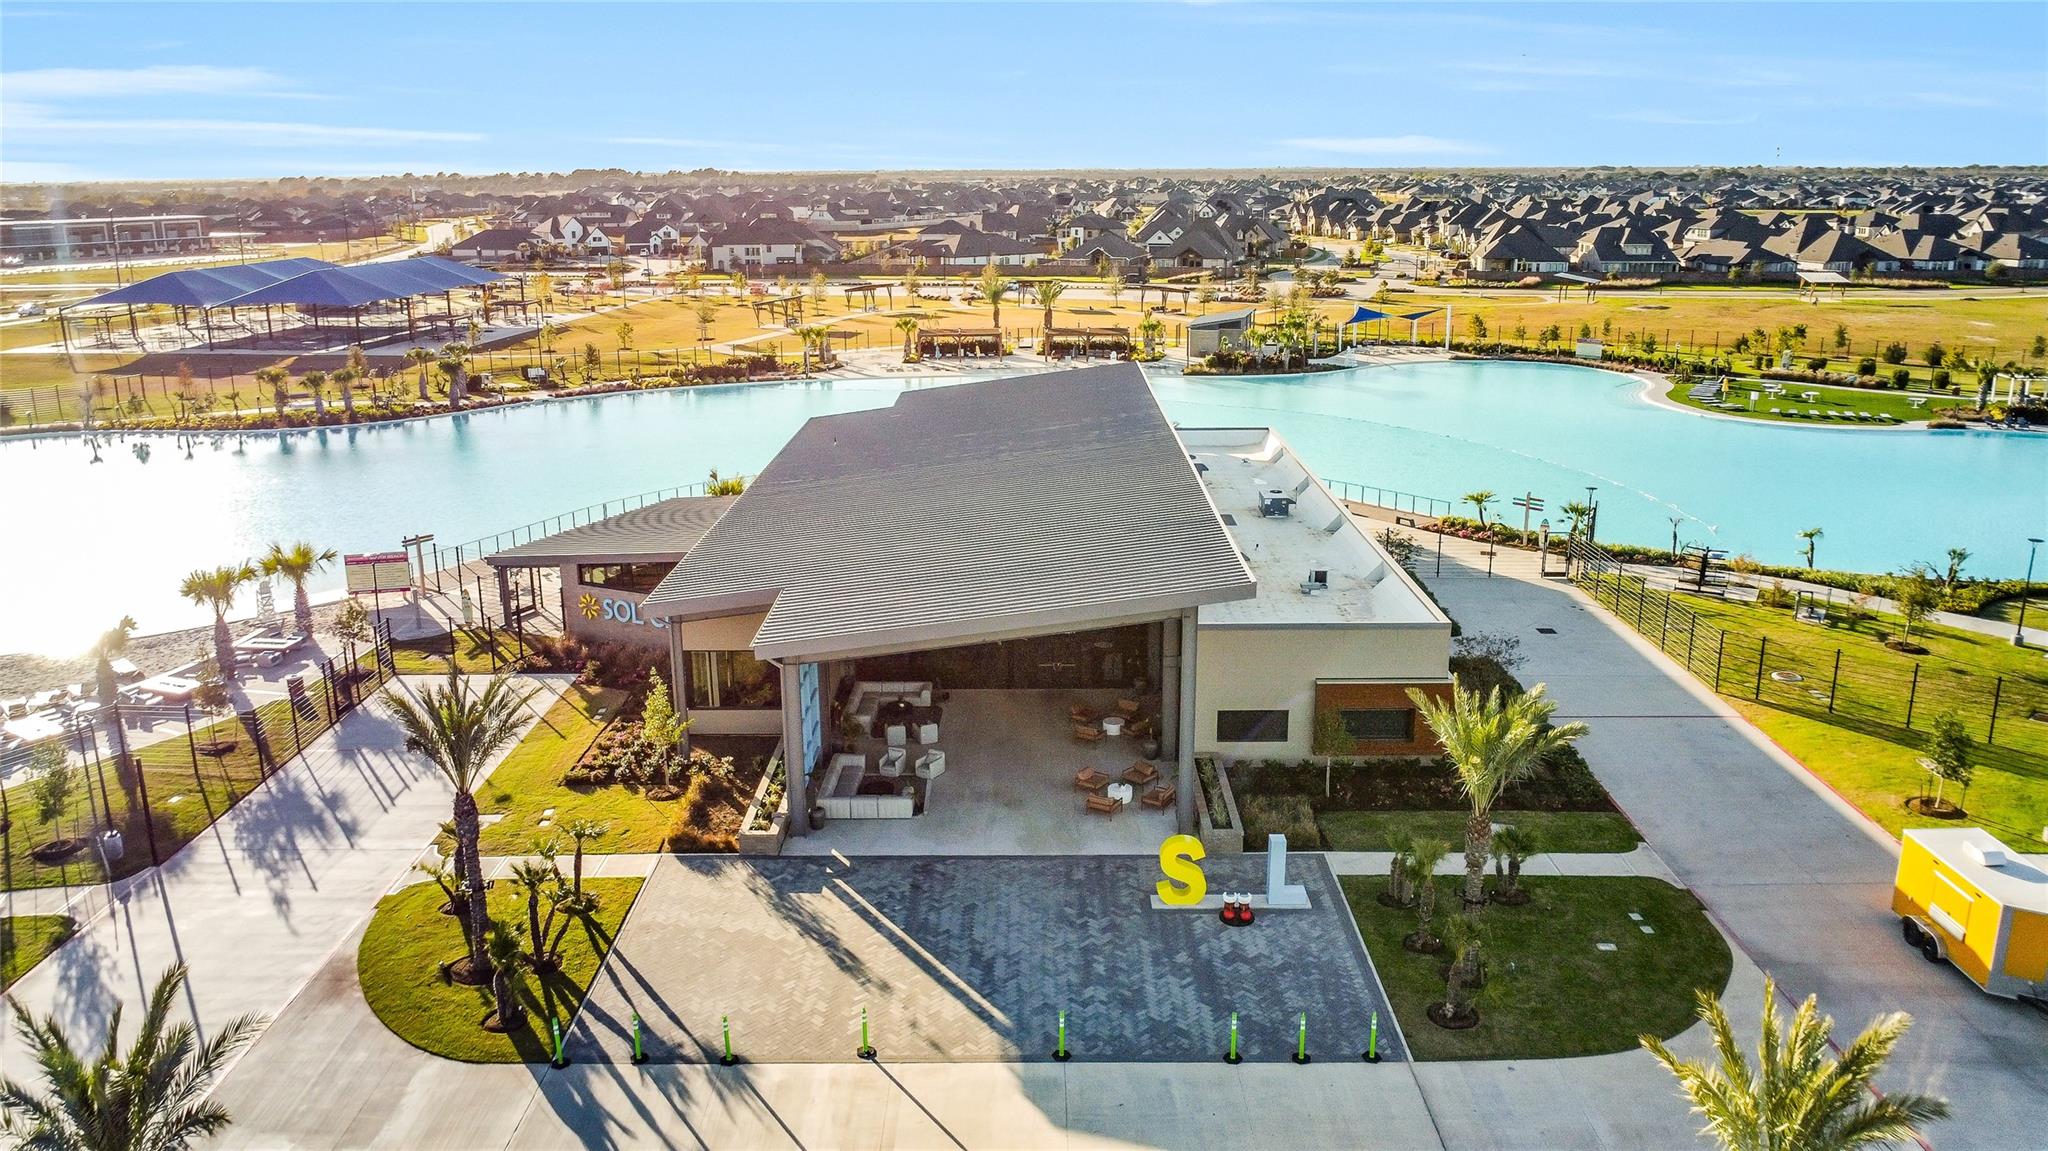
Aerial view of a community clubhouse beside a lagoon-style pool and surrounding homes.
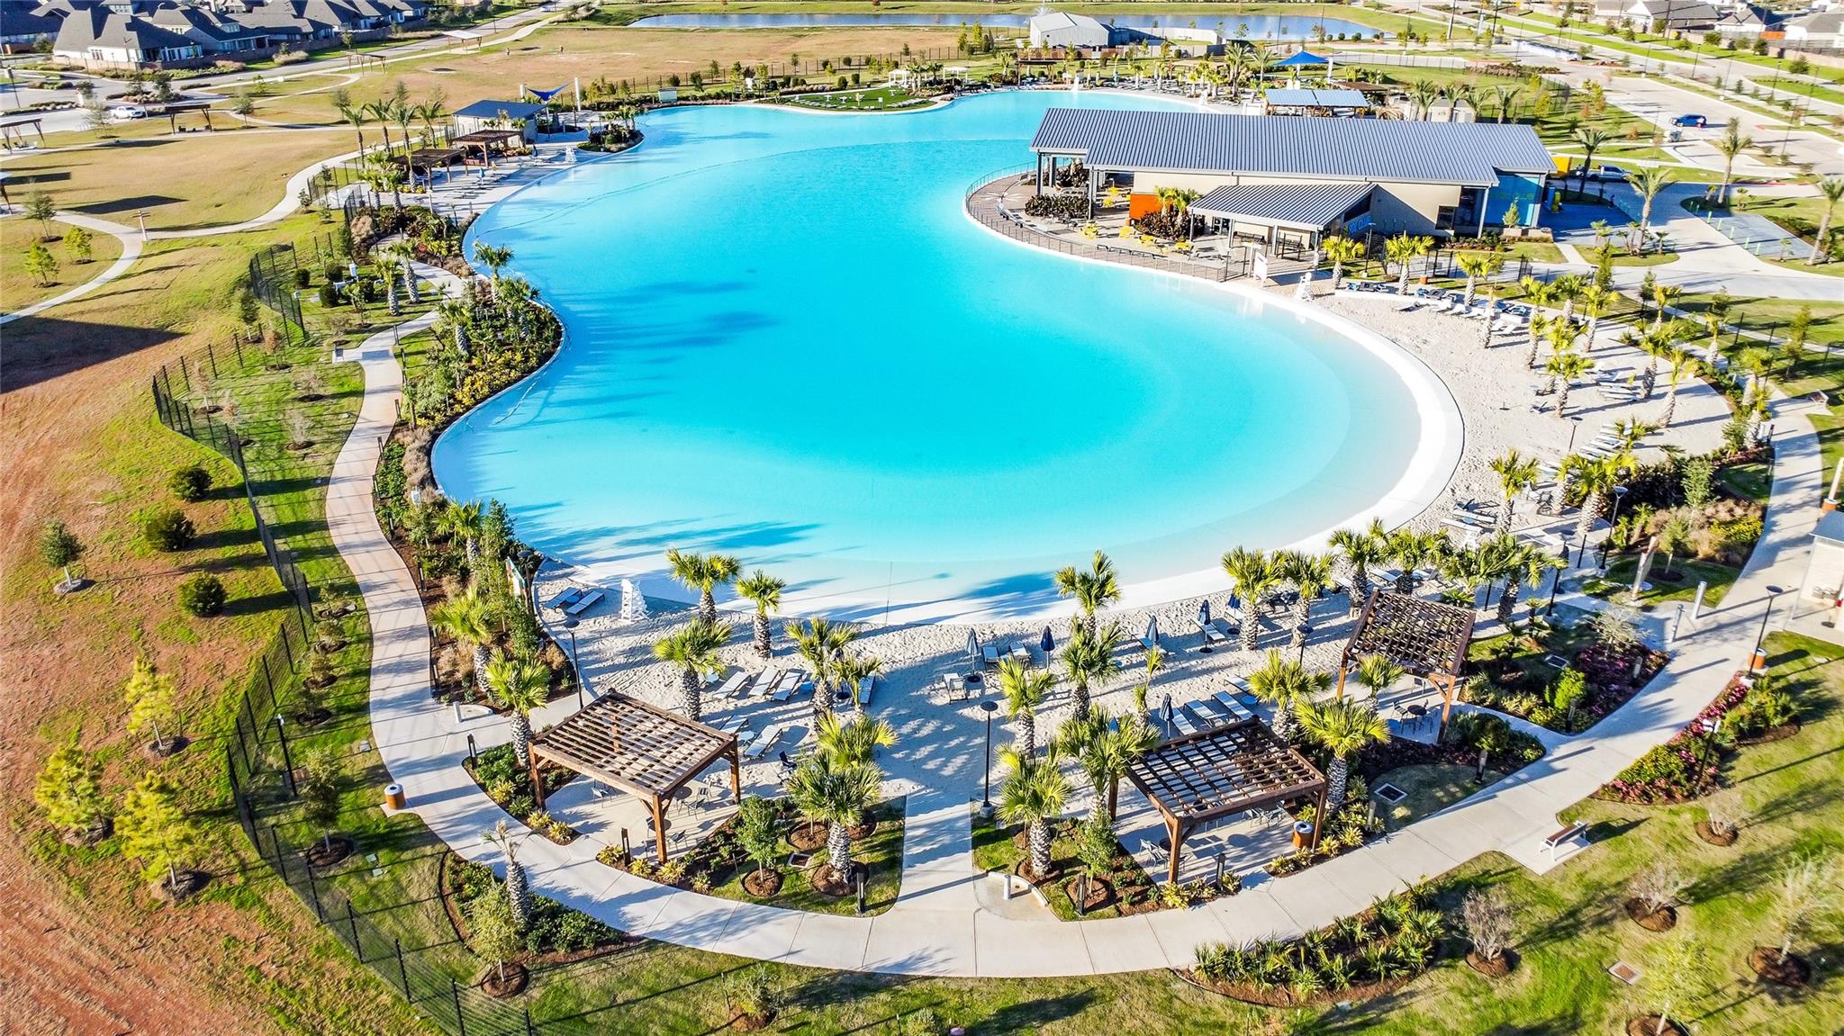
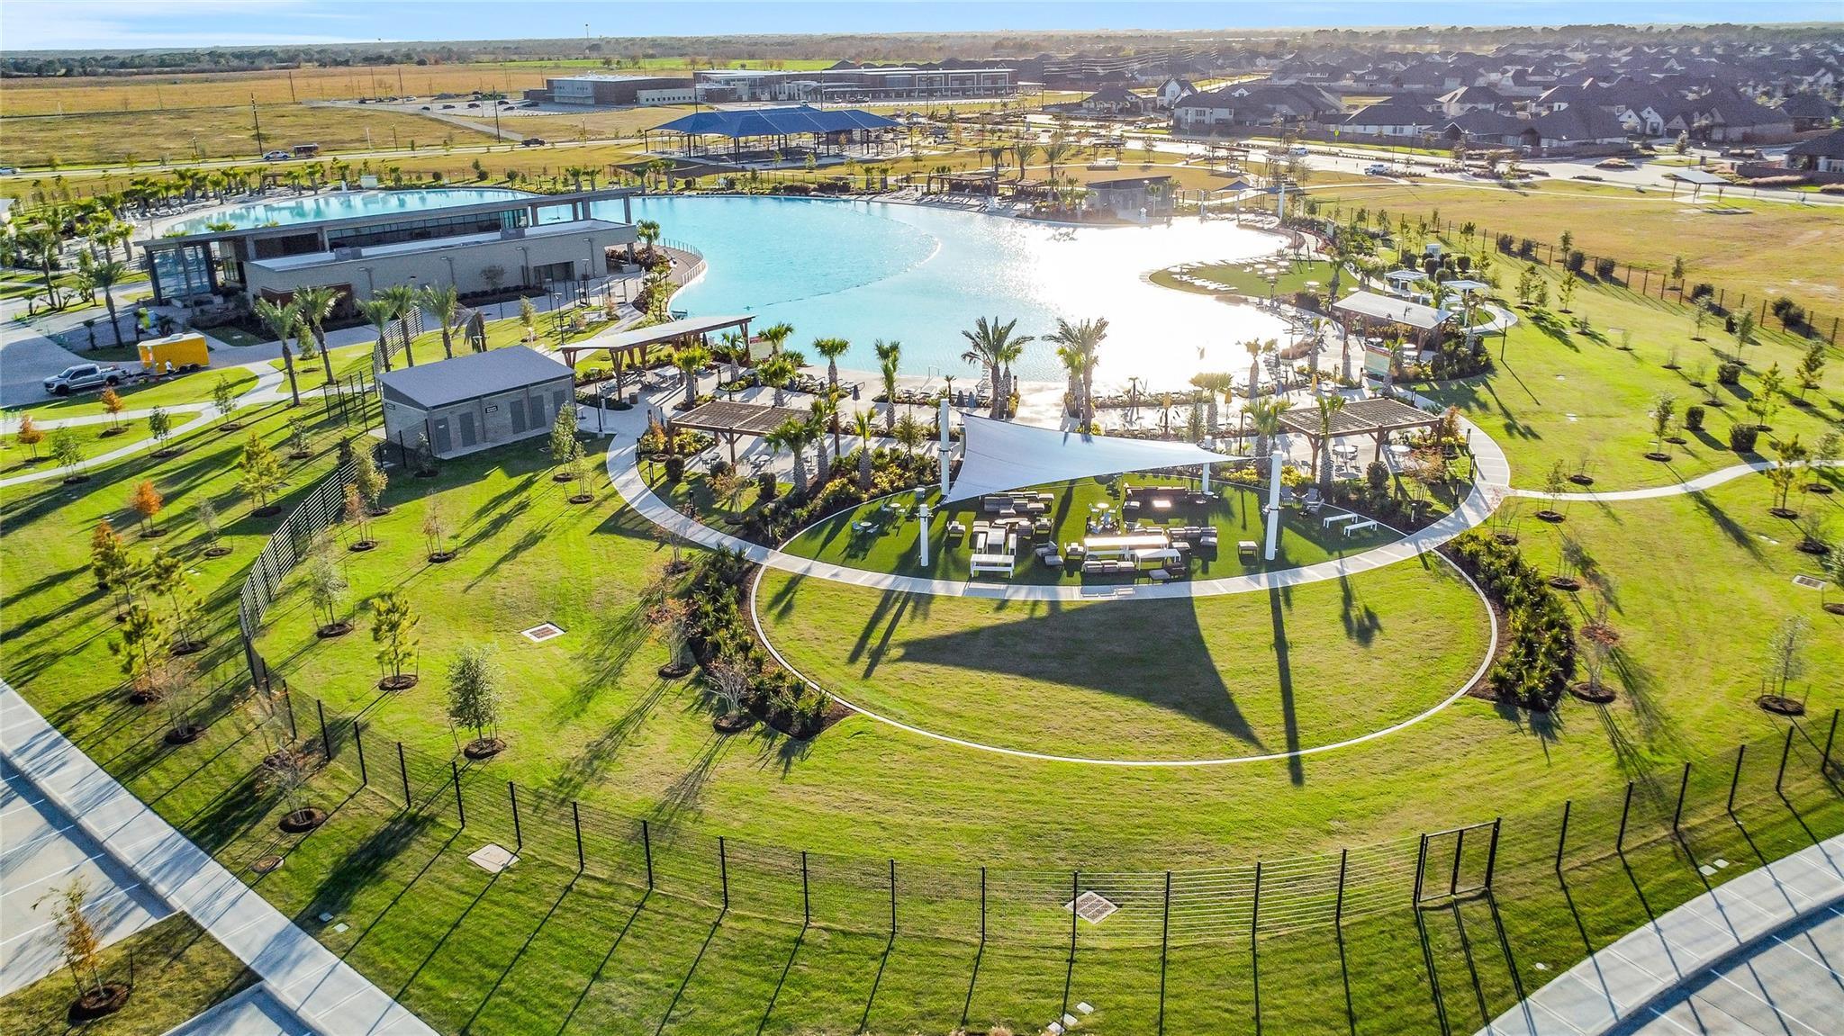
Aerial view of a turquoise community lagoon pool with a sandy beach, palm trees, and a clubhouse.
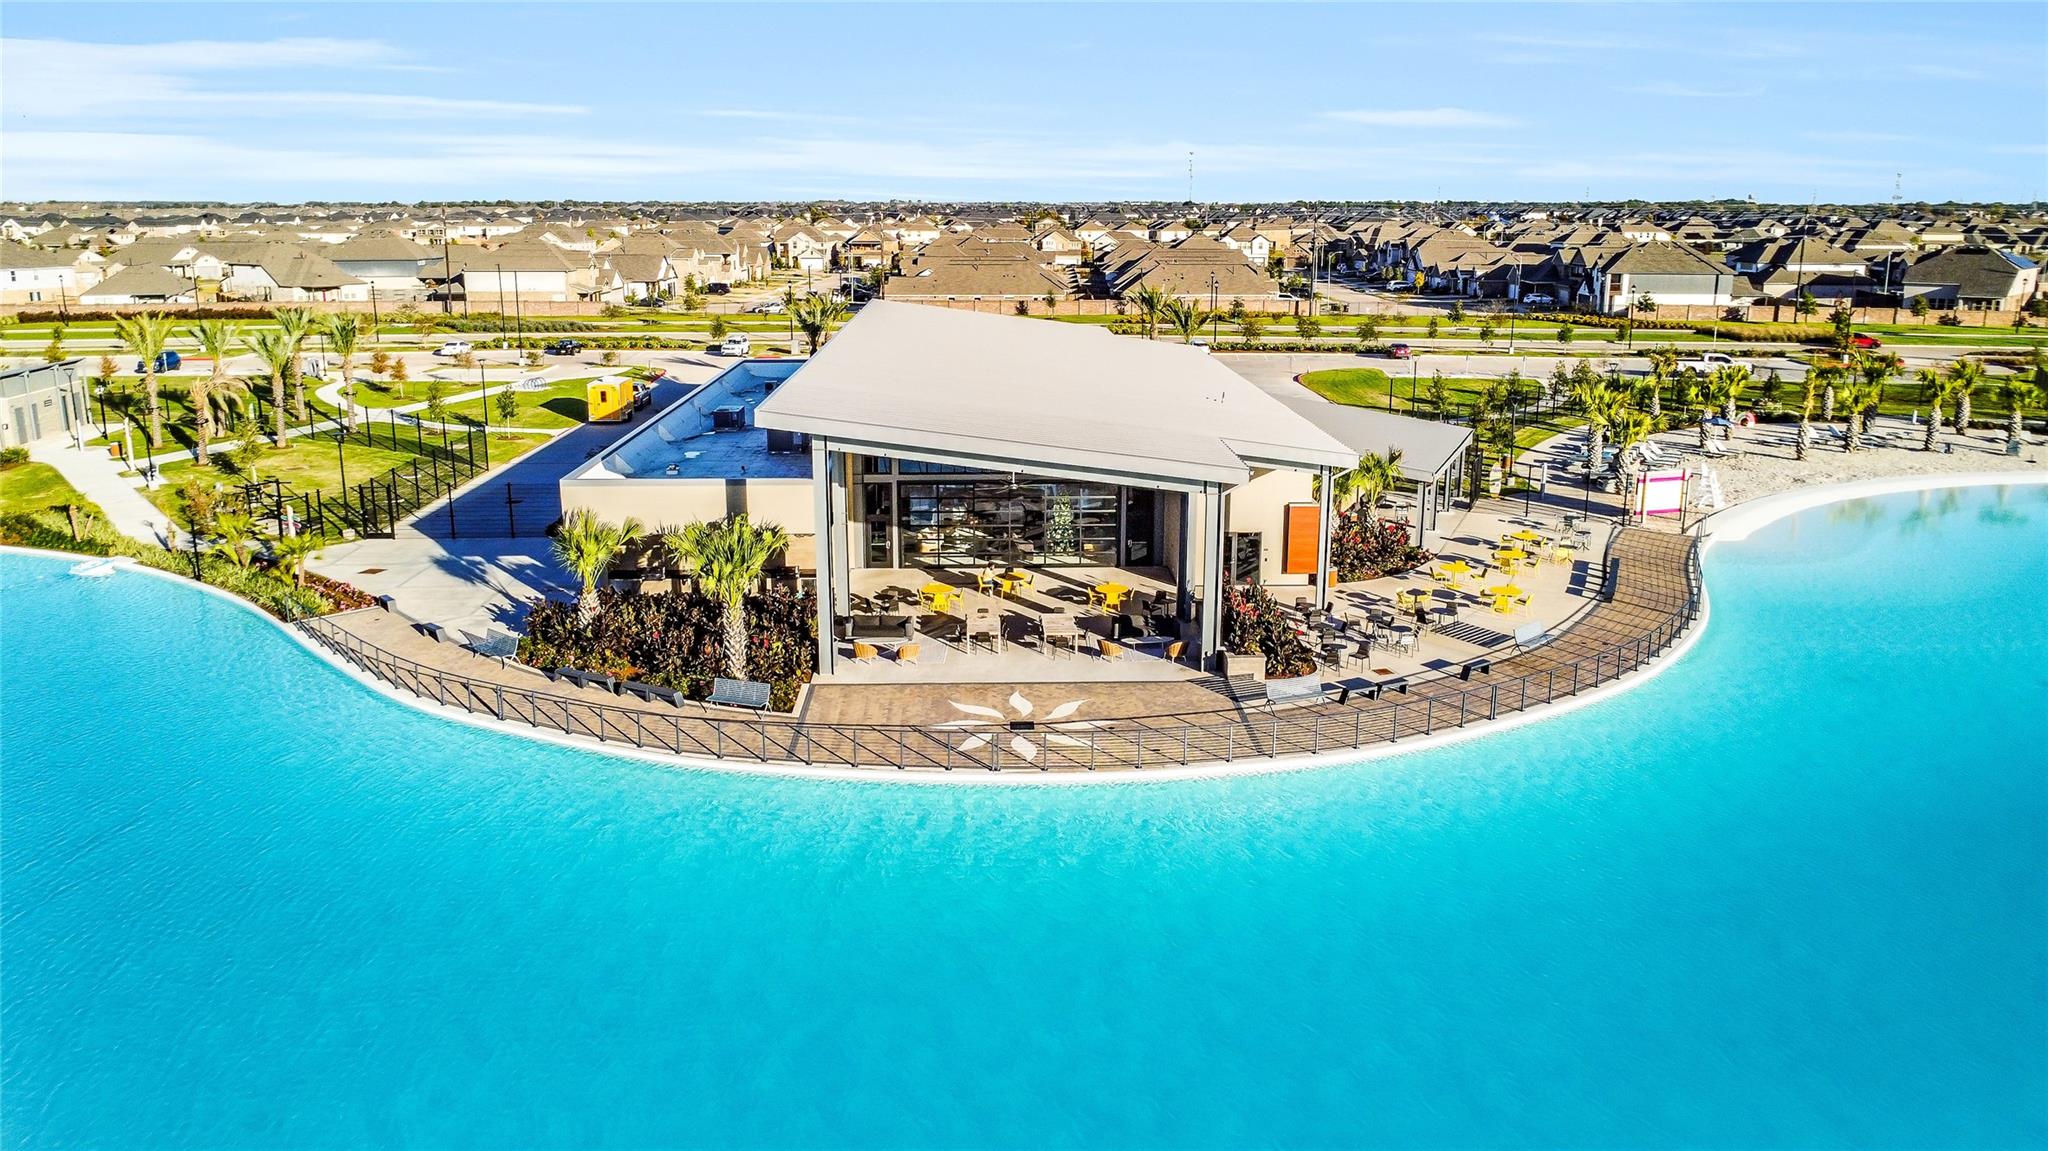
Community swimming lagoon curves around a recreation center with outdoor seating and landscaped pool decks.
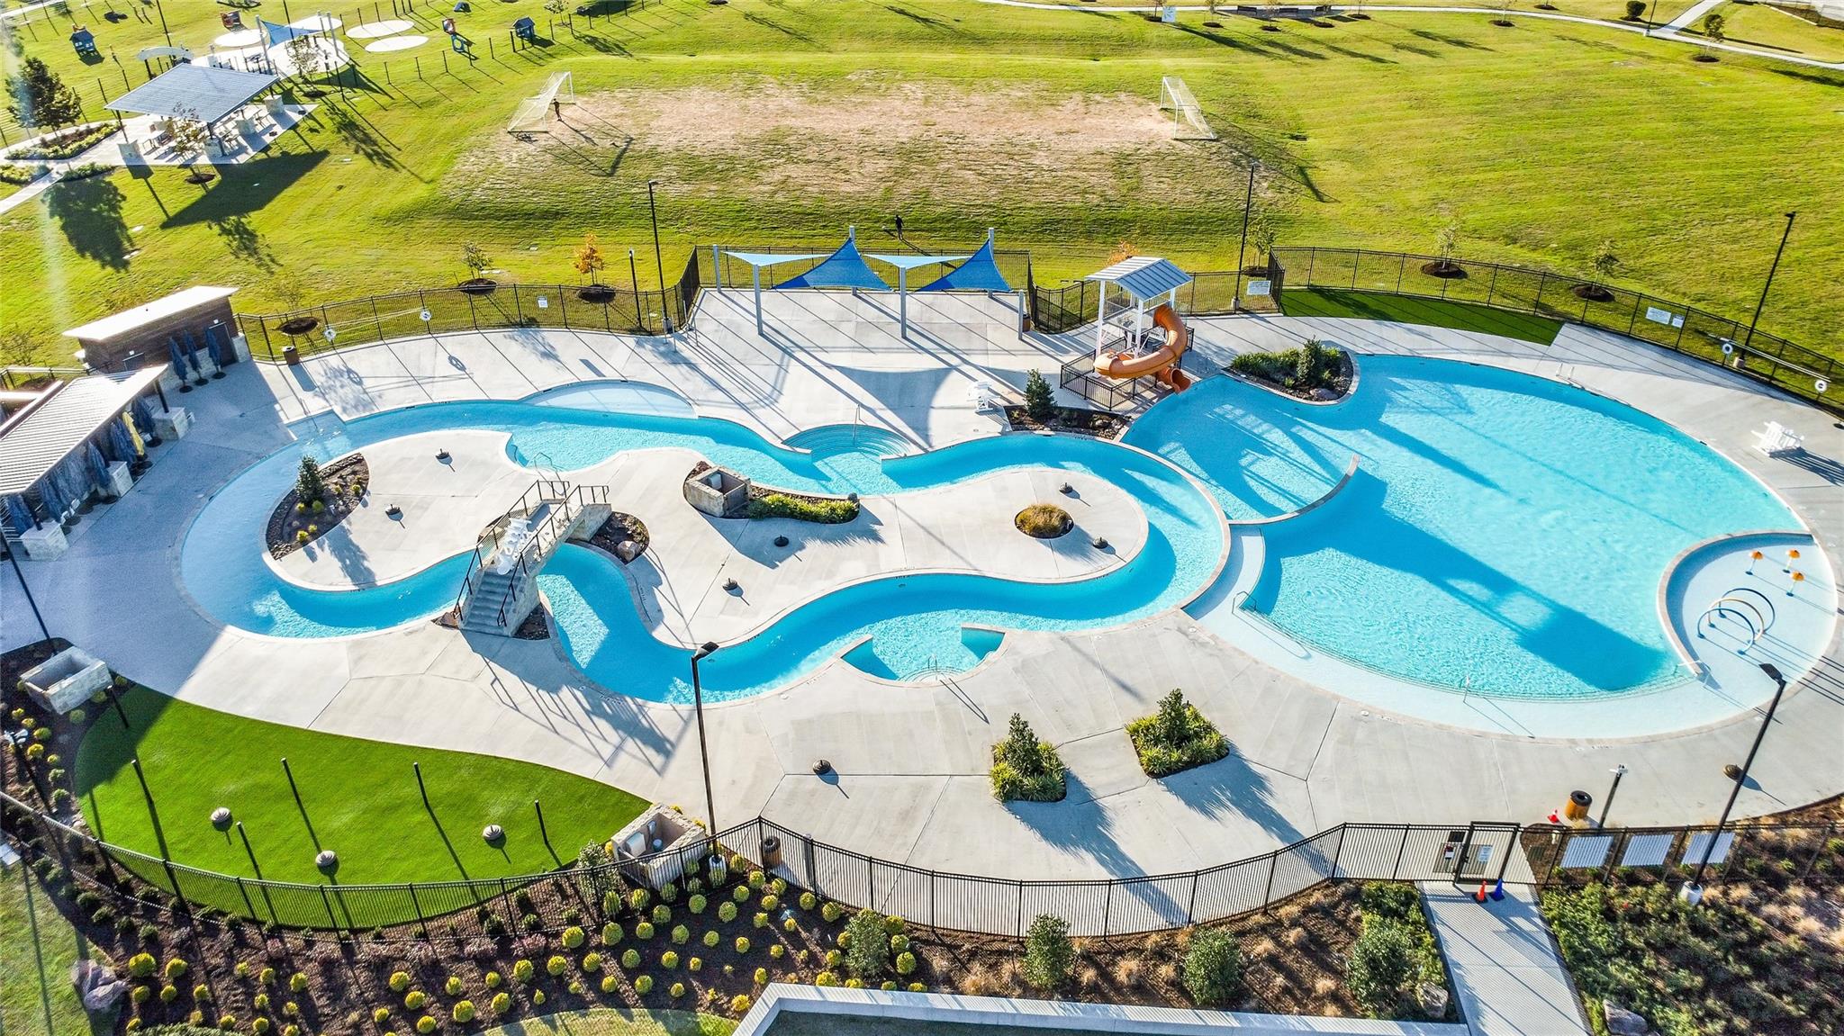
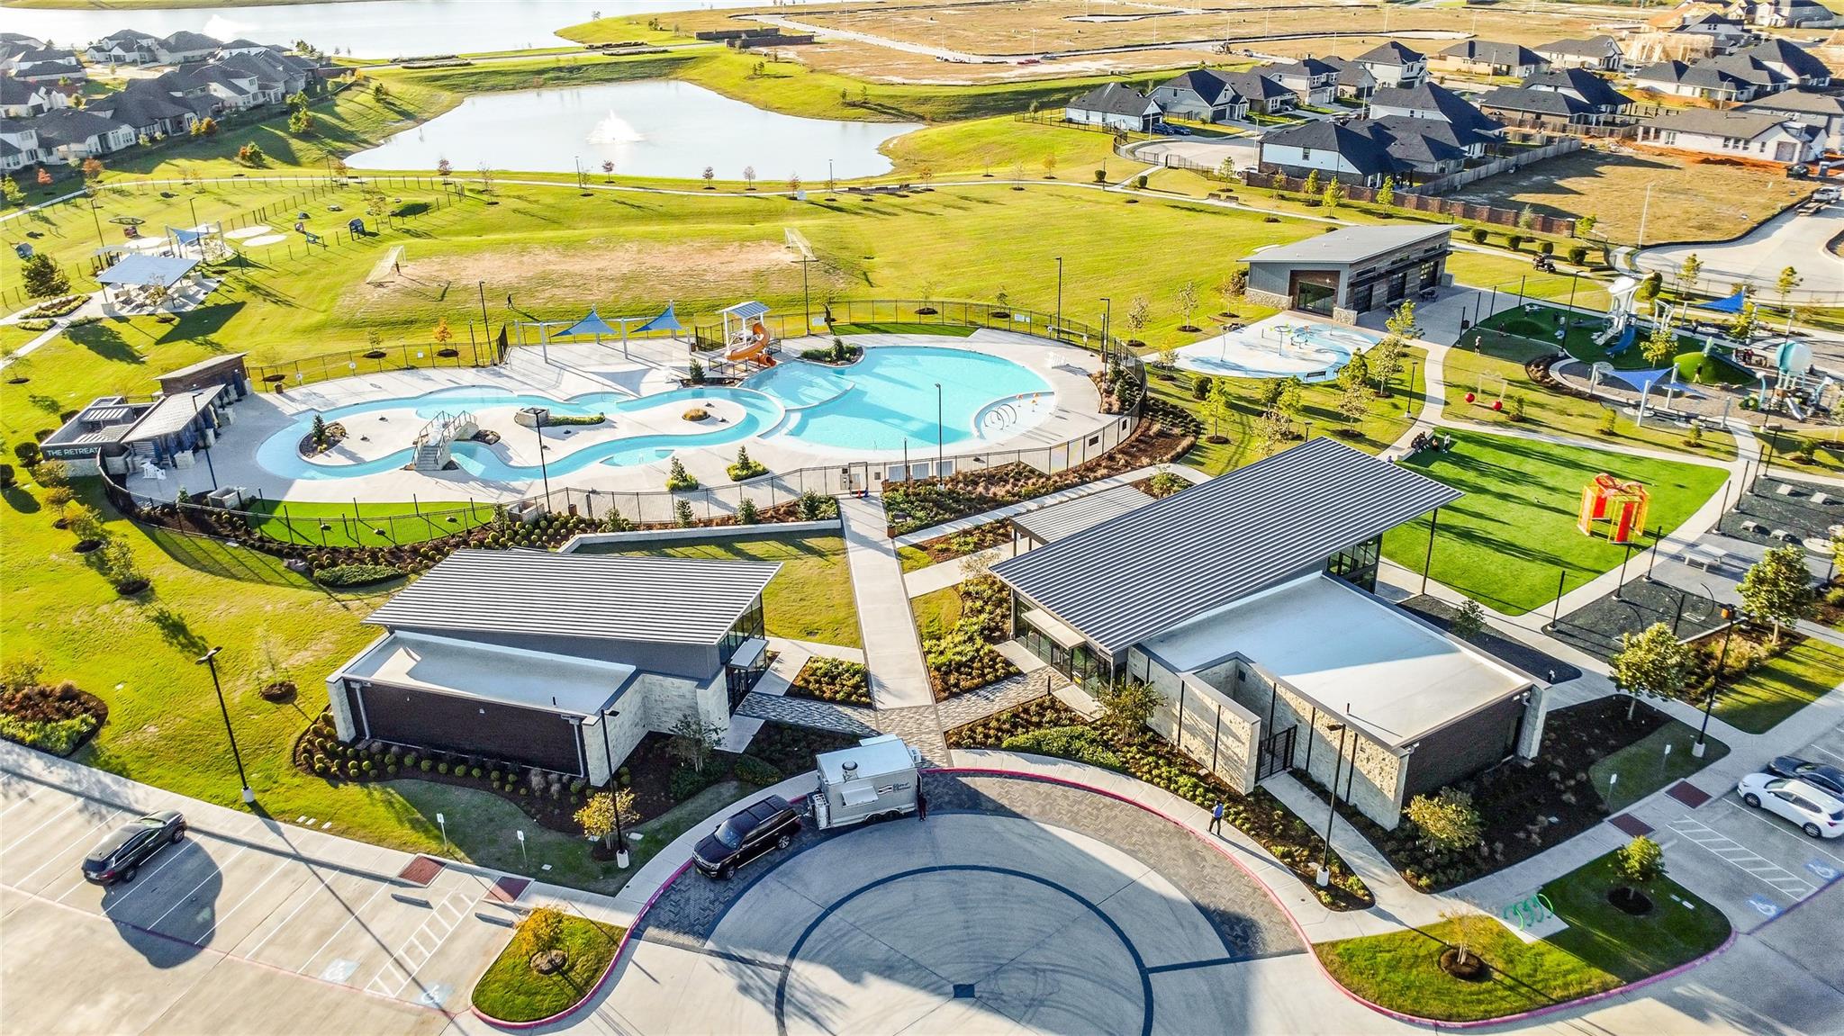
Aerial view of a community pool with curved swimming areas, a waterslide, and blue shade canopies.
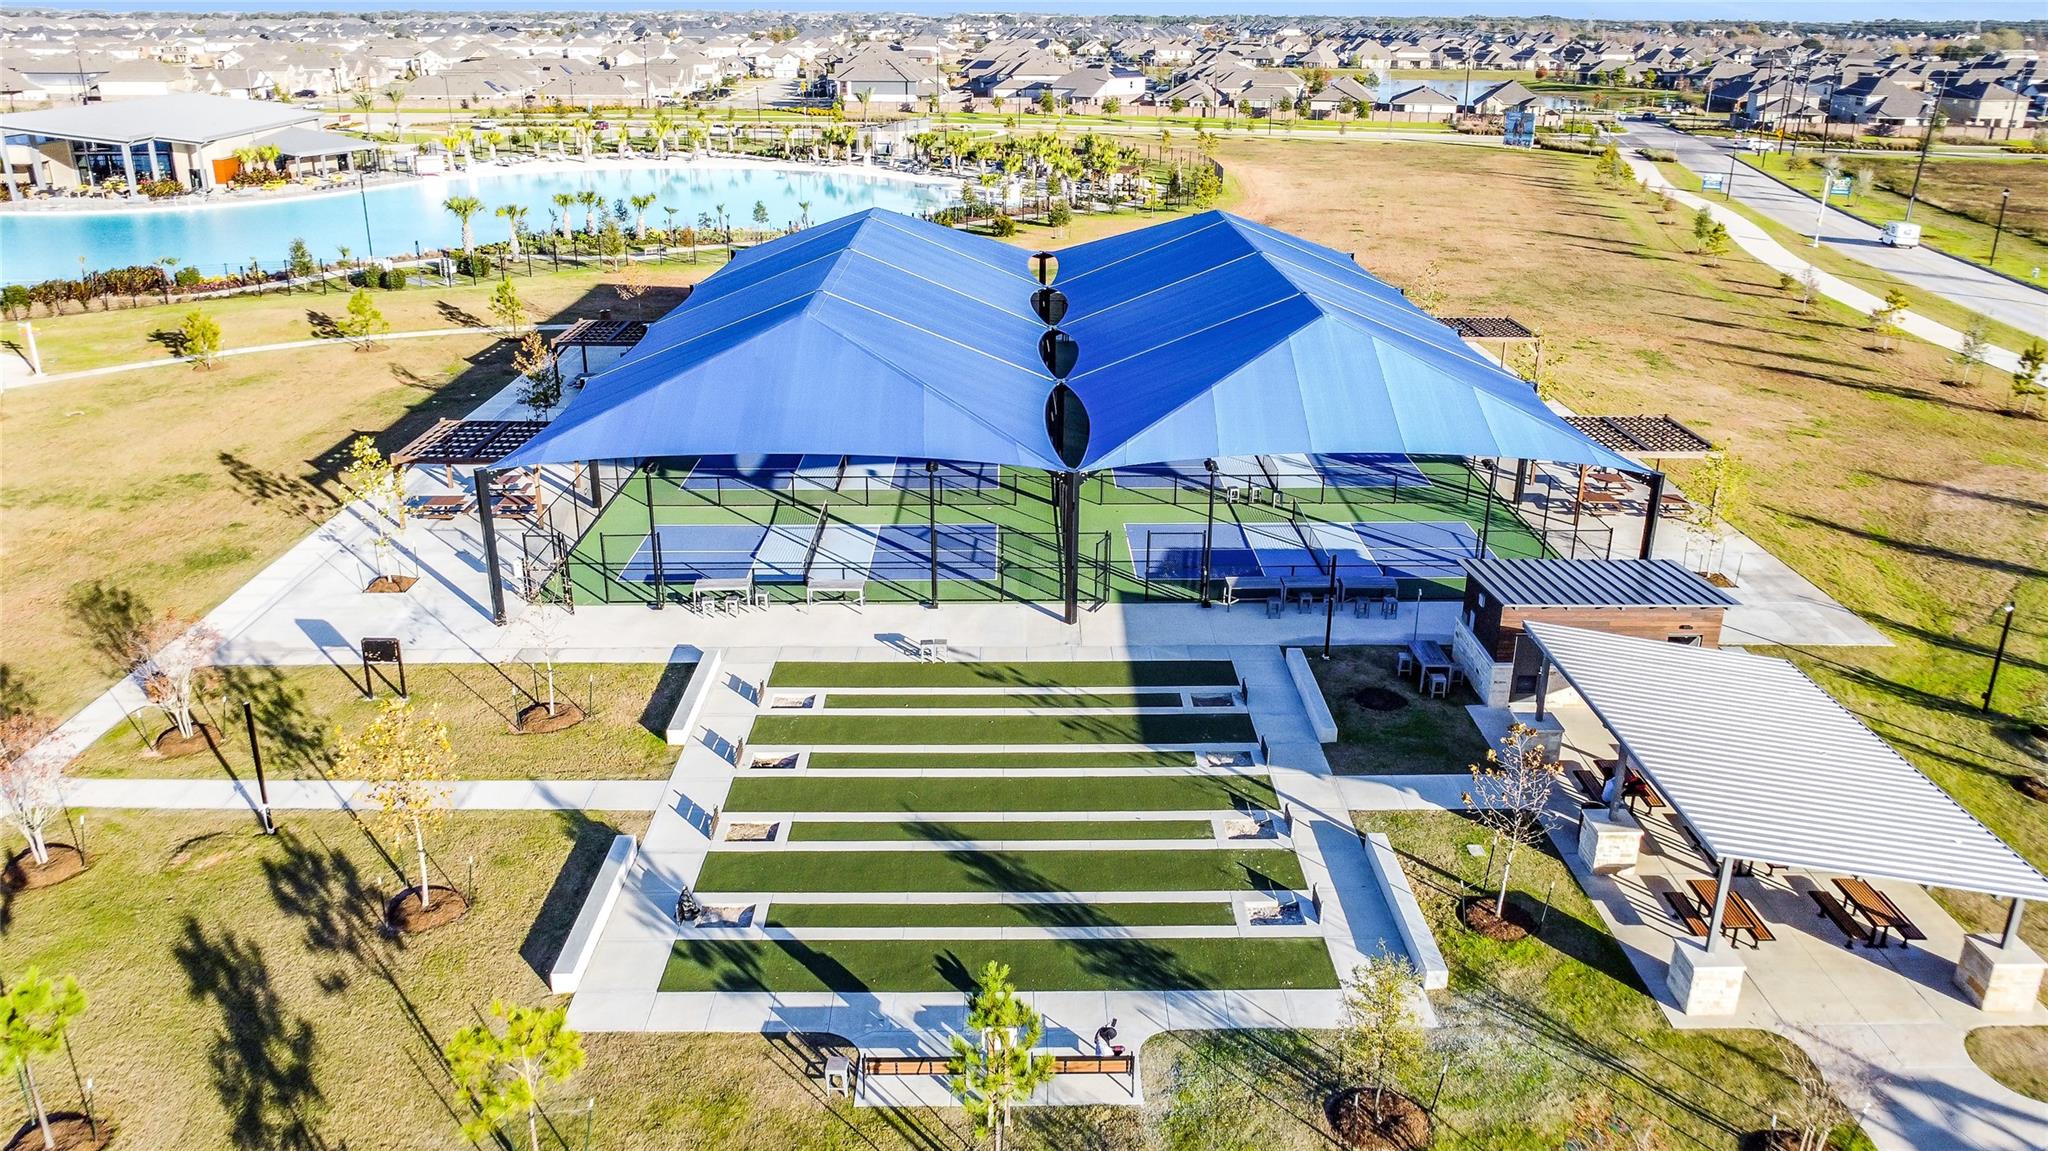
Covered pickleball courts beside a swimming pool and outdoor seating in a residential community.
Aerial view of a lagoon-style pool and clubhouse surrounded by landscaped paths and shaded seating.
Aerial view of a community pool and splash pad, with playgrounds, clubhouse buildings, and a pond.
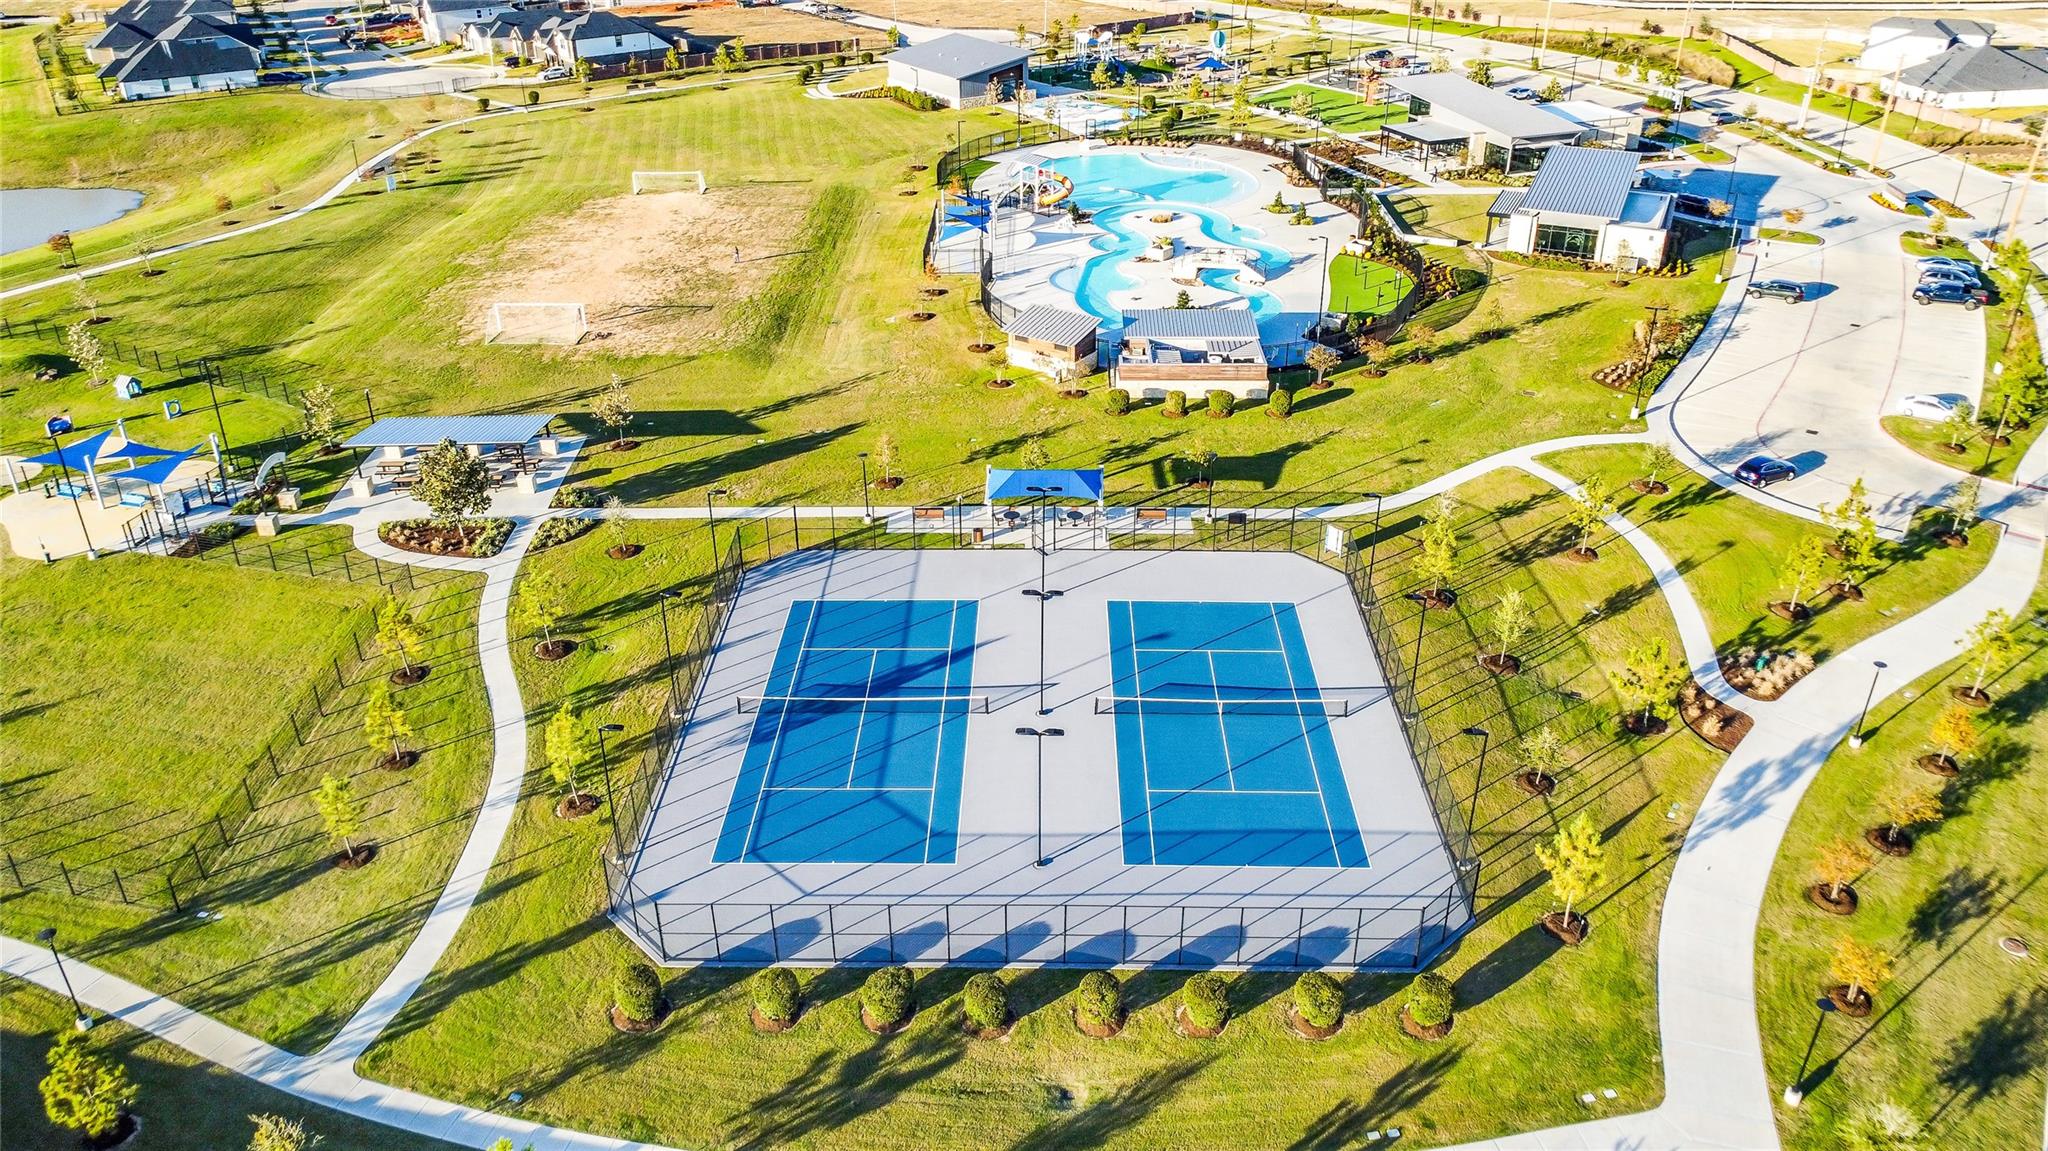
Aerial view of community amenities with tennis courts, a pool, playground, and walking paths.
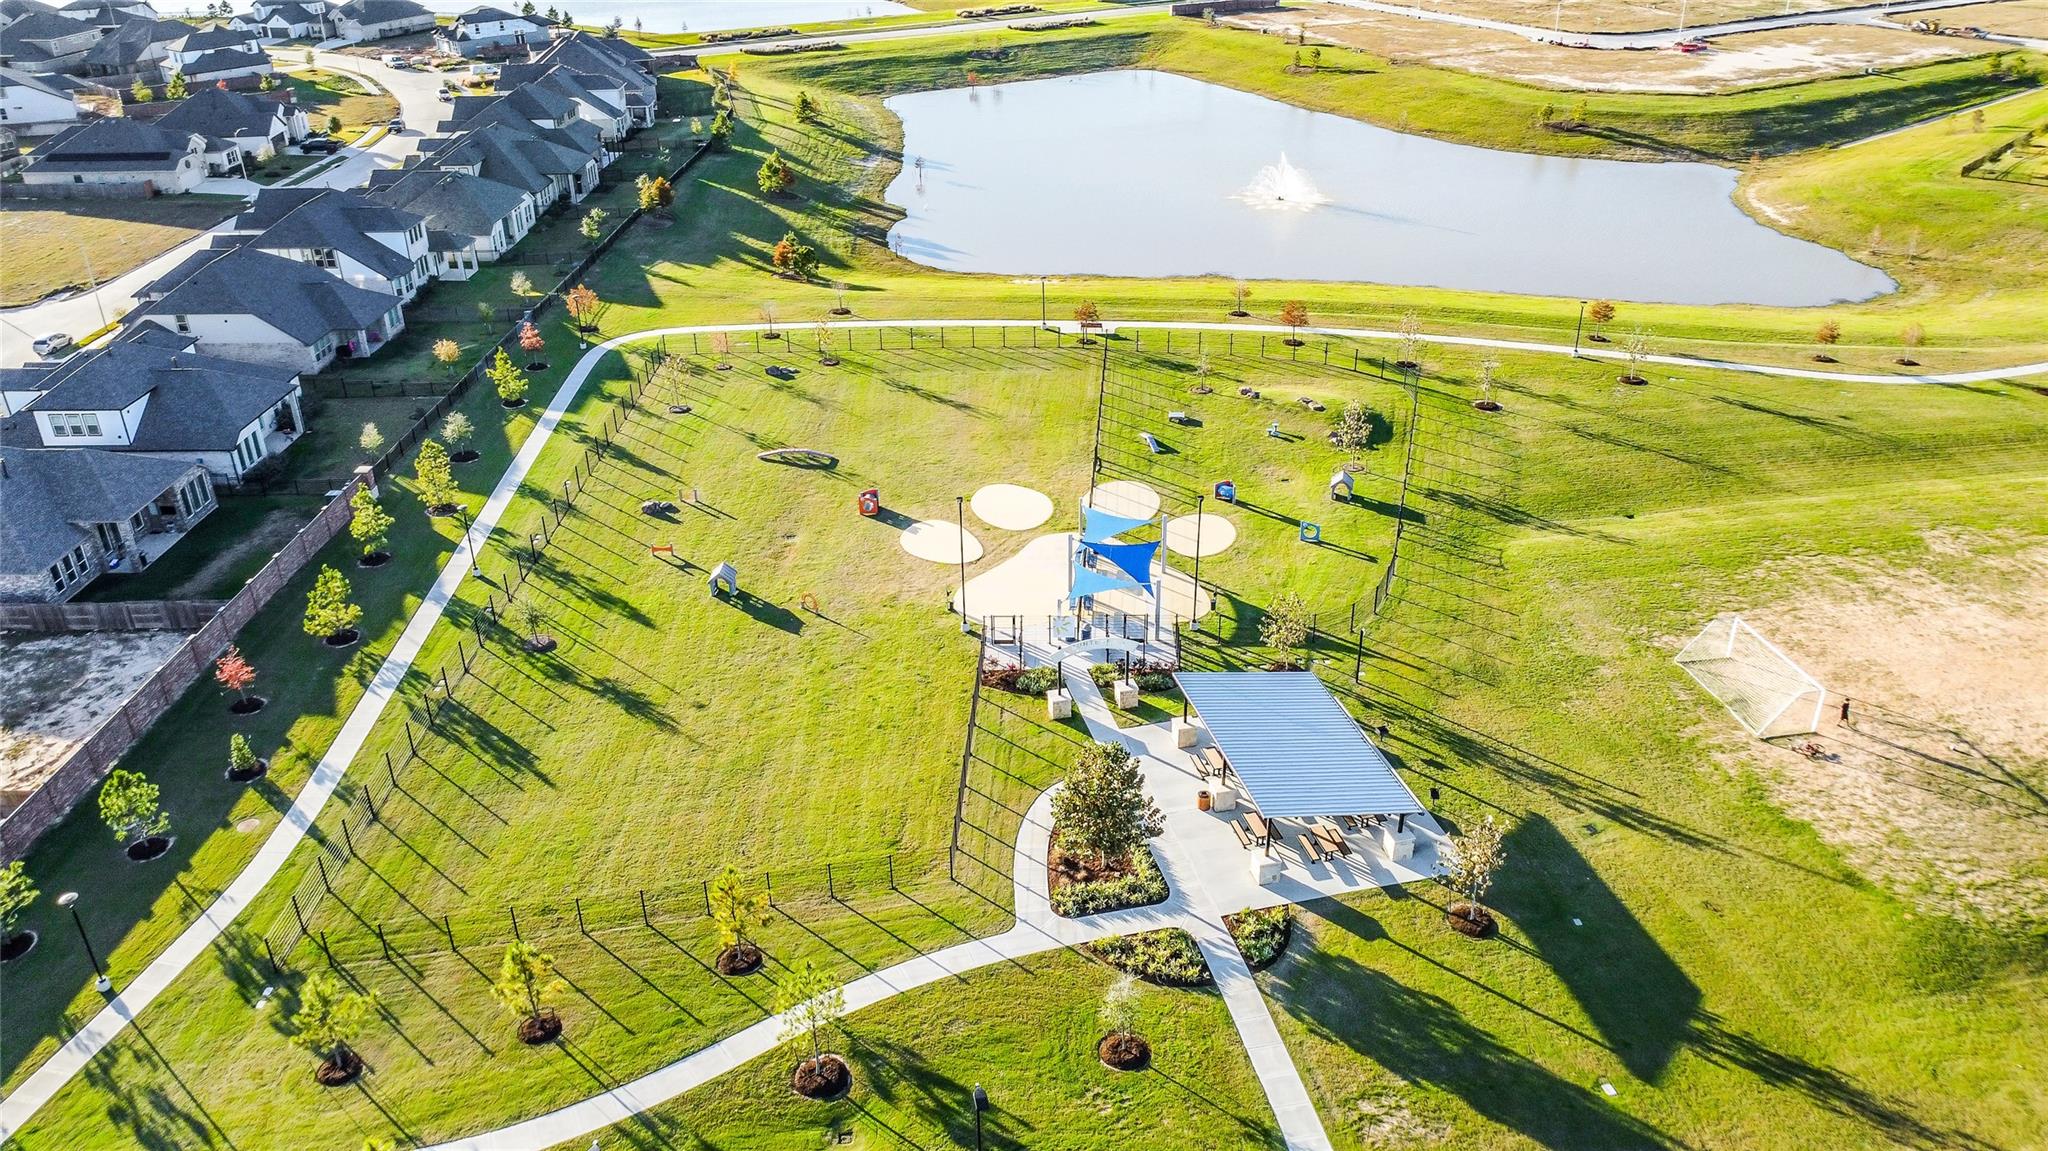
Aerial view of a community park with a fenced playground, pavilion, paths, and fountain pond.
Community park with playgrounds, splash pad, recreation building, and winding walking paths.
SEE ALL PHOTOS
Single-story brick and stone home with a double garage and landscaped front yard at sunset.
Entry hallway with light wood flooring and a black-framed glass front door.
Living room with a cream sectional, navy accent wall, floating shelves, and built-in bookcases.
Open kitchen with a large island and stools, adjoining a living room with windows overlooking water.
Furnished living room with cream sofas, a leather armchair, and balcony windows overlooking the water.
Kitchen and dining area with a blue island, herringbone backsplash, and large windows.
Modern kitchen with a large navy island, white cabinetry, gray herringbone backsplash, and pendant lights.
Modern kitchen with a blue-gray island, geometric pendant lights, and patterned tile backsplash
Modern kitchen with a large white island, dark cabinets, undermount sink, and geometric pendant lights.
Modern kitchen with white shaker cabinets, gray herringbone backsplash, gas cooktop, and stainless steel appliances.
Open-plan kitchen with a large blue island, geometric pendant lights, and dining and living areas beyond.
Open-plan dining and living room with a wood table, neutral sofas, and large windows overlooking trees.
Open-plan living and dining room with wide windows overlooking water.
Furnished living room with beige sofas, a caramel leather chair, charcoal accent walls, and three bright windows.
Bright bedroom with black metal bed, white bedding, blue bench, and windows overlooking a canal.
Bathroom with double vanity and a dark gray tiled walk-in shower with built-in bench.
Walk-in shower with dark gray tile, a built-in stone bench, and glass partition.
Living room with a cream sectional, blue pillows, television, and charcoal accent wall.
Bedroom with a cream spindle bed, blue-and-white bedding, dusty rose lower walls, and white double closet doors.
Bedroom with a gray daybed, colorful bedding, charcoal accent wall, and ceiling fan.
Bathroom vanity with a large dark-framed mirror beside a pink-tiled tub and shower.
Laundry room with front-loading washer and dryer beside a built-in bench and coat hooks.
Modern bathroom with a black-framed glass shower, beige tile, and white vanity.
Covered lakeside patio with outdoor dining furniture, a ceiling fan, and a vivid sunset over the water.
Covered patio dining area overlooking a lake, with a ceiling fan and brick exterior wall.
Backyard lawn and young trees beside a fenced pond, with neighboring homes across the water.
Brick home’s covered patio with outdoor dining set, overlooking a fenced green lawn.
Neighborhood lake at sunset with a fountain, homes across the water, and a grassy bank.
Aerial view of a home with a gray shingle roof, fenced lawn, and driveway.
Stone-front home with an attached garage, landscaped lawn, and lake behind the neighborhood.
Aerial view of homes beside a lake with two fountains.
Single-story floor plan with four bedrooms, flex room, open gathering and dining areas, covered patio, and two-car garage.
Aerial view of a community clubhouse beside a lagoon-style pool and surrounding homes.
Aerial view of a turquoise community lagoon pool with a sandy beach, palm trees, and a clubhouse.
Community swimming lagoon curves around a recreation center with outdoor seating and landscaped pool decks.
Aerial view of a community pool with curved swimming areas, a waterslide, and blue shade canopies.
Covered pickleball courts beside a swimming pool and outdoor seating in a residential community.
Aerial view of a lagoon-style pool and clubhouse surrounded by landscaped paths and shaded seating.
Aerial view of a community pool and splash pad, with playgrounds, clubhouse buildings, and a pond.
Aerial view of community amenities with tennis courts, a pool, playground, and walking paths.
Aerial view of a community park with a fenced playground, pavilion, paths, and fountain pond.
Community park with playgrounds, splash pad, recreation building, and winding walking paths.
For Sale

1212 Garden Jade Drive

1212 Garden Jade Drive, Katy, TX 77493

$349,900
LAKEFRONT 4-bed, 3-bath home in Sunterra. offers 2,036 sq ft. Layout optimized for premium lake views throughout the home and upgraded view fencing, no rear neighbors. Interior has an open-concept kitchen, dining and living area, dedicated flex space & all bedrooms on one level. Lake views extend through the main living areas and primary suite. The kitchen features a large quartz island, gas range, walk-in pantry, soft-close cabinetry, under-cabinet lighting and reverse osmosis. The primary suite includes lake-facing bay windows and an oversized walk-in rain shower with bench. Covered patio with gas hookup overlooks the fenced backyard and lake, where the sun sets over the water. Upgrades include LVP flooring, tankless water heater, Kinetico water softener and irrigation system. Sunterra amenities include Crystal Lagoon, white-sand beach, lazy river, splash pad, fitness center, pickleball, tennis and multi-use trails. Zoned to KISD - Easy access to I-10 and Grand Parkway (Hwy 99).

4
beds

3
baths

2,036 Sq.Ft. LIVING AREA

6,351.05 Sq.Ft. lot

Morad Fiki

Morad Fiki

Features & Amenities

Interior

  • total bedrooms4
  • Total bathrooms3
  • full bathrooms3
  • Laundry room Electric Dryer Hookup, Gas Dryer Hookup, Washer Hookup
  • Flooring Engineered Wood, Tile
  • APPLIANCES ENERGY STAR Qualified Appliances, Water Heater, Disposal, Water Softener, Electric Oven, Oven, Microwave, Gas Cooktop, Gas Range, Dishwasher
  • other interior Features Formal Entry/Foyer, High Ceilings, Prewired for Alarm System, All Bedrooms Down, En-Suite Bath, Primary Bed - 1st Floor, Sitting Area, Walk-In Closet(s)

Area & Lot

  • Status For Sale
  • Living Area2,036 Sq.Ft.
  • Total Area2,036 Sq.Ft.
  • Lot Area6,351.05 Sq.Ft.
  • MLS® ID70969485
  • TypeResidential
  • YEAR BUILT2024
  • Architecture StylesContemporary/Modern, Farmhouse, Traditional
  • Water FrontageBay Front, Lake Front, Pond
  • View DescriptionBay, Lake, Water View
  • Elementary SchoolCross Elementary
  • Middle SchoolHaskett Junior High School
  • High SchoolFreeman High School
  • School District30 - Katy

Exterior

  • STORIES1
  • Garage Space2.0
  • water SourceWater District
  • roofComposition
  • lot featuresBack Yard, Greenbelt, Waterfront, 0 Up To 1/4 Acre
  • parkingAttached, Garage Door Opener, Double-Wide Driveway
  • HEAT TYPENatural Gas
  • AIR CONDITIONINGCeiling Fan(s), Electric
  • SubstructureSlab
  • other exterior FeaturesBack Green Space, Side Yard, Sprinkler System

Financial

  • Sales Price$349,900
  • Real Estate Tax $12,298/yr
  • HOA $1,751/yr
Entry hallway with light wood flooring and a black-framed glass front door.

Schedule a Showing

We would love to show you our beautiful property. Please select your preferred date and time below. An agent will be in touch shortly to confirm your appointment.

Schedule a Showing

We would love to show you our beautiful property. Please select your preferred date and time below. An agent will be in touch shortly to confirm your appointment.

Thank you for your interest in 1212 Garden Jade Drive, Katy, TX 77493. We are reviewing your request and will be in touch shortly!

Mortgage Calculator

Estimate your monthly mortgage payment, including the principal and interest, property taxes, and HOA. Adjust the values to generate a more accurate rate.


All estimates are provided for informational purposes only. Actual amounts may vary.
$0,000 Your Payment 20 15 65
$0,000 Your Payment
main


Work With Me

Morad Fiki tackled the high-end luxury Houston residential real estate market. Morad has always strived to use Innovative and unorthodox marketing strategies for high-end Luxury Residential Properties.


Follow Me on Instagram