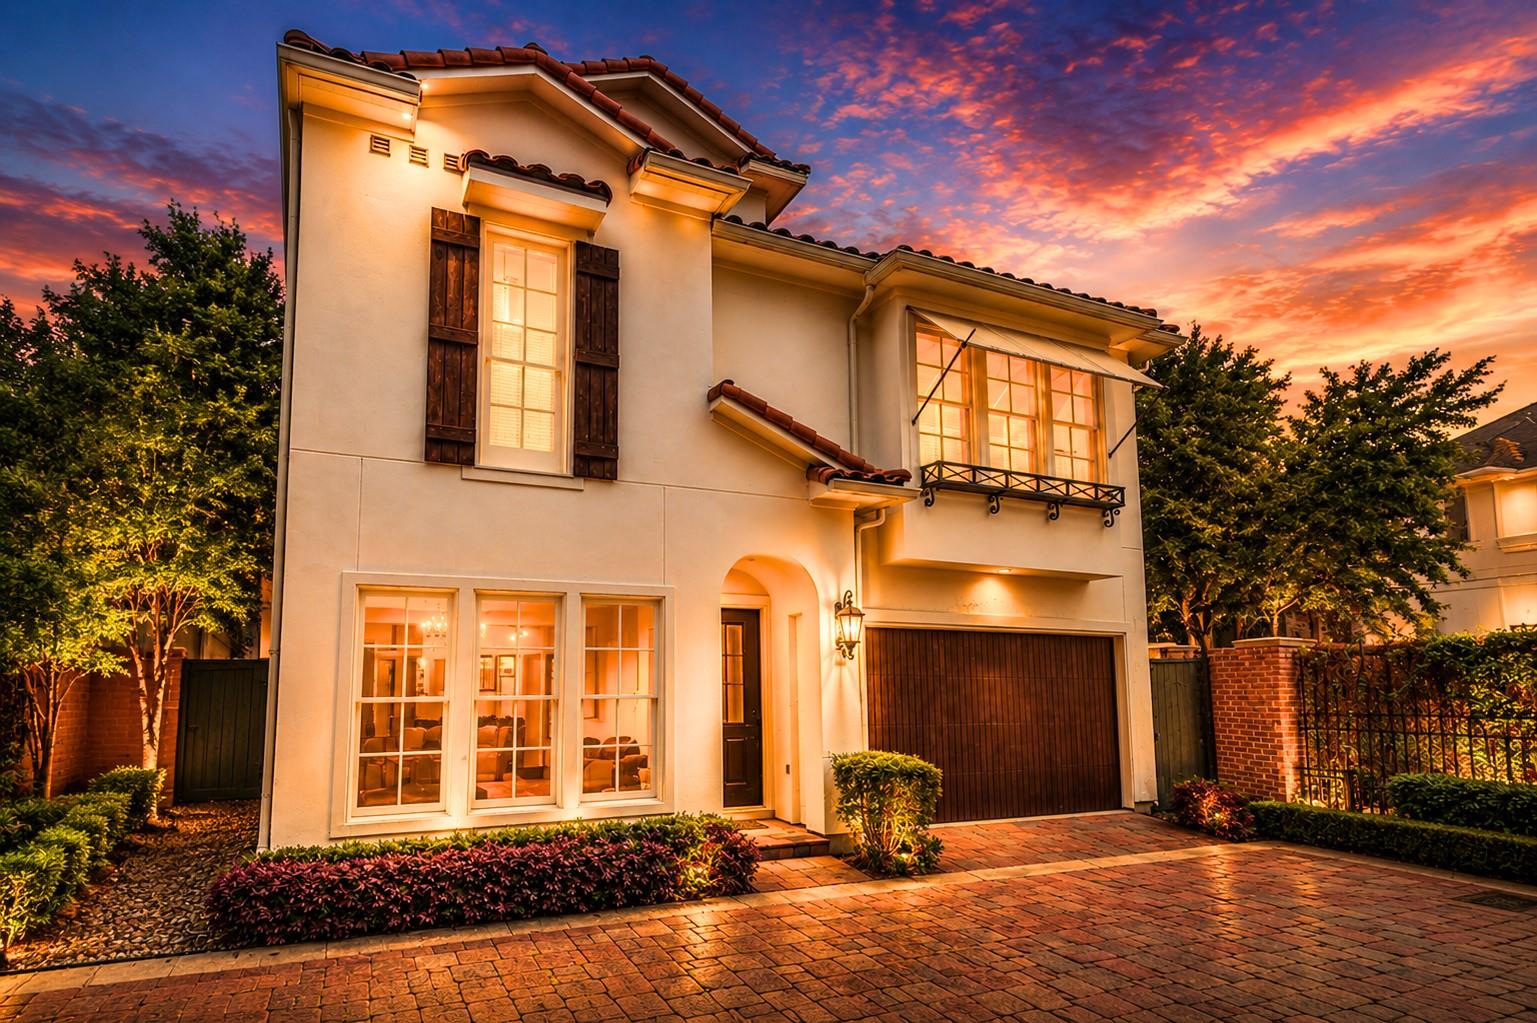
Two-story cream stucco home with a red tile roof and glowing windows at dusk.
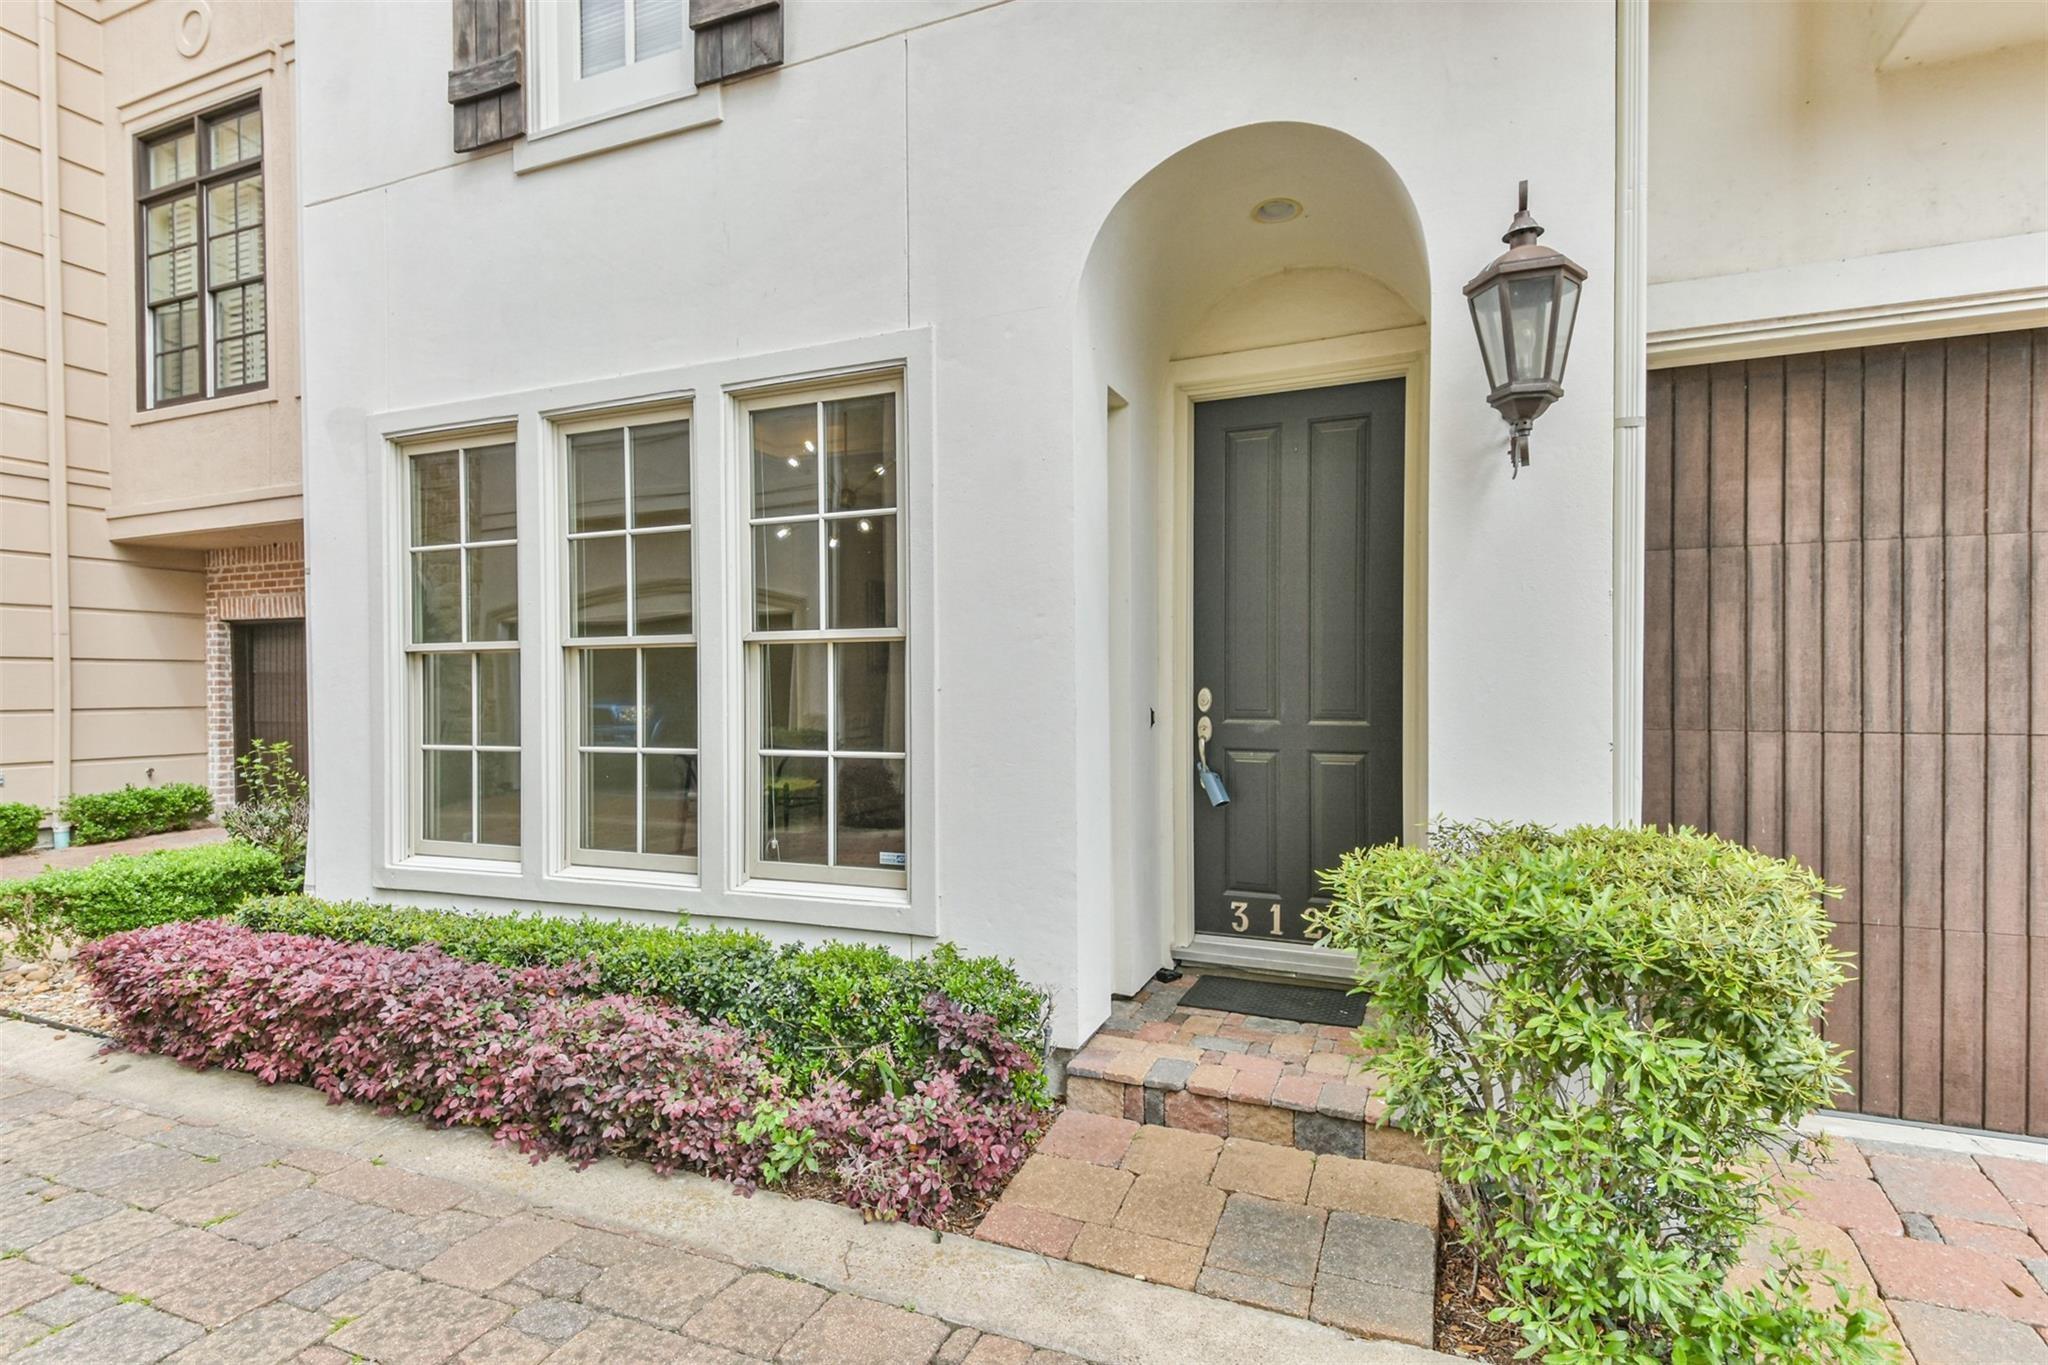
Home entrance with an arched recess, dark front door, three windows, and landscaped brick walkway.
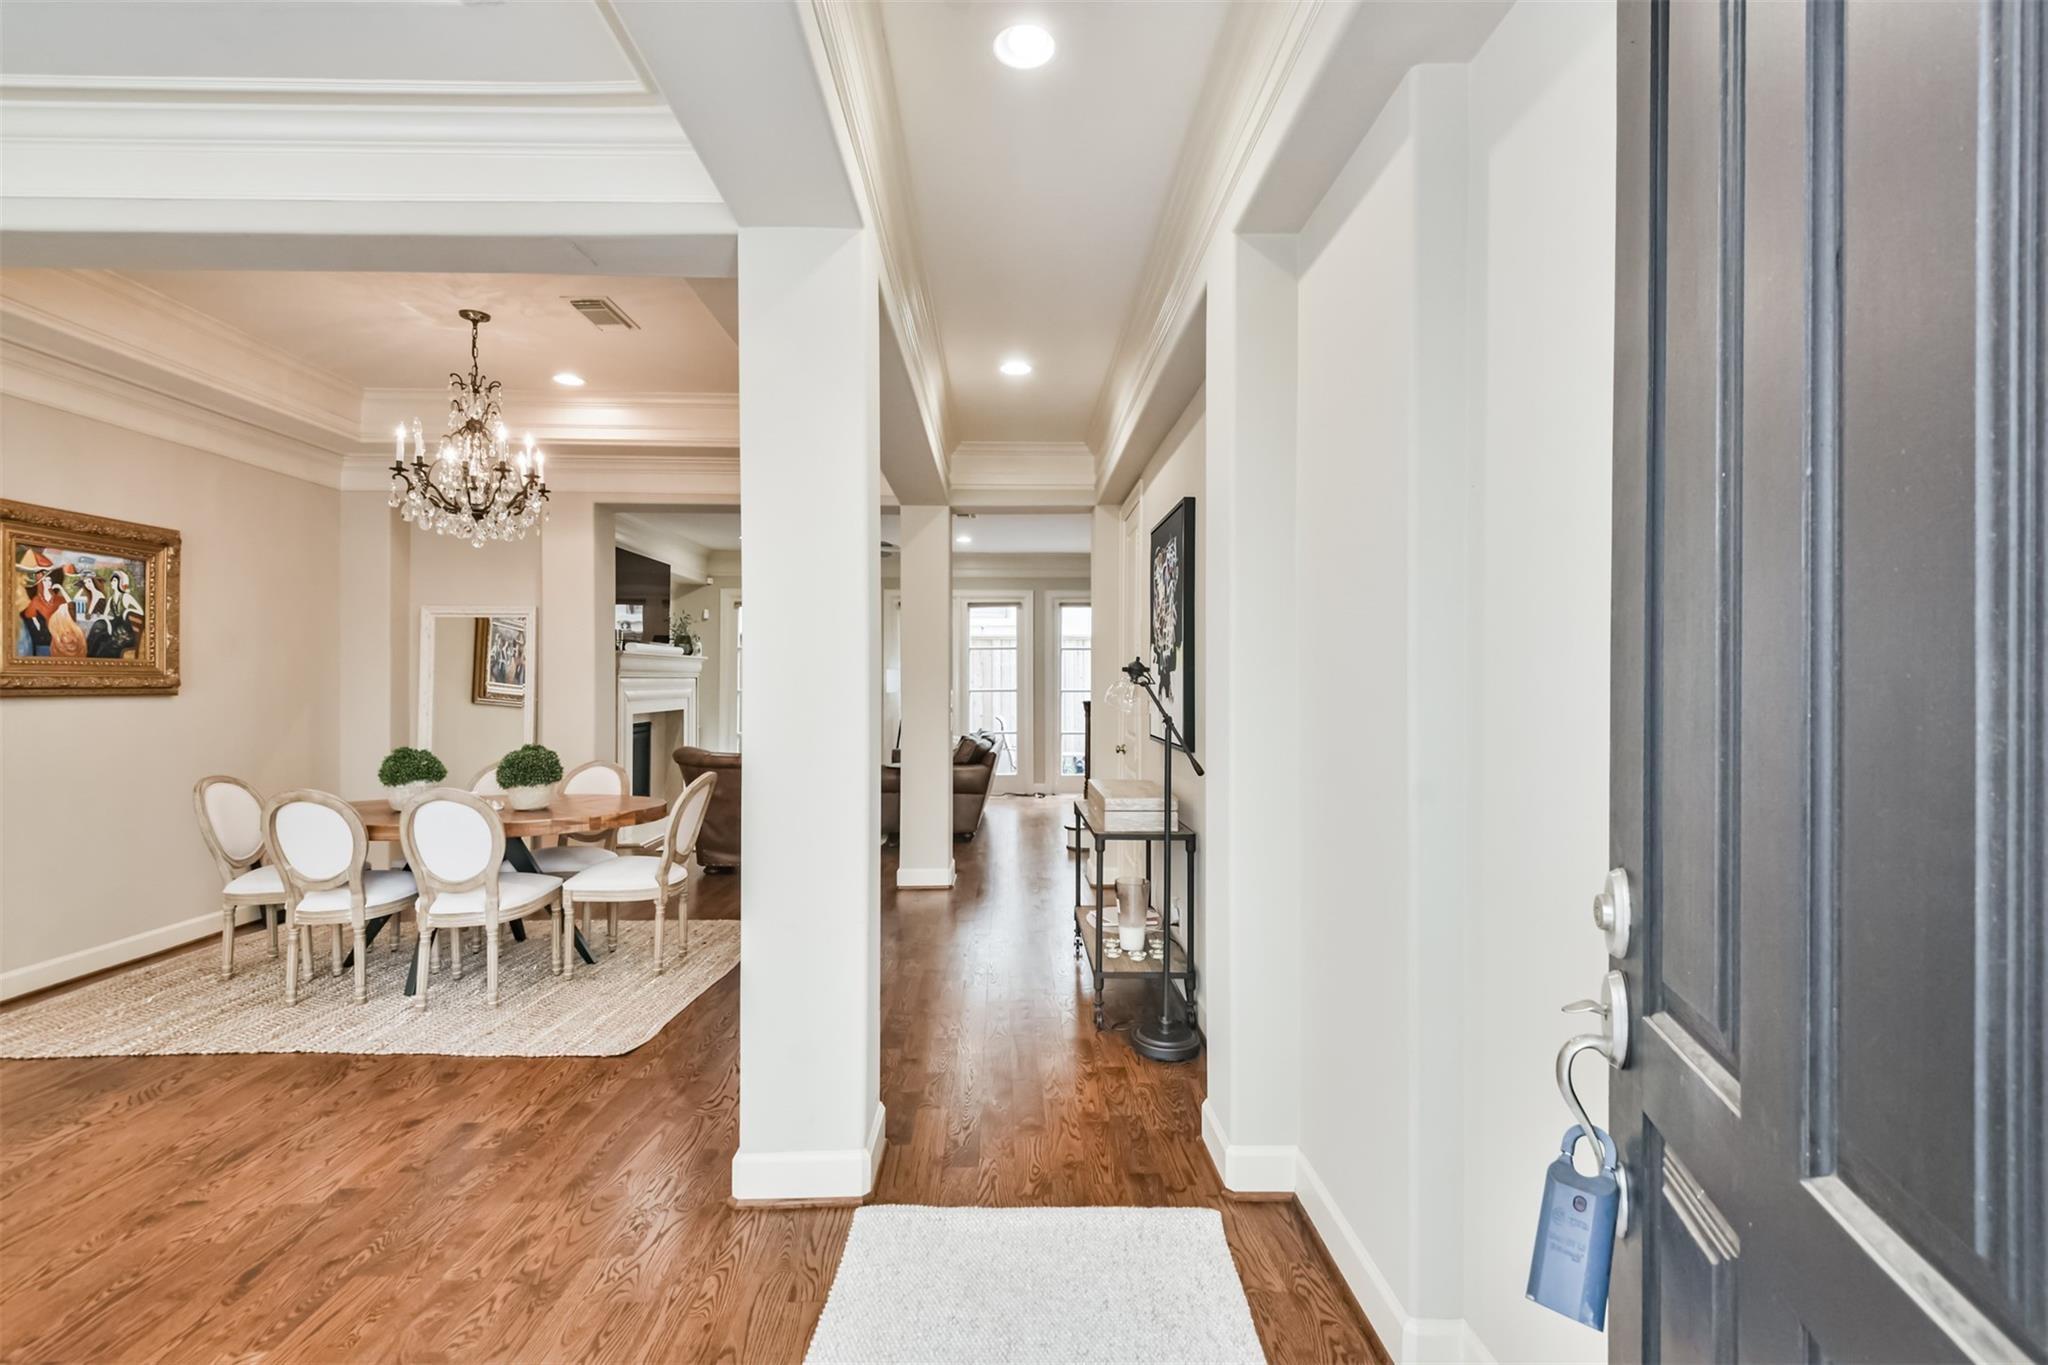
Entry hallway beside a dining room with a chandelier, round table, and upholstered chairs.
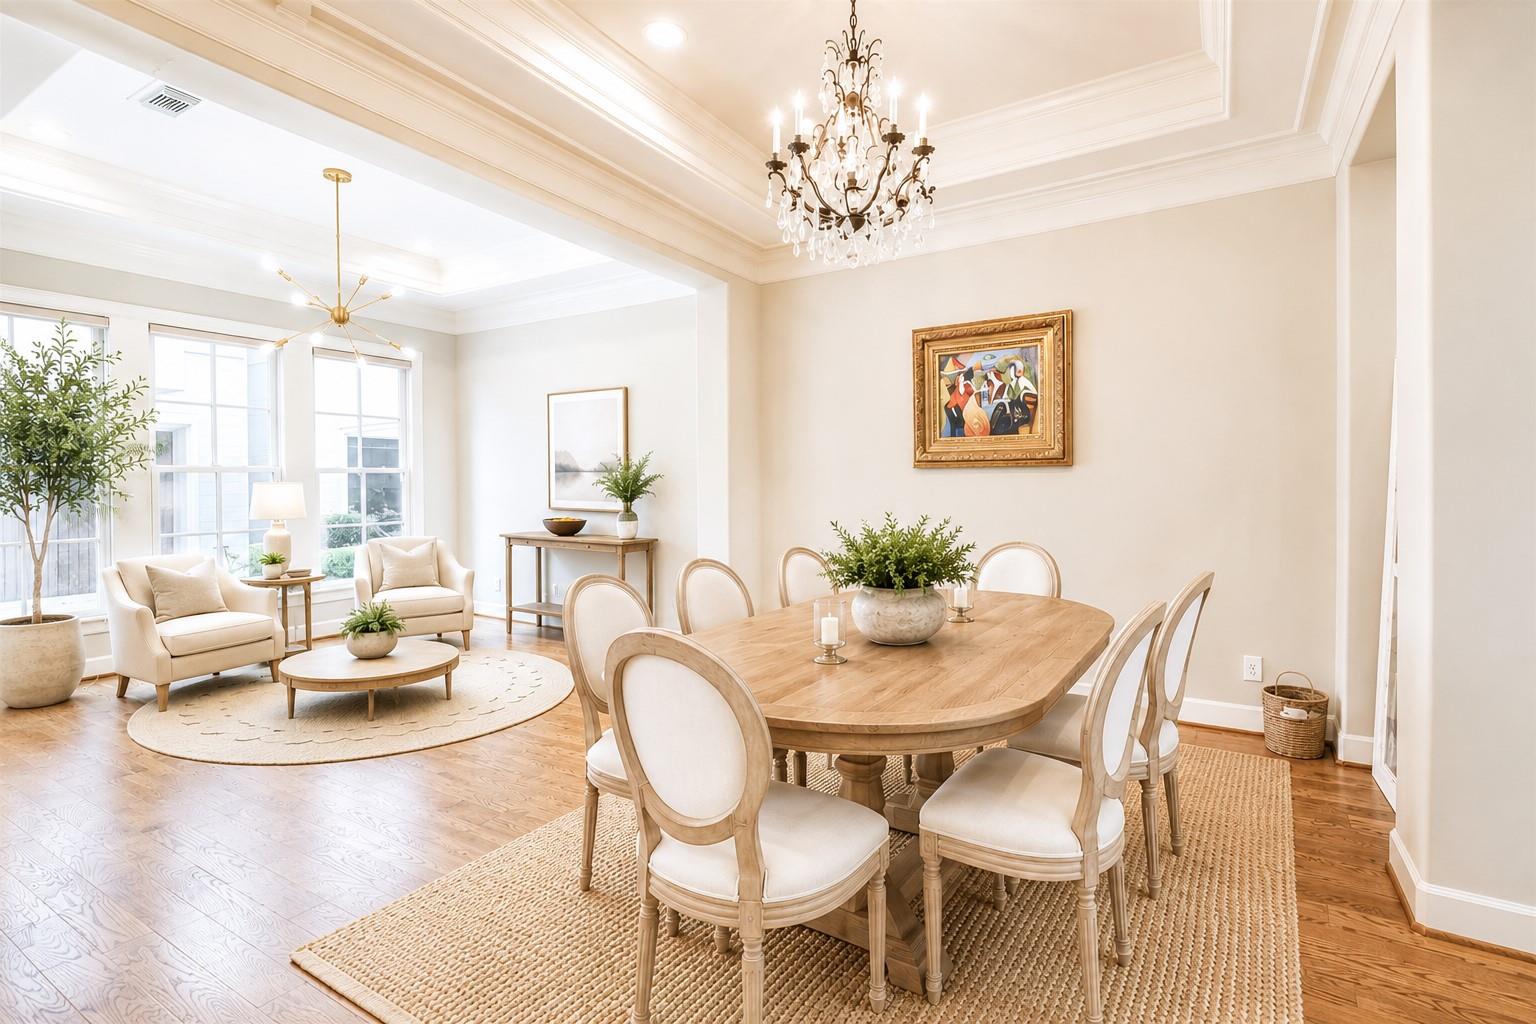
Open-plan living and dining room with coffered ceilings, two chandeliers, and warm wood floors.
Bright dining room with a large wood table, chandelier, and adjoining sitting area.
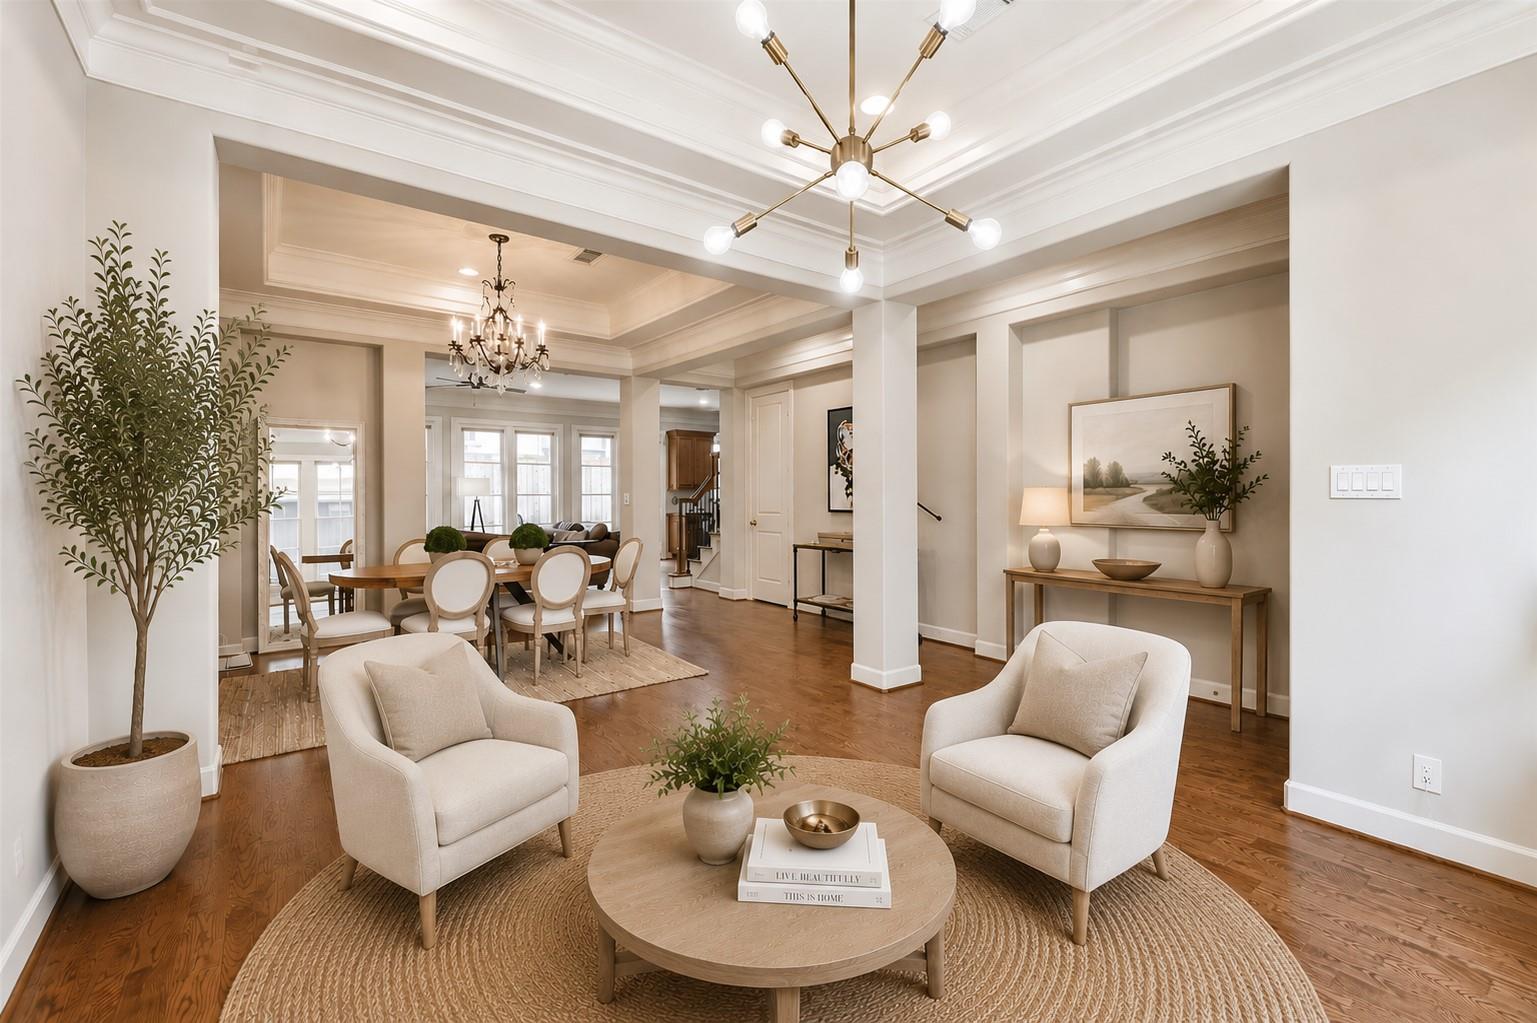
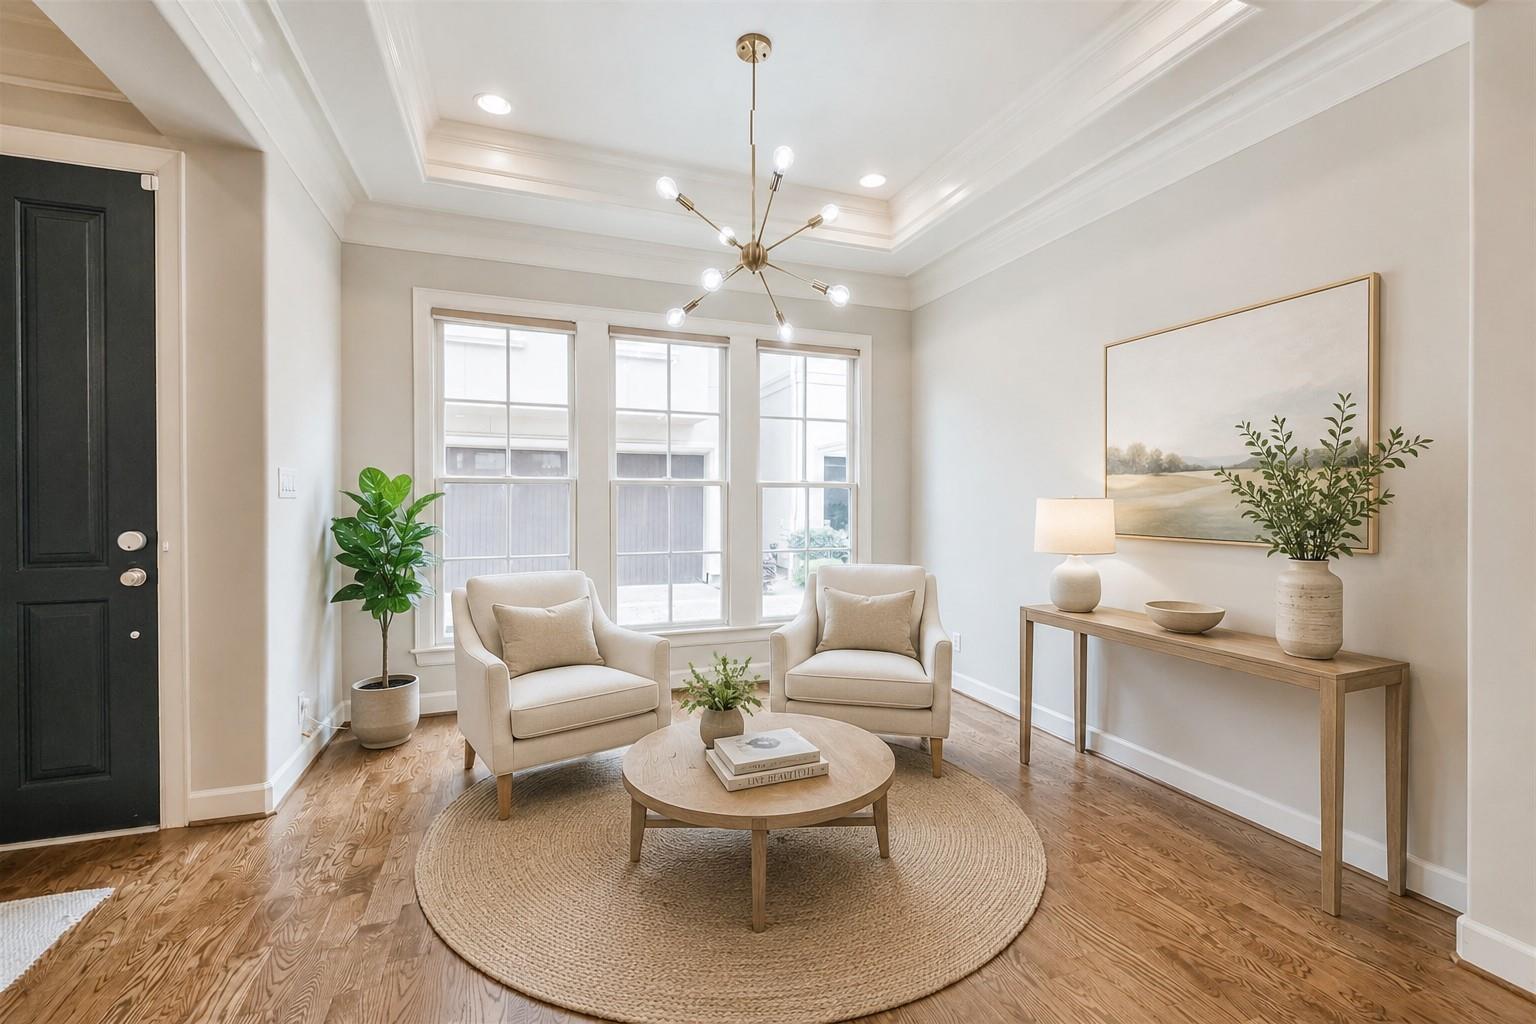
Staged living room with cream armchairs, three tall windows, a tray ceiling, and hardwood floors.
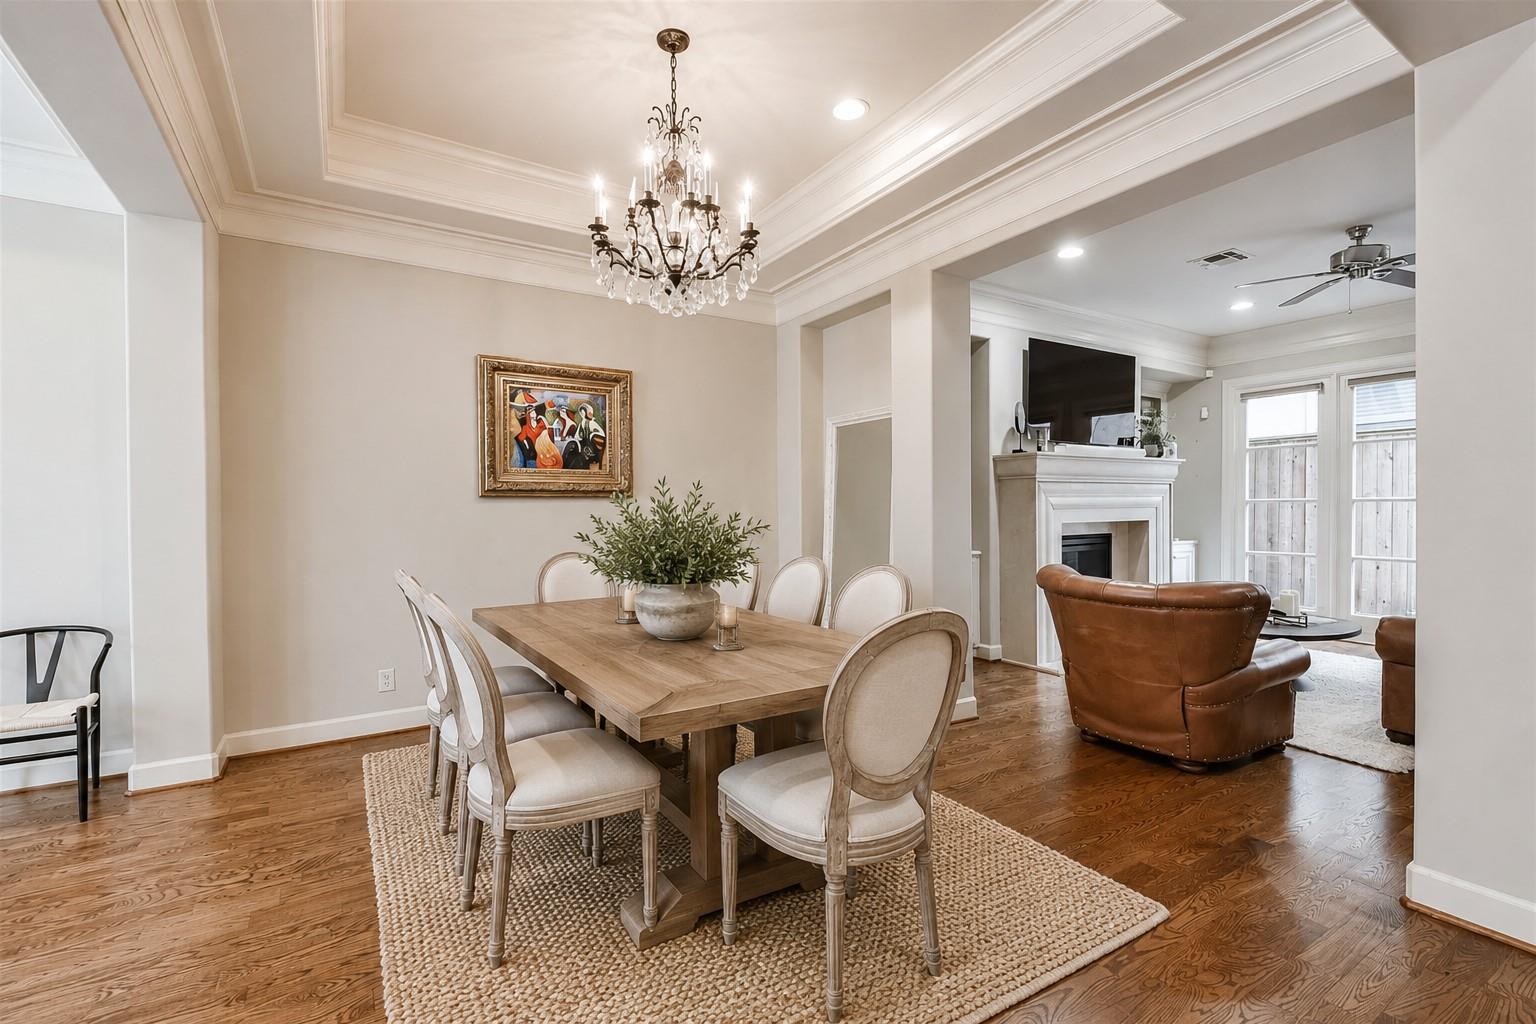
Dining room with a long wood table, crystal chandelier, and view into a living room with a fireplace.
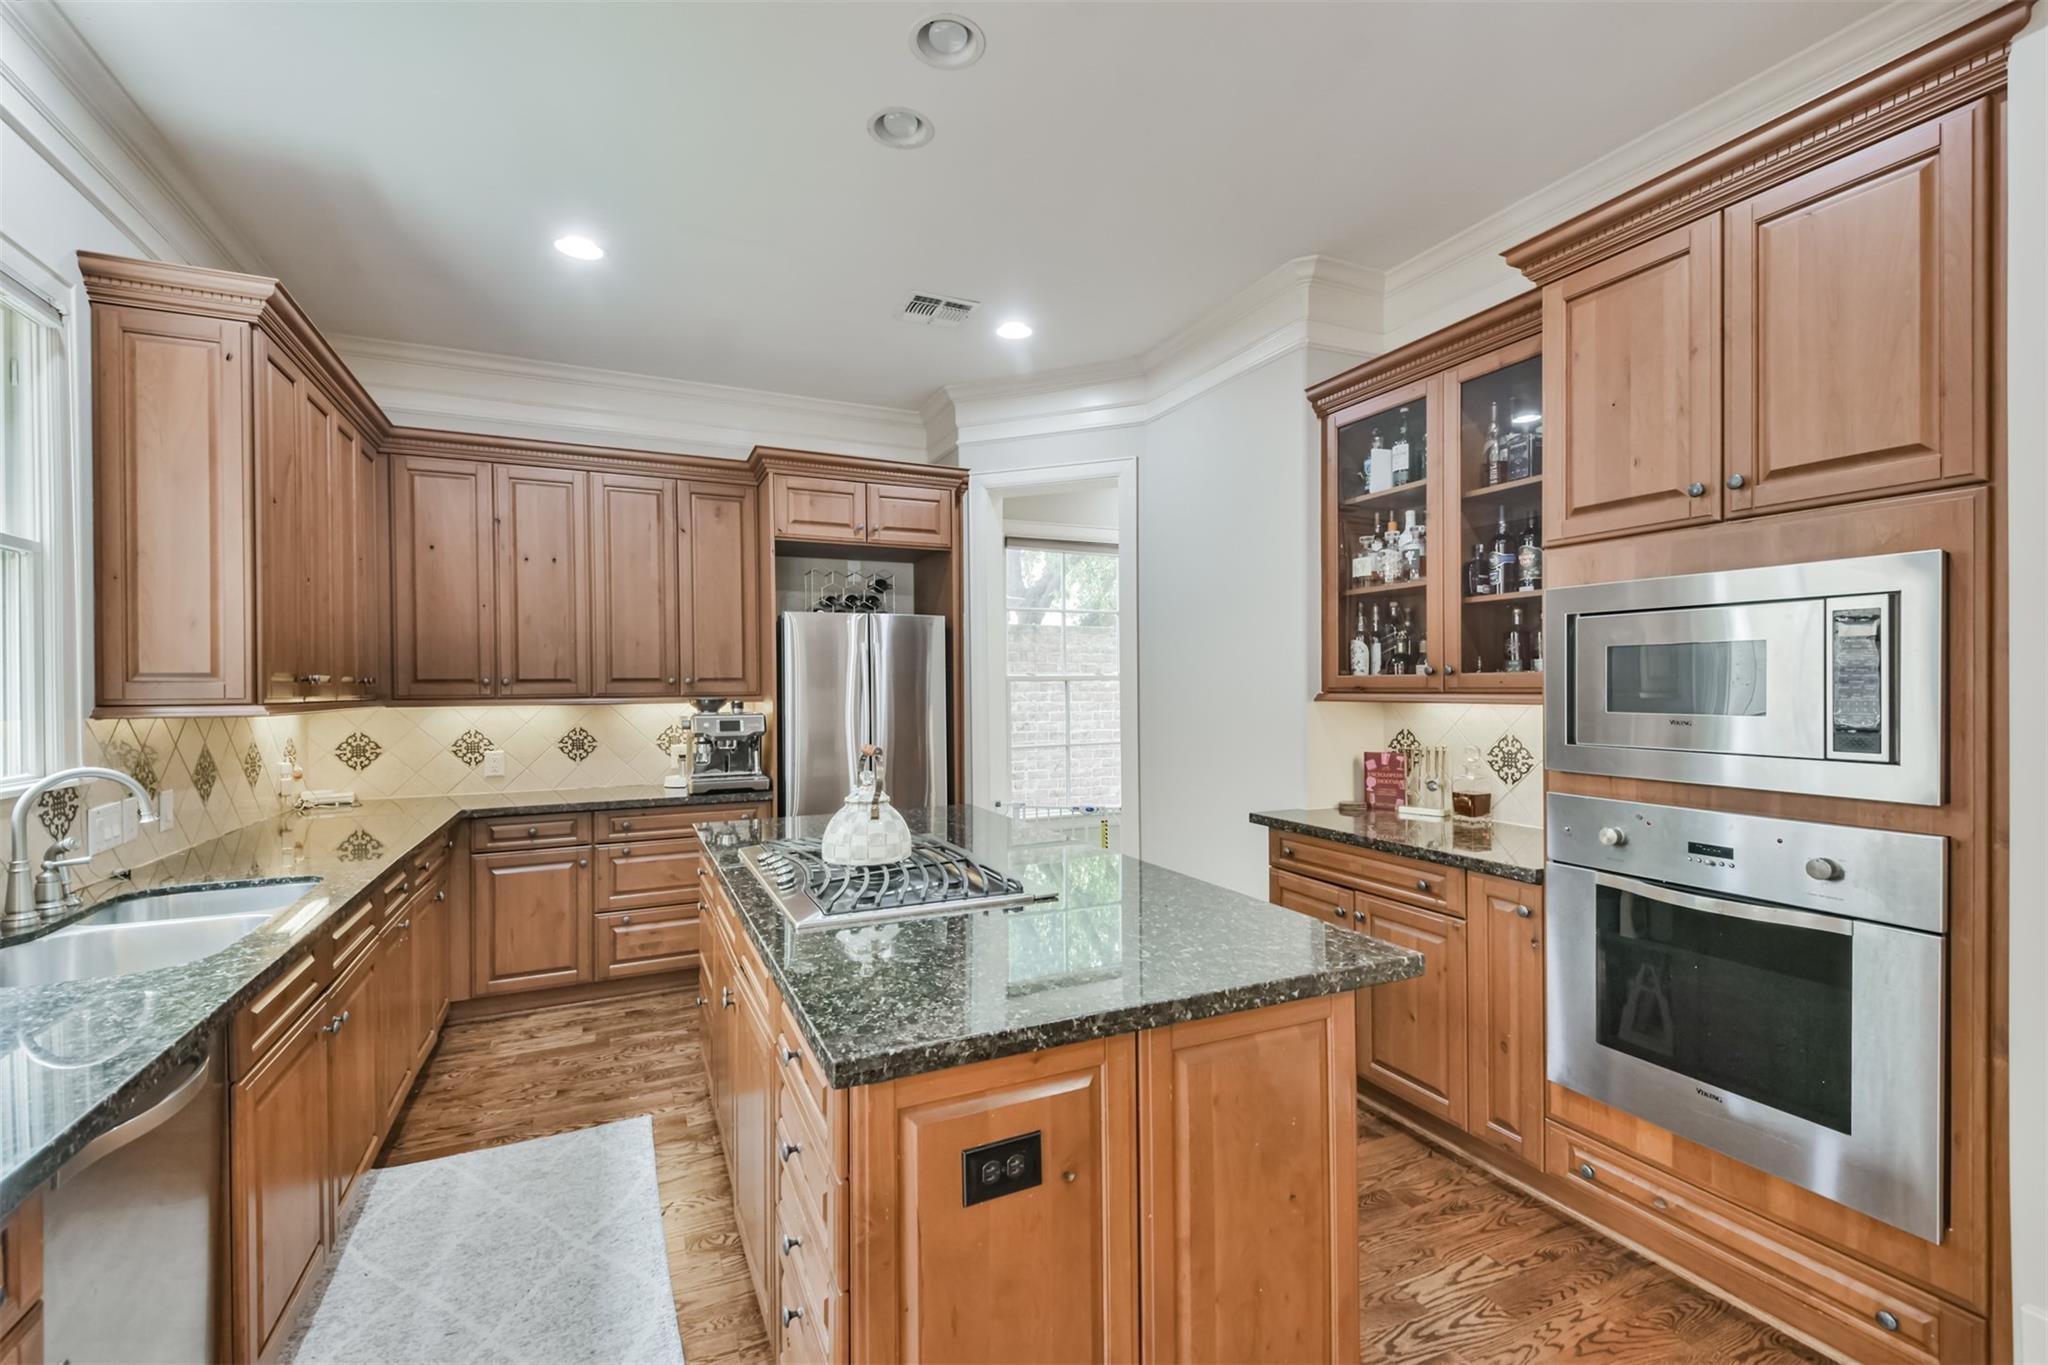
Kitchen with a central cooktop island, warm wood cabinets, and stainless steel double ovens.
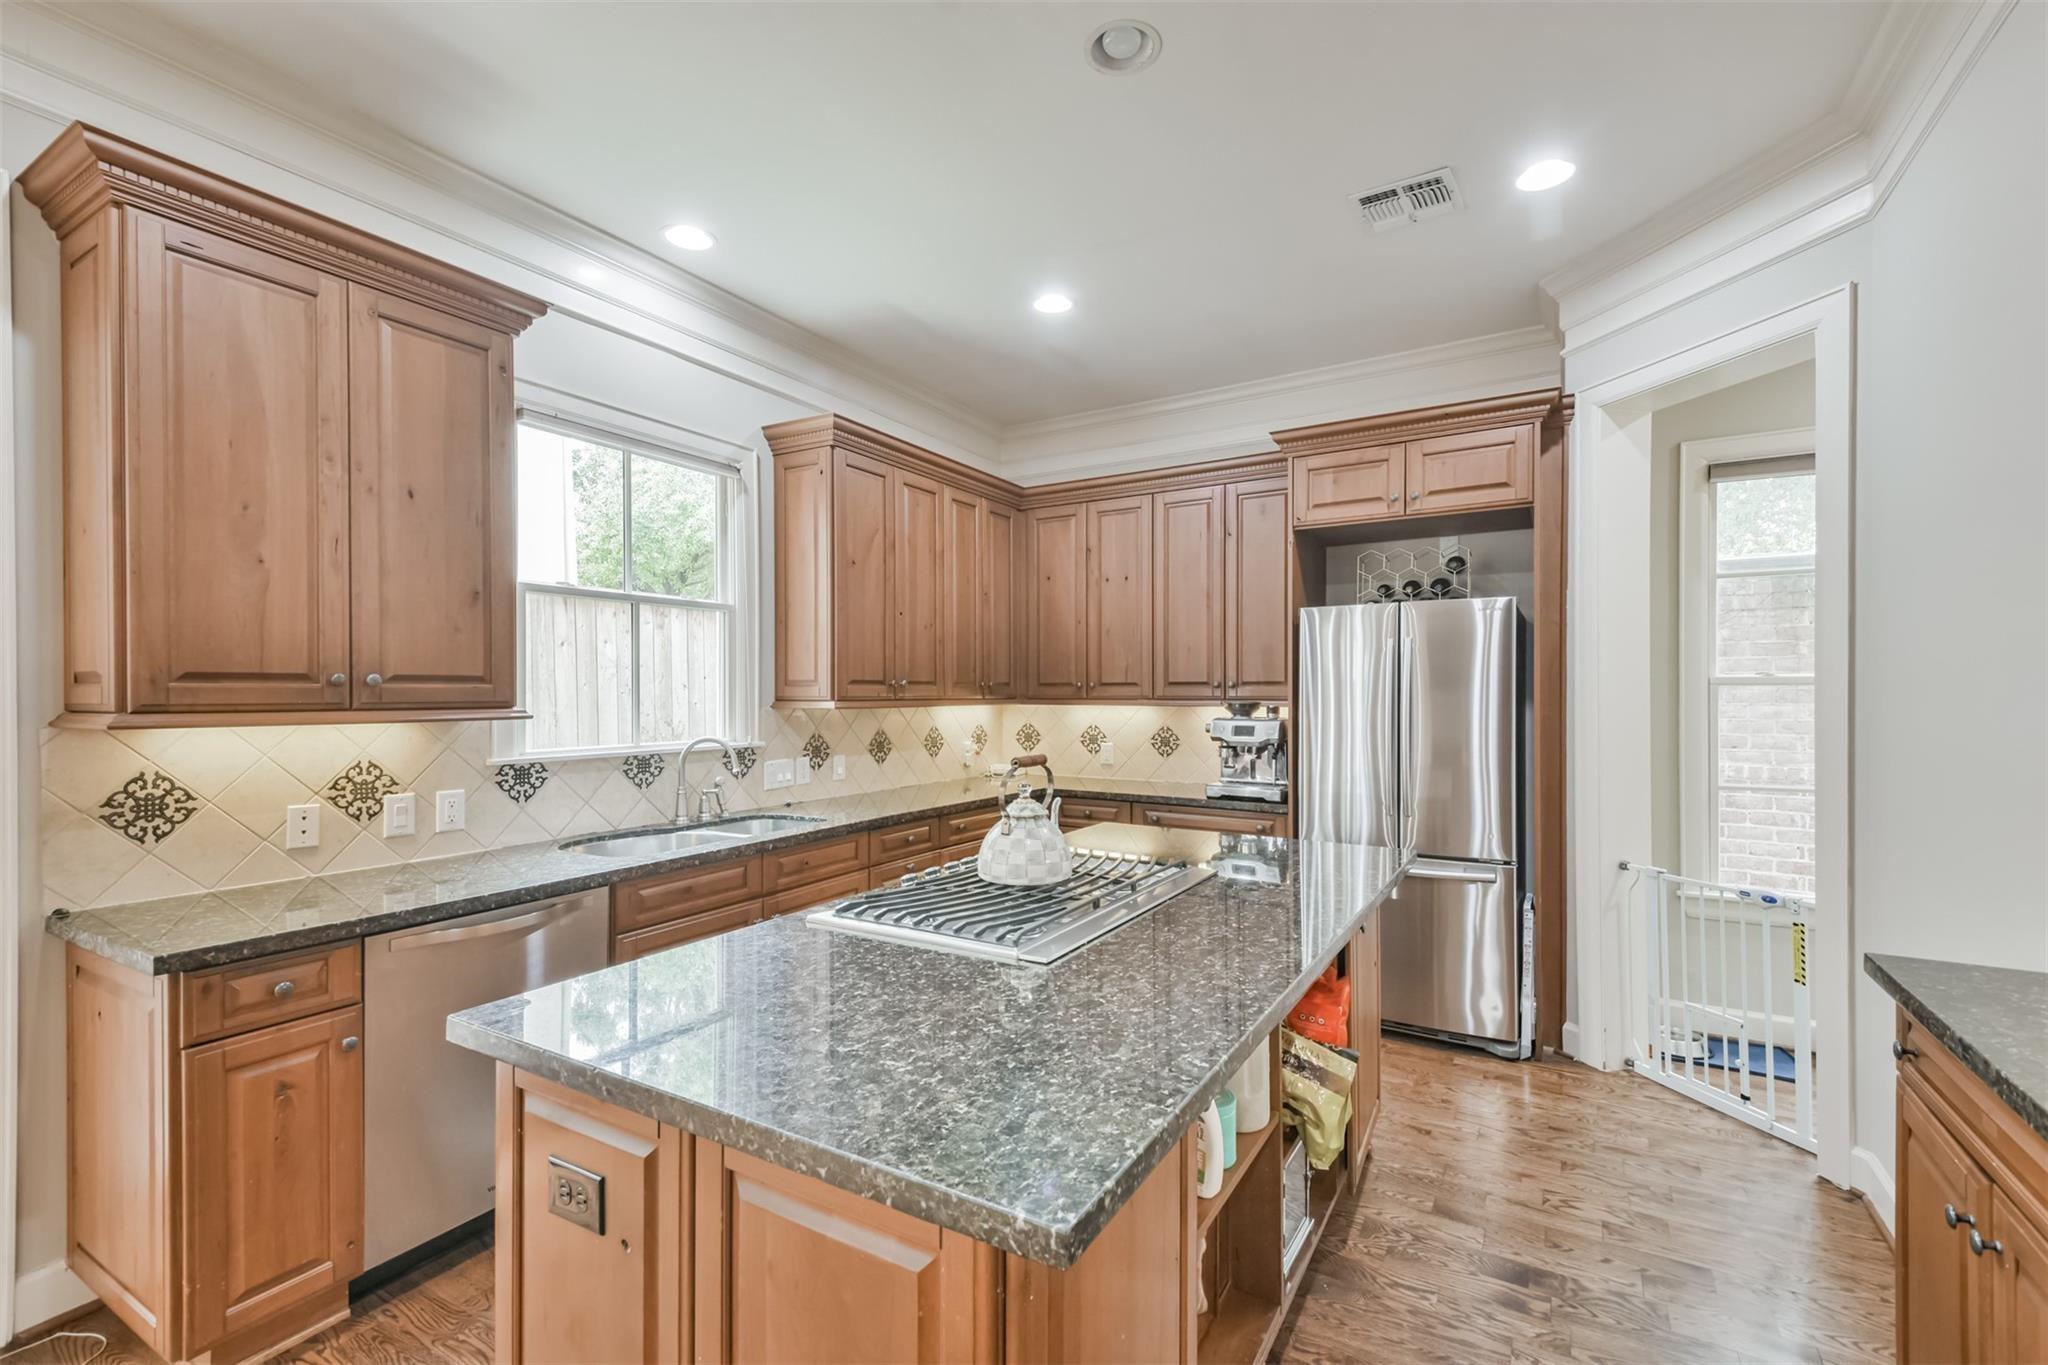
Kitchen with warm wood cabinets, granite island and gas cooktop, stainless steel appliances, and decorative tile backsplash.
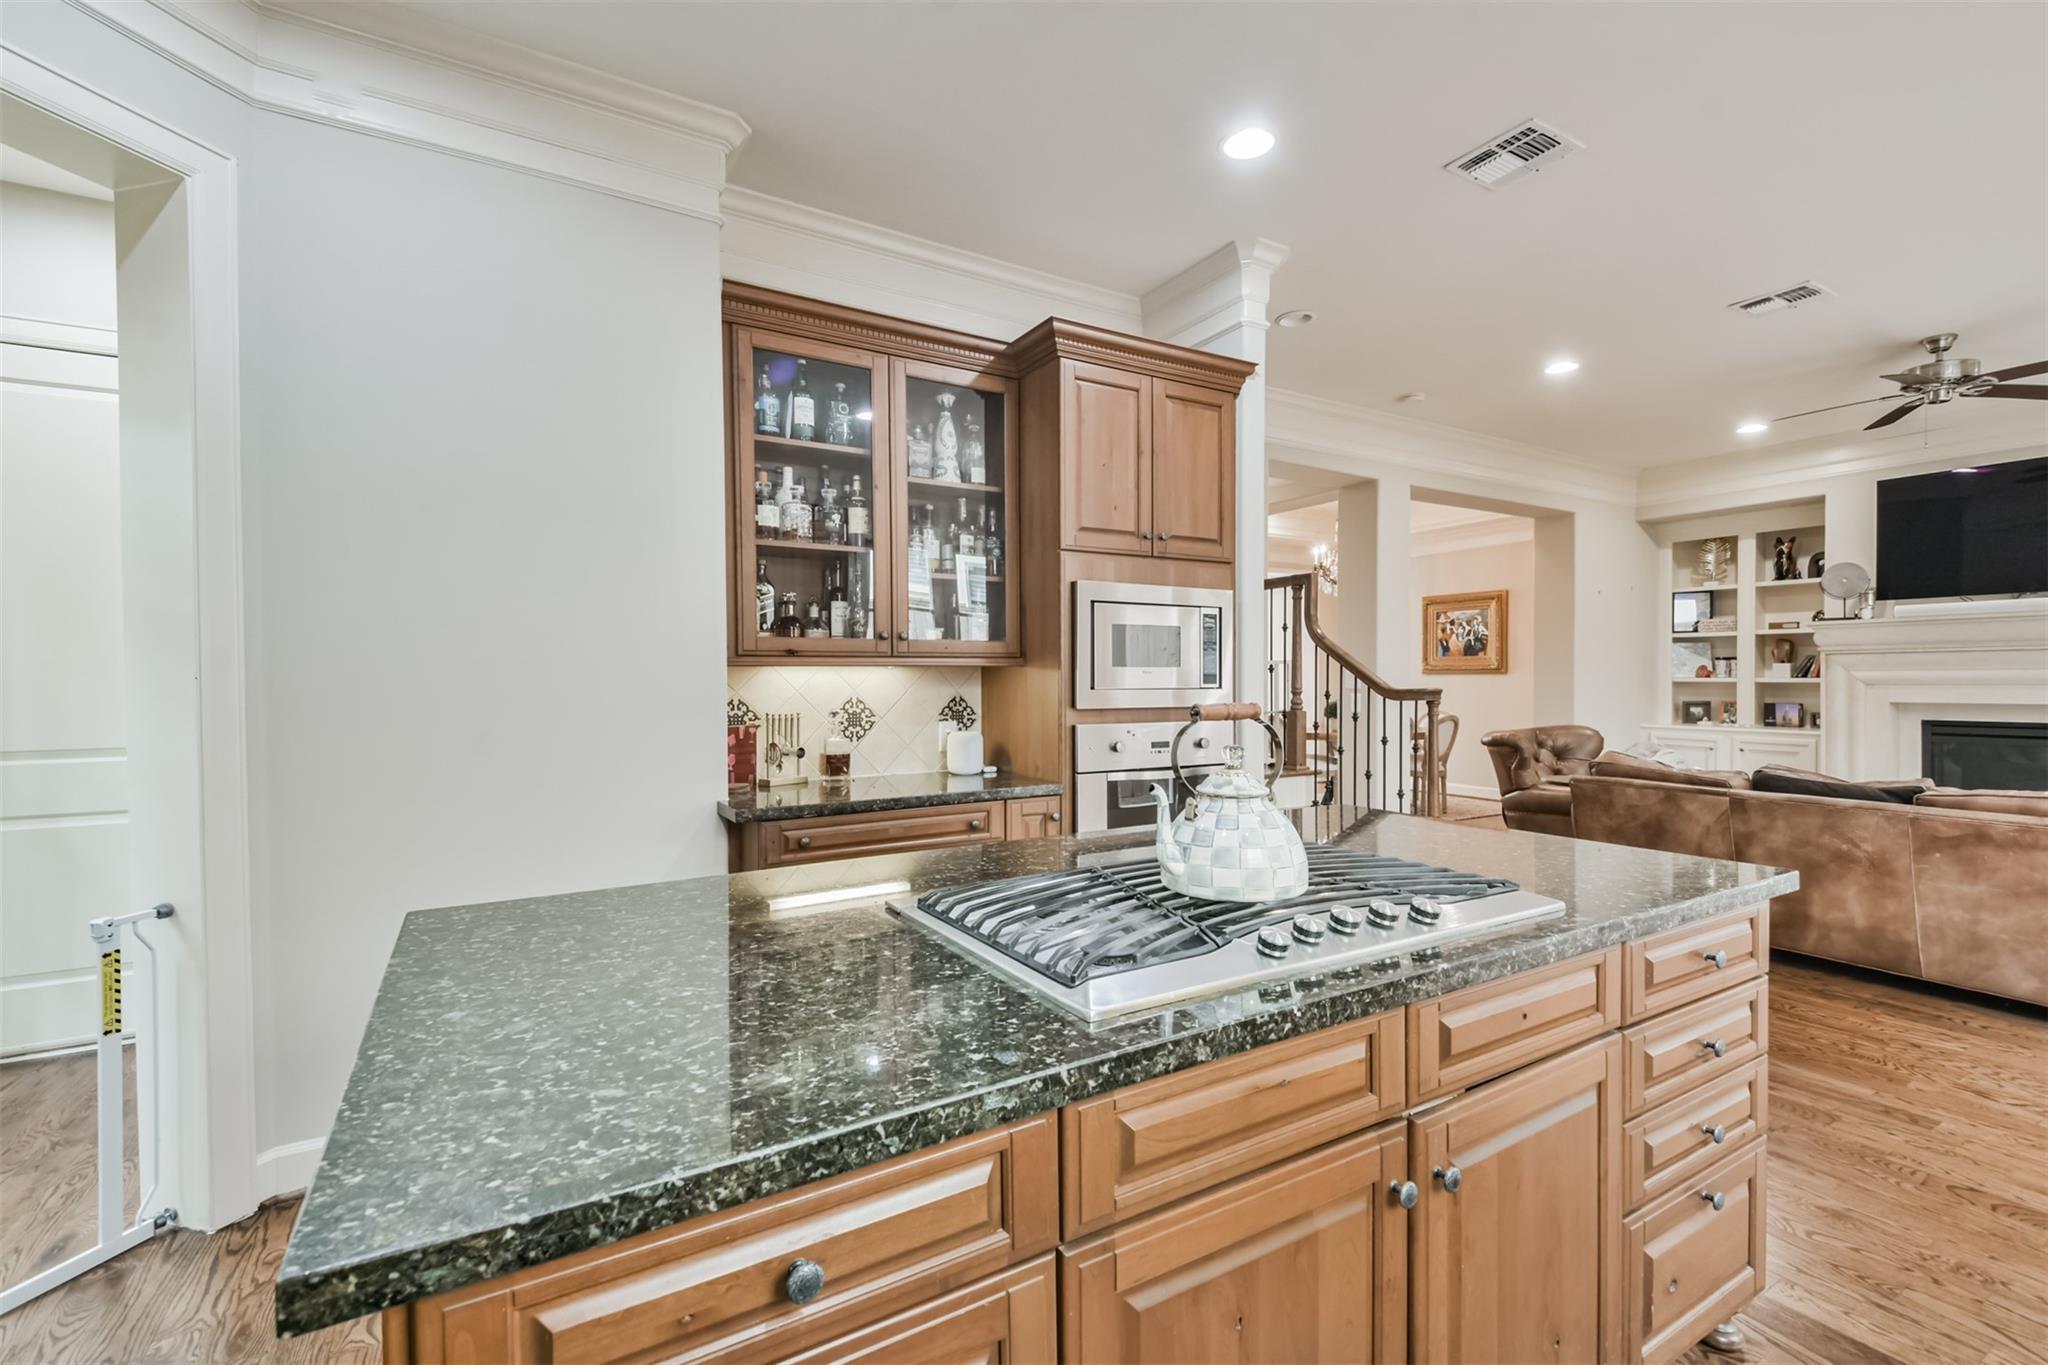
Kitchen with a granite island and gas cooktop opening onto a living room with a fireplace.
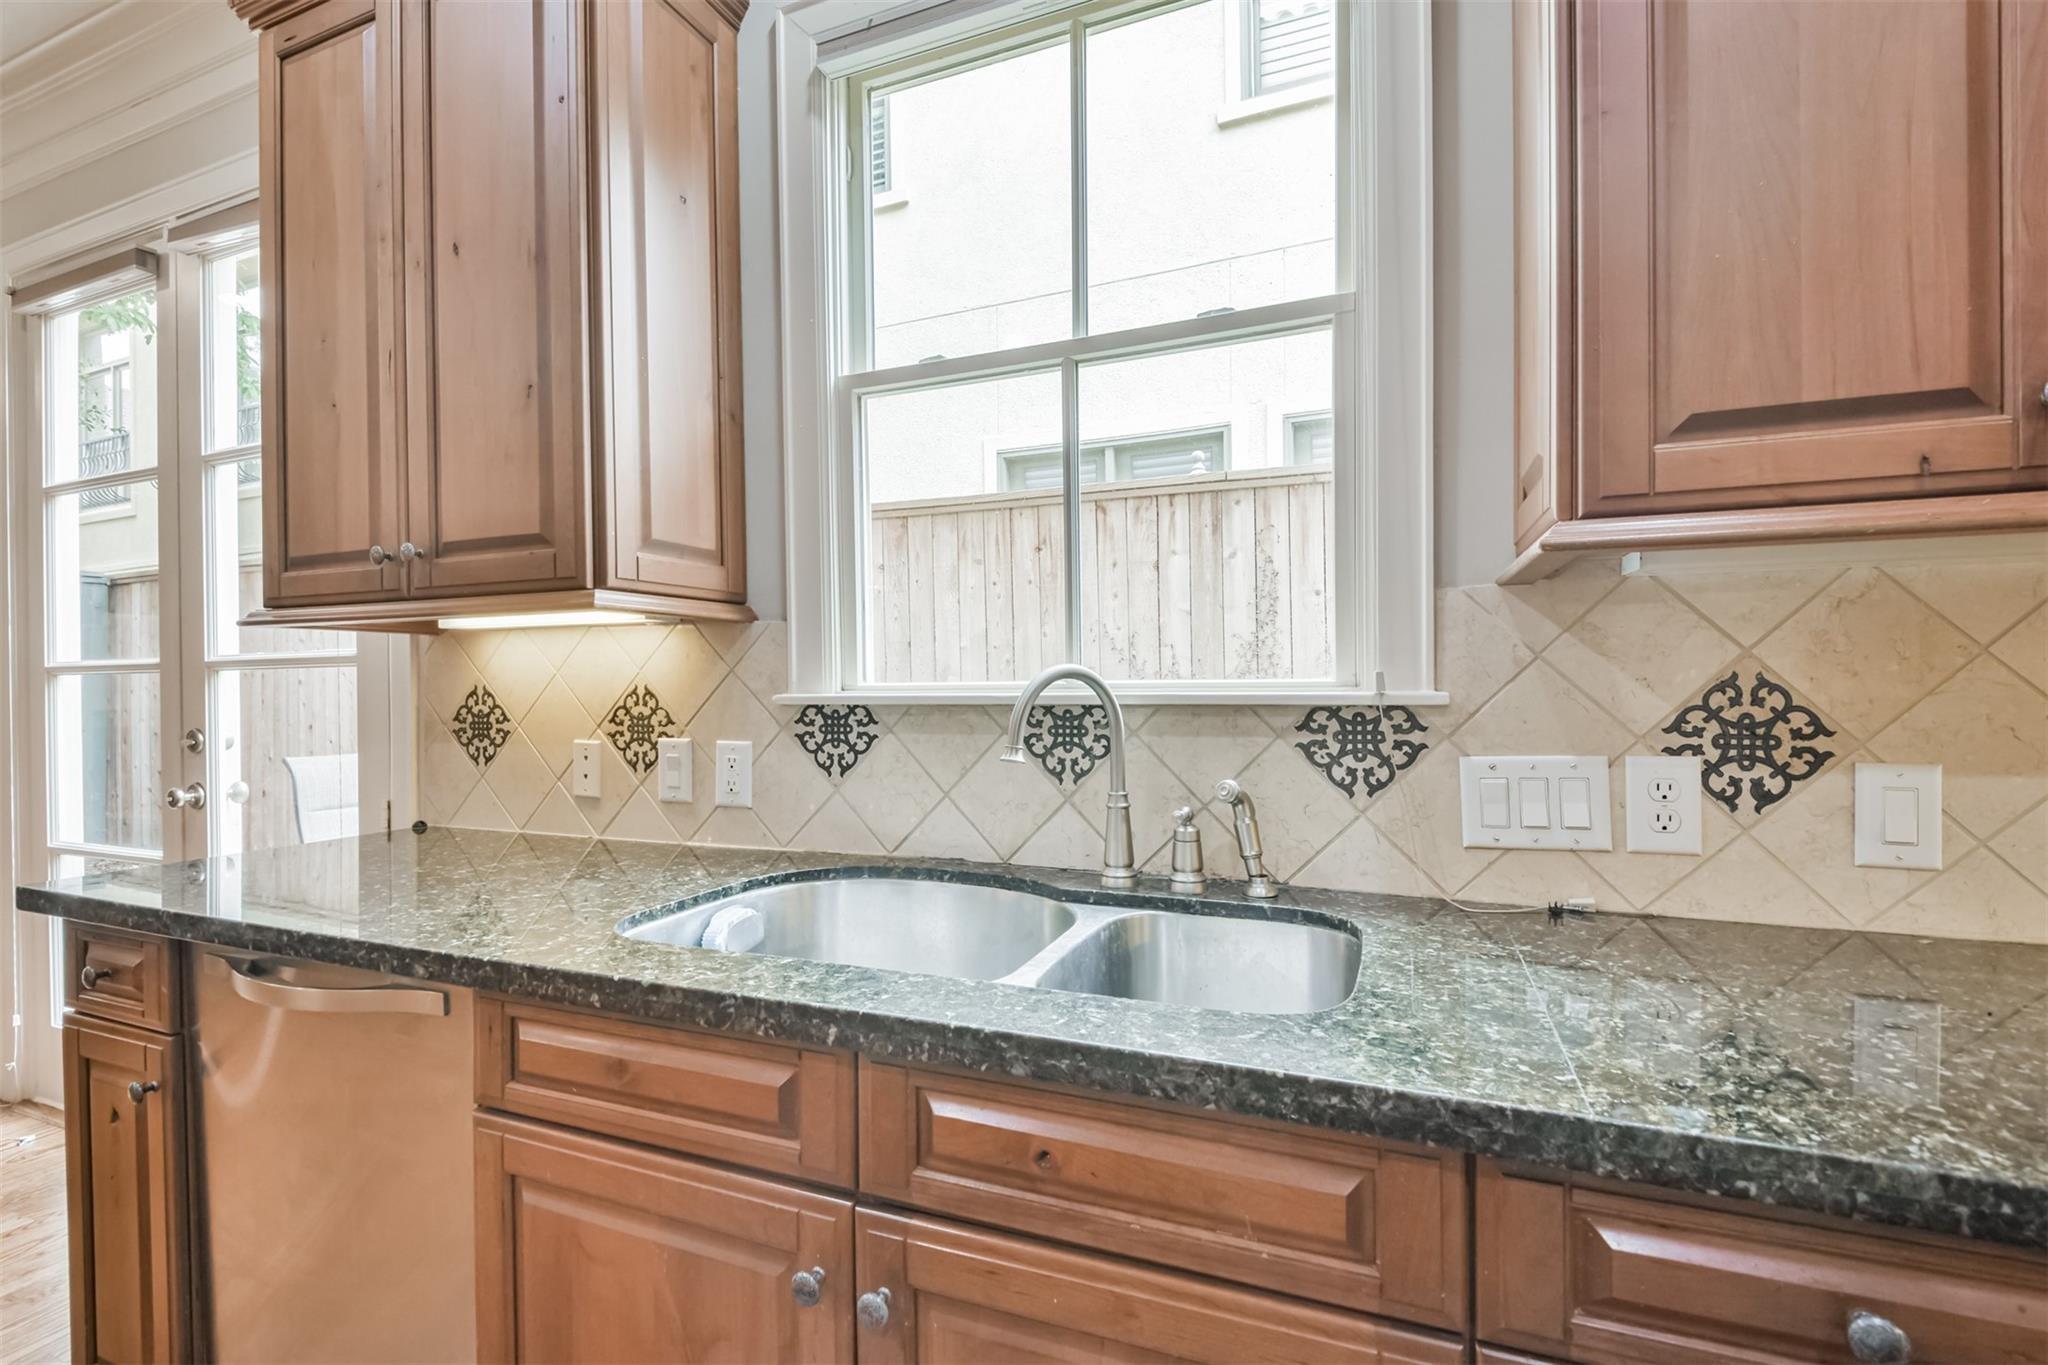
Kitchen with wood cabinets, granite counters, a double-basin sink, and decorative tile backsplash.
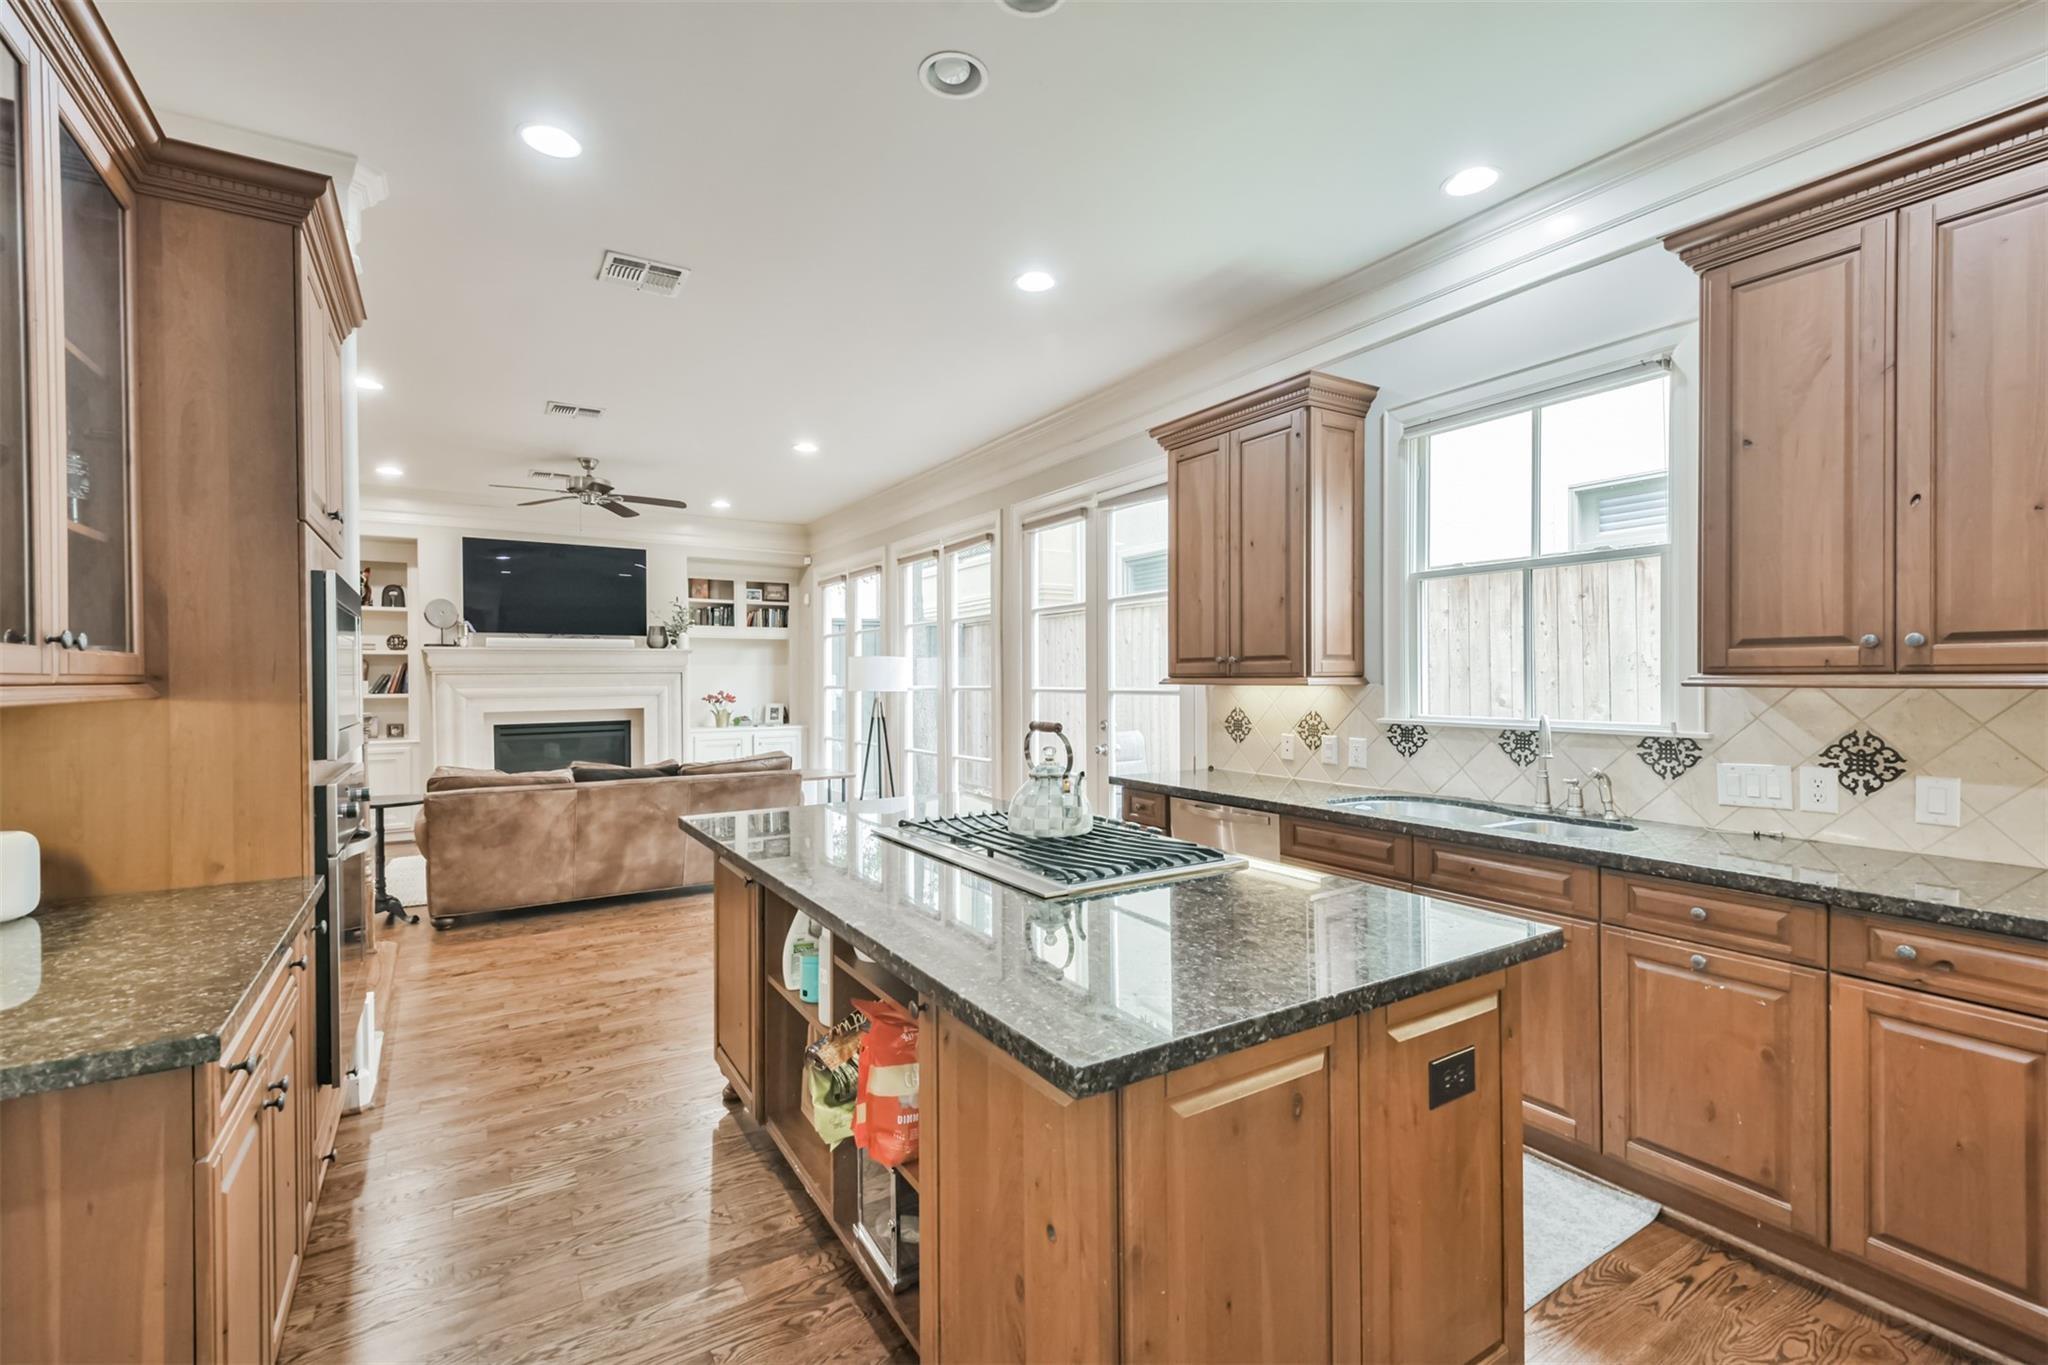
Kitchen with a large cooktop island, wood cabinetry, and an open view to the living room.
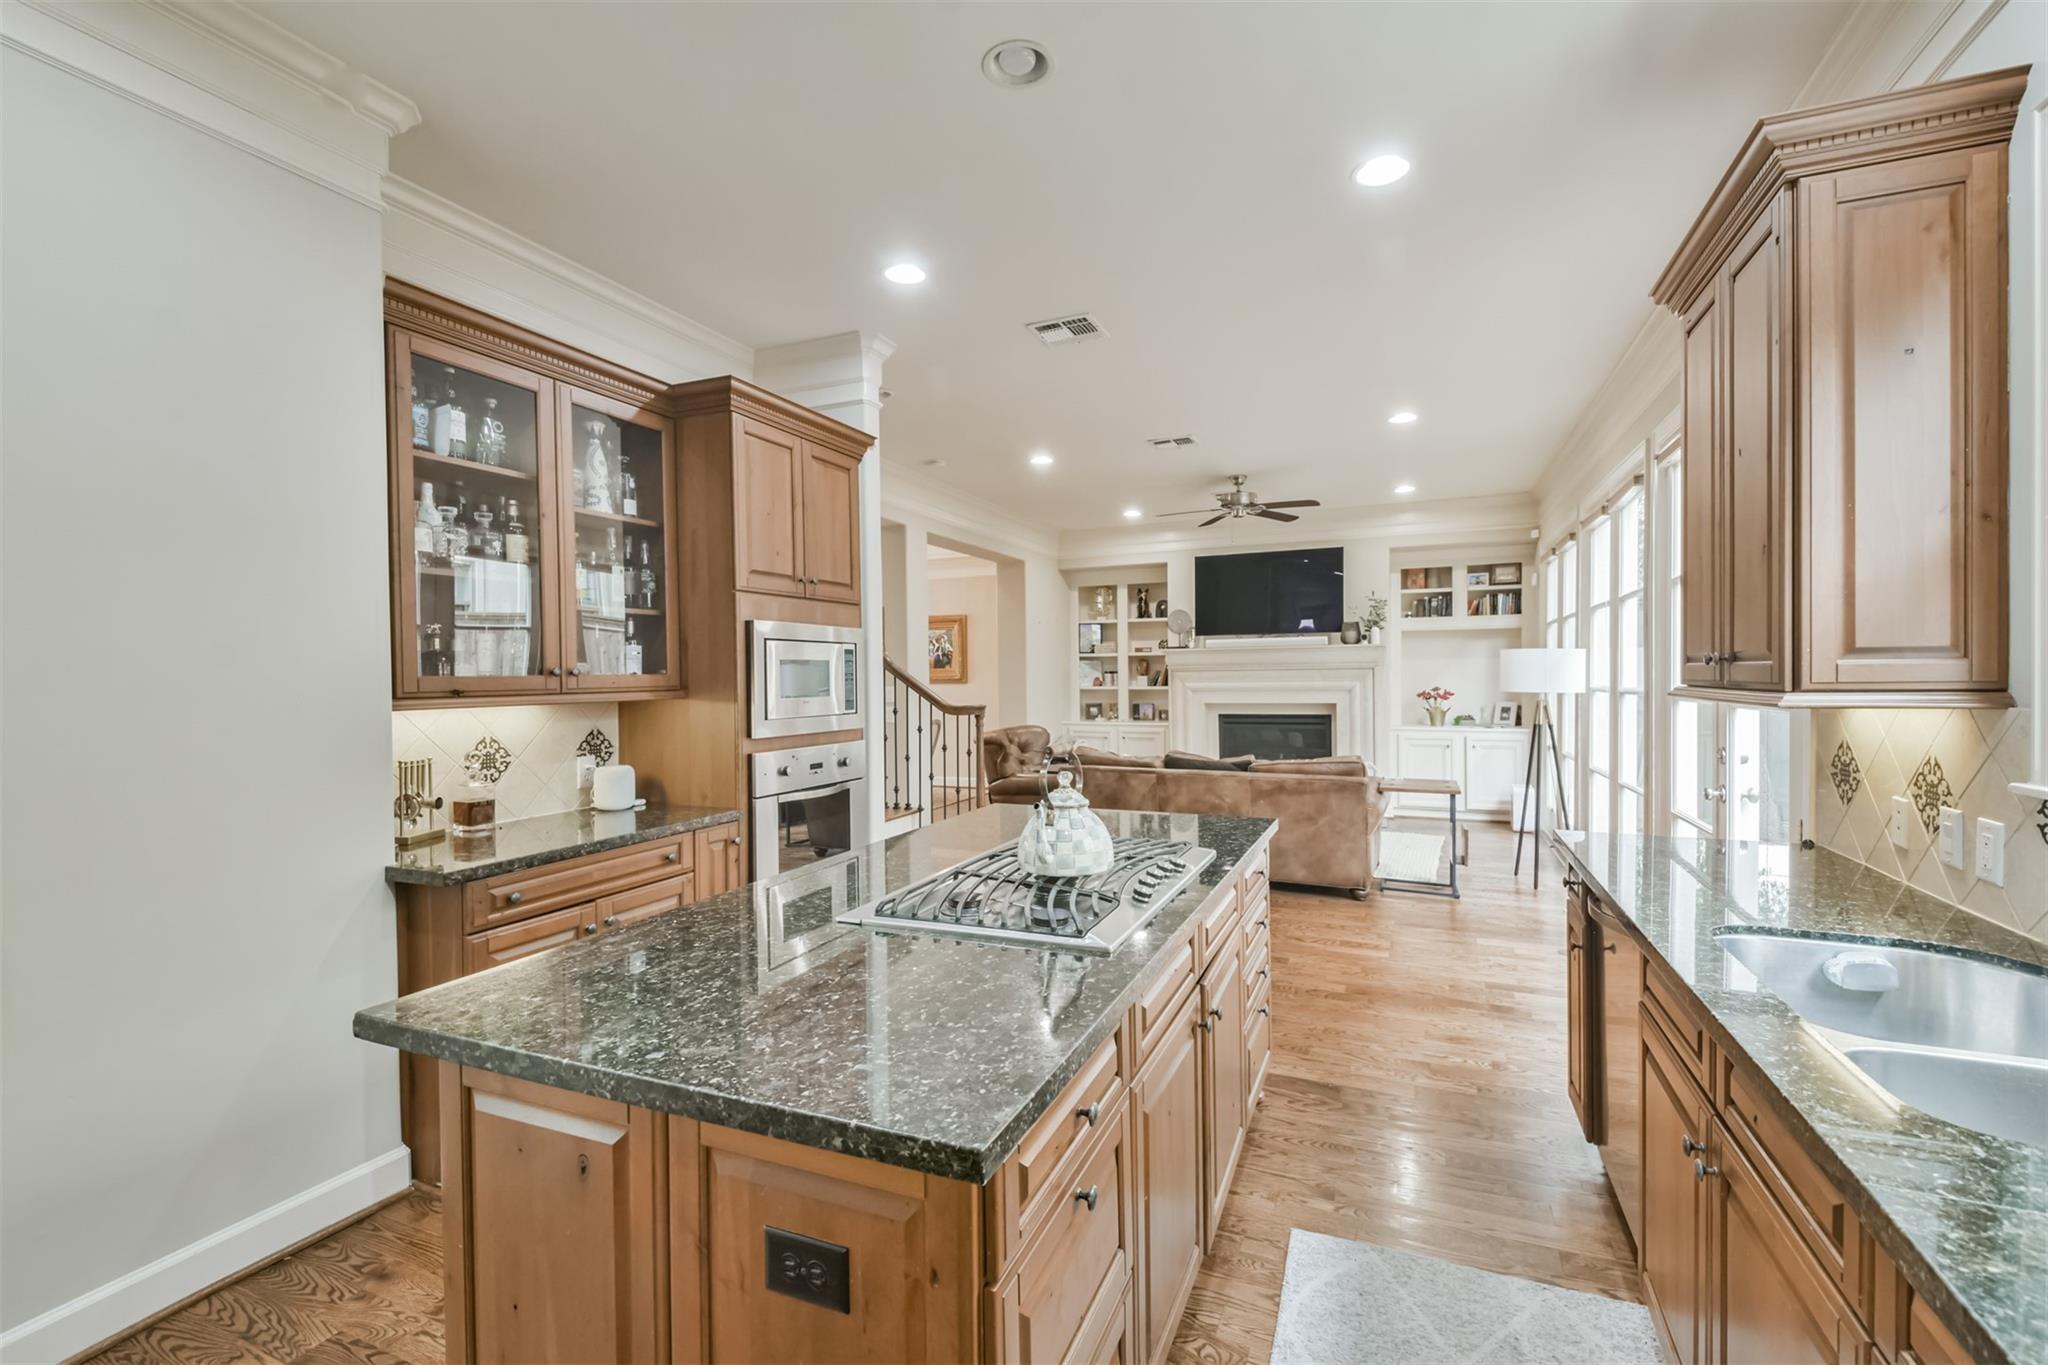
Kitchen with a granite cooktop island opening to a bright living room with a fireplace.
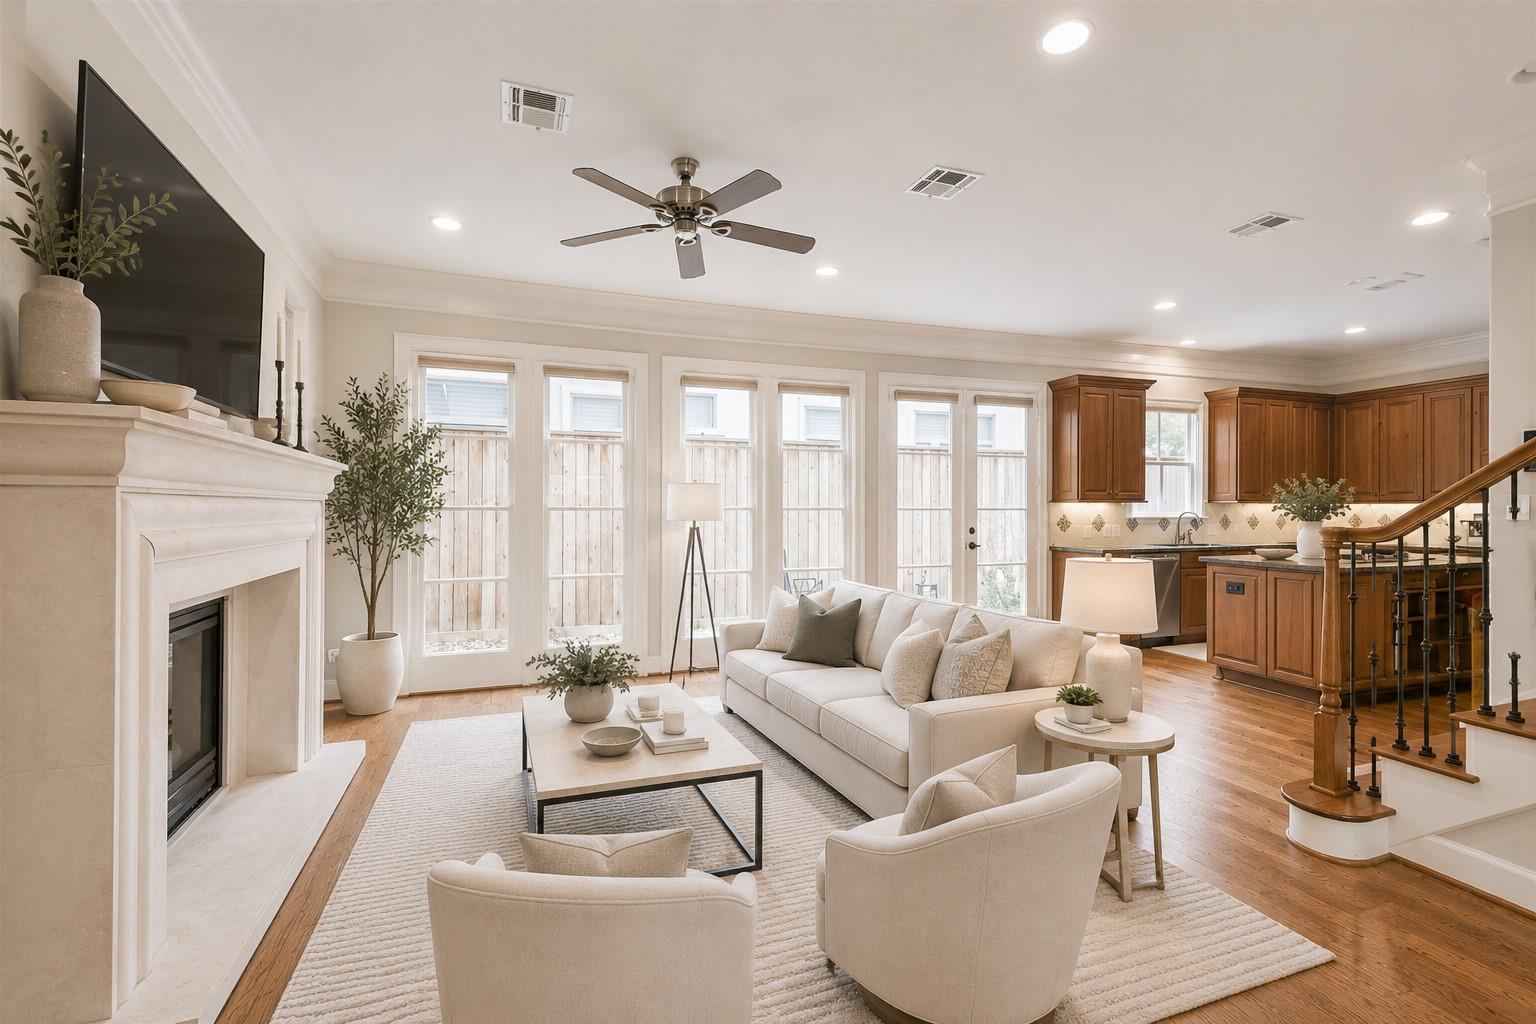
Staged living room with a stone fireplace, tall windows, pale seating, and an adjoining kitchen.
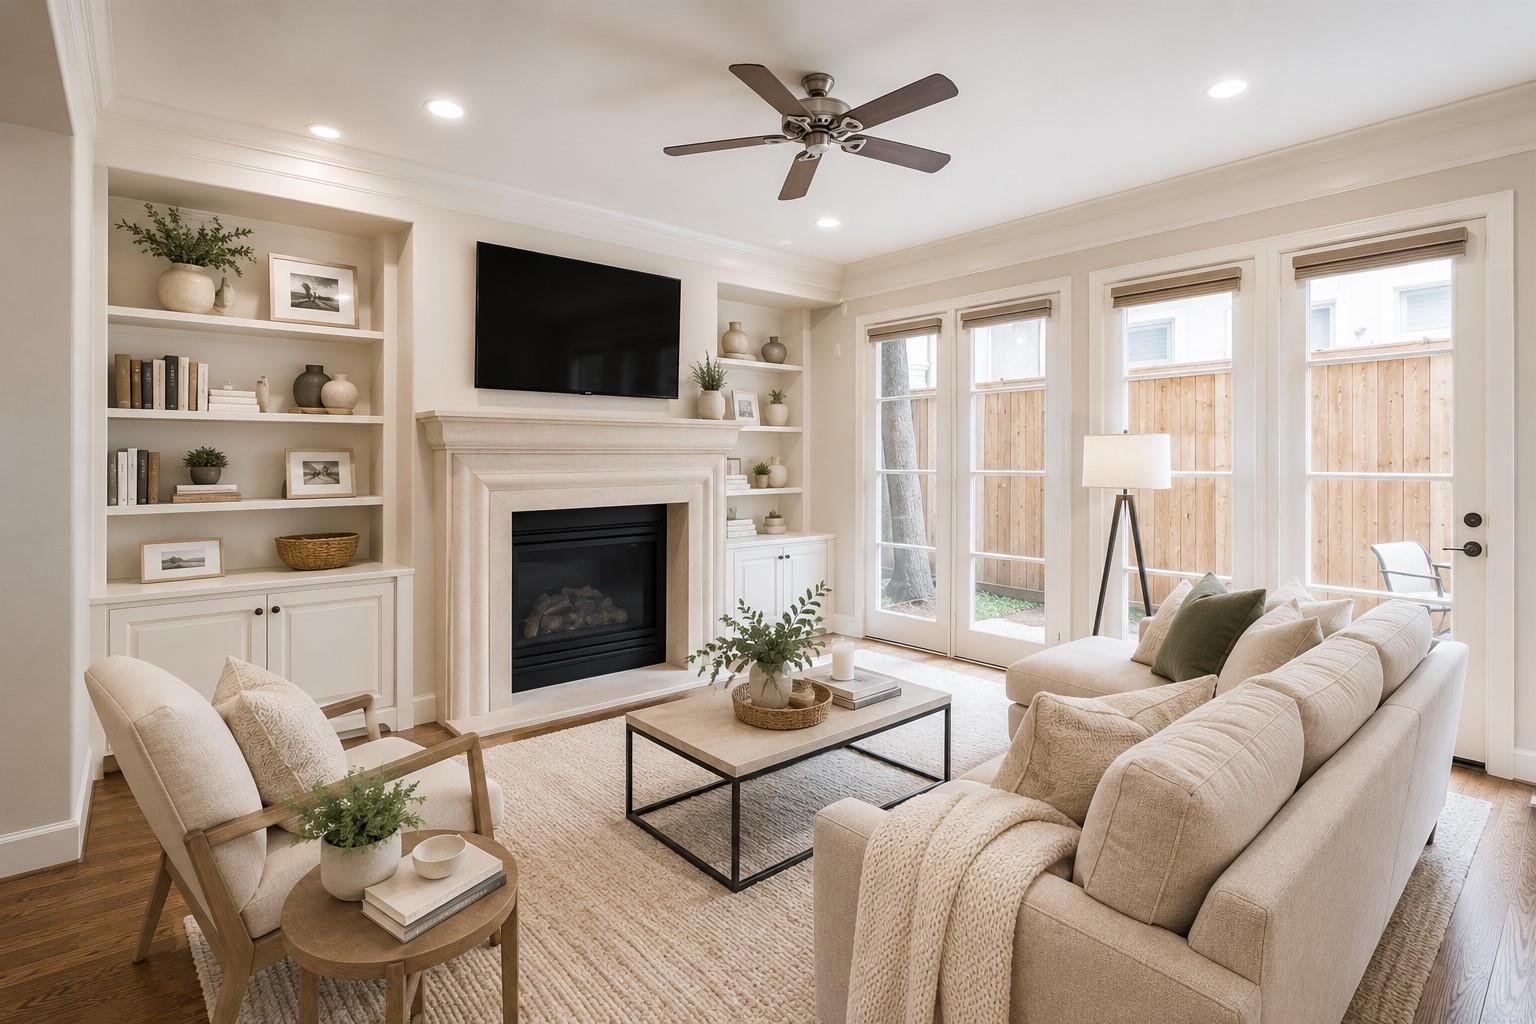
Living room with a white fireplace, built-in shelves, cream seating, and tall windows overlooking a fenced yard.
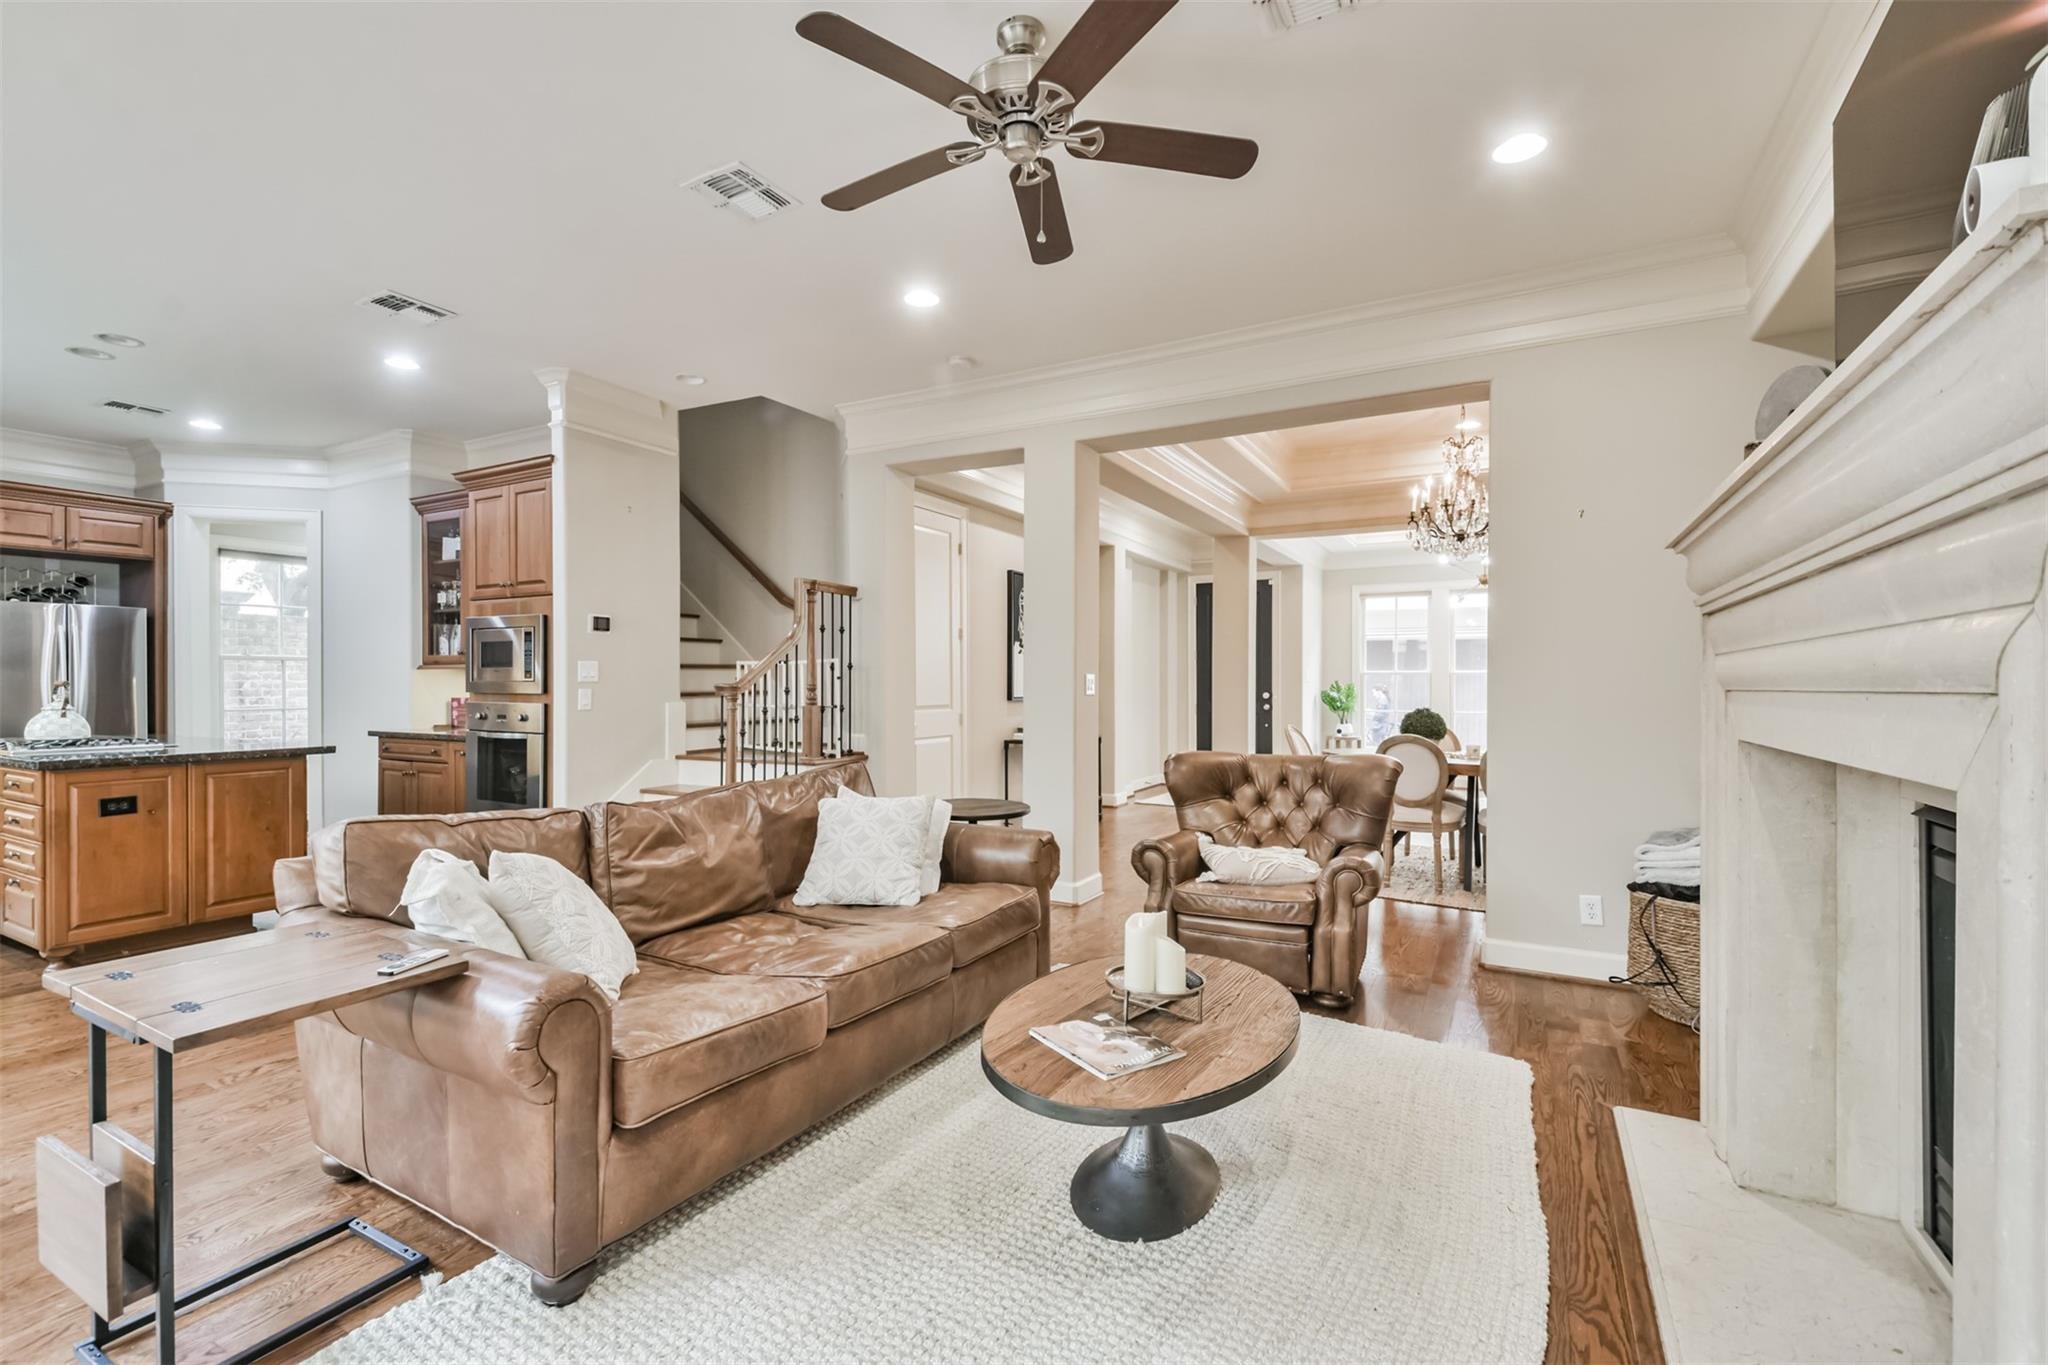
Open-plan living room with leather seating, a white fireplace, hardwood floors, and kitchen beyond.
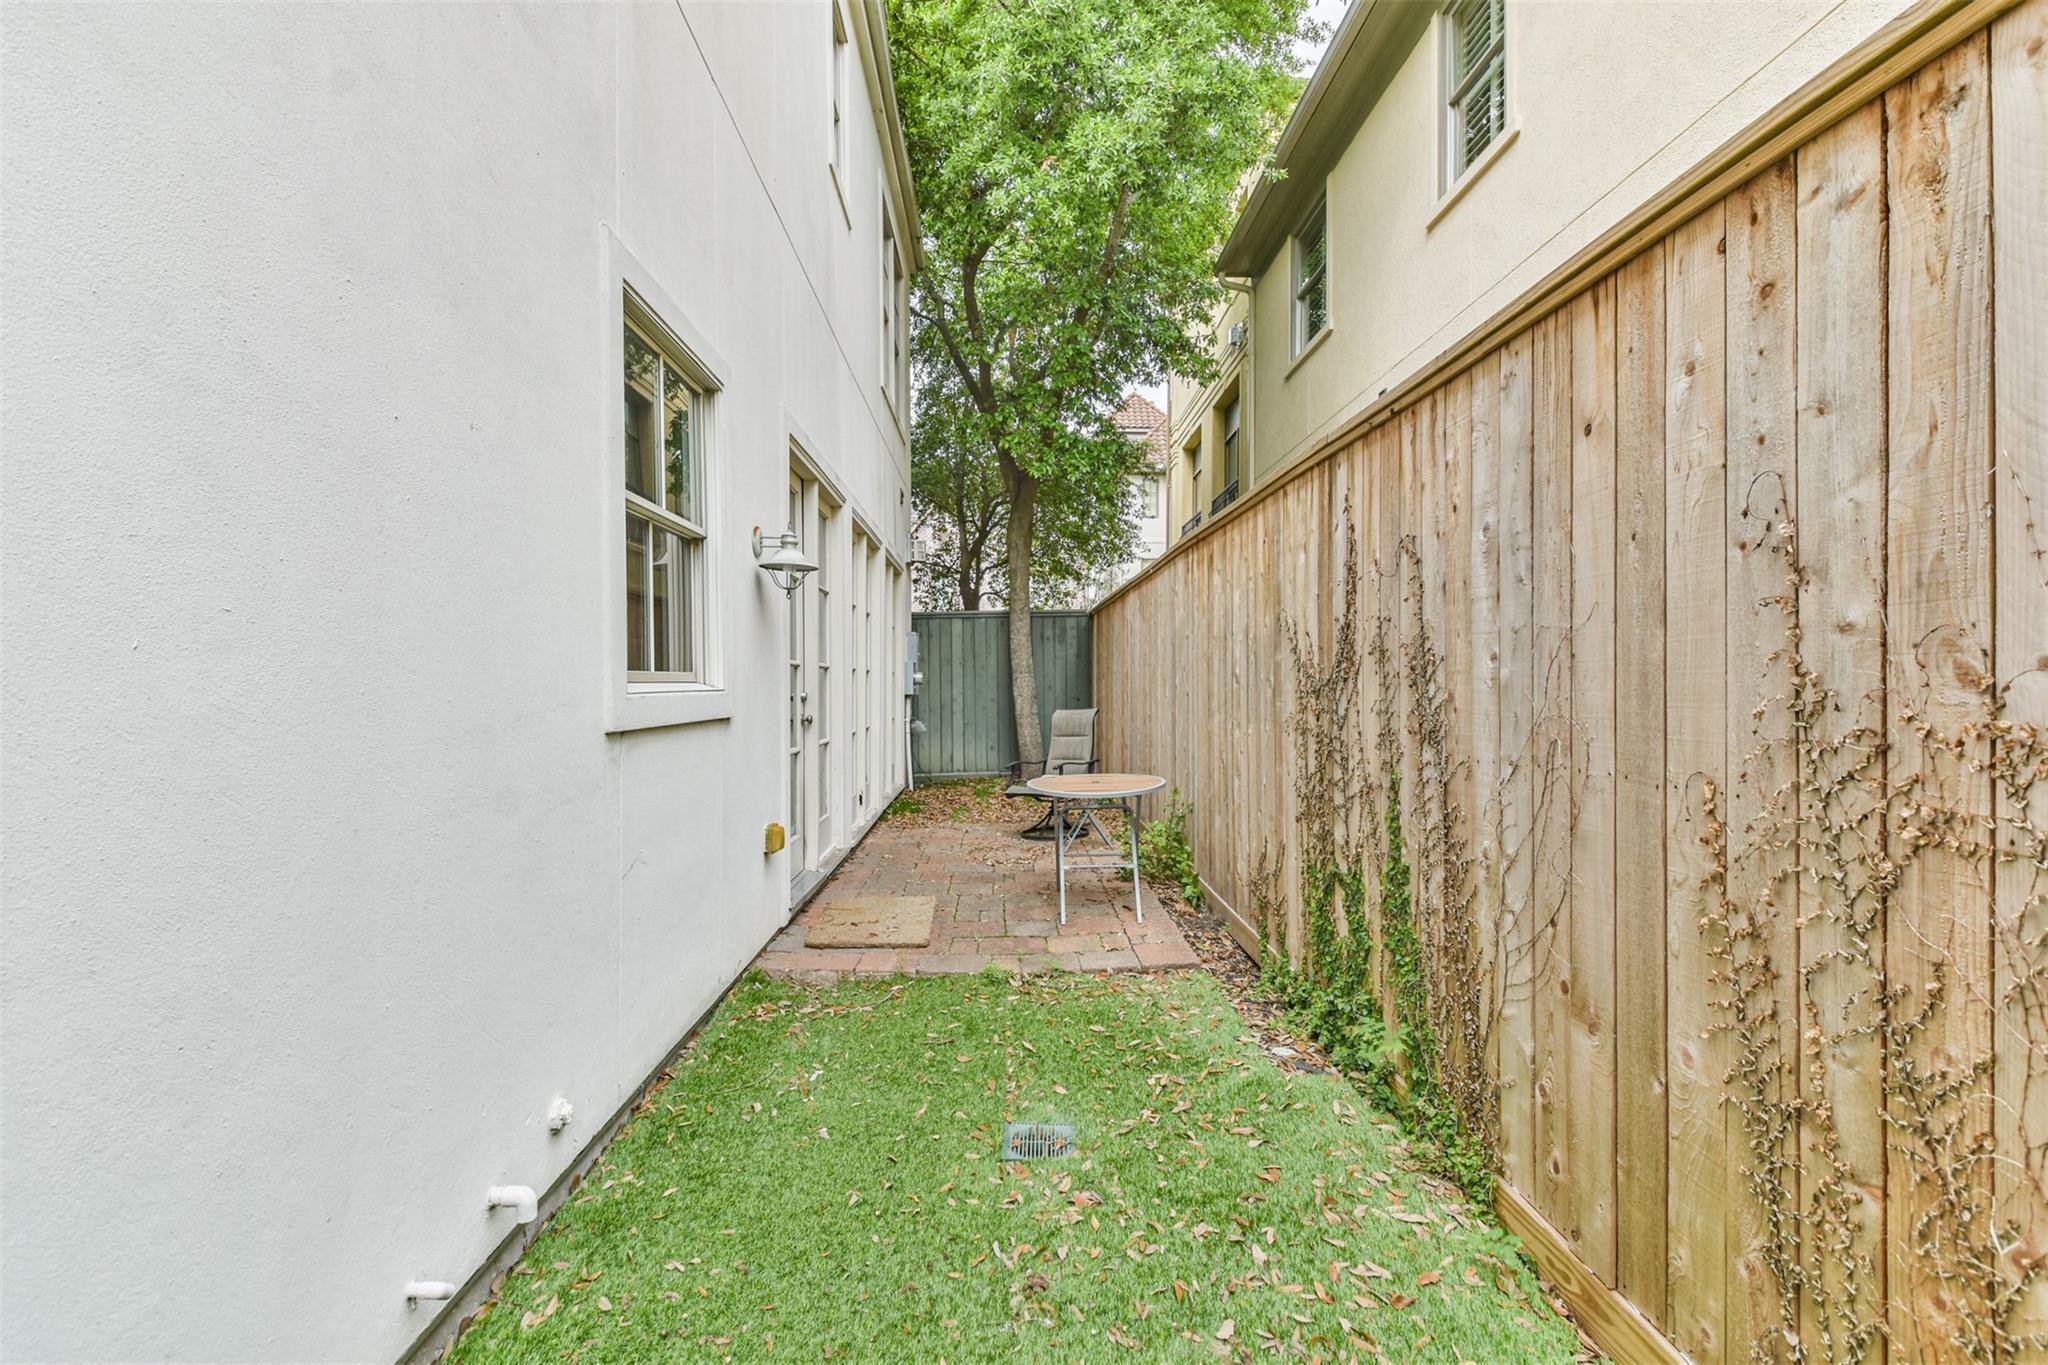
Fenced side yard with a small lawn, brick patio, and outdoor seating.
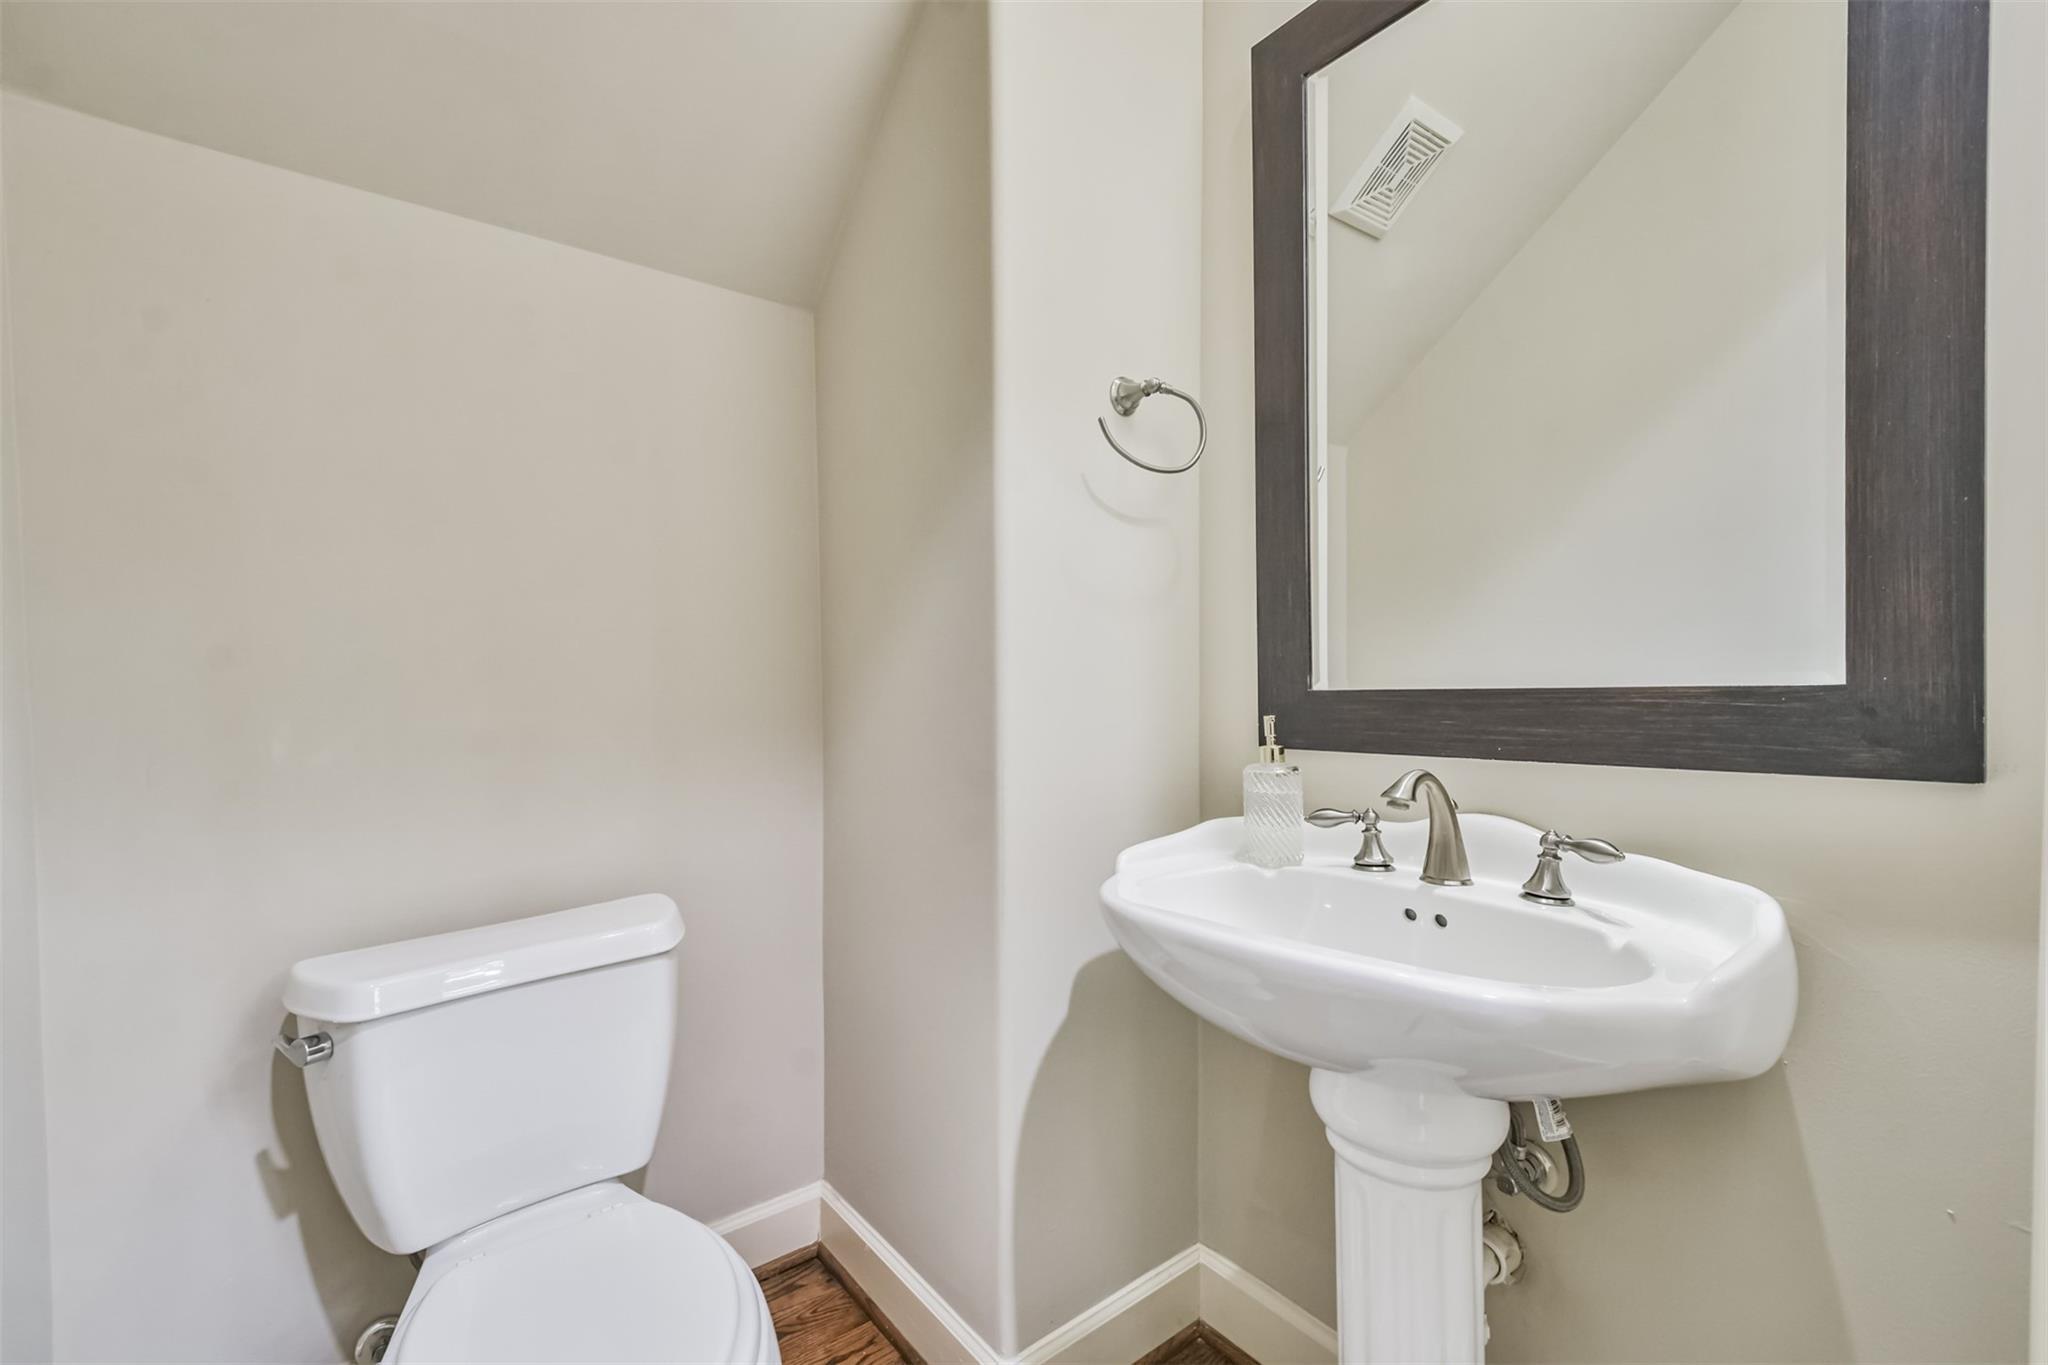
Powder room with a pedestal sink, dark-framed mirror, and white toilet.
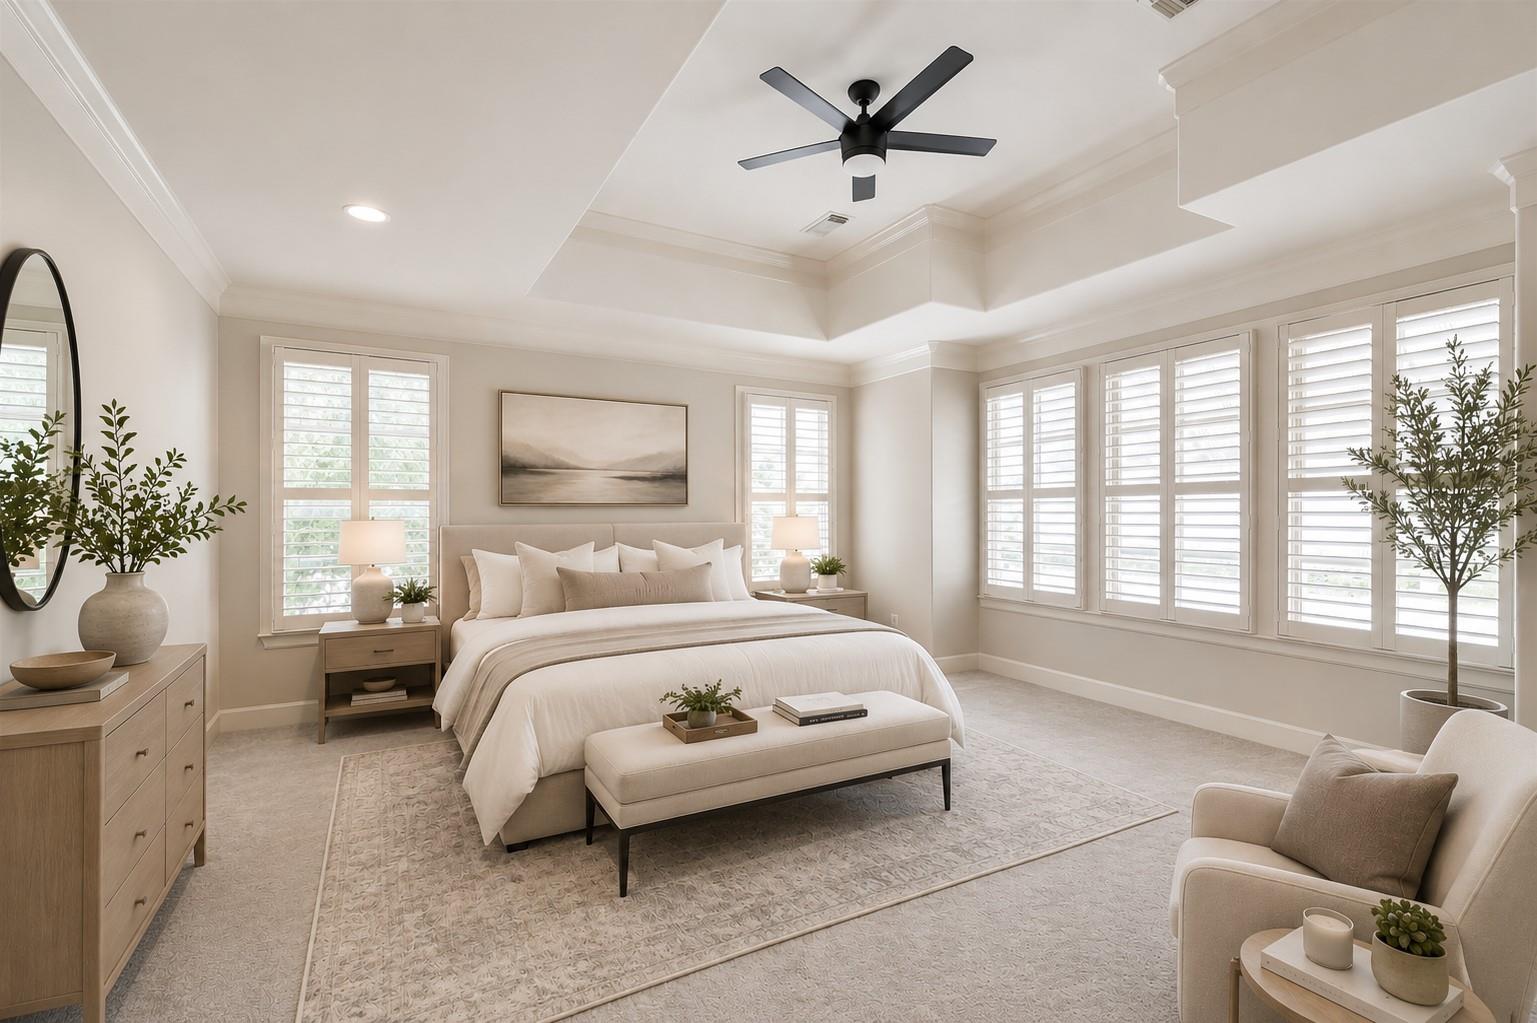
Bright neutral bedroom with a large upholstered bed, tray ceiling, black fan, and wide plantation-shuttered windows.
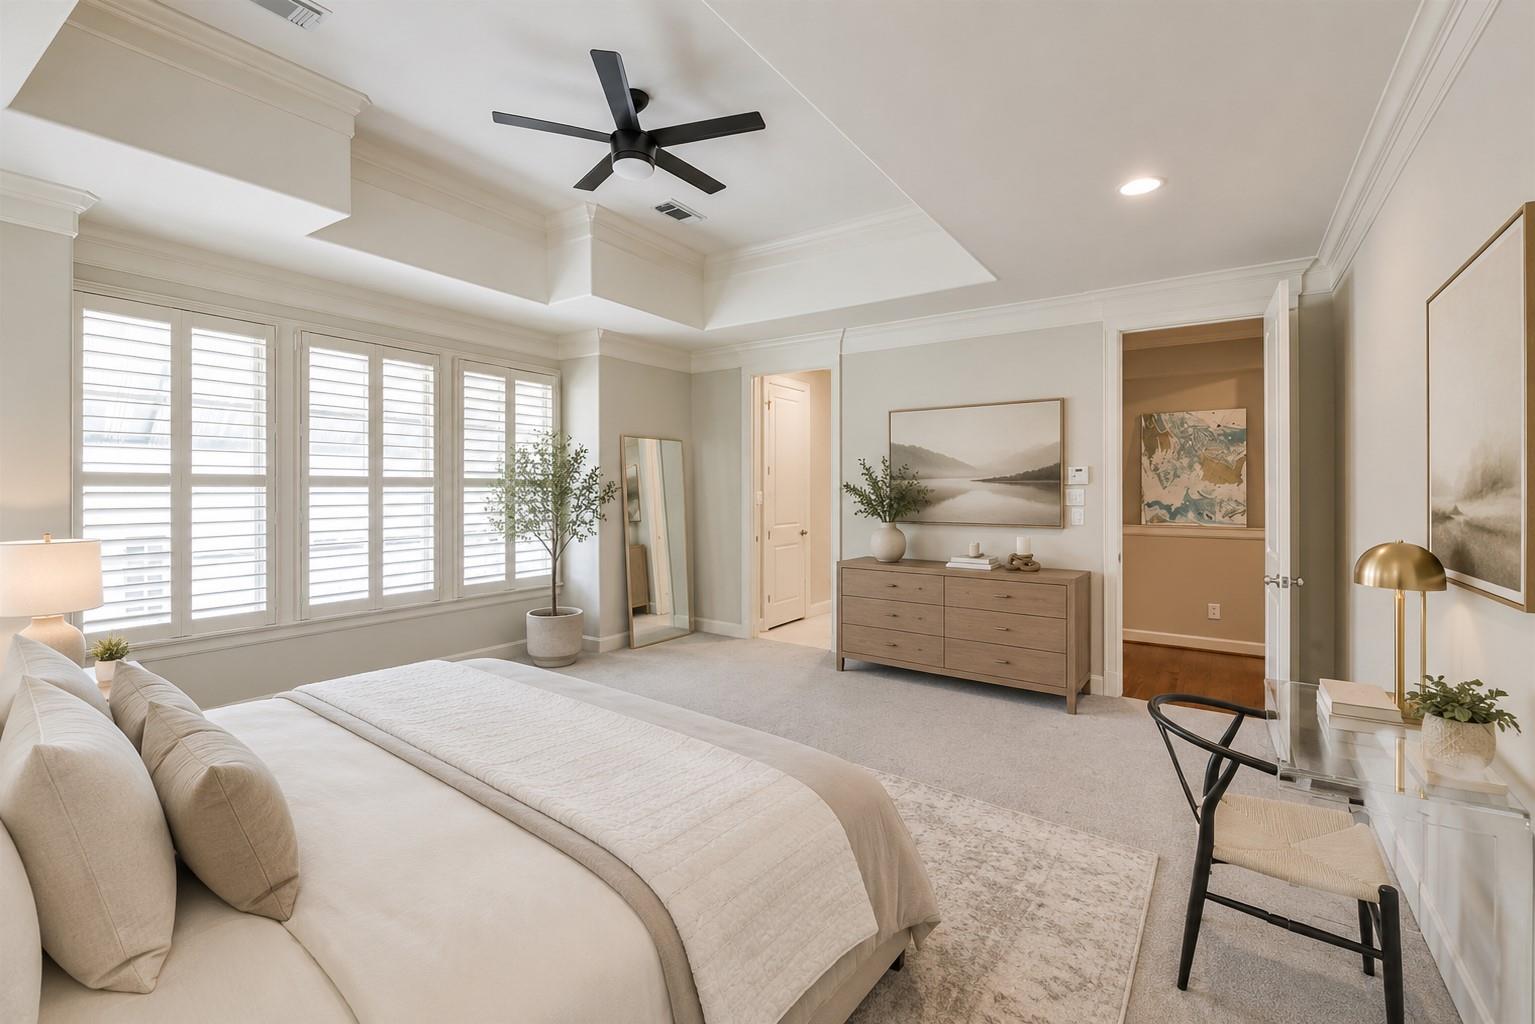
Staged bedroom with a large bed, plantation shutters, tray ceiling, and black ceiling fan.
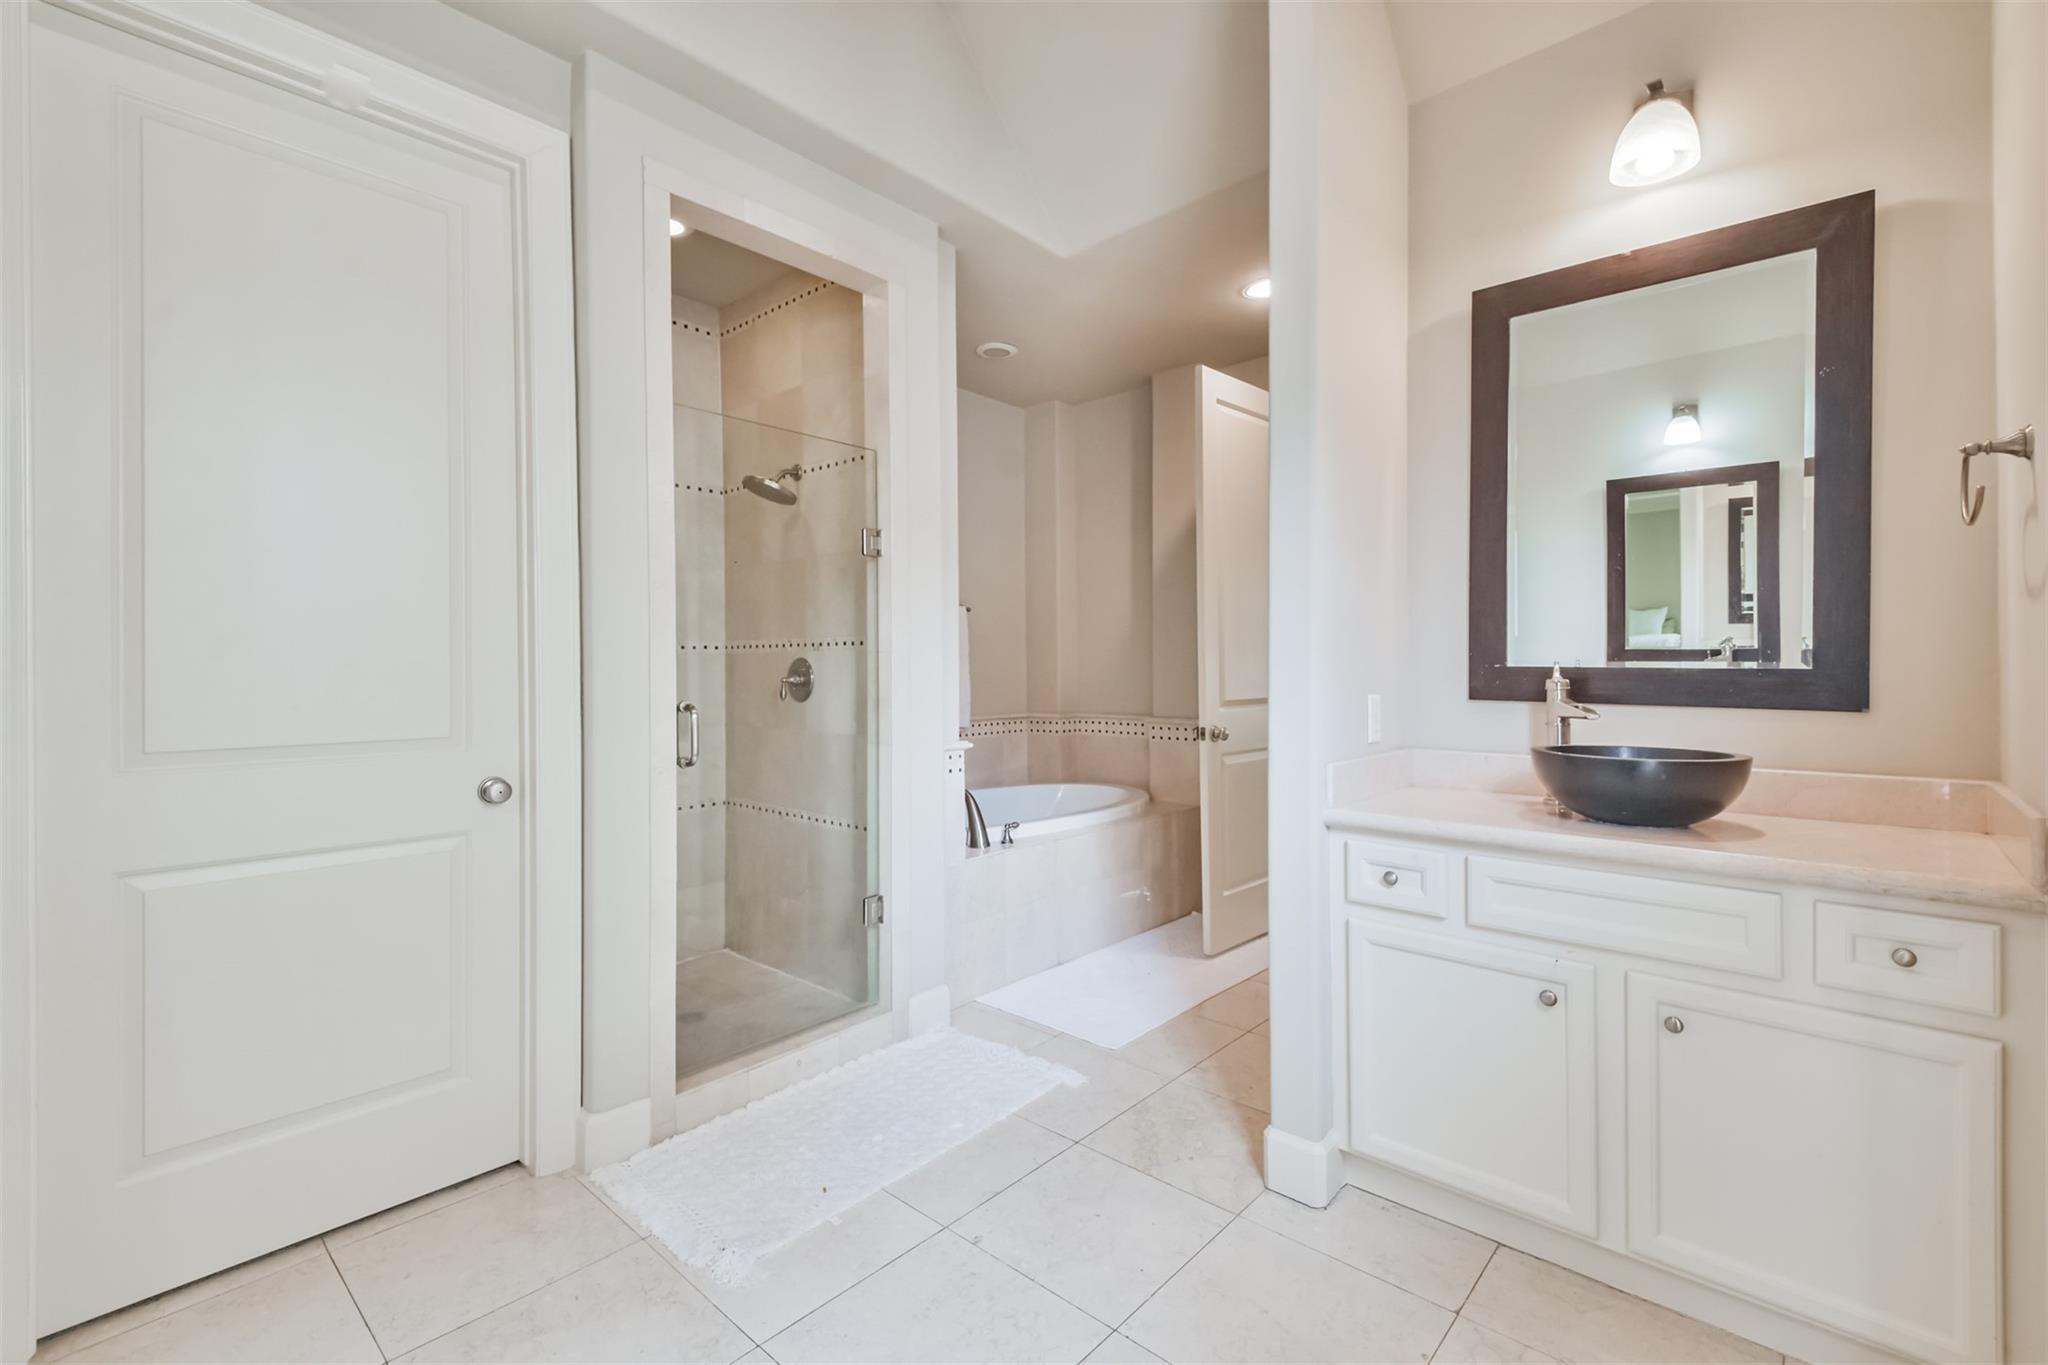
Bathroom with glass shower, soaking tub, and white vanity with a dark vessel sink.
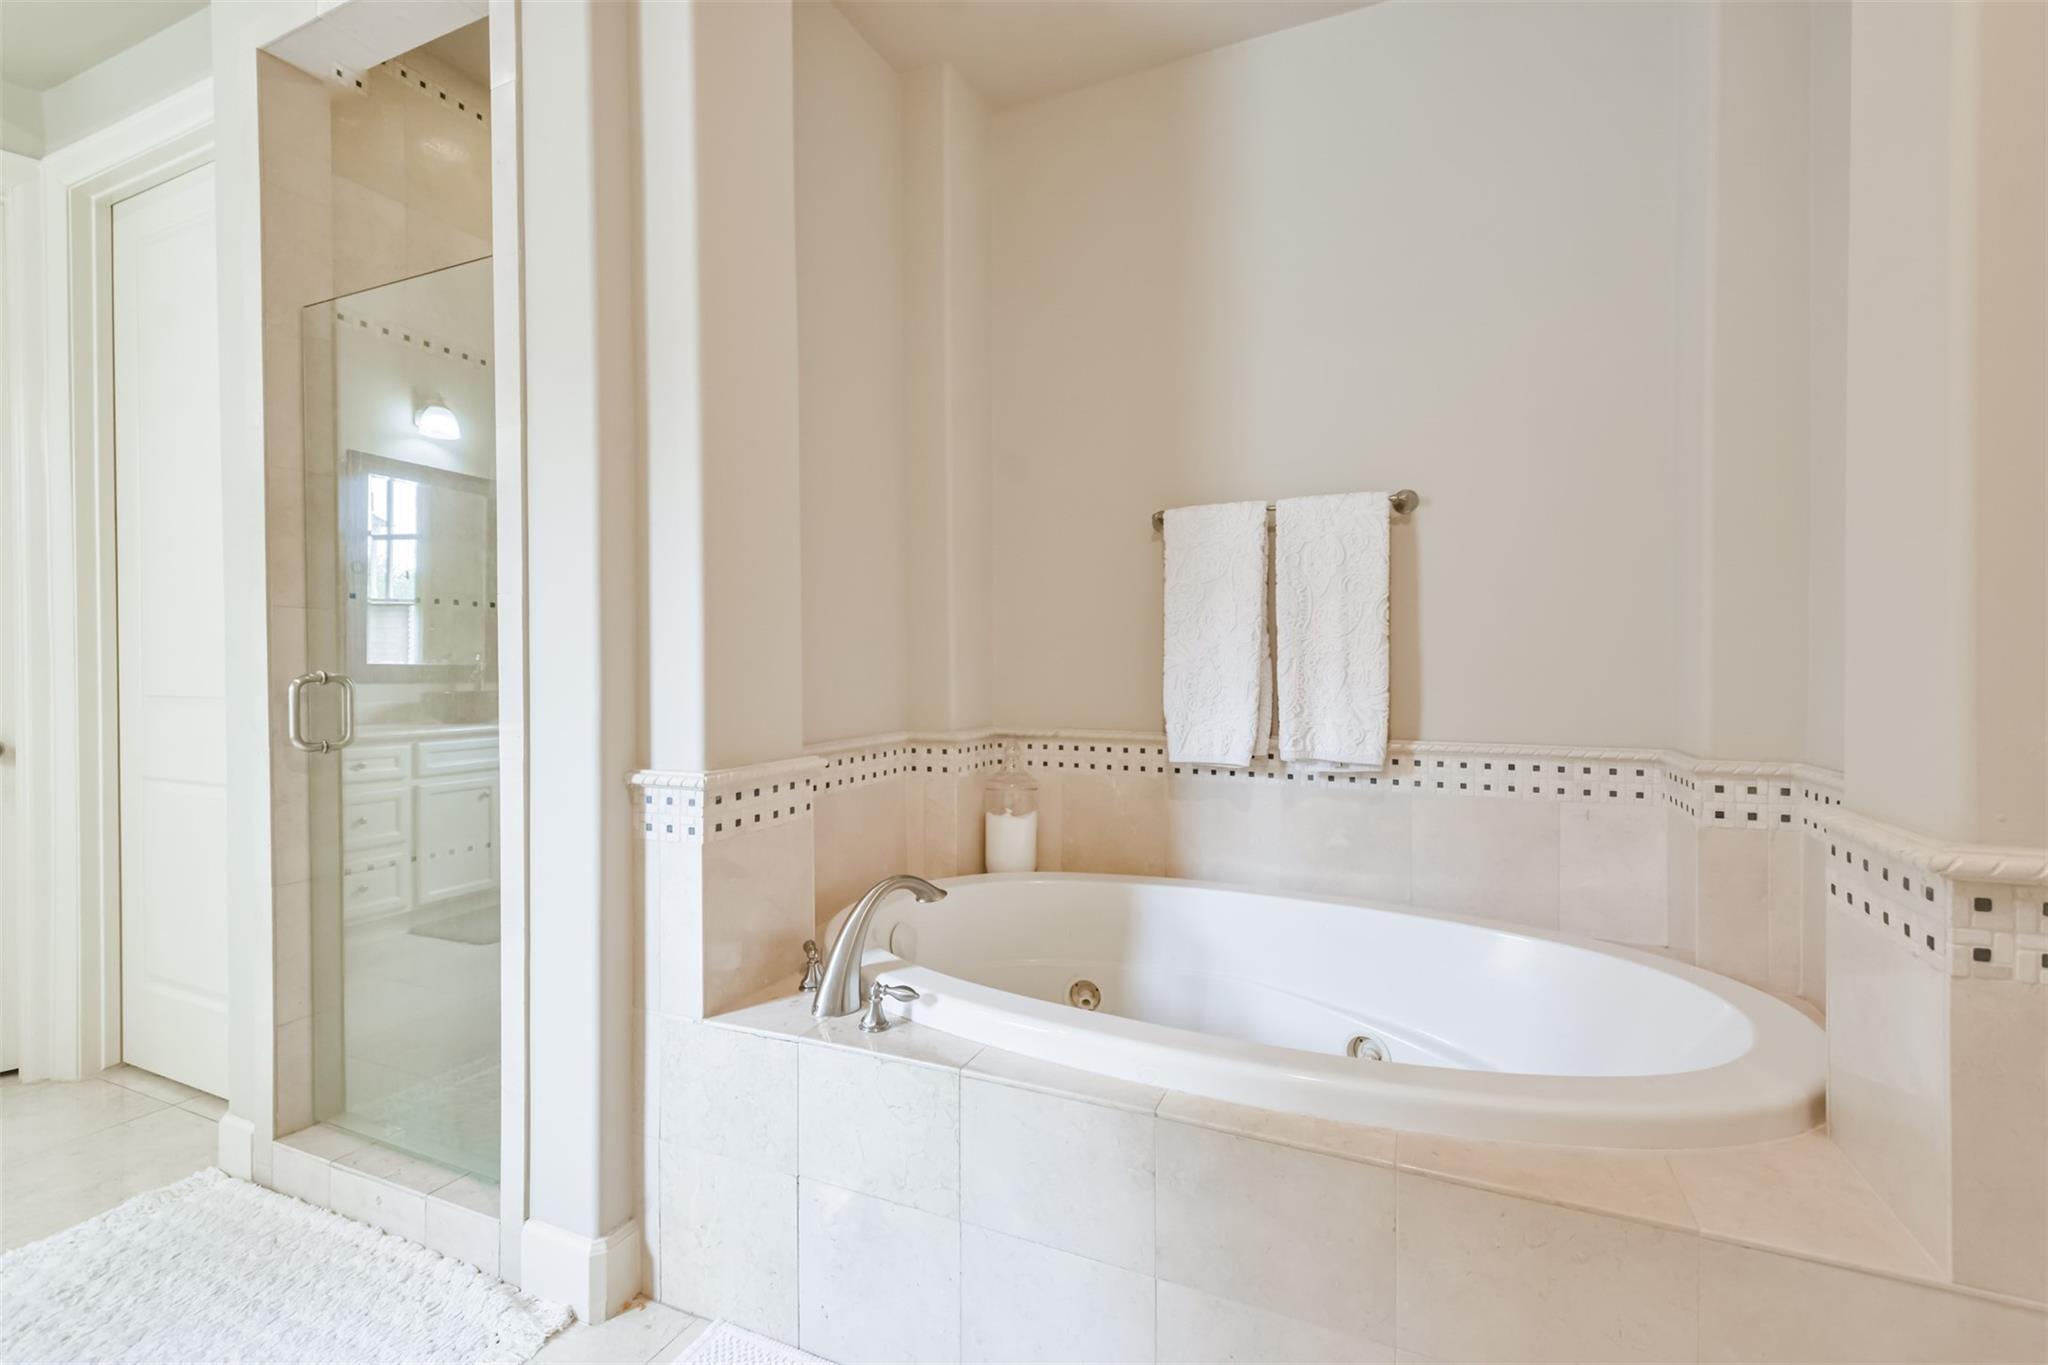
Bathroom with a large built-in soaking tub beside a glass-enclosed shower.
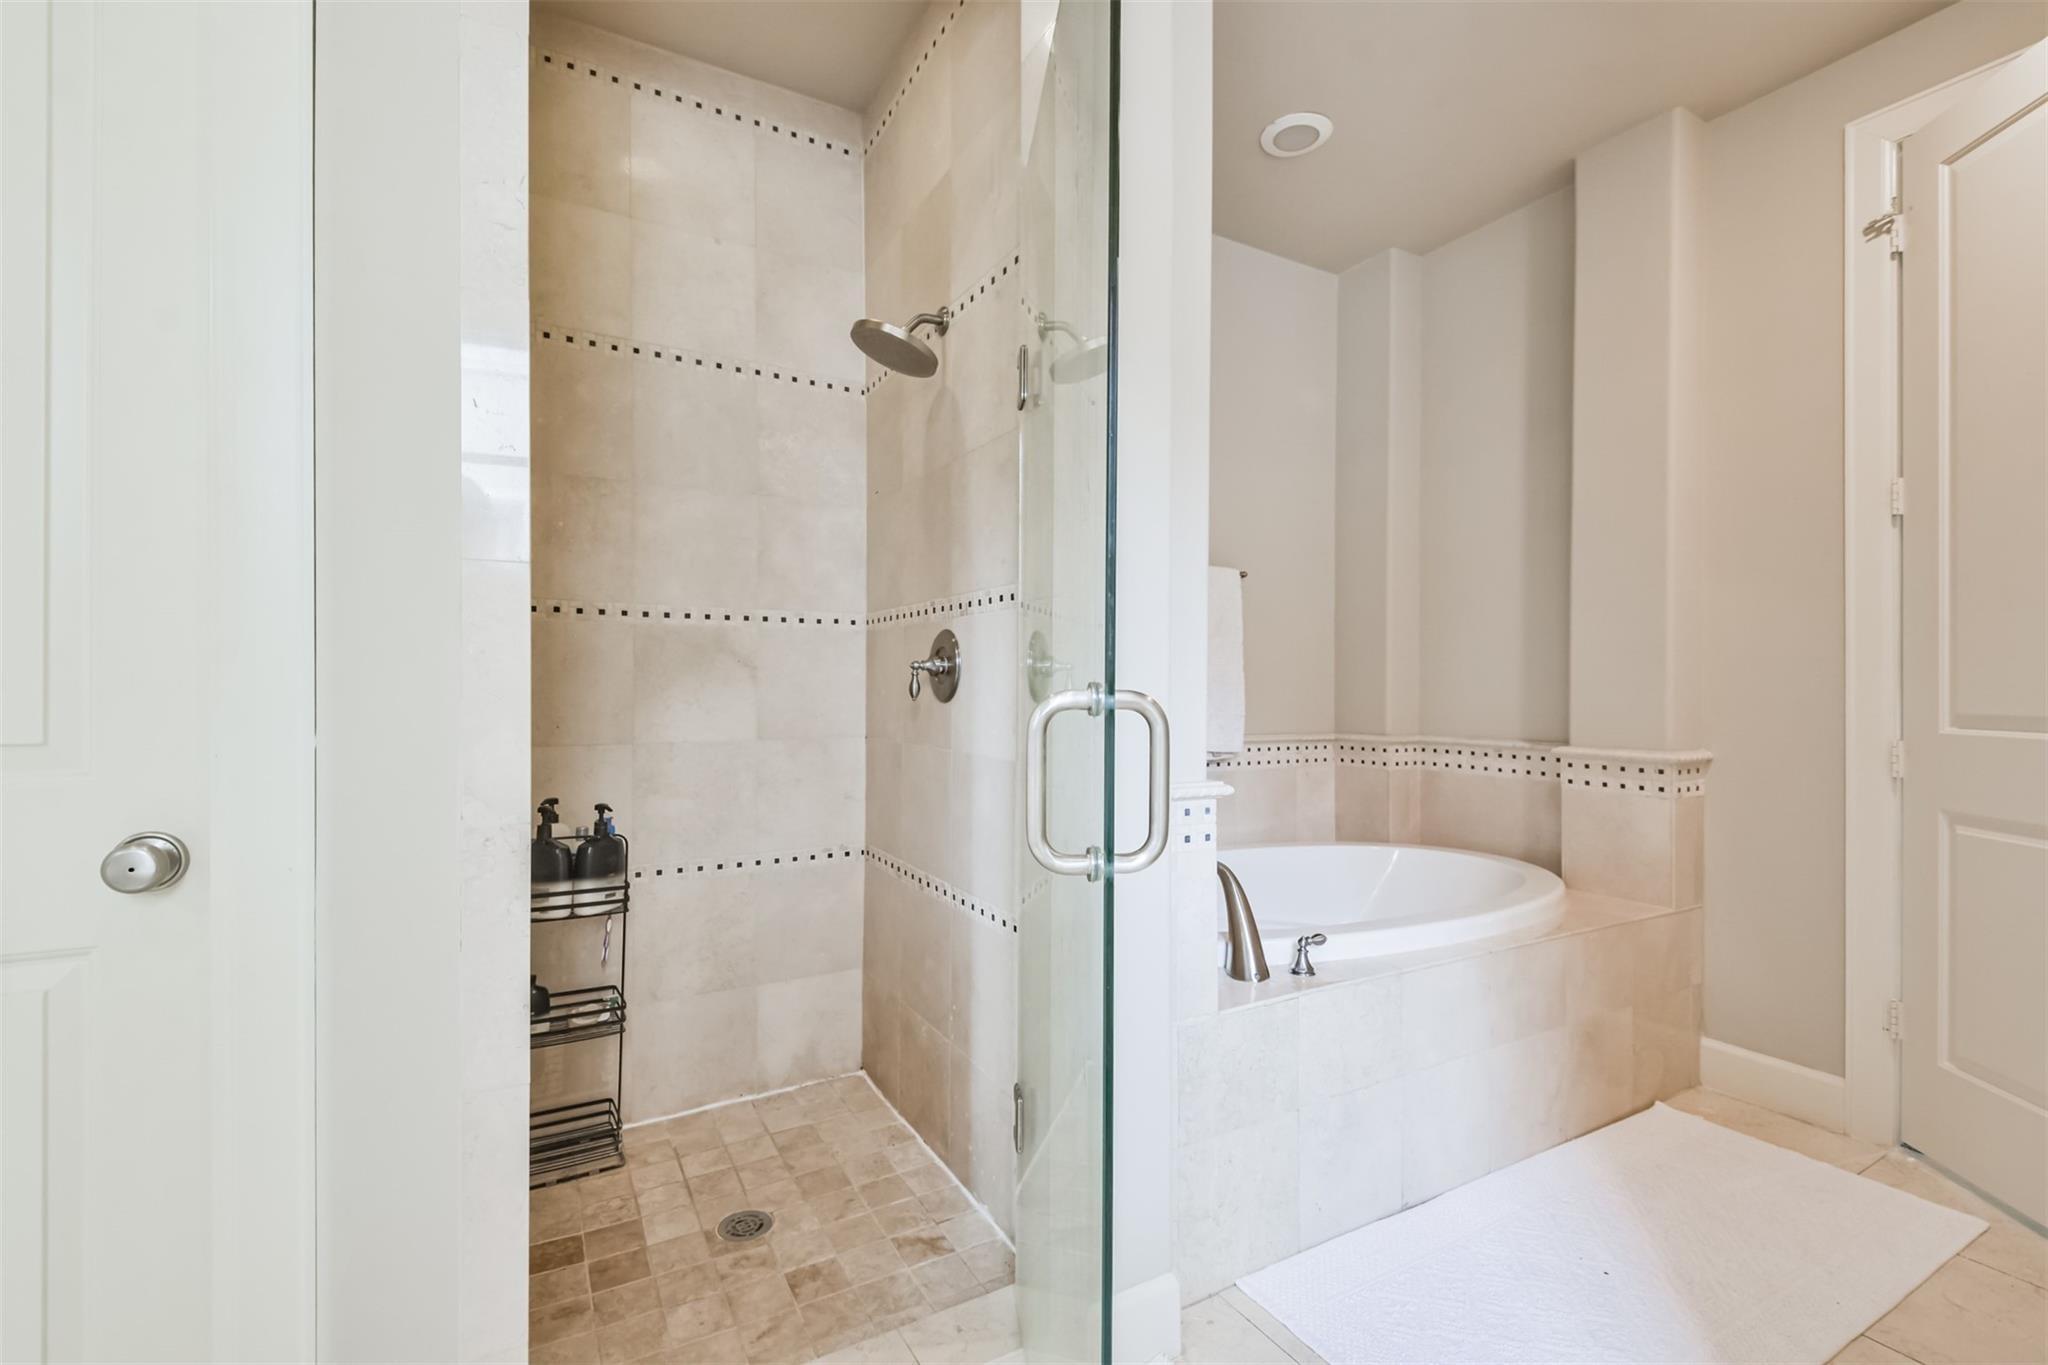
Bathroom with a glass walk-in shower and a built-in soaking tub.
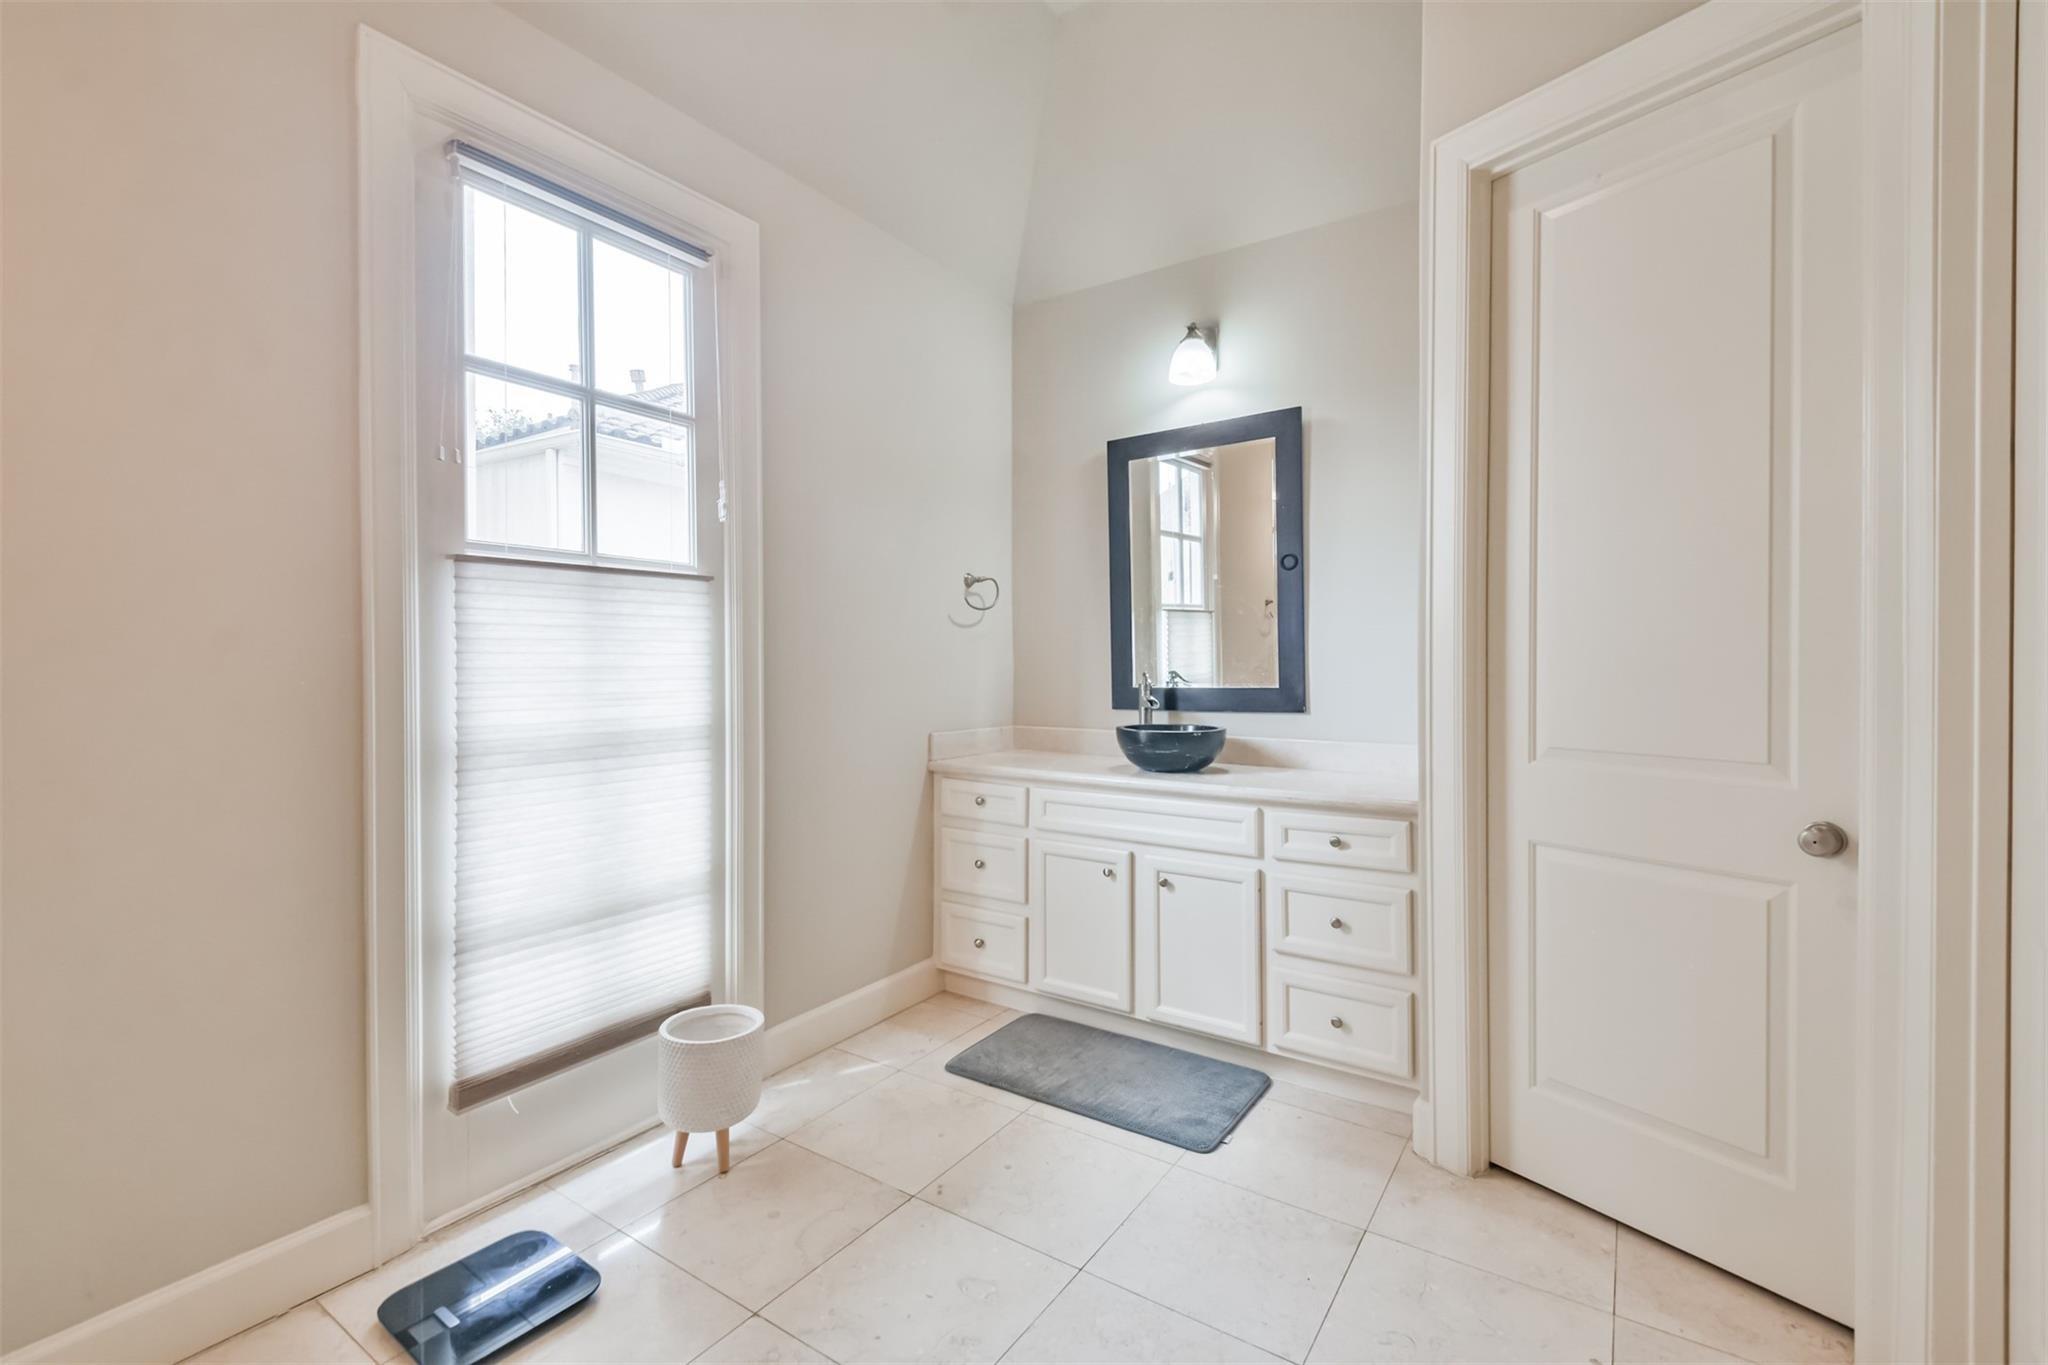
Bathroom with a white vanity, dark vessel sink, framed mirror, and large shaded window.
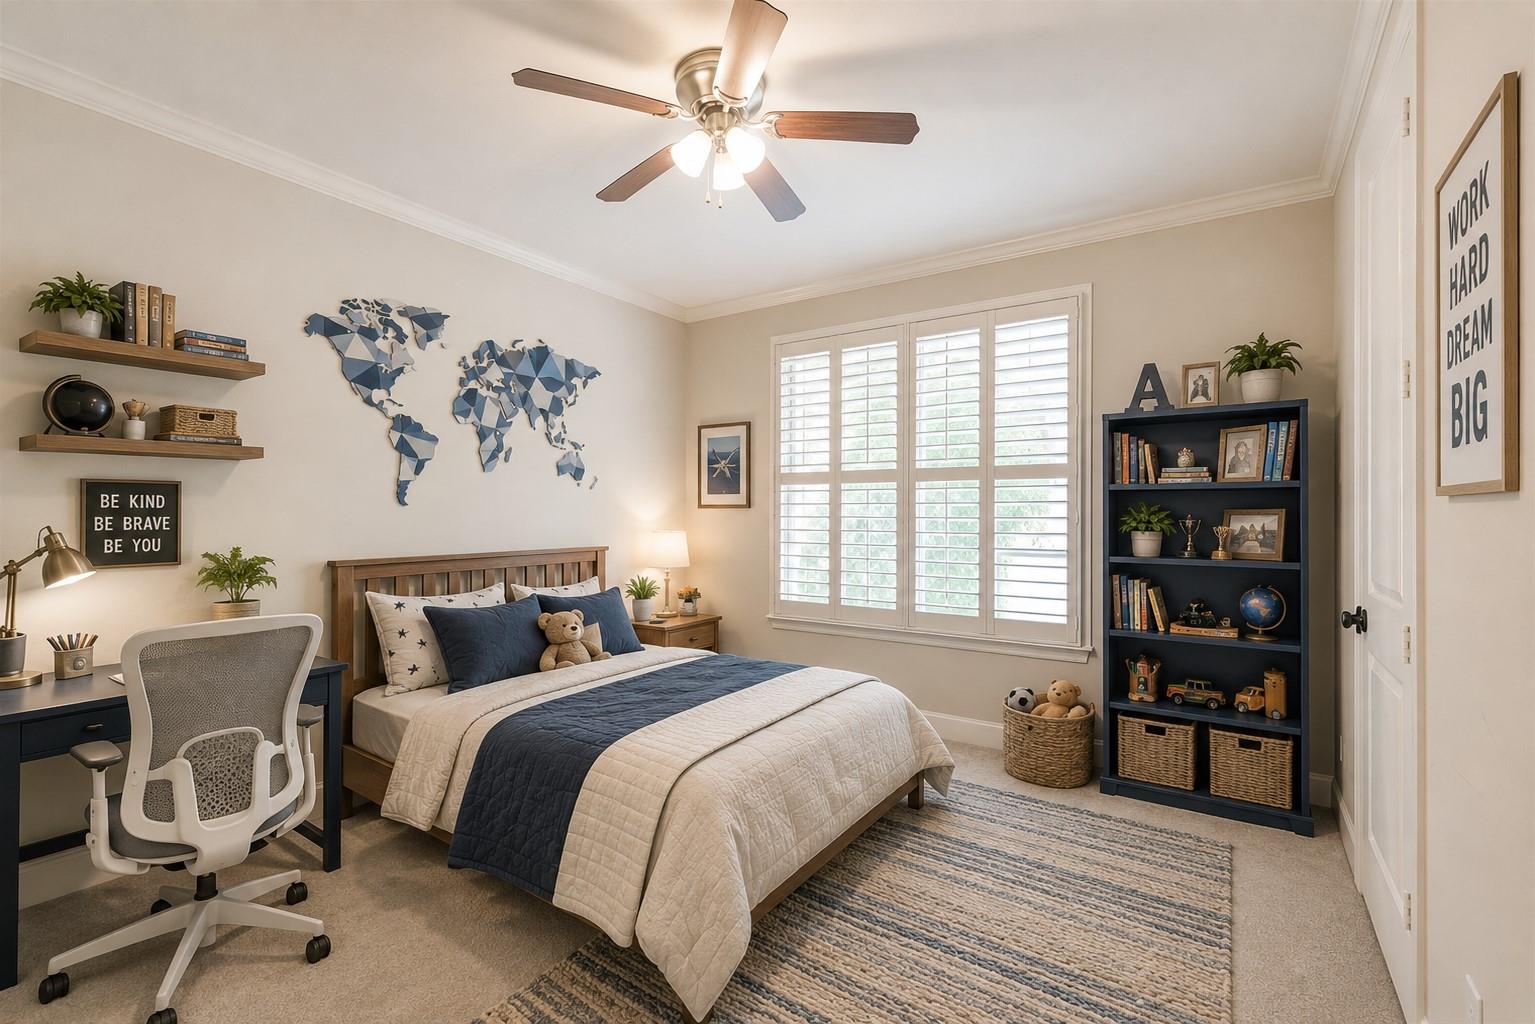
Bedroom with blue and cream bedding, a desk, shuttered windows, and a tall bookcase.
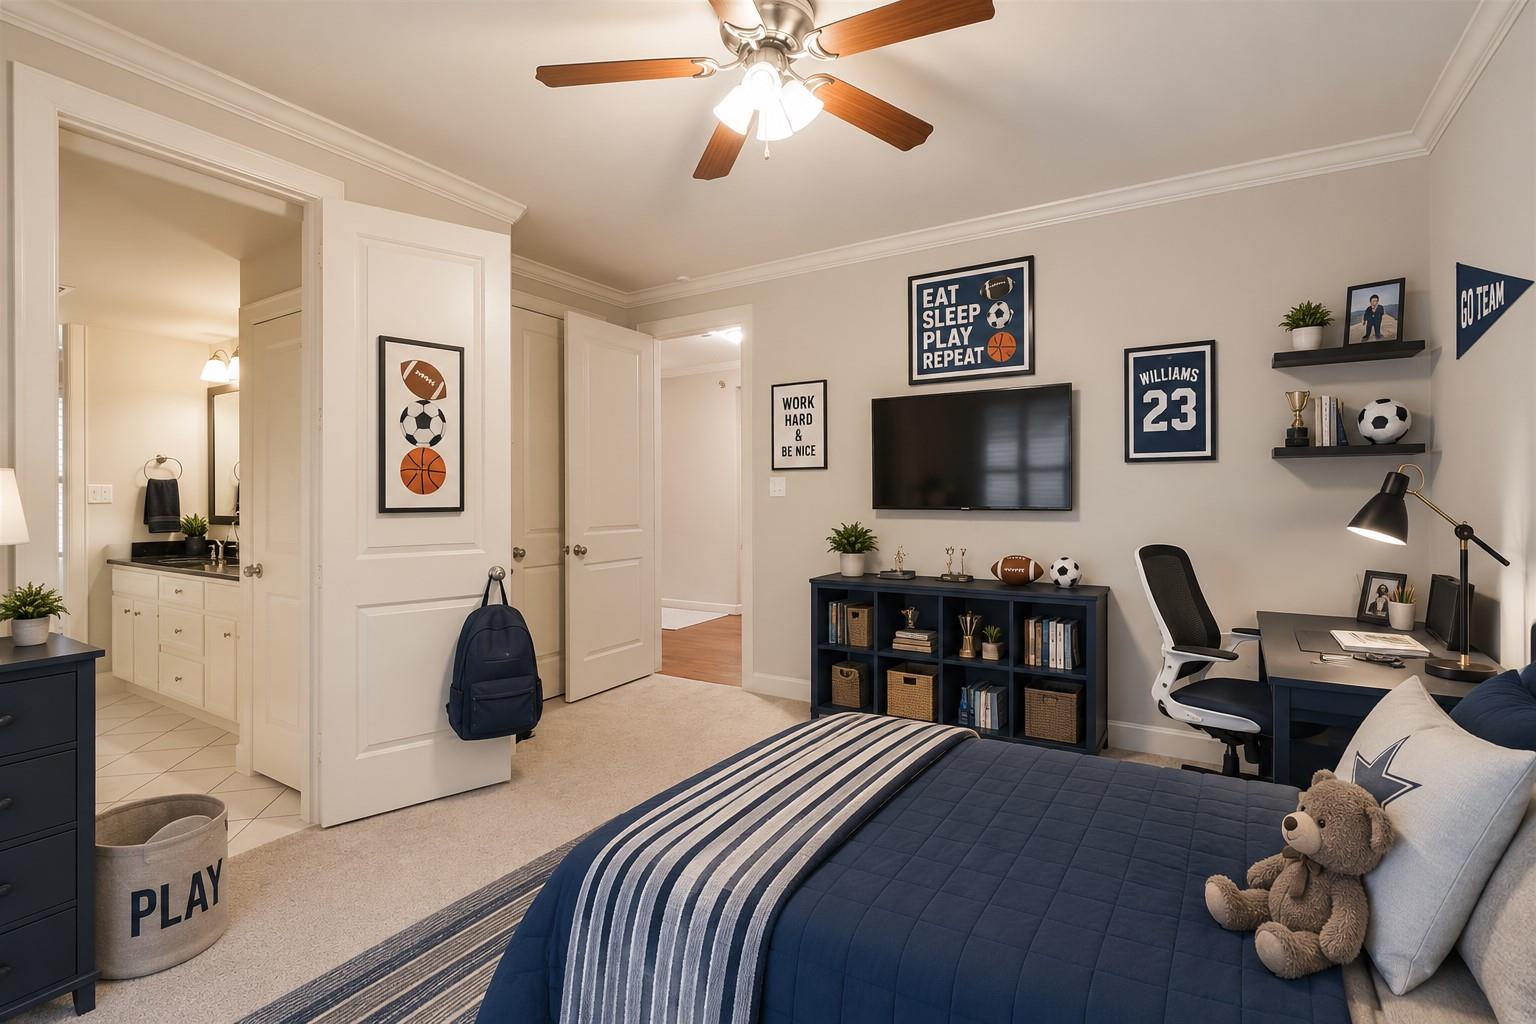
Sports-themed bedroom with a navy bed, memorabilia above the TV, and a desk beside the bed.
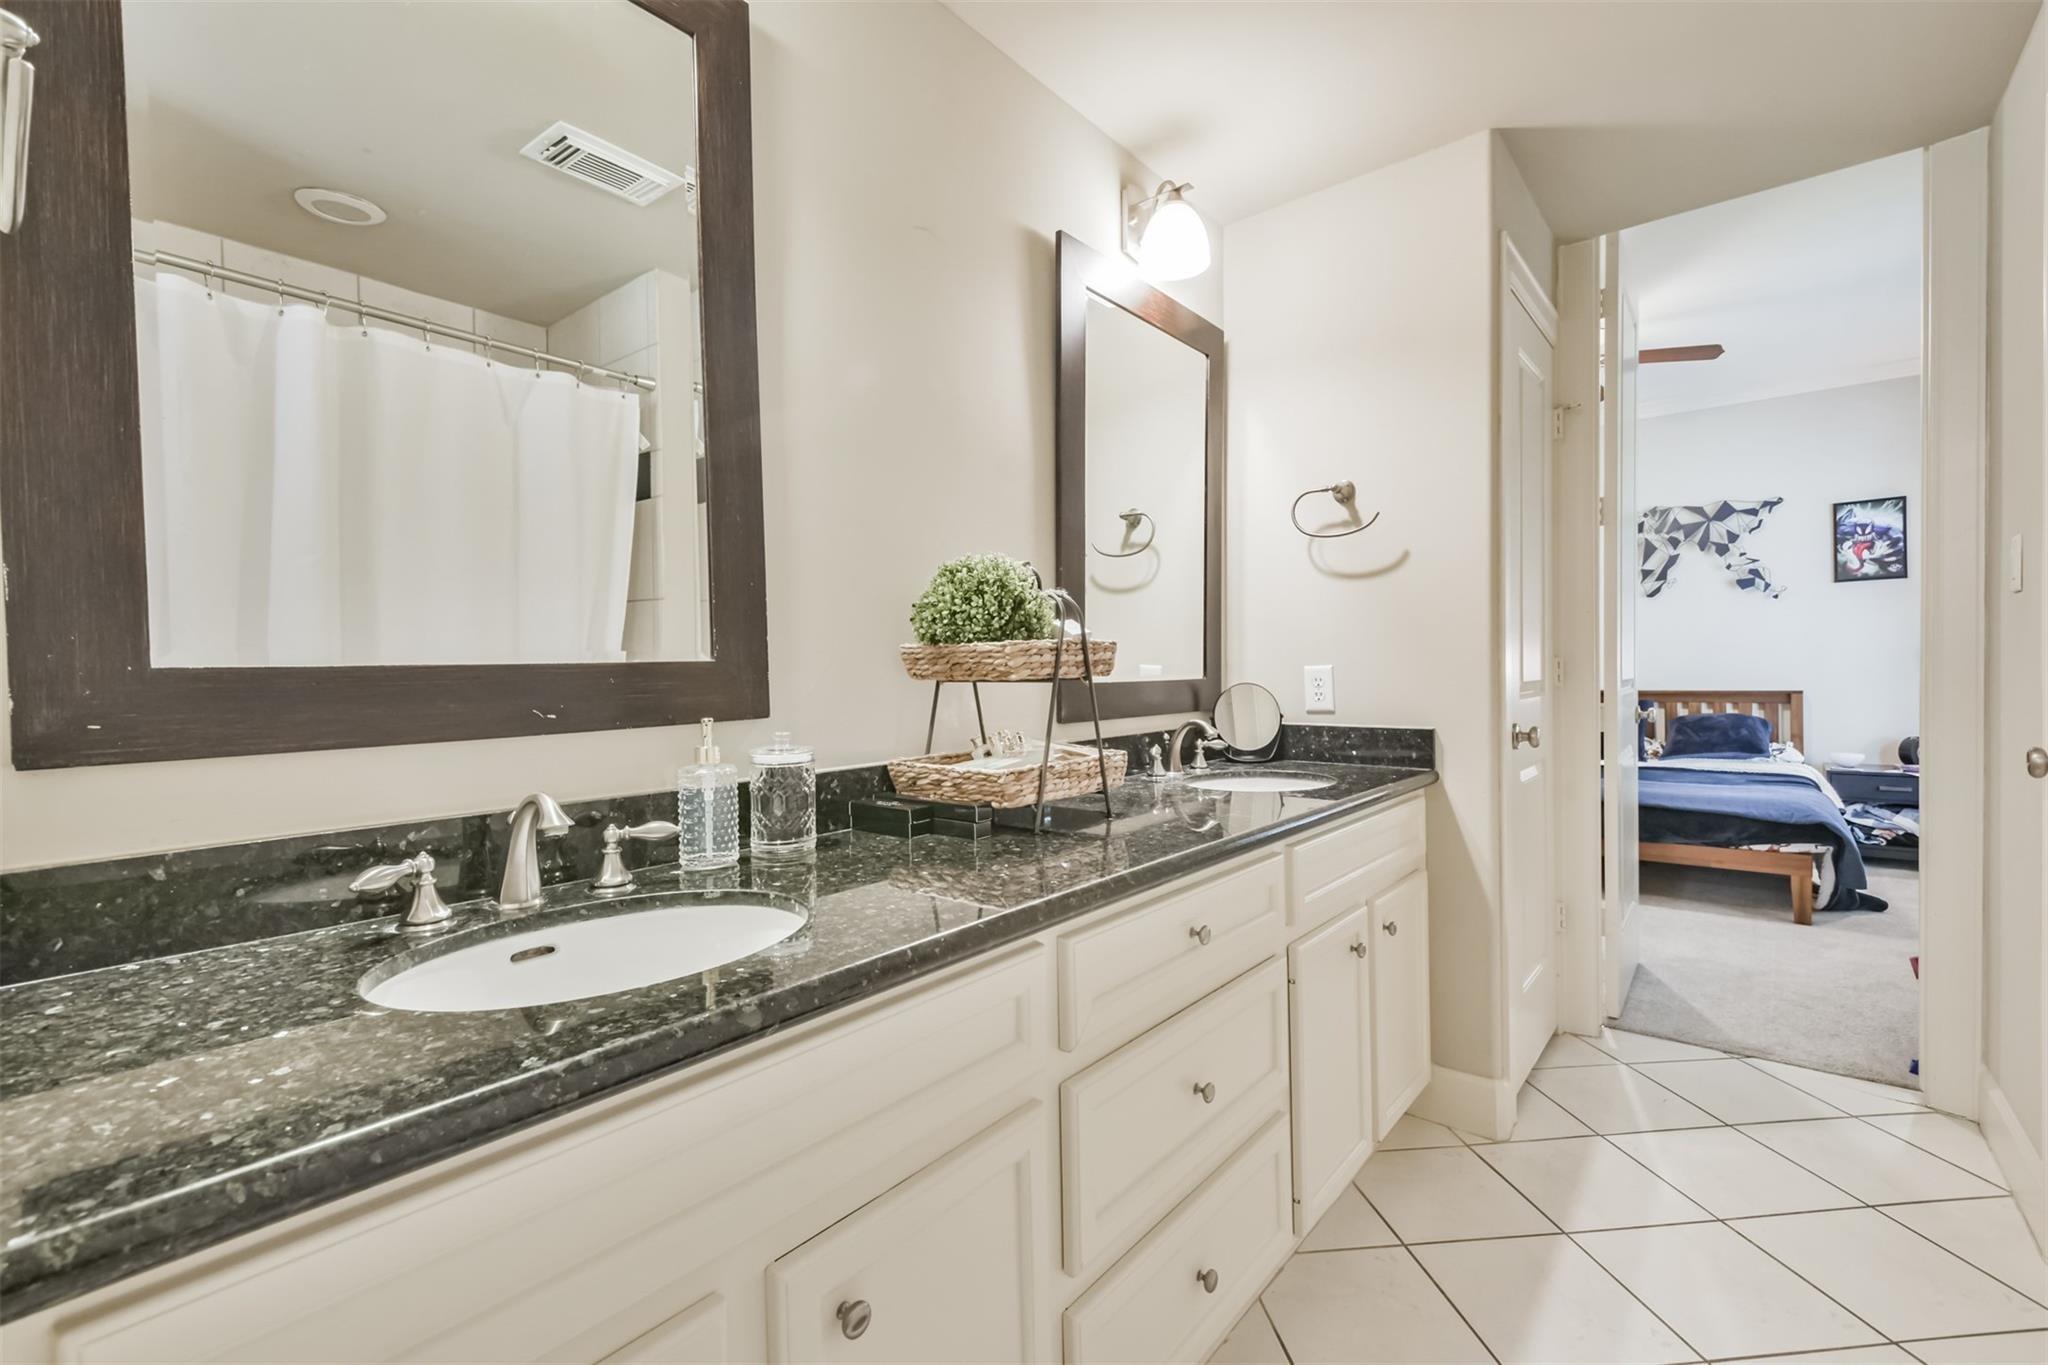
Bathroom with a long dark stone vanity and mirrors, opening to a bedroom with blue bedding.
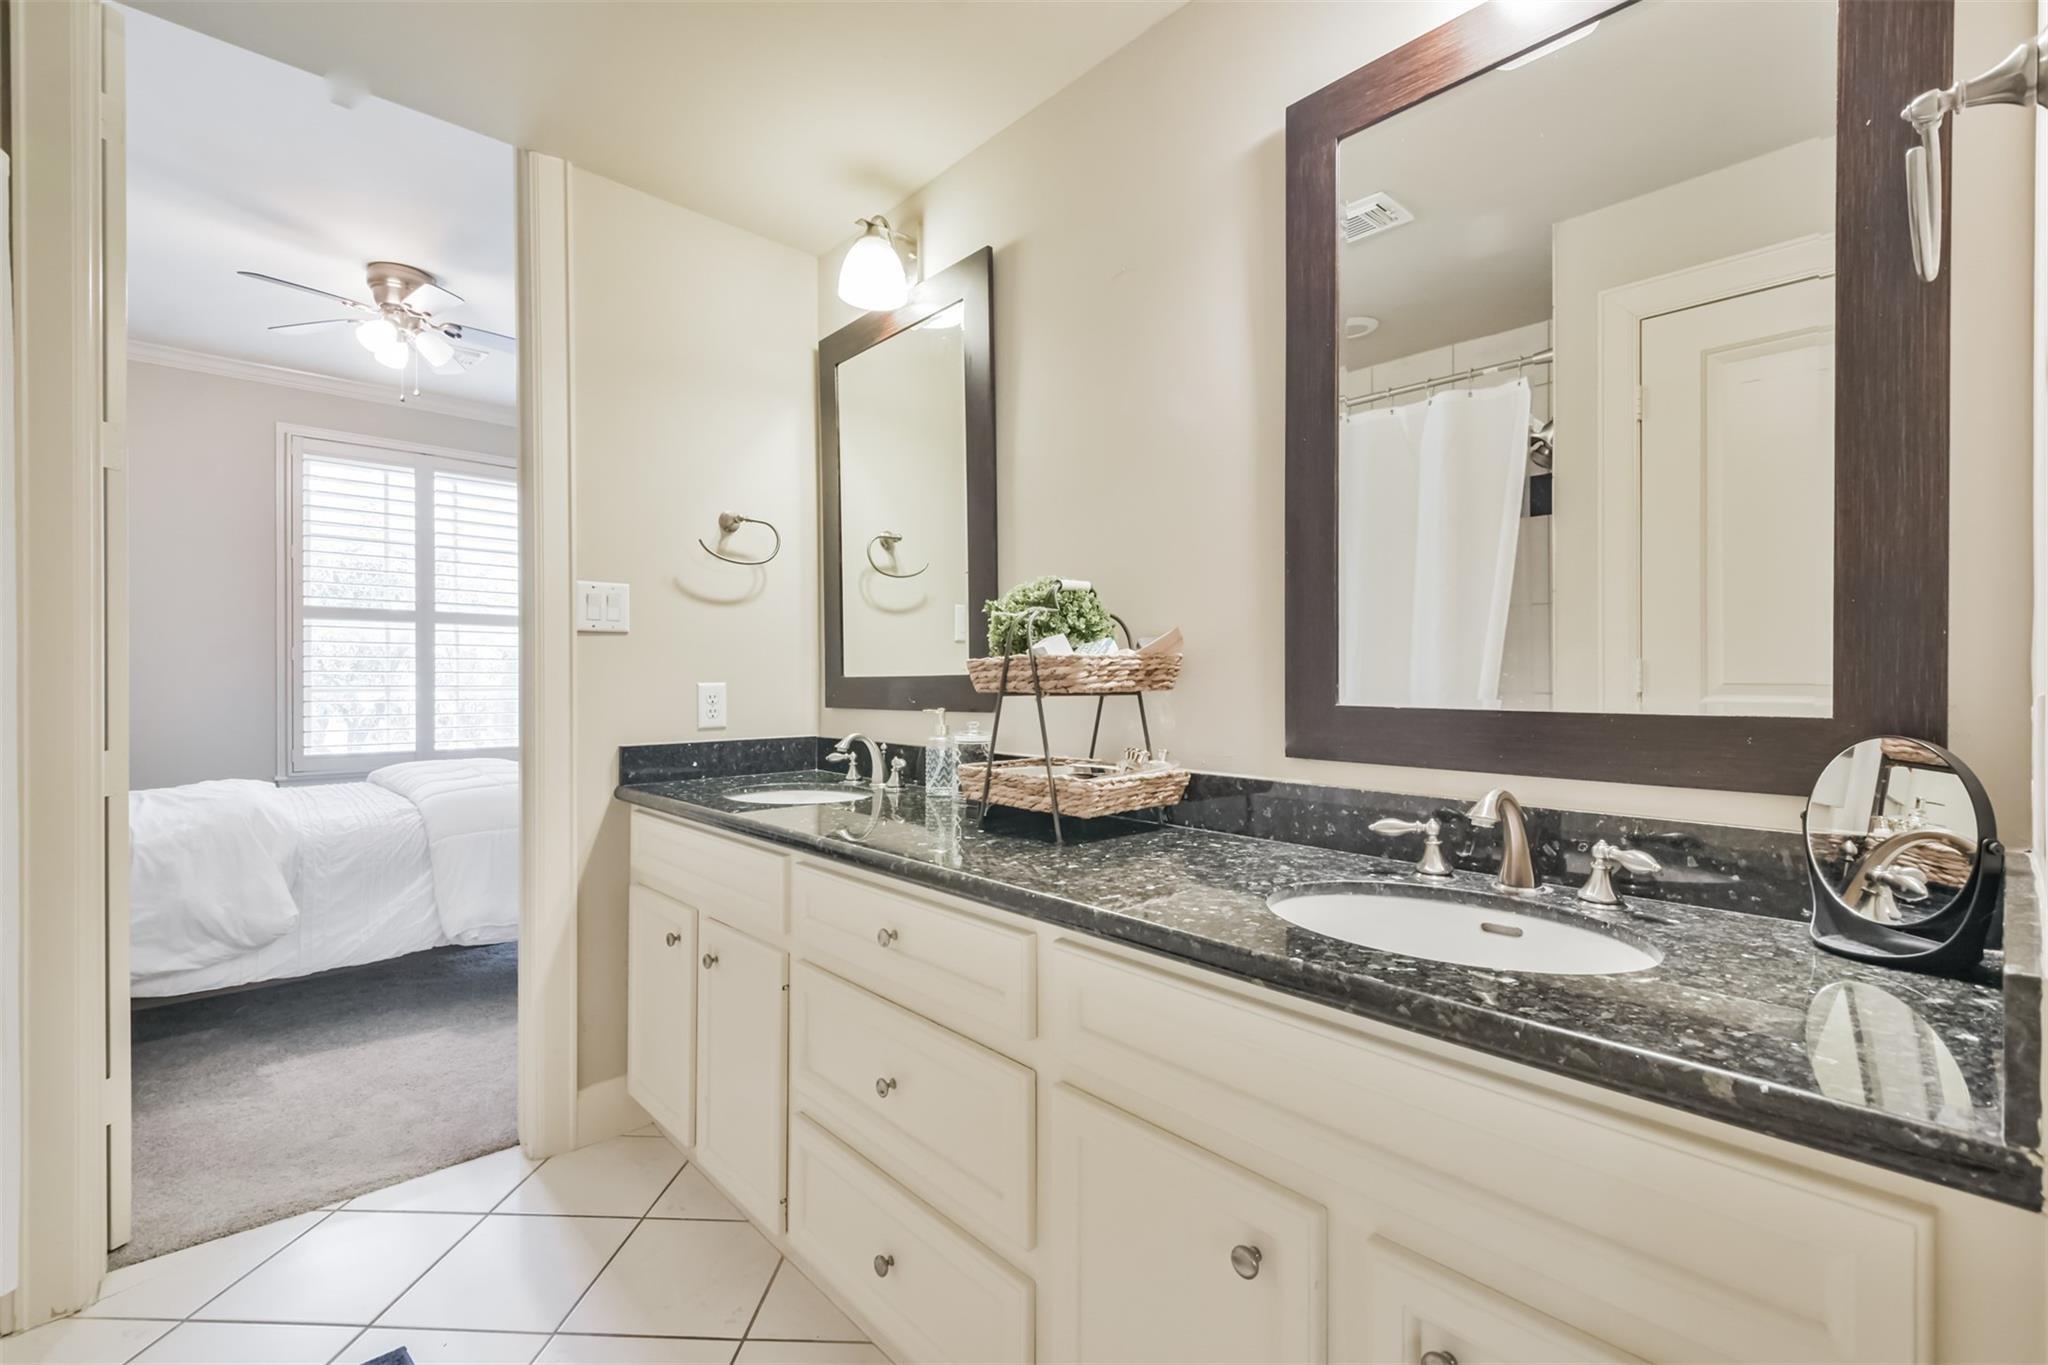
Bathroom with a double-sink dark stone vanity and an open view into a bedroom.
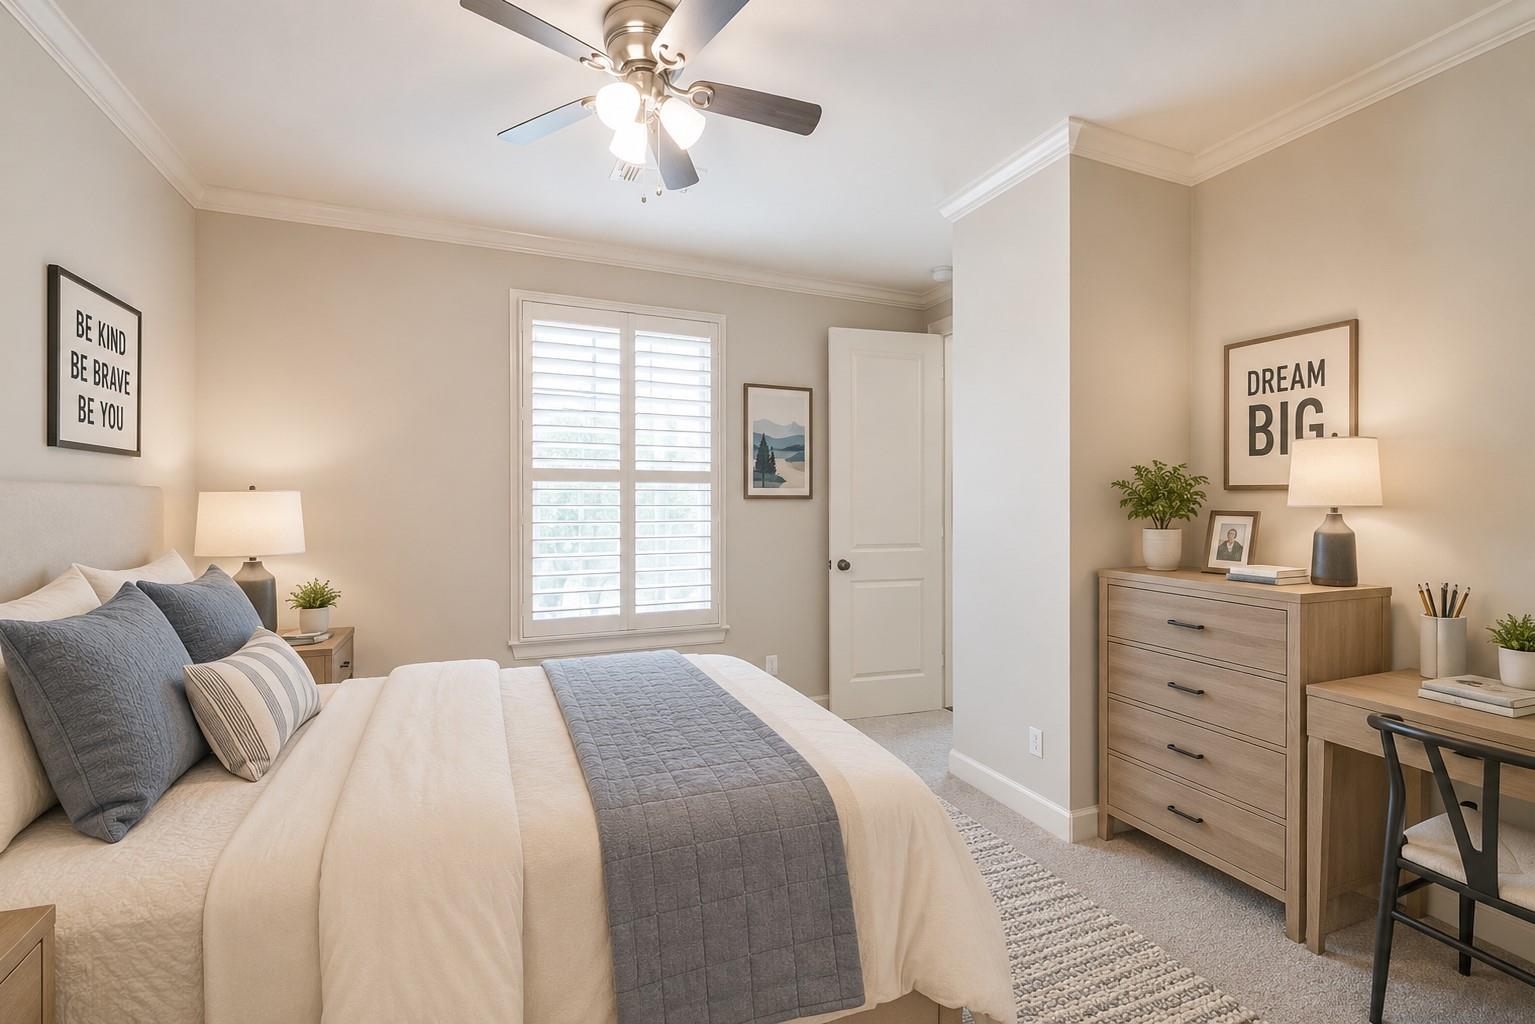
Bedroom with a cream bed, blue-gray quilt, plantation shutters, and light wood dressers.
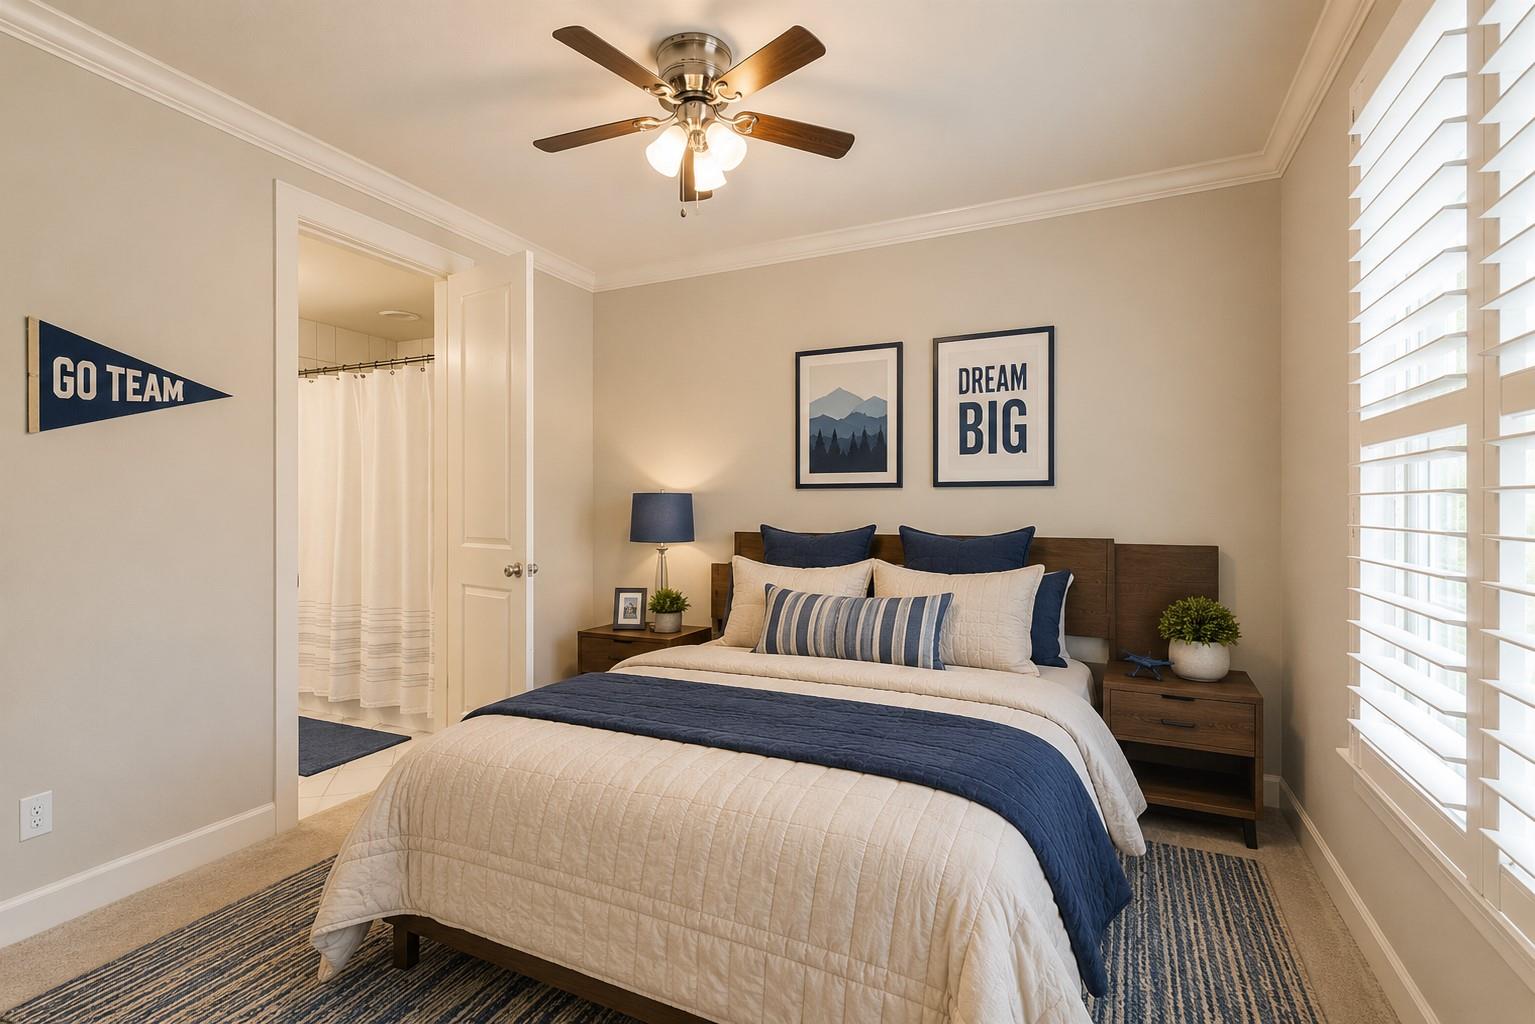
Staged bedroom with navy and white bedding, plantation shutters, and an open bathroom doorway.
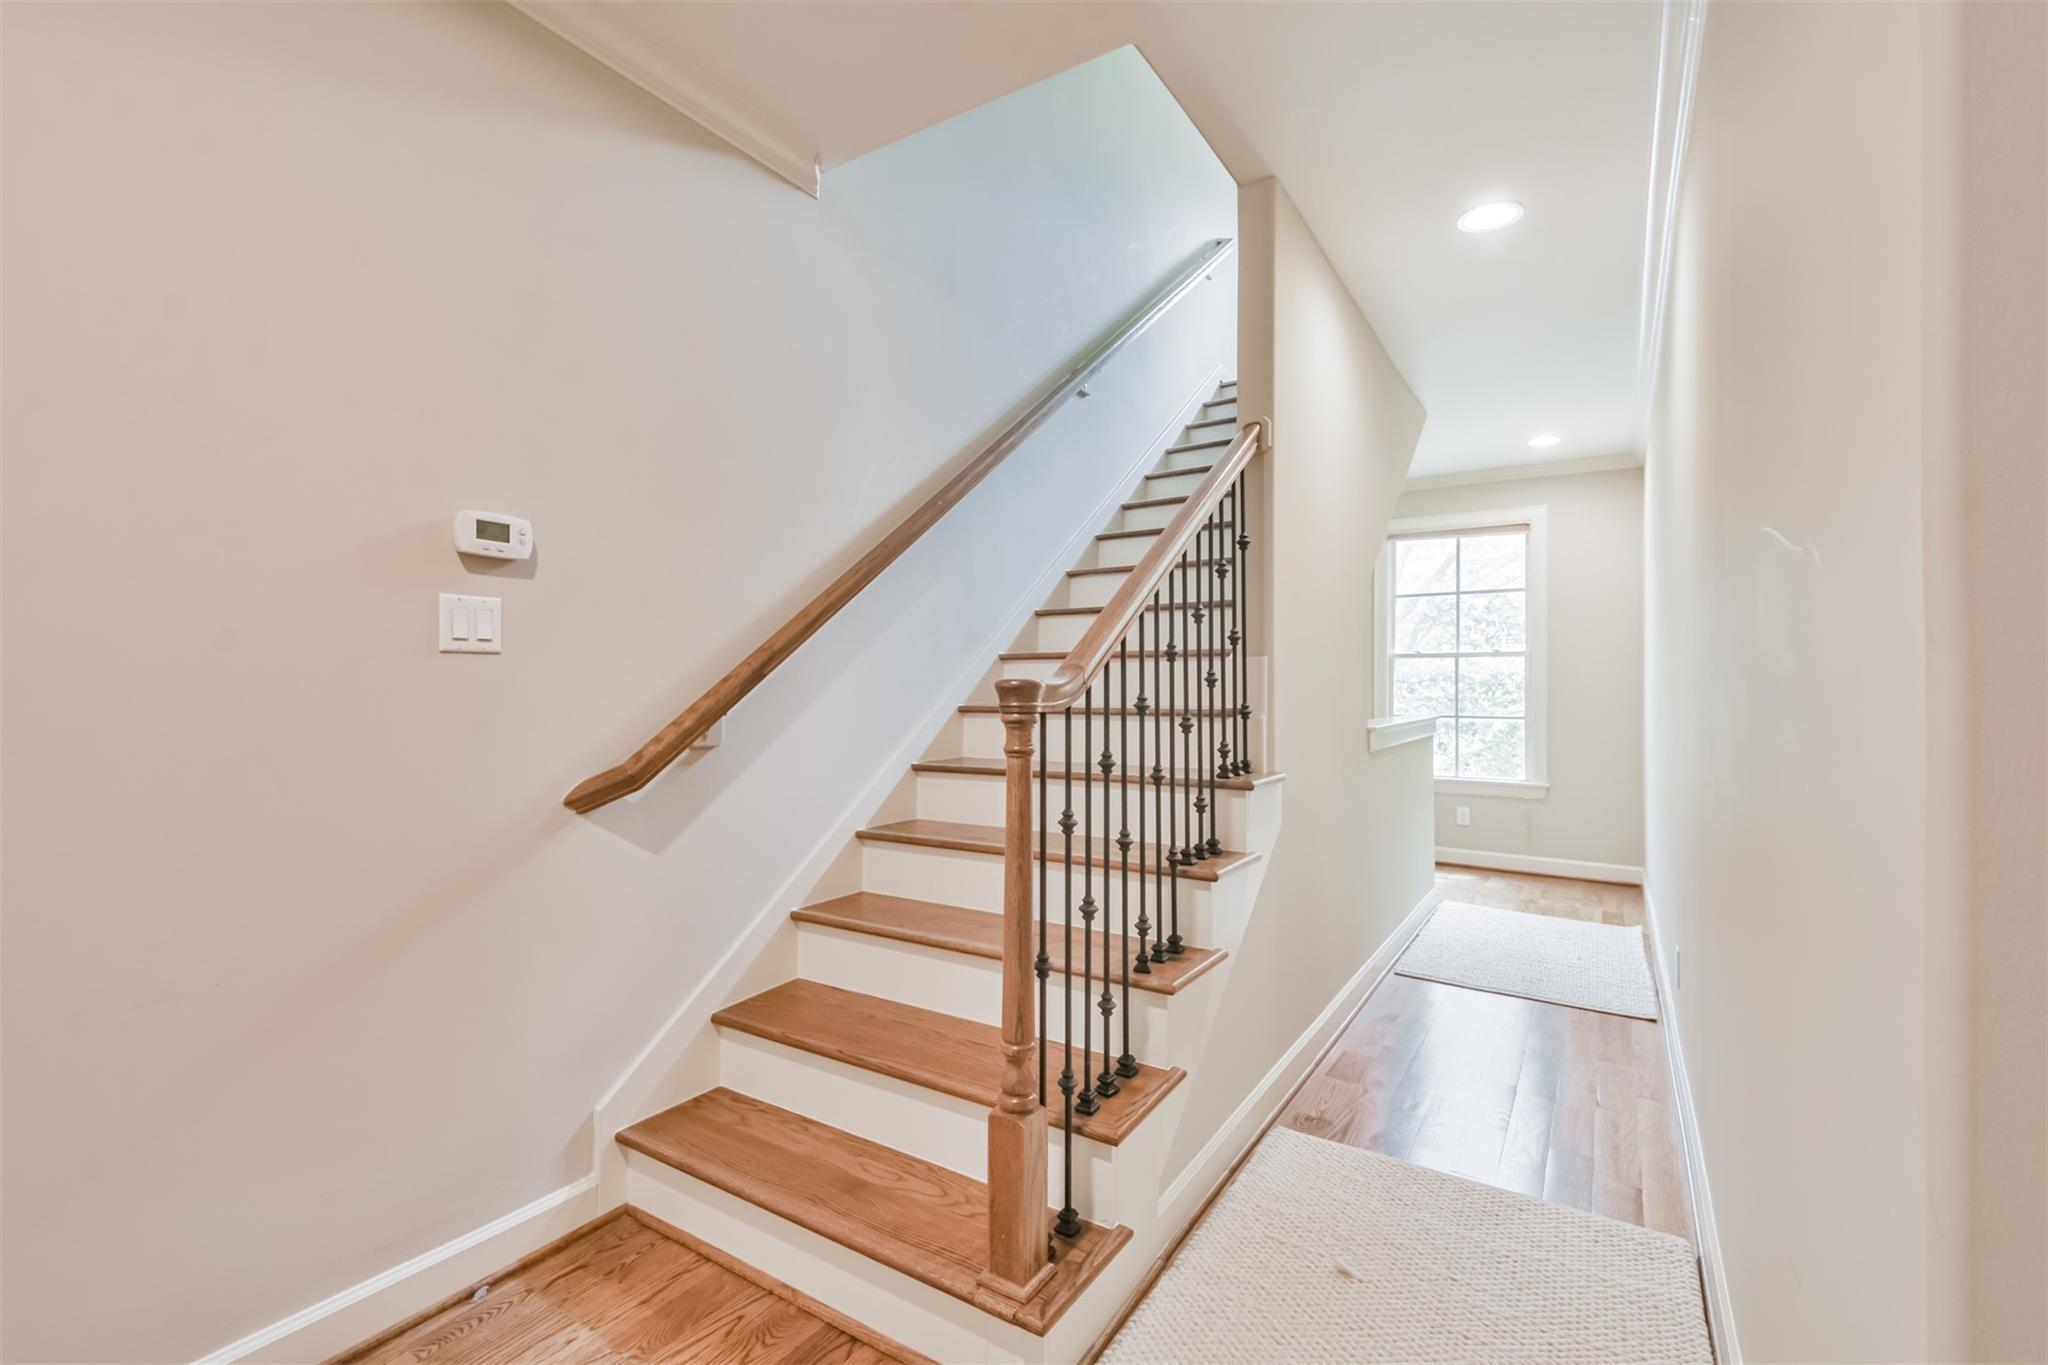
Wooden staircase with dark metal balusters beside a bright hallway and window.
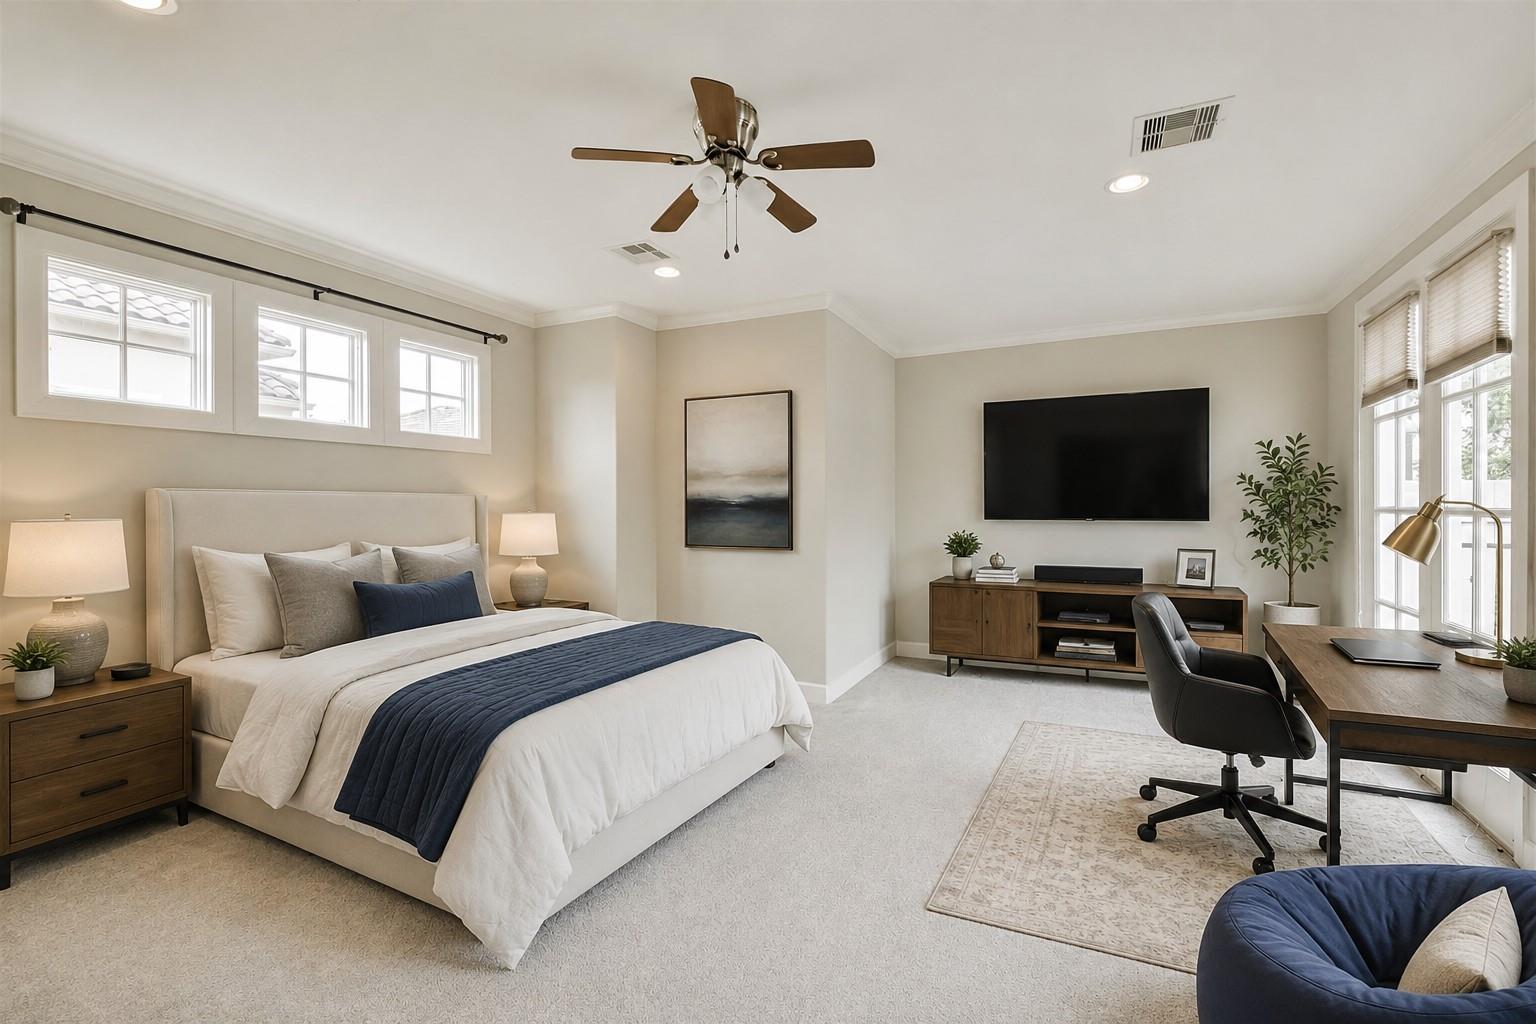
Furnished bedroom with a large bed, wall-mounted TV, and desk beside tall windows.
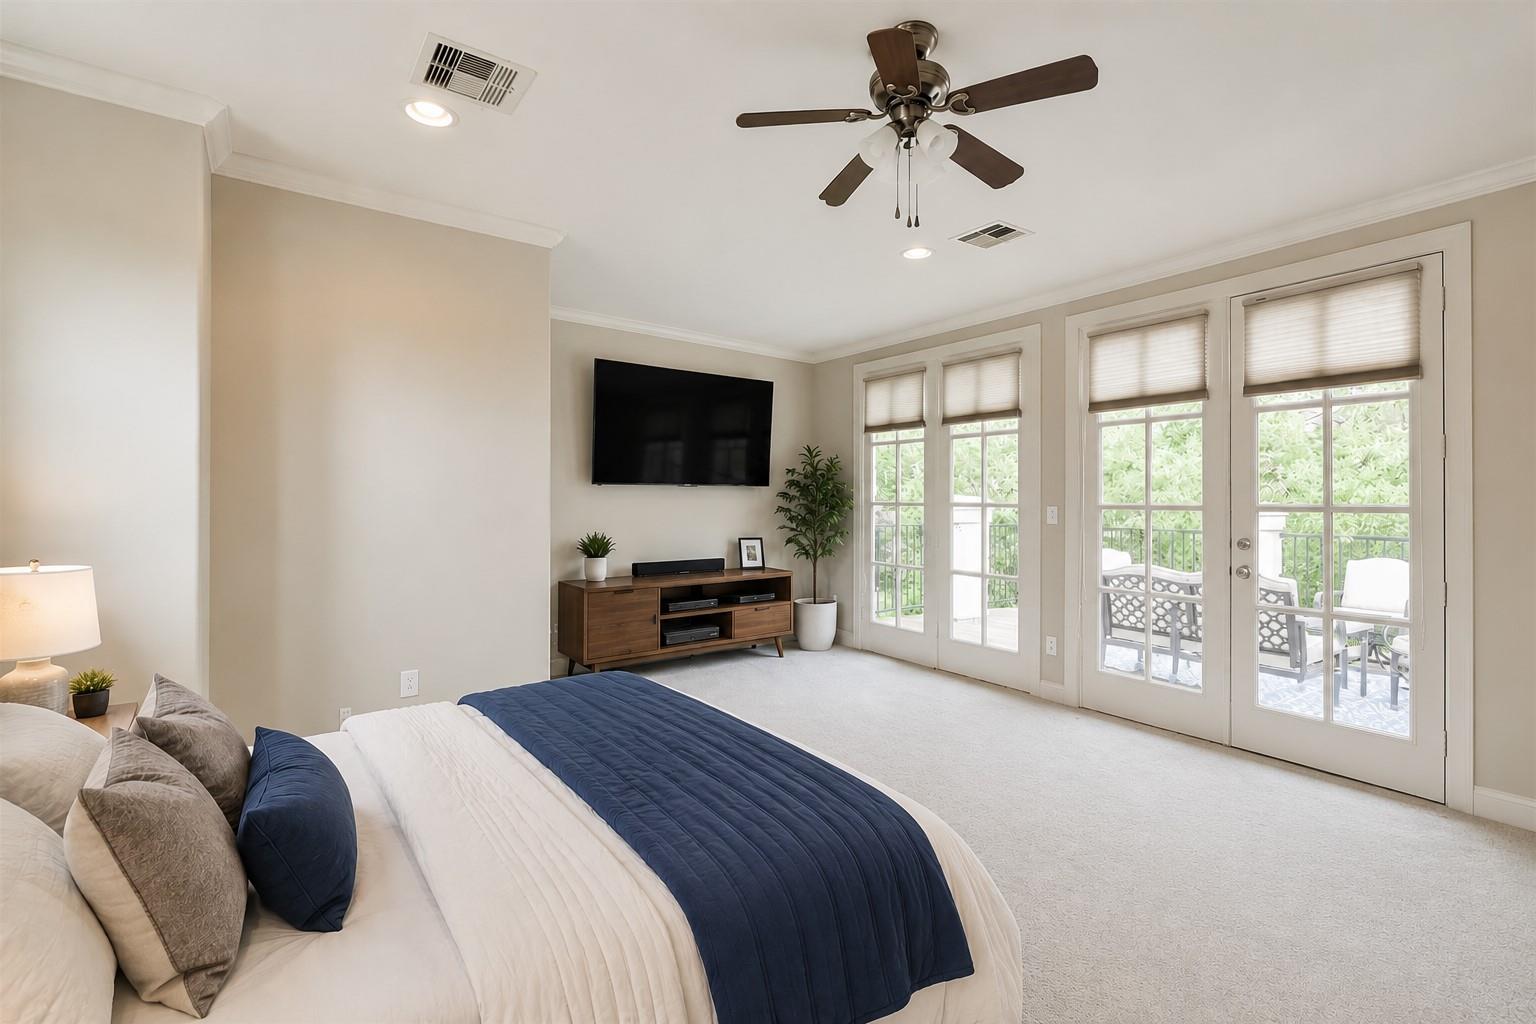
Bedroom with navy bedding, a wall-mounted television, and glass doors overlooking a leafy patio.
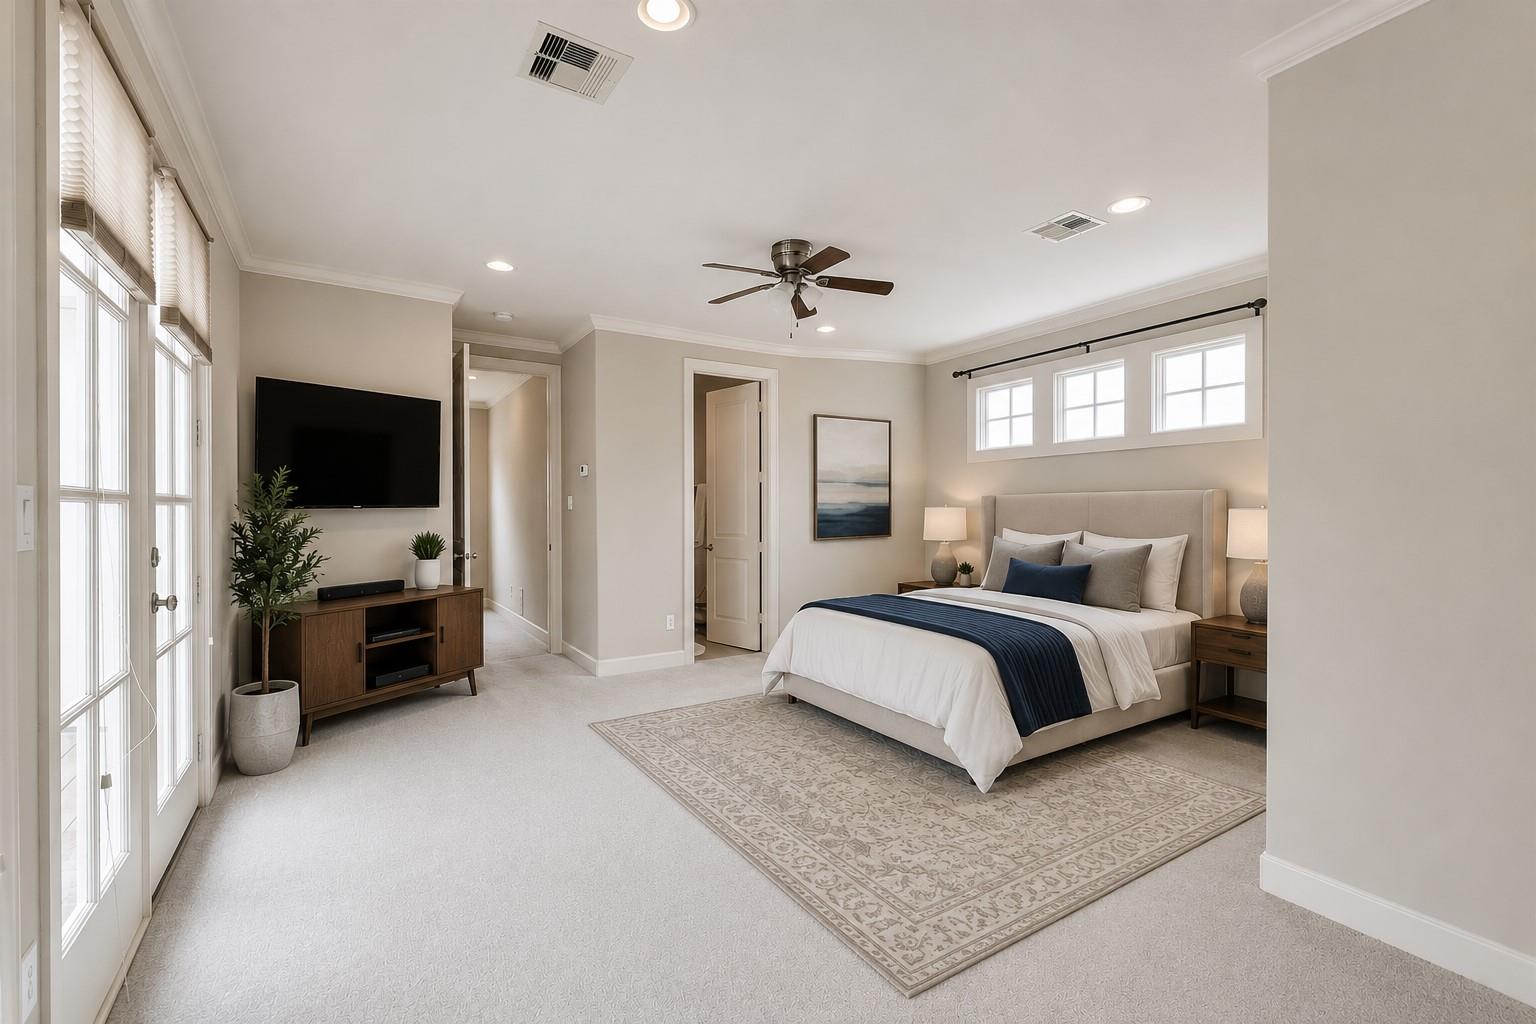
Staged bedroom with a king-size bed, patterned rug, ceiling fan, and bright French doors.
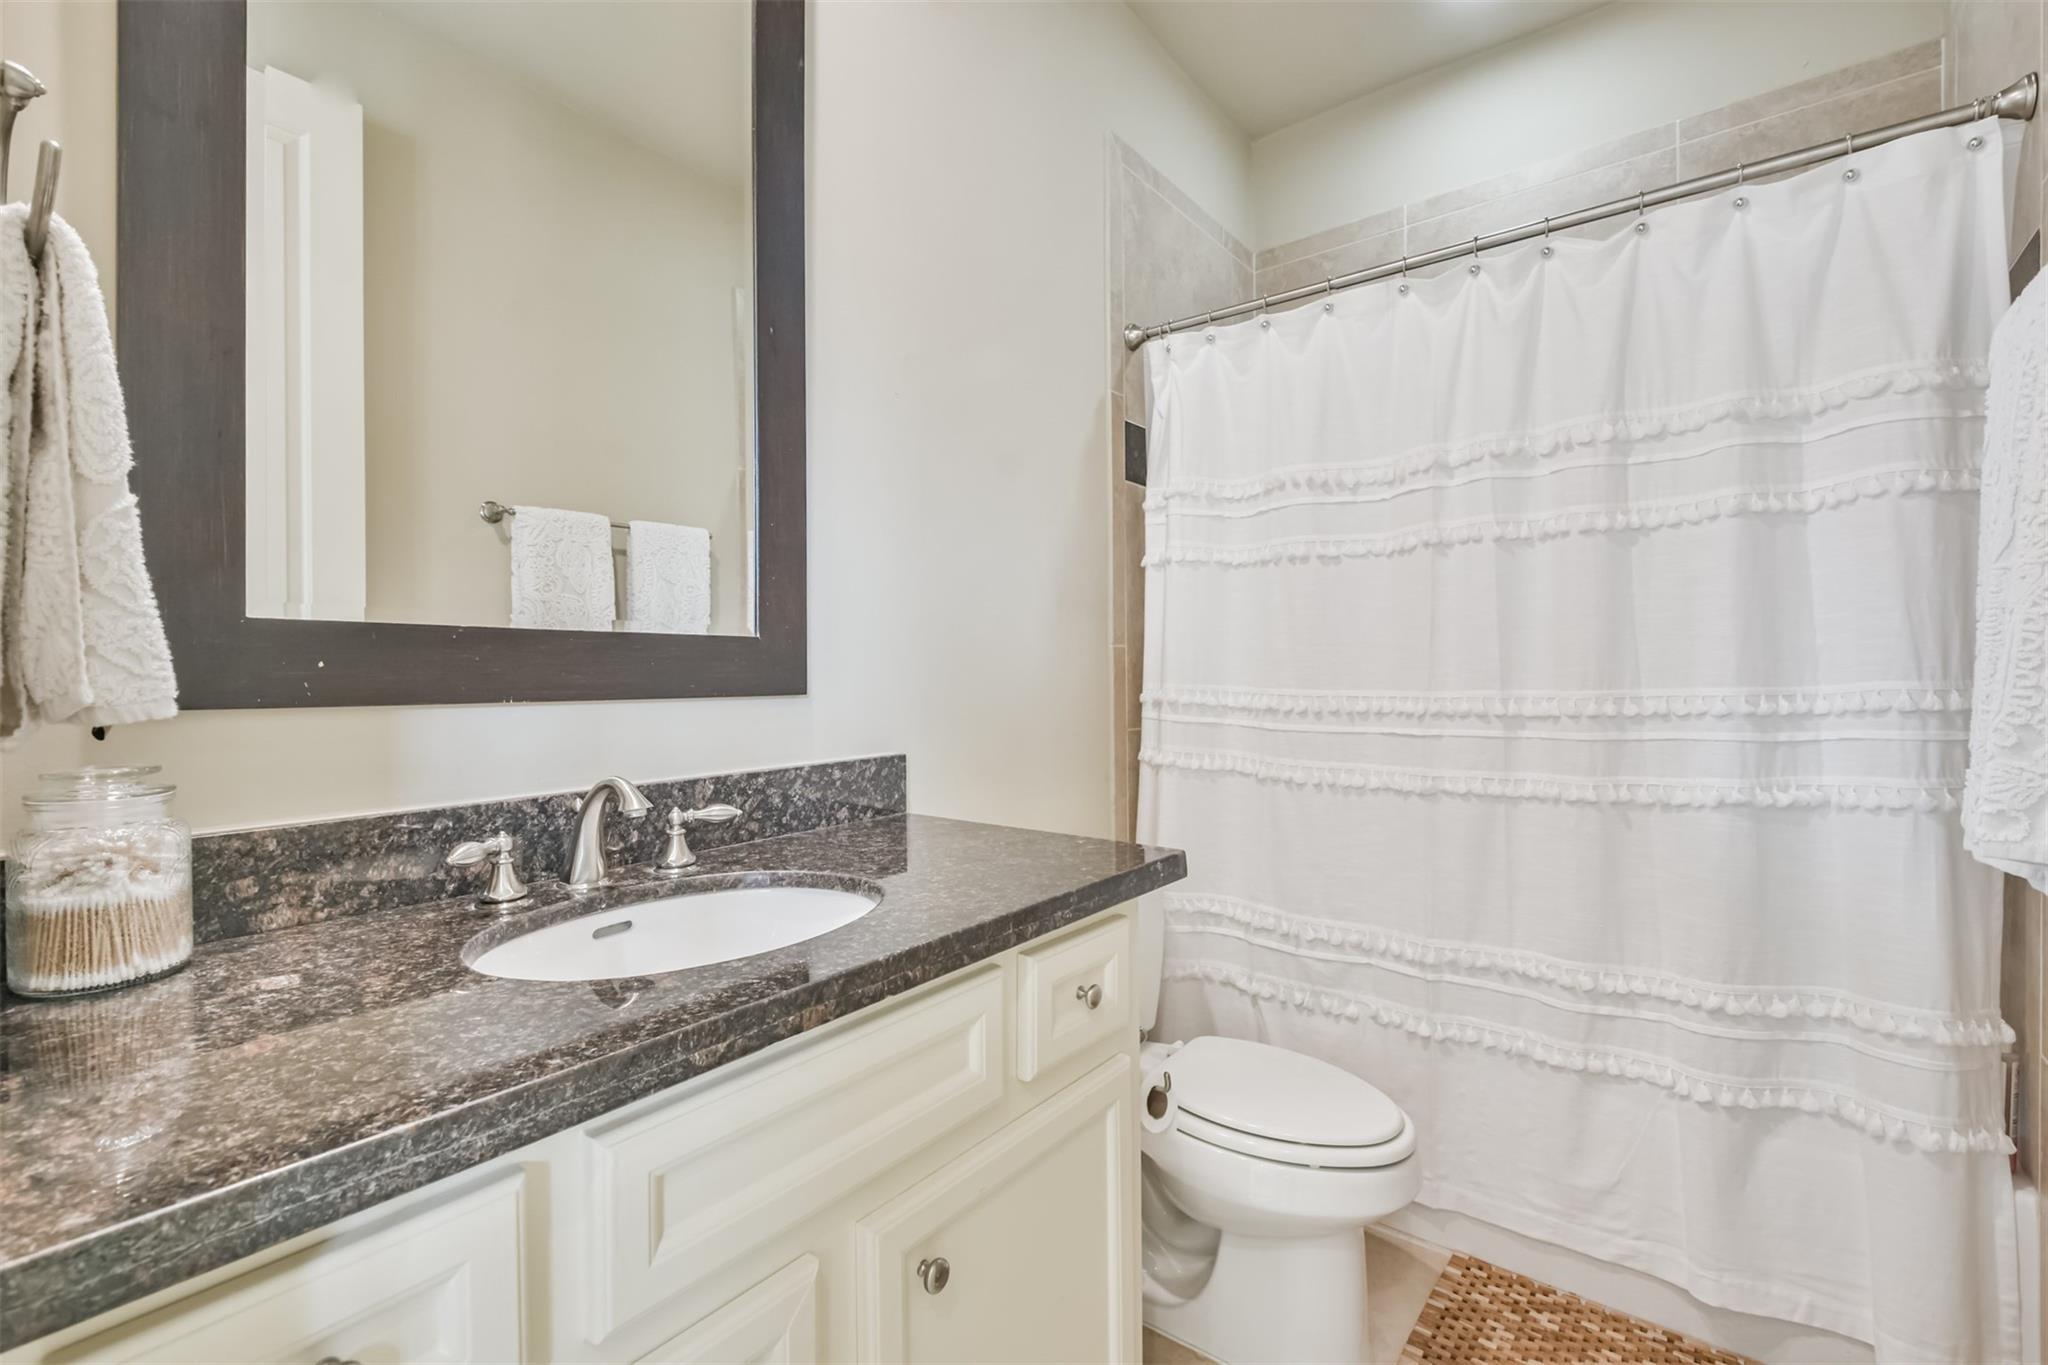
Bathroom with a dark stone vanity top, white sink, and ruffled shower curtain.
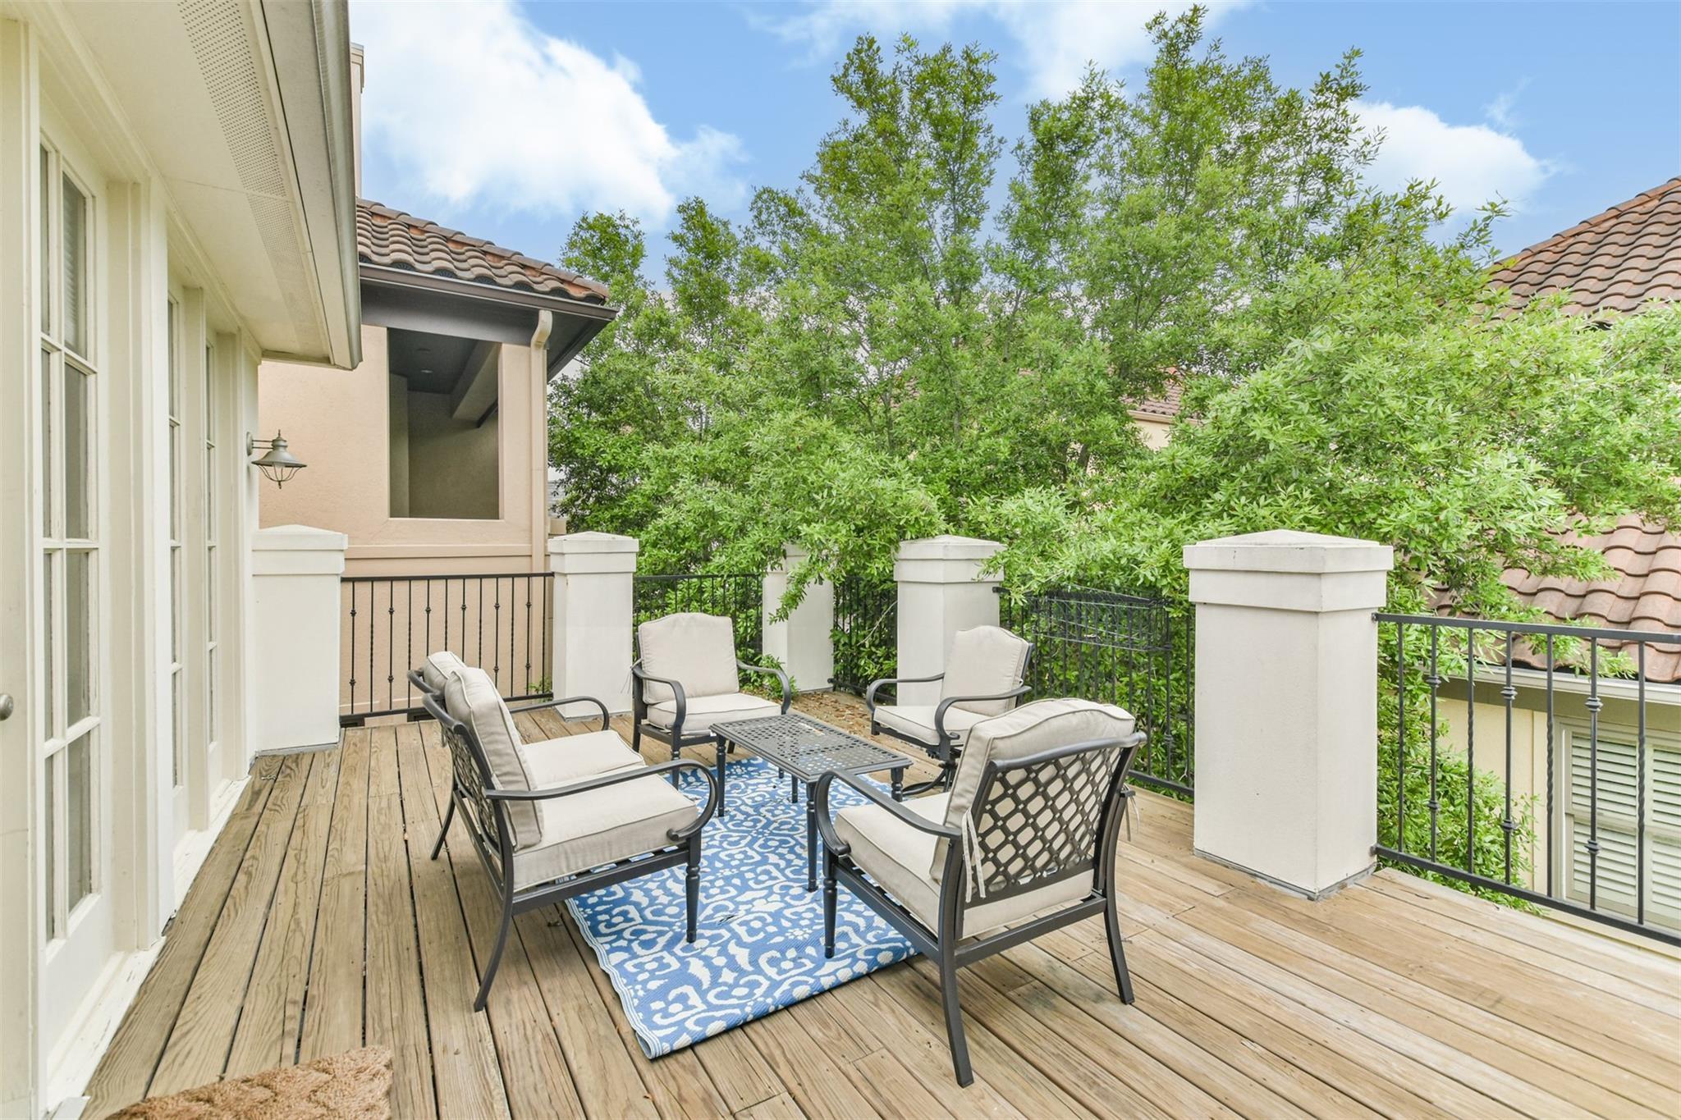
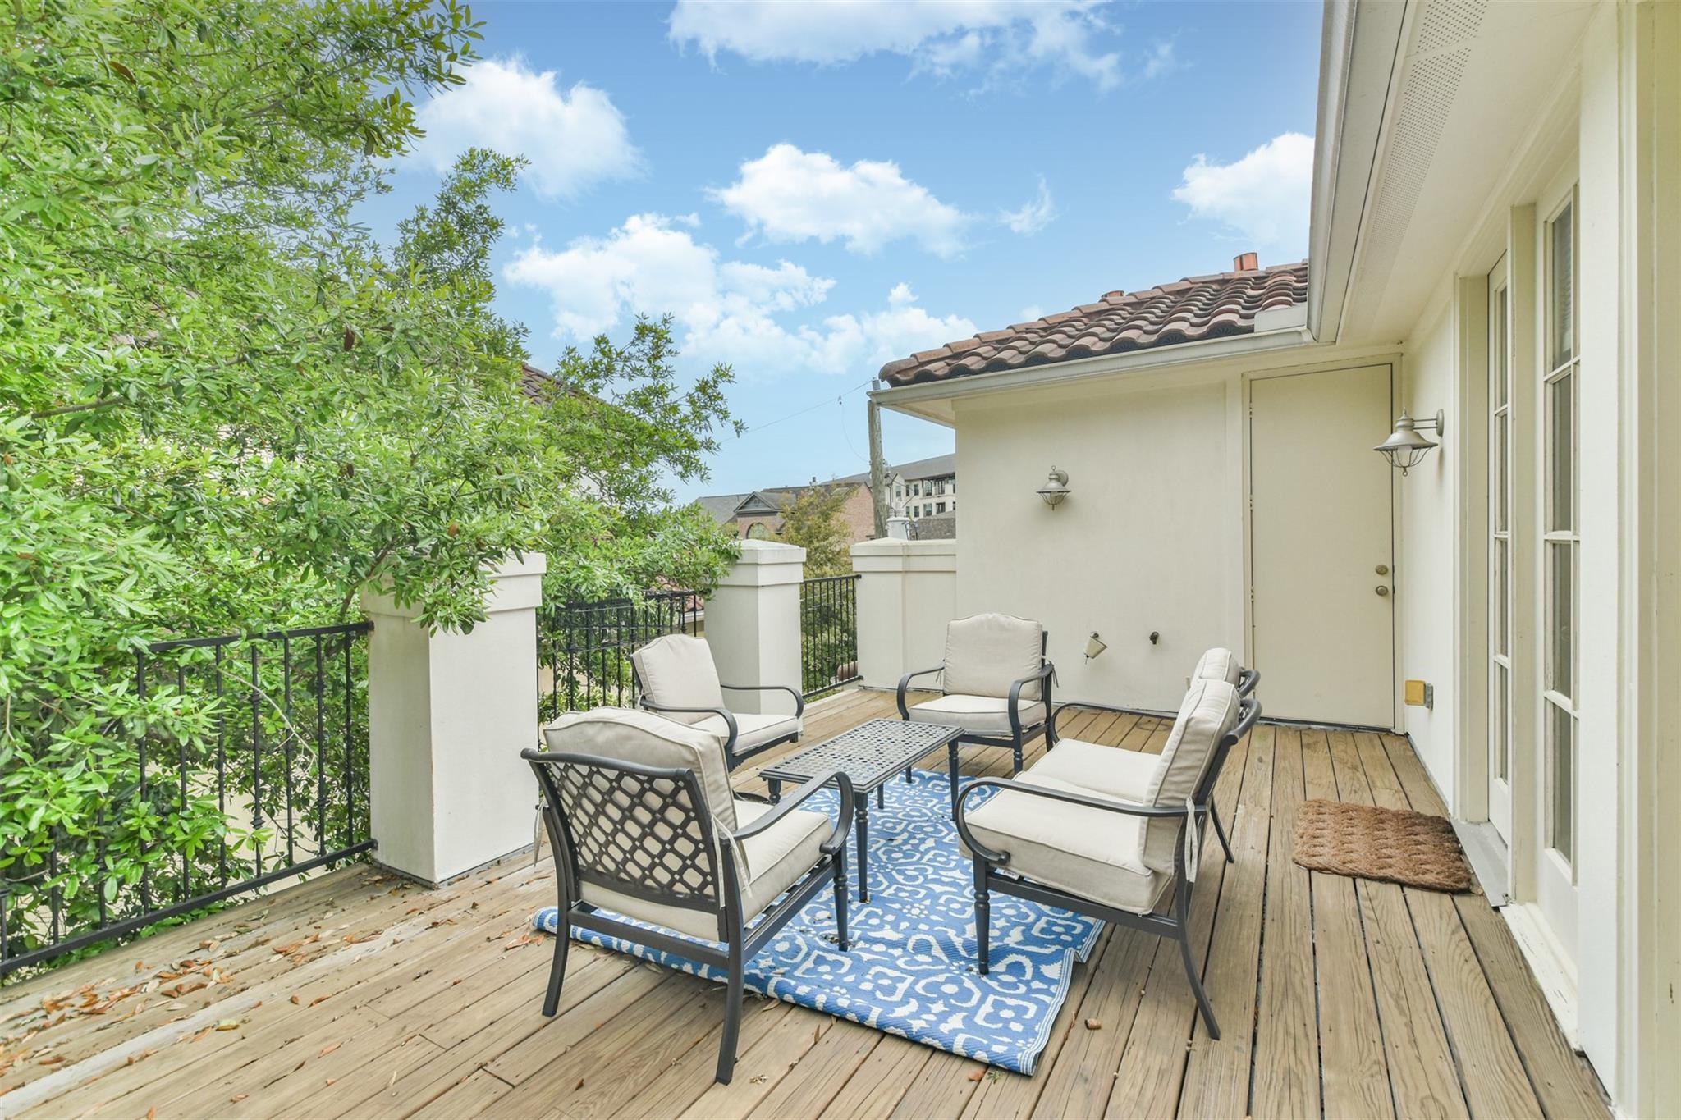
Furnished wooden deck with cushioned chairs, a coffee table, and a blue patterned rug.
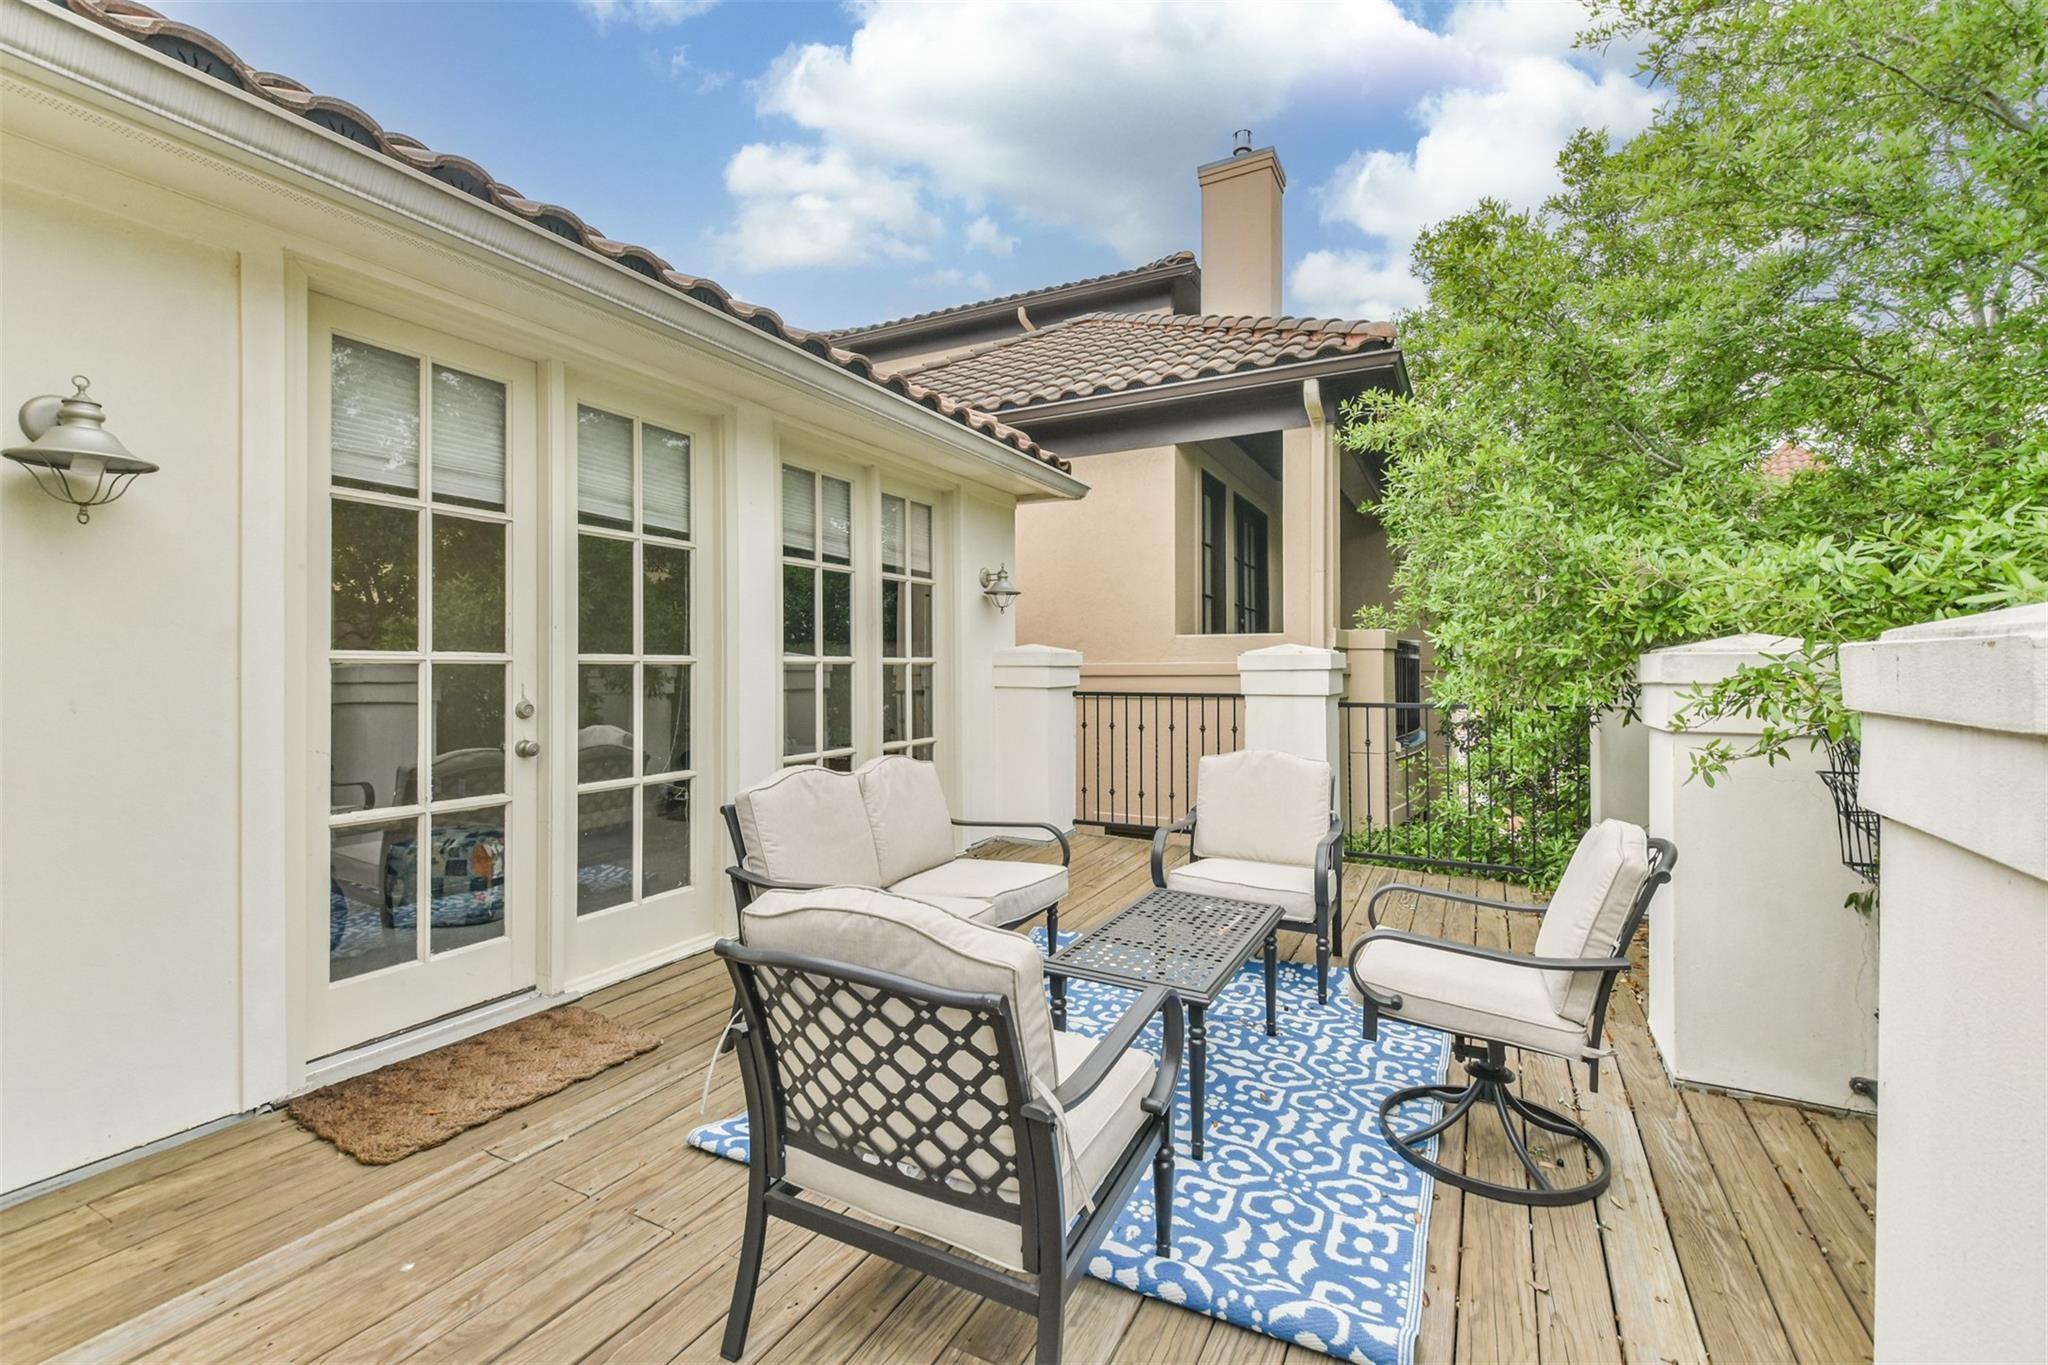
Furnished wooden deck with cushioned seating, a blue patterned rug, and leafy trees beyond the railing.
Wooden deck patio with cushioned seating, a blue patterned rug, French doors, and leafy trees.
SEE ALL PHOTOS
Two-story cream stucco home with a red tile roof and glowing windows at dusk.
Home entrance with an arched recess, dark front door, three windows, and landscaped brick walkway.
Entry hallway beside a dining room with a chandelier, round table, and upholstered chairs.
Open-plan living and dining room with coffered ceilings, two chandeliers, and warm wood floors.
Bright dining room with a large wood table, chandelier, and adjoining sitting area.
Staged living room with cream armchairs, three tall windows, a tray ceiling, and hardwood floors.
Dining room with a long wood table, crystal chandelier, and view into a living room with a fireplace.
Kitchen with a central cooktop island, warm wood cabinets, and stainless steel double ovens.
Kitchen with warm wood cabinets, granite island and gas cooktop, stainless steel appliances, and decorative tile backsplash.
Kitchen with a granite island and gas cooktop opening onto a living room with a fireplace.
Kitchen with wood cabinets, granite counters, a double-basin sink, and decorative tile backsplash.
Kitchen with a large cooktop island, wood cabinetry, and an open view to the living room.
Kitchen with a granite cooktop island opening to a bright living room with a fireplace.
Staged living room with a stone fireplace, tall windows, pale seating, and an adjoining kitchen.
Living room with a white fireplace, built-in shelves, cream seating, and tall windows overlooking a fenced yard.
Open-plan living room with leather seating, a white fireplace, hardwood floors, and kitchen beyond.
Fenced side yard with a small lawn, brick patio, and outdoor seating.
Powder room with a pedestal sink, dark-framed mirror, and white toilet.
Bright neutral bedroom with a large upholstered bed, tray ceiling, black fan, and wide plantation-shuttered windows.
Staged bedroom with a large bed, plantation shutters, tray ceiling, and black ceiling fan.
Bathroom with glass shower, soaking tub, and white vanity with a dark vessel sink.
Bathroom with a large built-in soaking tub beside a glass-enclosed shower.
Bathroom with a glass walk-in shower and a built-in soaking tub.
Bathroom with a white vanity, dark vessel sink, framed mirror, and large shaded window.
Bedroom with blue and cream bedding, a desk, shuttered windows, and a tall bookcase.
Sports-themed bedroom with a navy bed, memorabilia above the TV, and a desk beside the bed.
Bathroom with a long dark stone vanity and mirrors, opening to a bedroom with blue bedding.
Bathroom with a double-sink dark stone vanity and an open view into a bedroom.
Bedroom with a cream bed, blue-gray quilt, plantation shutters, and light wood dressers.
Staged bedroom with navy and white bedding, plantation shutters, and an open bathroom doorway.
Wooden staircase with dark metal balusters beside a bright hallway and window.
Furnished bedroom with a large bed, wall-mounted TV, and desk beside tall windows.
Bedroom with navy bedding, a wall-mounted television, and glass doors overlooking a leafy patio.
Staged bedroom with a king-size bed, patterned rug, ceiling fan, and bright French doors.
Bathroom with a dark stone vanity top, white sink, and ruffled shower curtain.
Furnished wooden deck with cushioned chairs, a coffee table, and a blue patterned rug.
Furnished wooden deck with cushioned seating, a blue patterned rug, and leafy trees beyond the railing.
Wooden deck patio with cushioned seating, a blue patterned rug, French doors, and leafy trees.
For Lease

3124 Murworth Drive

3124 Murworth Drive, Houston, TX 77025

$3,800/month
Discover Mediterranean luxury in the exclusive gated Buffalo Park community, located minutes from the Texas Medical Center, NRG Stadium, The Galleria, and 610. Situated on a corner lot, this elegant residence offers a sophisticated blend of timeless architecture and modern comfort. The grand foyer welcomes you with a sweeping wrought-iron staircase, soaring ceilings, rich hardwood floors, abundant natural light, and beautiful views of the private side courtyard. The open-concept layout features a chef-inspired kitchen with a large center island overlooking the spacious living area anchored by a cozy fireplace. The second floor offers an expansive primary suite along with 2 add bed, while the 3rd floor game room or 4th bed opens to a private balcony--perfect for entertaining, a home office, or guest retreat. This exceptional home combines luxury, location, and timeless design just moments from Houston's premier dining, shopping, and world-renowned medical institutions!

4
beds

4
baths

3,222 Sq.Ft. LIVING AREA

2,596.18 Sq.Ft. lot

Morad Fiki

Morad Fiki

Features & Amenities

Interior

  • total bedrooms4
  • Total bathrooms4
  • full bathrooms3
  • half bathroom1
  • Laundry room Electric Dryer Hookup, Washer Hookup
  • Flooring Carpet, Tile, Wood
  • Fireplace Electric, Wood Burning
  • APPLIANCES Disposal, Refrigerator Included, Electric Oven, Microwave, Gas Cooktop, Dishwasher
  • other interior Features 2 Staircases, Balcony, Crown Molding, Dry Bar, Formal Entry/Foyer, High Ceilings, Prewired for Alarm System, All Bedrooms Up, En-Suite Bath, Primary Bed - 2nd Floor, Sitting Area, Walk-In Closet(s)

Area & Lot

  • Status For Lease
  • Living Area3,222 Sq.Ft.
  • Total Area3,222 Sq.Ft.
  • Lot Area2,596.18 Sq.Ft.
  • MLS® ID96155630
  • TypeResidential
  • YEAR BUILT2007
  • Architecture StylesContemporary/Modern, Farmhouse, French, Mediterranean, Traditional
  • Elementary SchoolLongfellow Elementary School (Houston)
  • Middle SchoolPershing Middle School
  • High SchoolBellaire High School
  • School District27 - Houston

Exterior

  • STORIES3
  • Garage Space2.0
  • water SourcePublic
  • lot featuresBack Yard, Corner Lot, Patio Lot, 0 Up To 1/4 Acre
  • parkingAttached, Additional Parking
  • HEAT TYPENatural Gas
  • AIR CONDITIONINGCeiling Fan(s), Electric
  • sewerPublic Sewer
  • other exterior FeaturesBalcony, Sprinkler System

Financial

  • Lease Price$3,800/mo
  • Lease Term 12 MONTHS
Home entrance with an arched recess, dark front door, three windows, and landscaped brick walkway.

Schedule a Showing

We would love to show you our beautiful property. Please select your preferred date and time below. An agent will be in touch shortly to confirm your appointment.

Schedule a Showing

We would love to show you our beautiful property. Please select your preferred date and time below. An agent will be in touch shortly to confirm your appointment.

Thank you for your interest in 3124 Murworth Drive, Houston, TX 77025. We are reviewing your request and will be in touch shortly!
main


Work With Me

Morad Fiki tackled the high-end luxury Houston residential real estate market. Morad has always strived to use Innovative and unorthodox marketing strategies for high-end Luxury Residential Properties.


Follow Me on Instagram