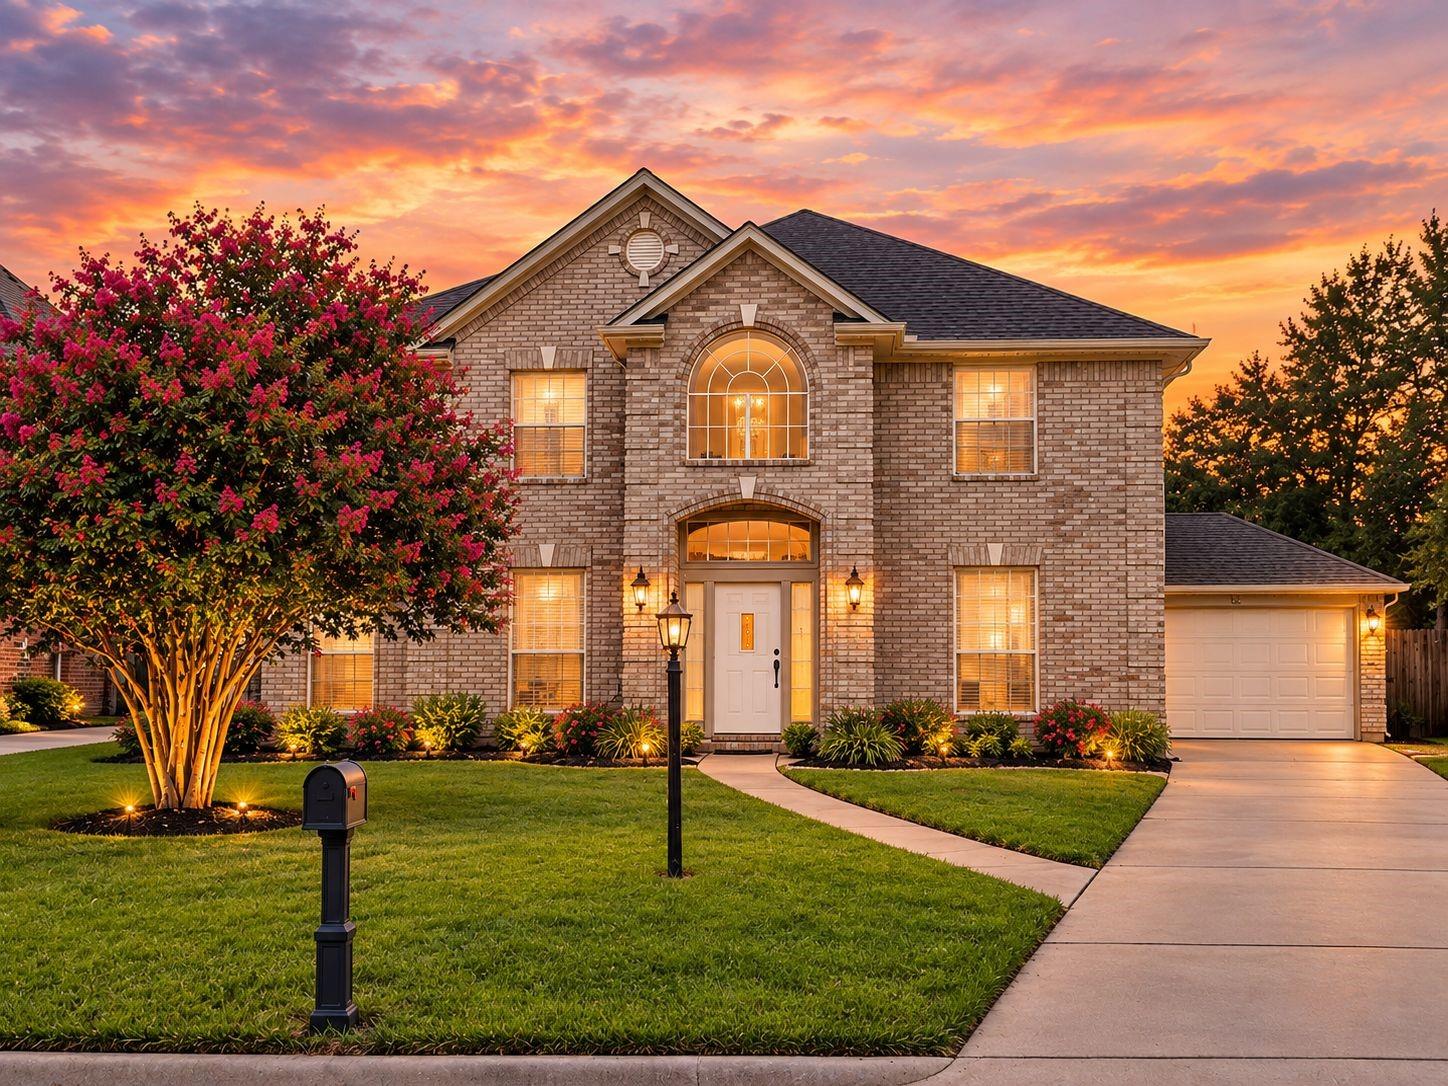
Two-story brick home with a flowering tree, lit windows, and a curved walkway at sunset.
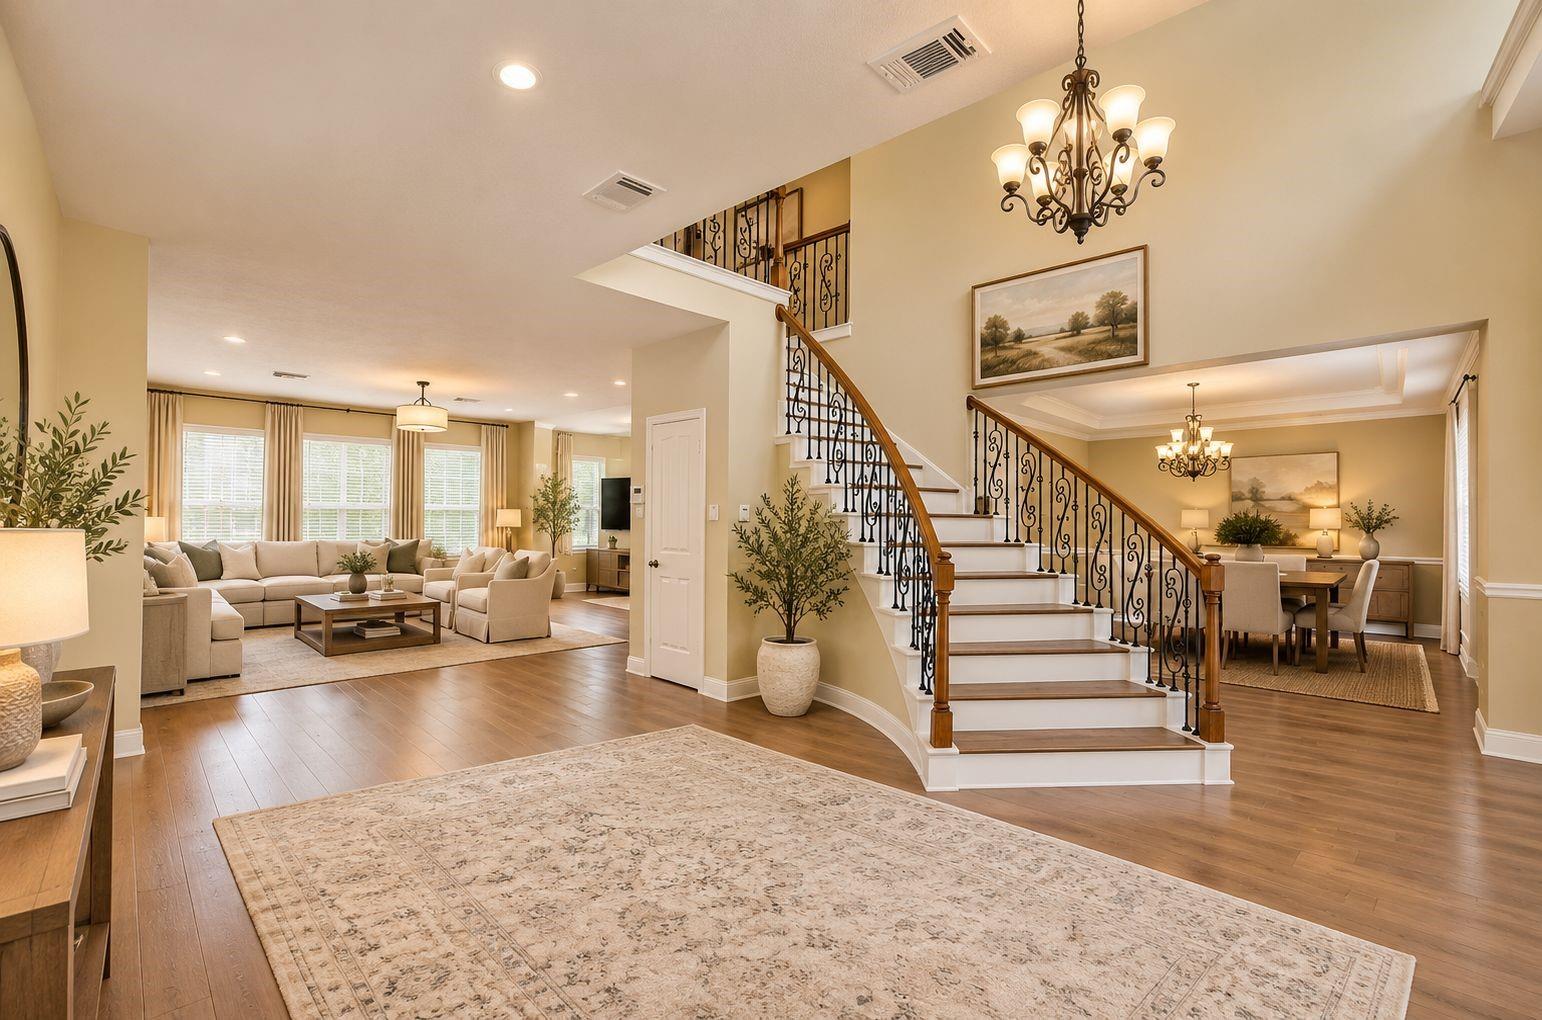
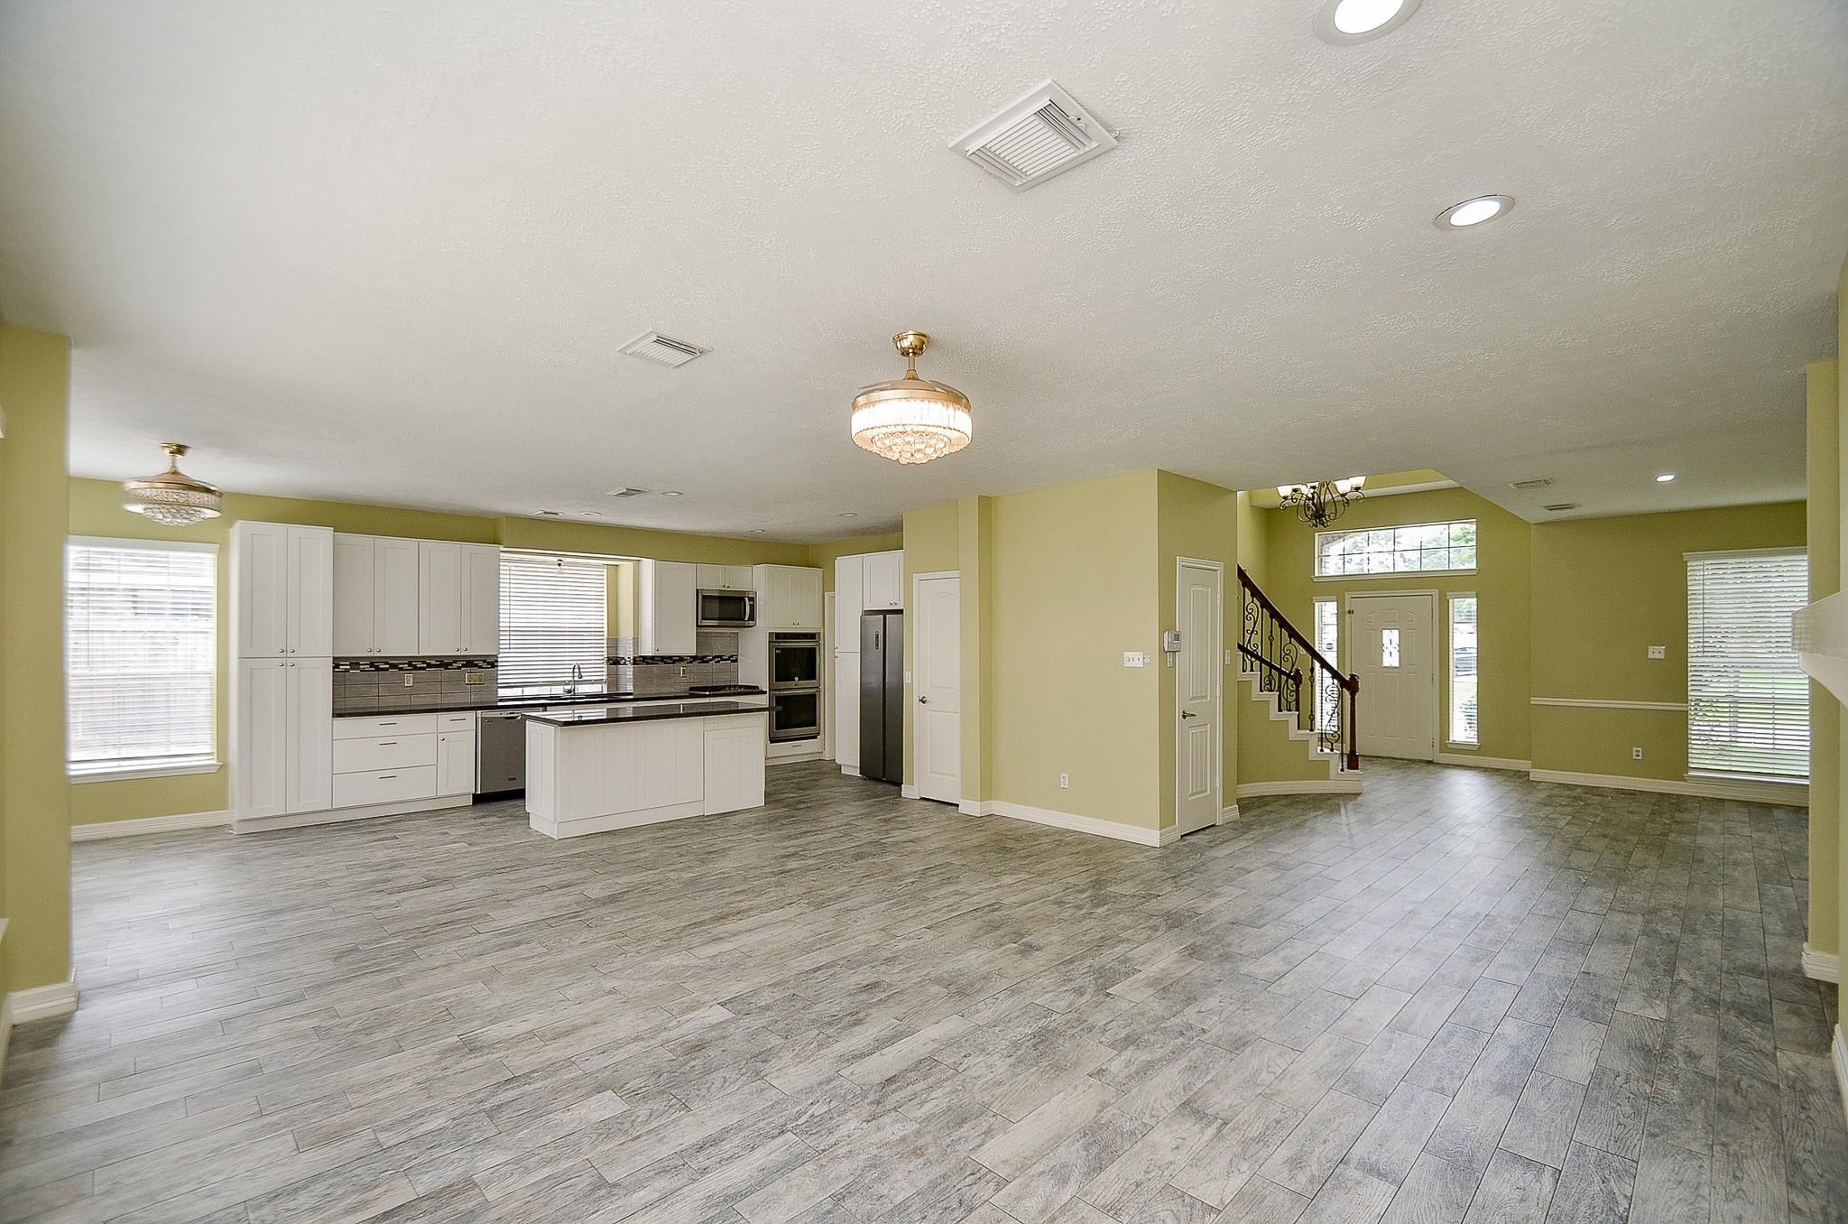
Open-plan living room with a curved staircase, ornate iron railings, and dining area.
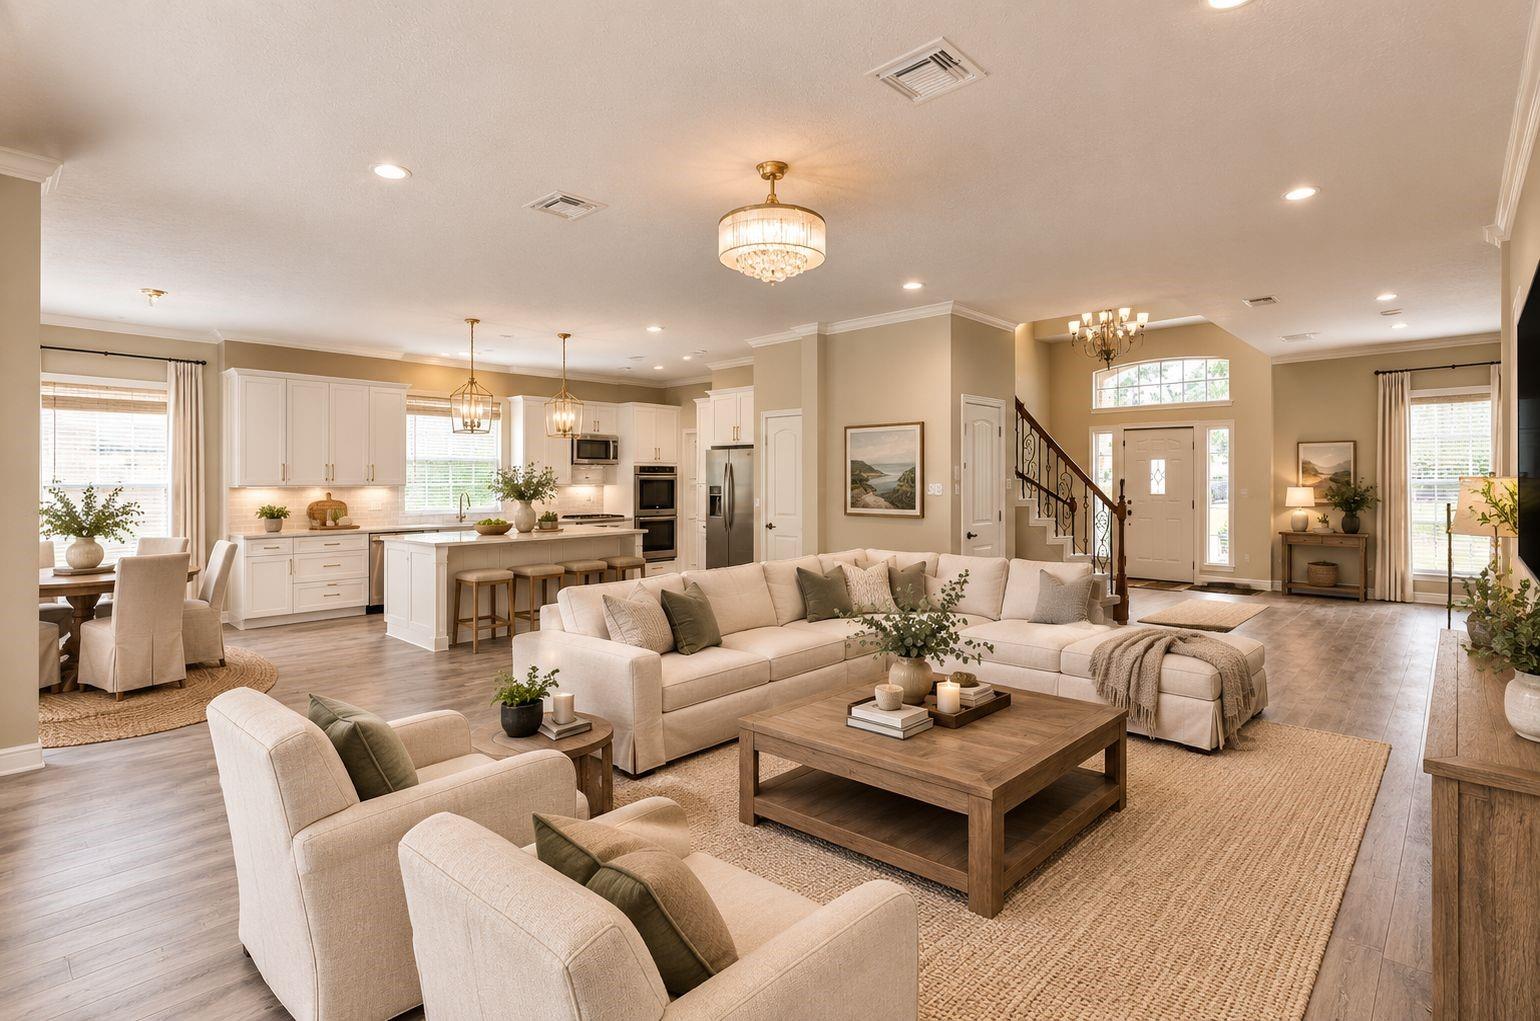
Open-plan living room with cream sectional, wood coffee table, white kitchen island, and staircase.
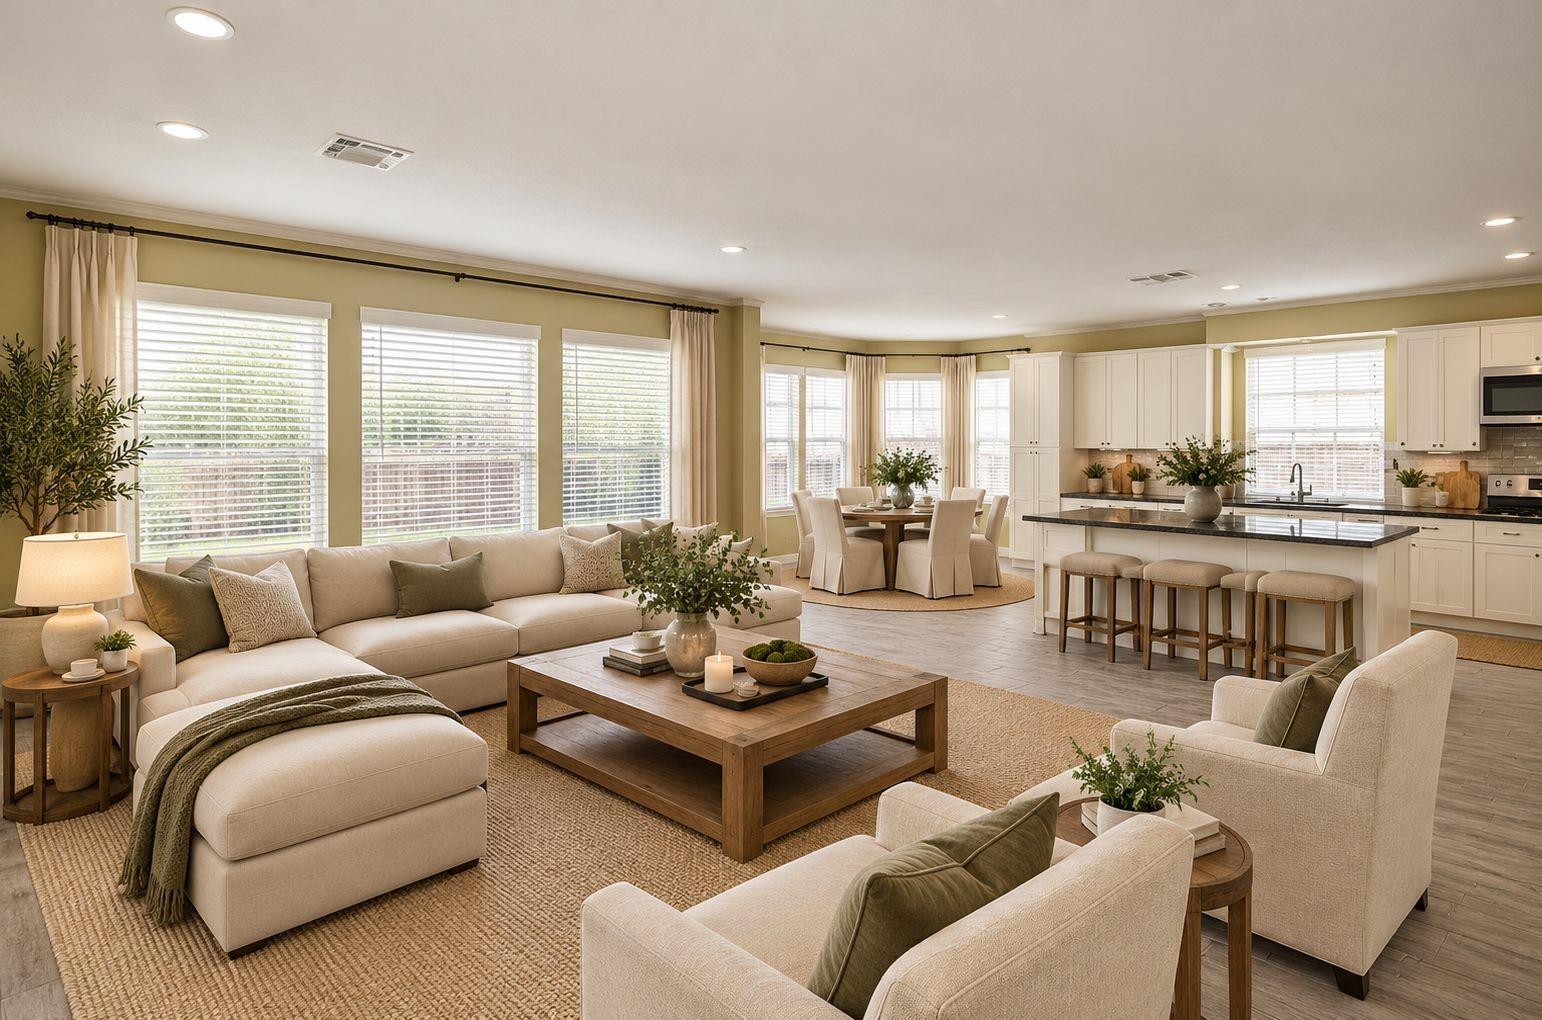
Open-plan living room with cream sofas and wood coffee table beside a bright kitchen and dining area.
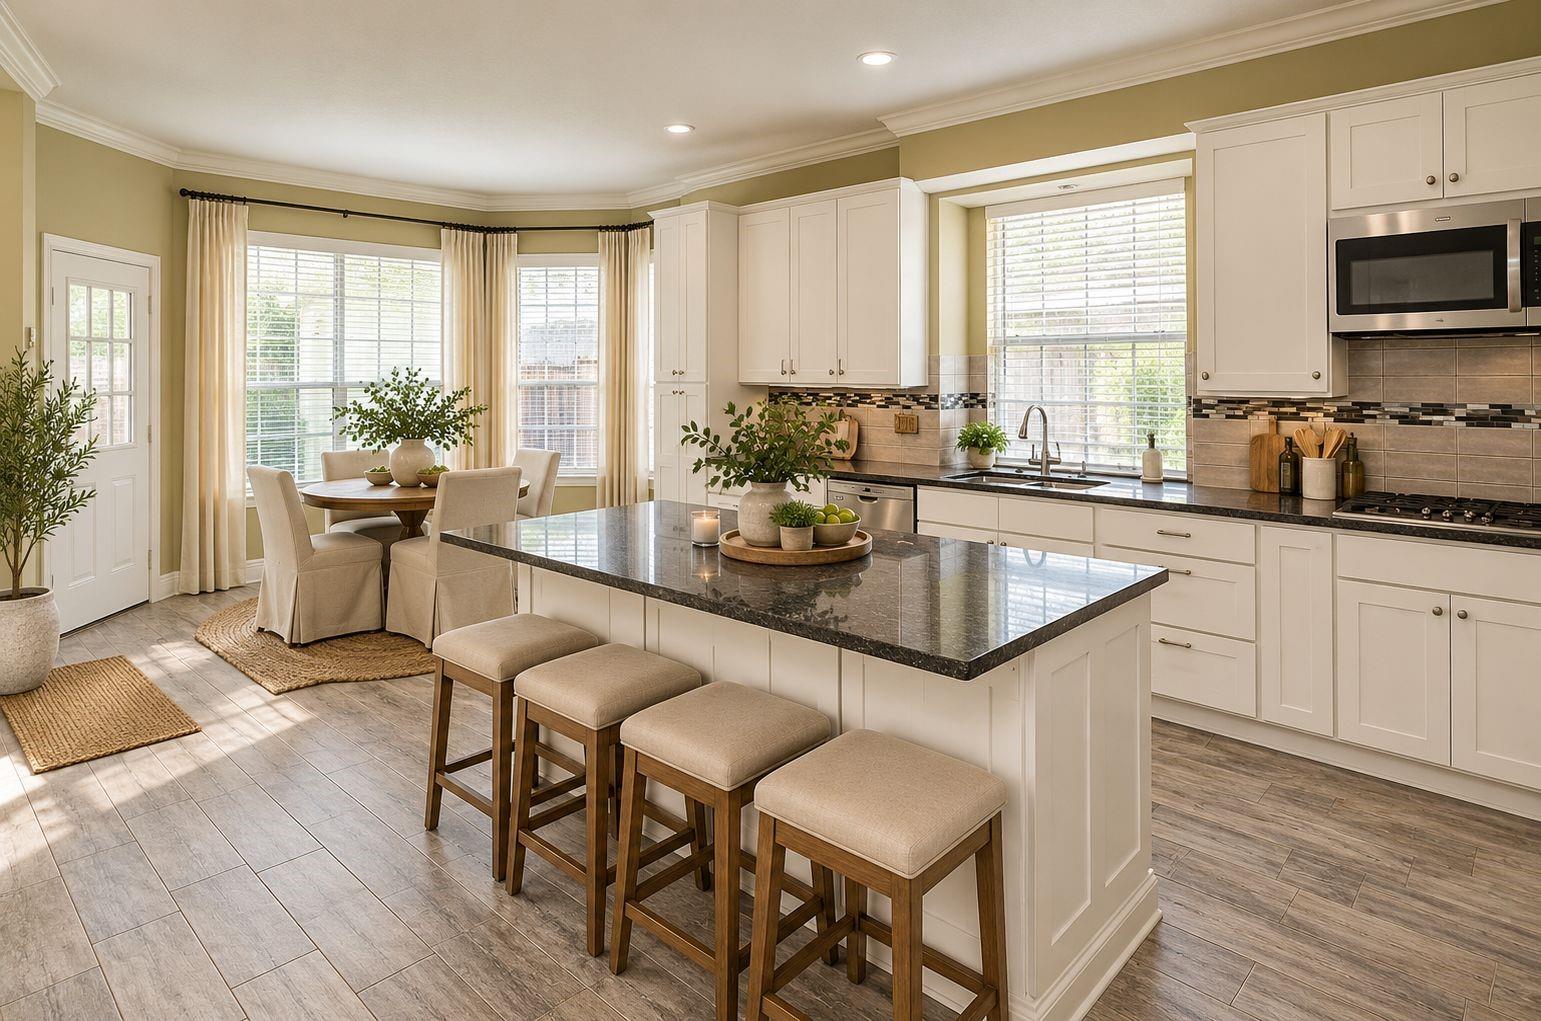
Kitchen with a large stone island, four stools, white cabinets, and a sunny dining nook.
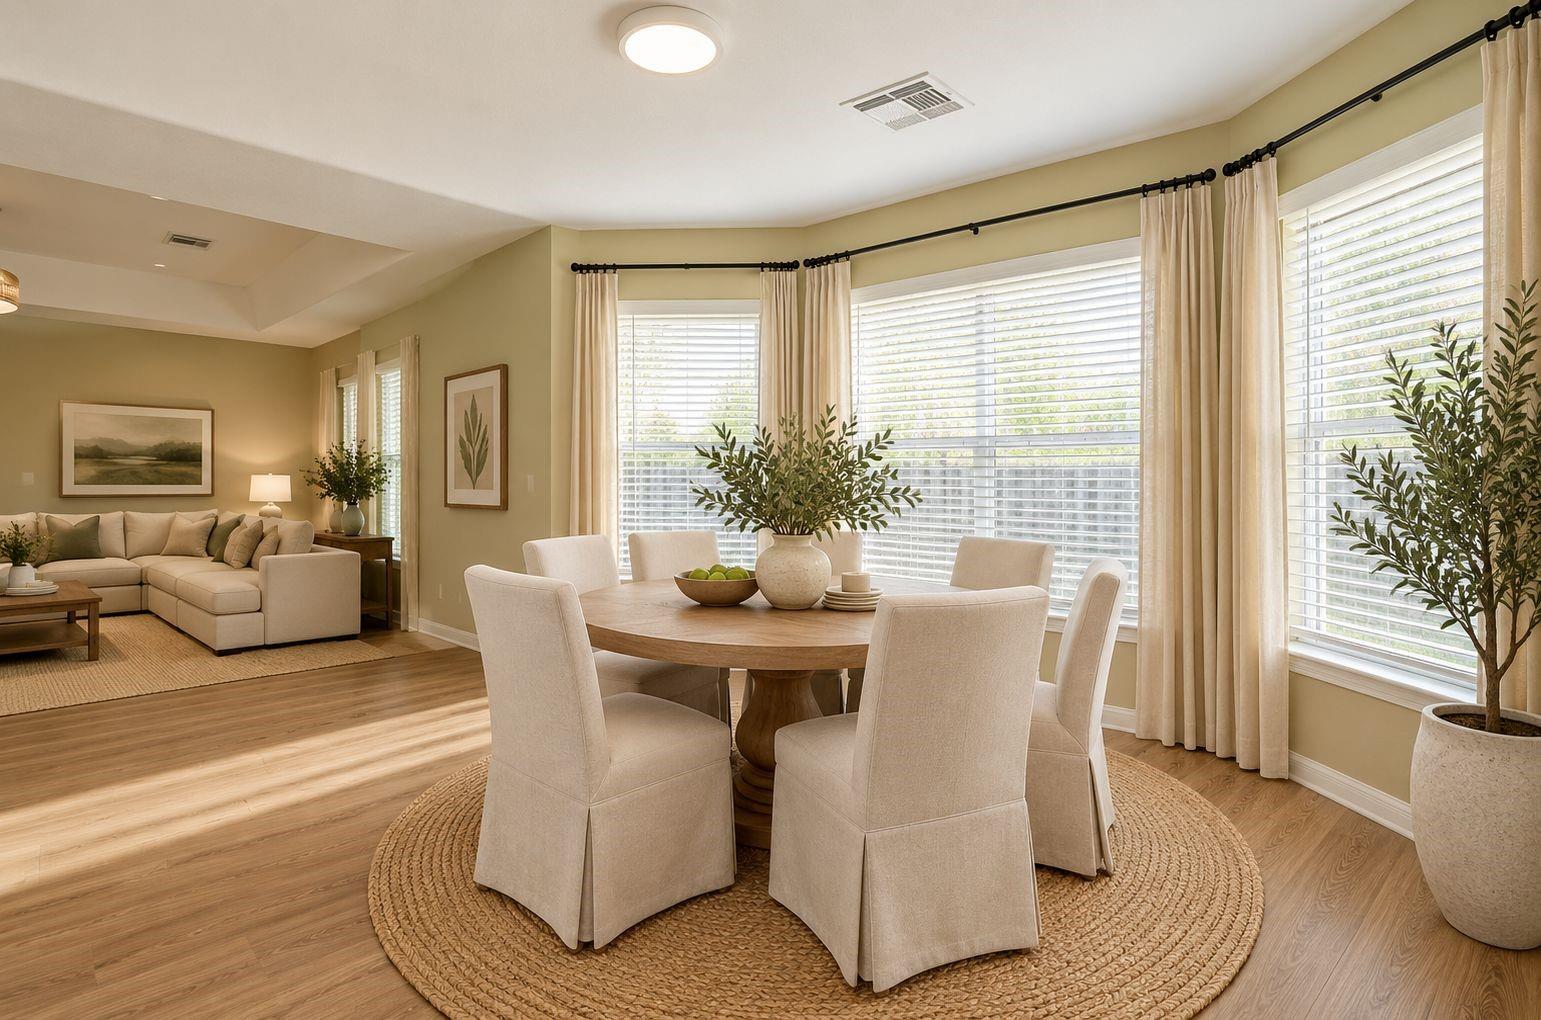
Dining room with a round wooden table beside large windows, opening to a furnished living area.
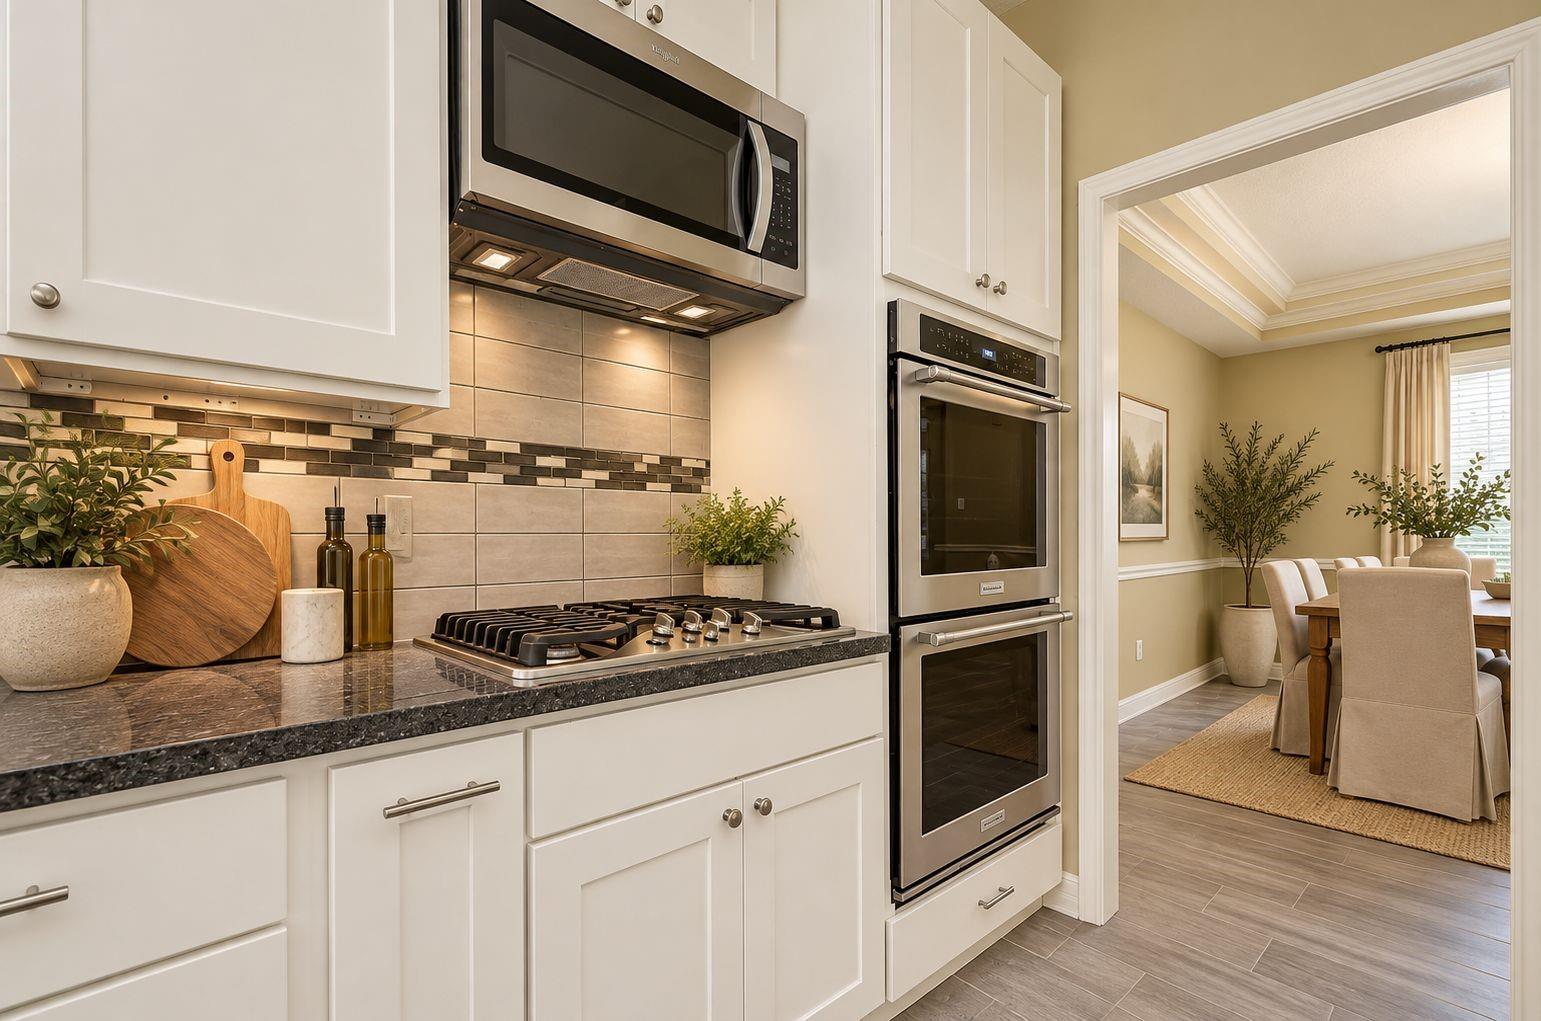
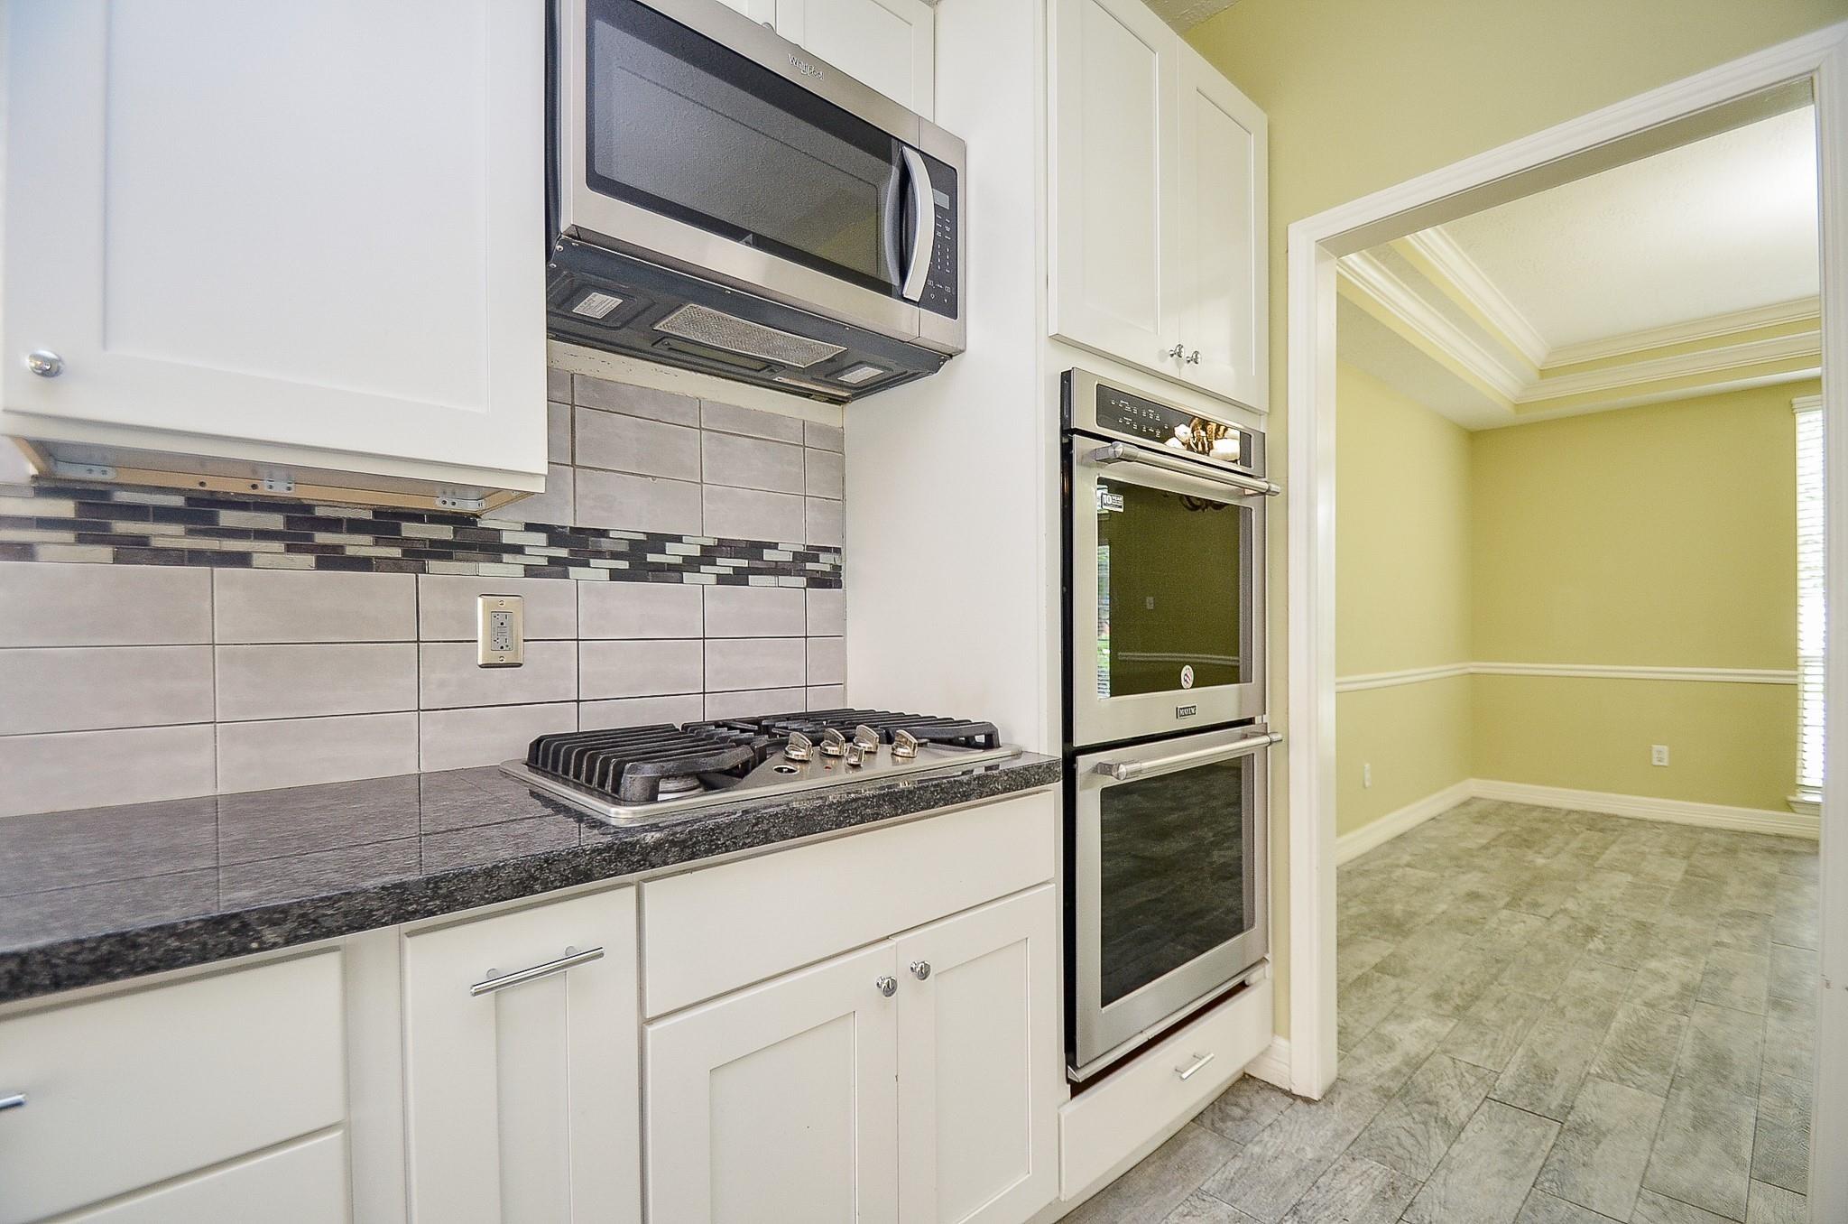
Kitchen with white cabinets, a gas cooktop, stainless double ovens, and an adjoining dining room.
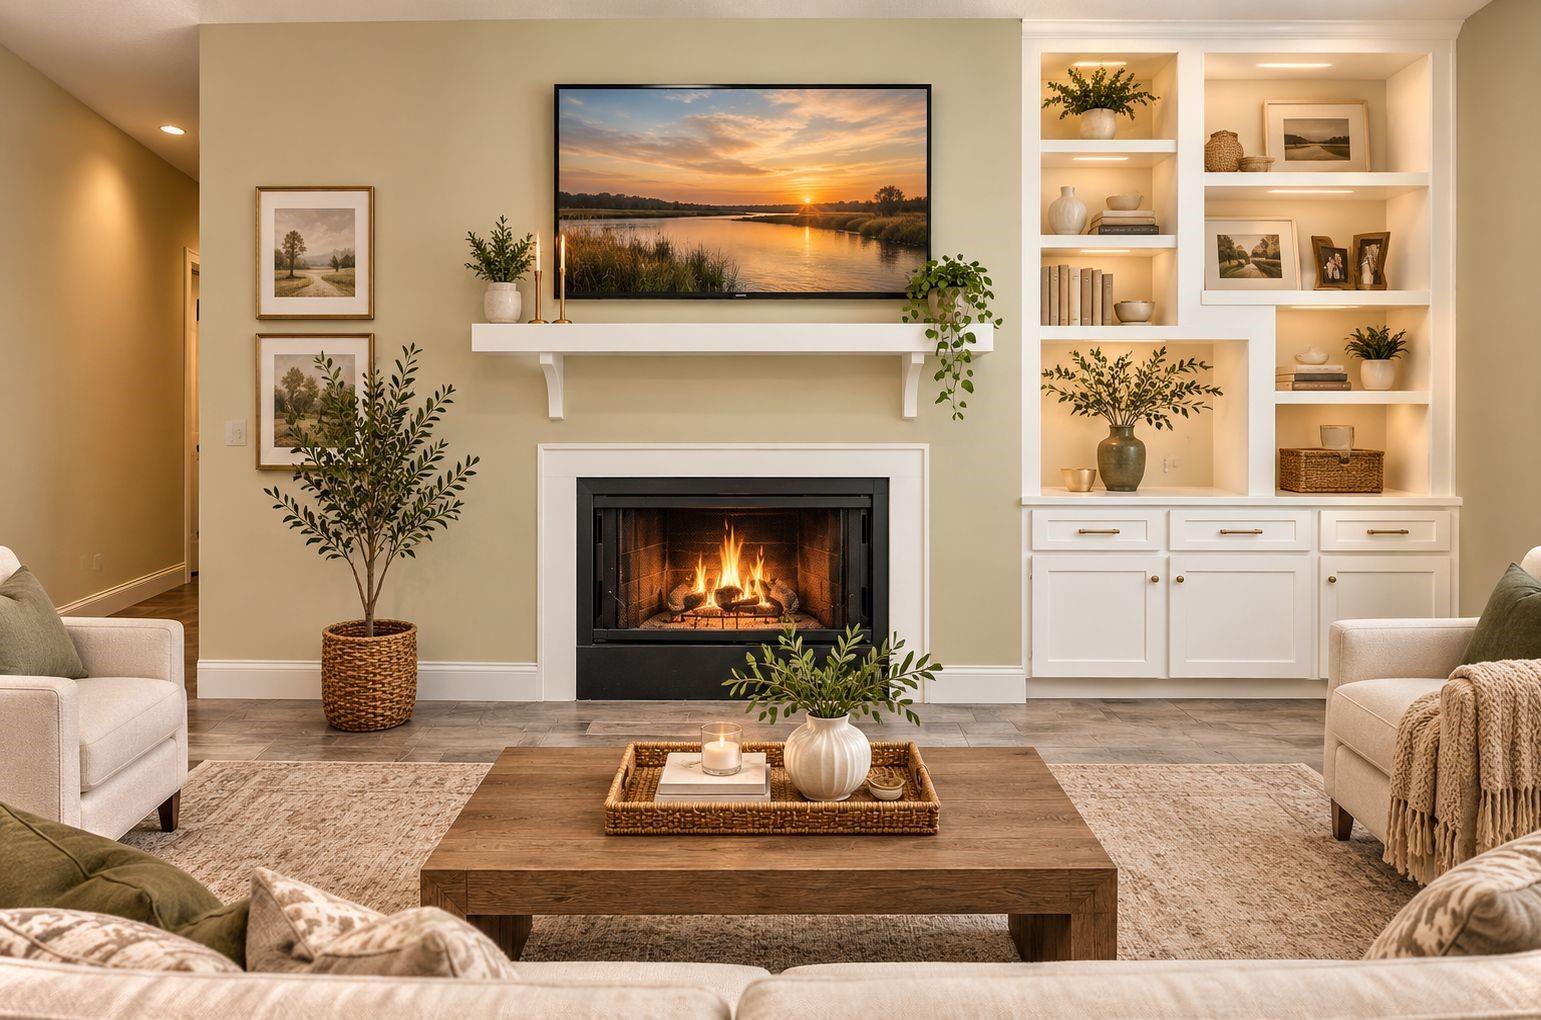
Staged living room with a sectional, built-in shelves, and a lit fireplace.
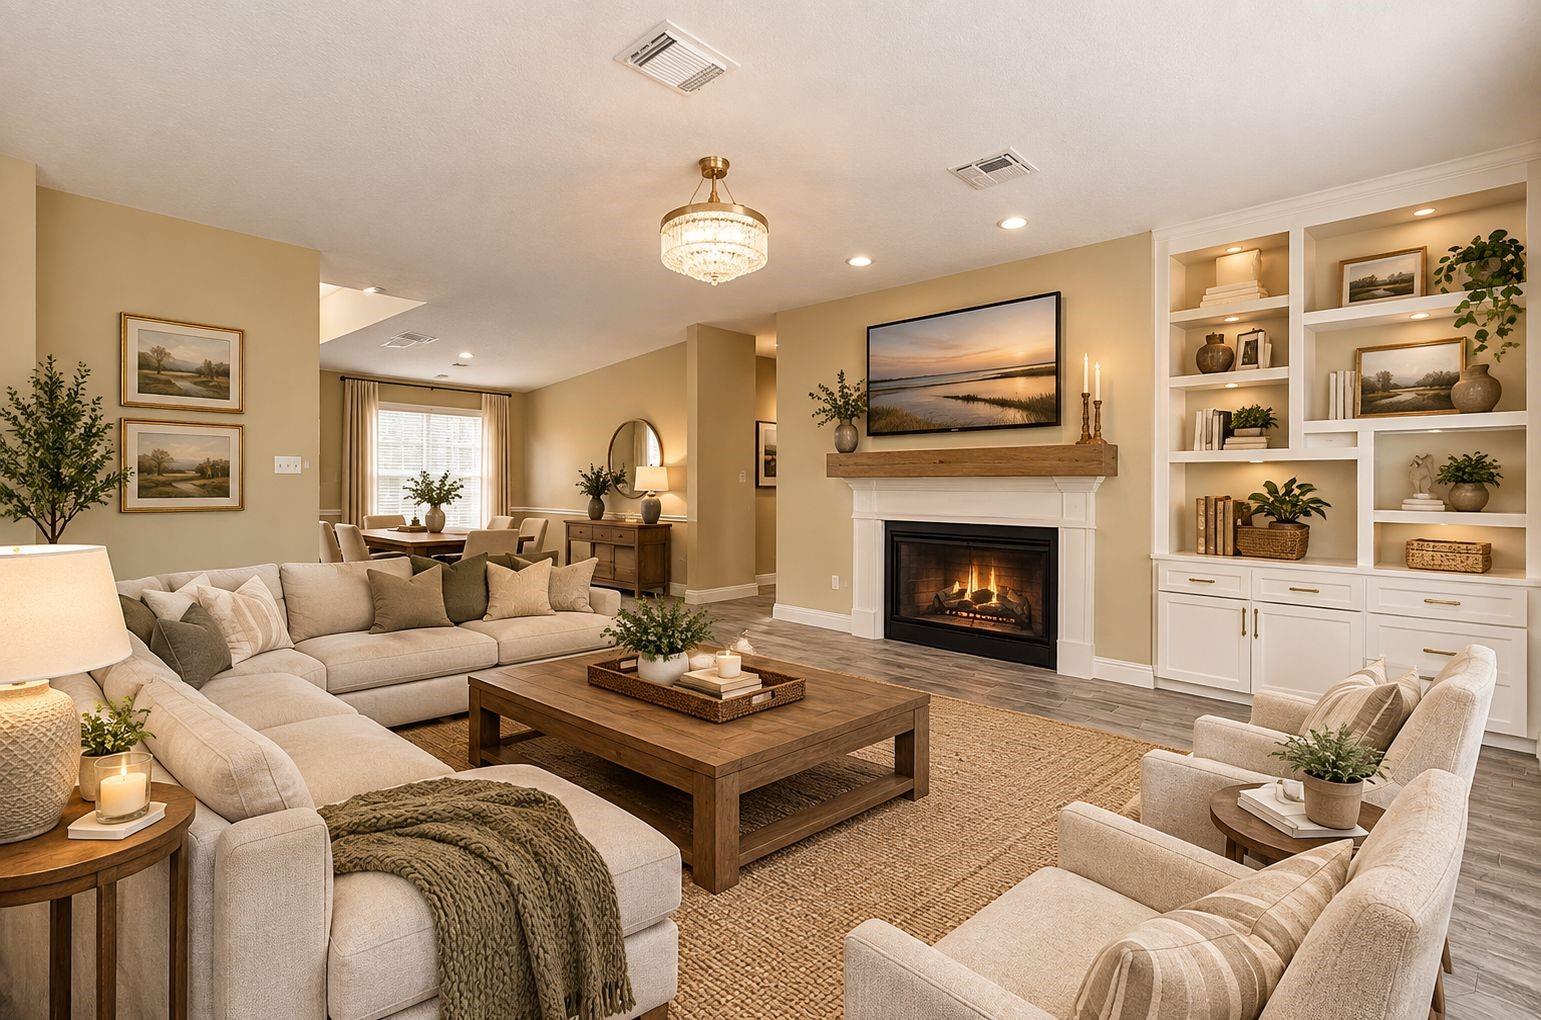
Living room with a lit fireplace, white built-in shelving, and a television displaying a waterside sunset.
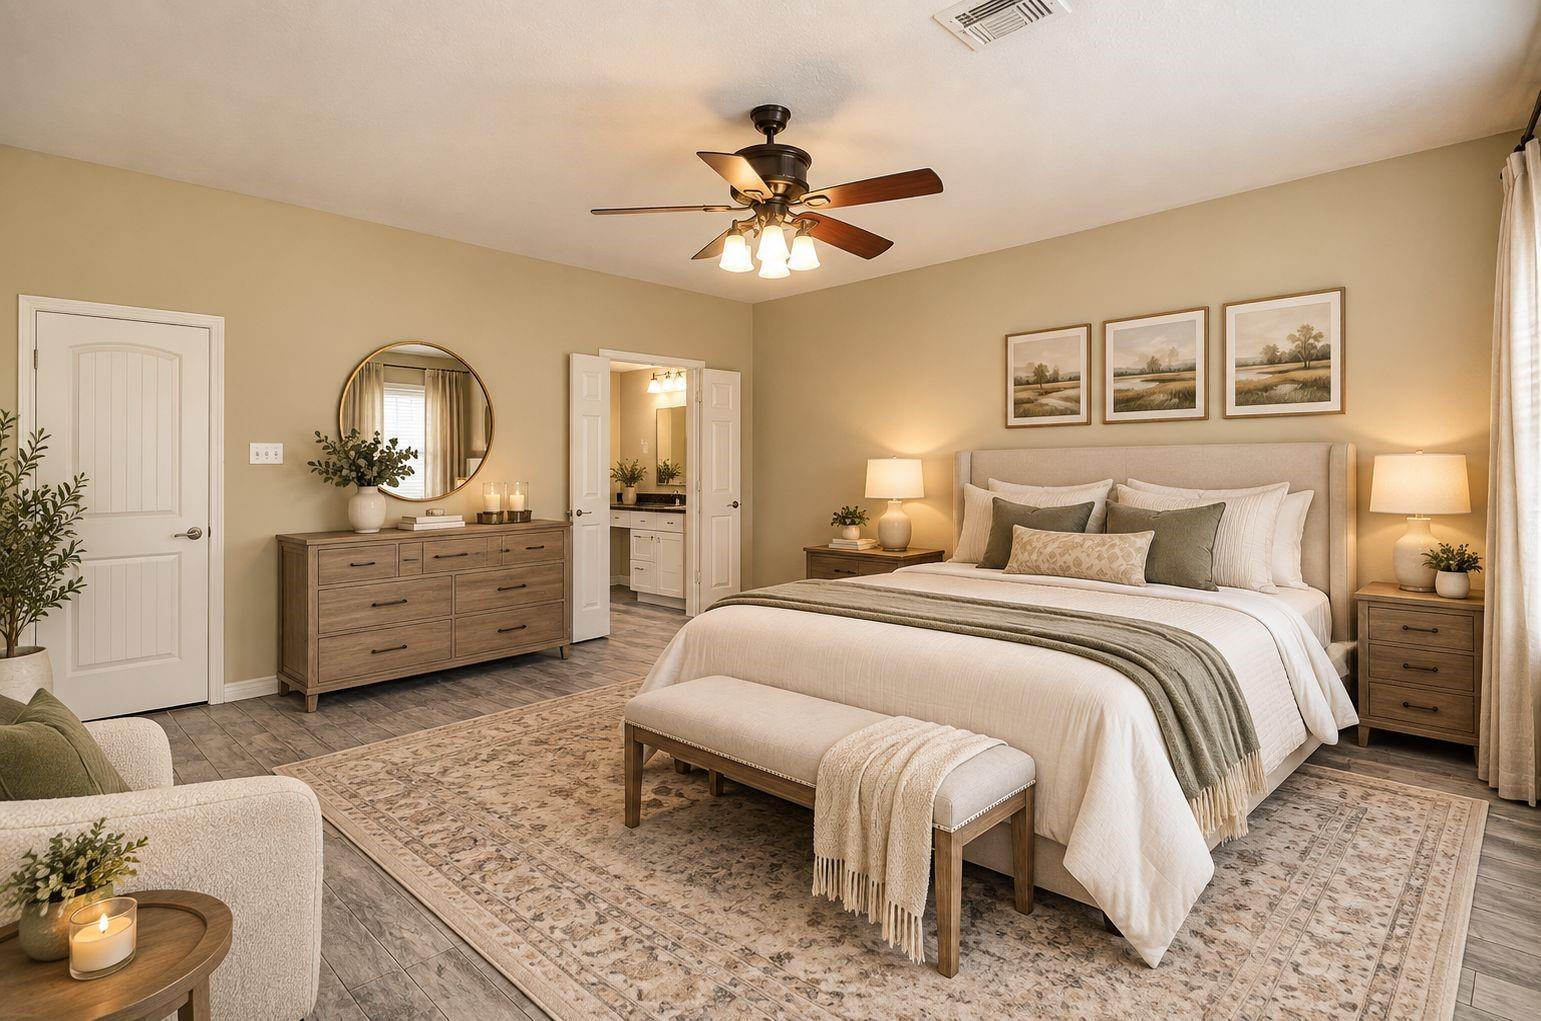
Staged bedroom with a large upholstered bed, matching nightstands, and an open doorway to the bathroom.
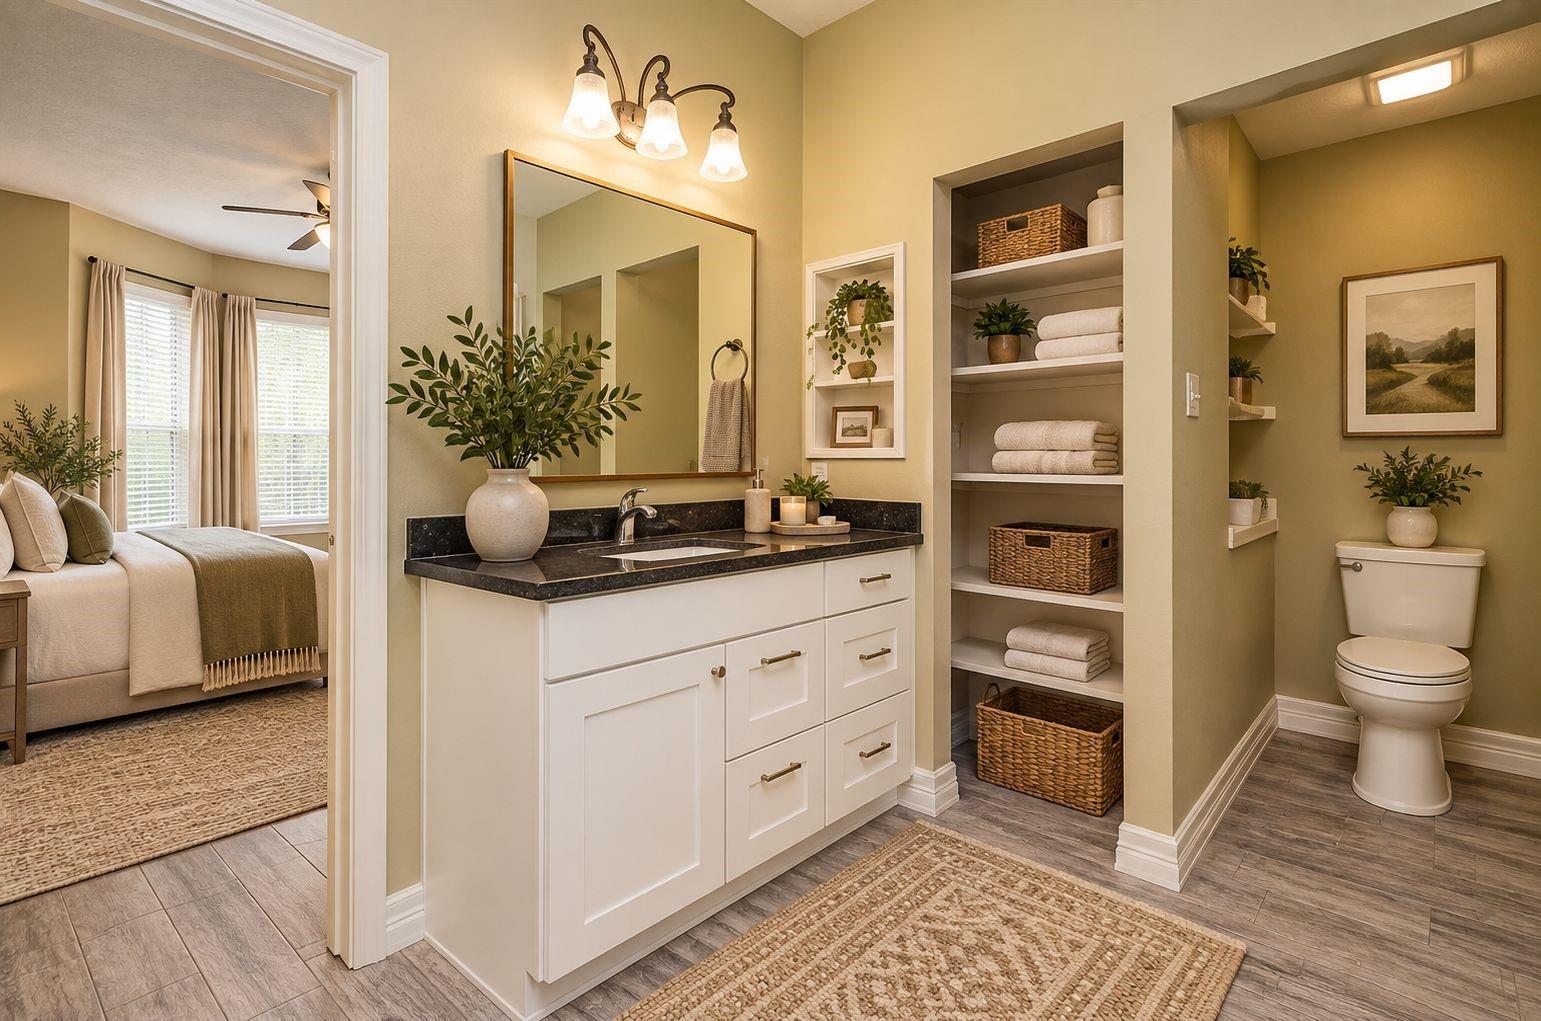
Bathroom with white vanity, dark countertop, open towel shelves, and a view into the adjoining bedroom.
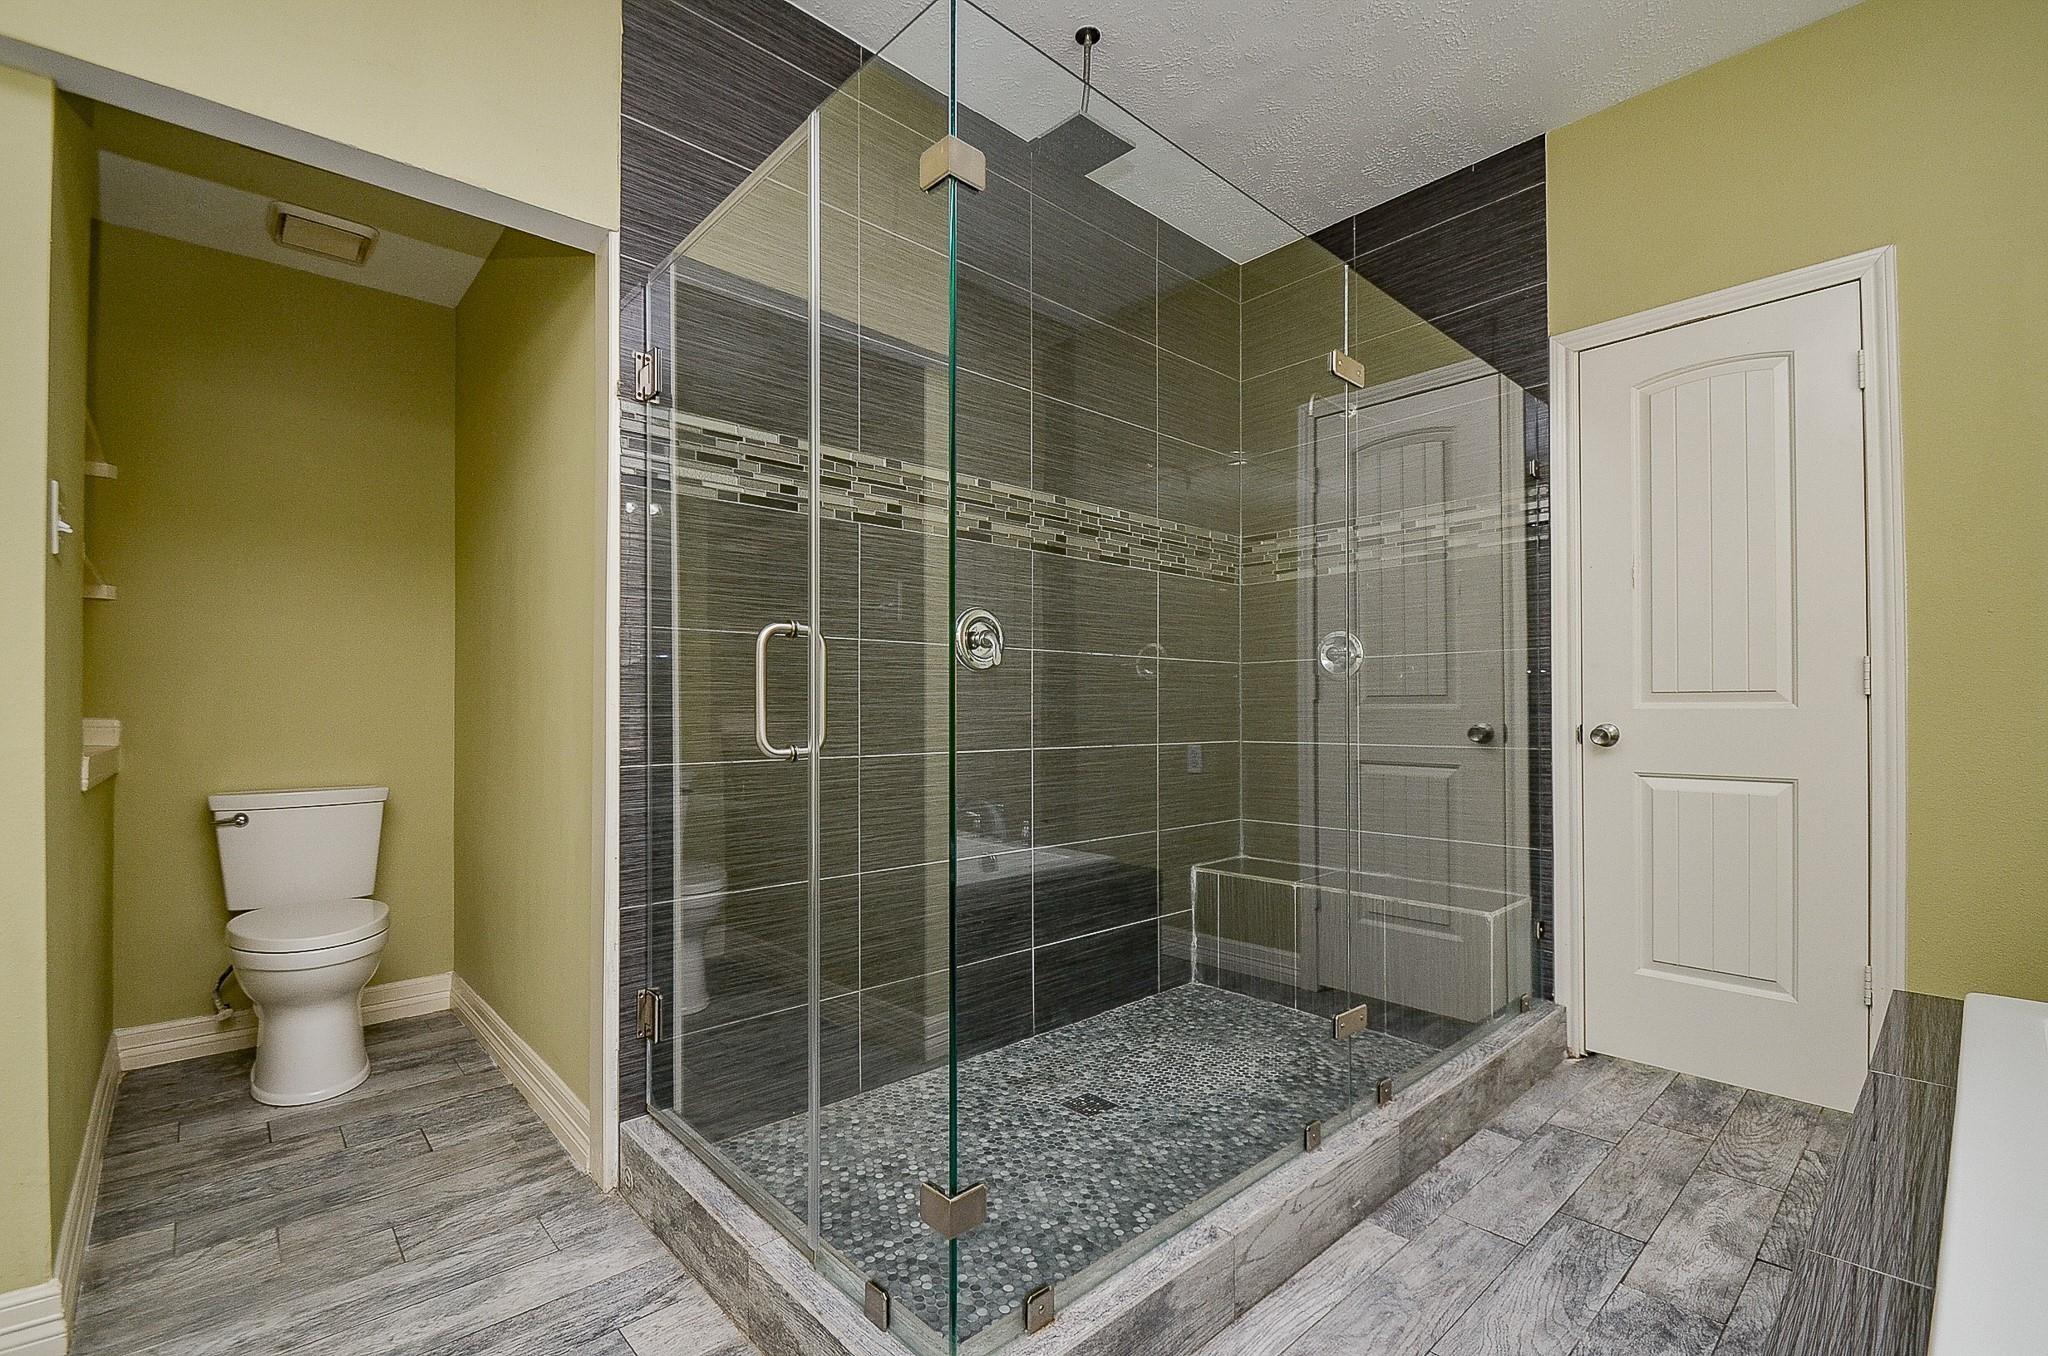
Bathroom with a glass walk-in shower, mosaic tile accent, pebble floor, and a recessed toilet alcove.
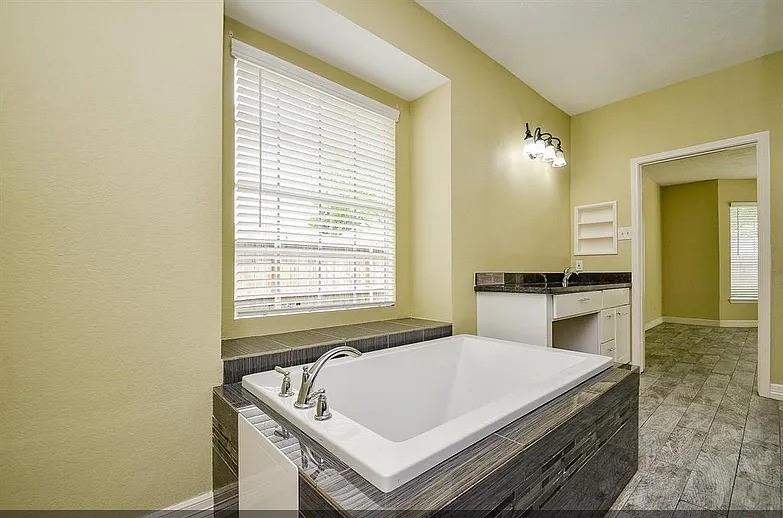
Bathroom with a built-in soaking tub, dark tile surround, and window with white blinds.
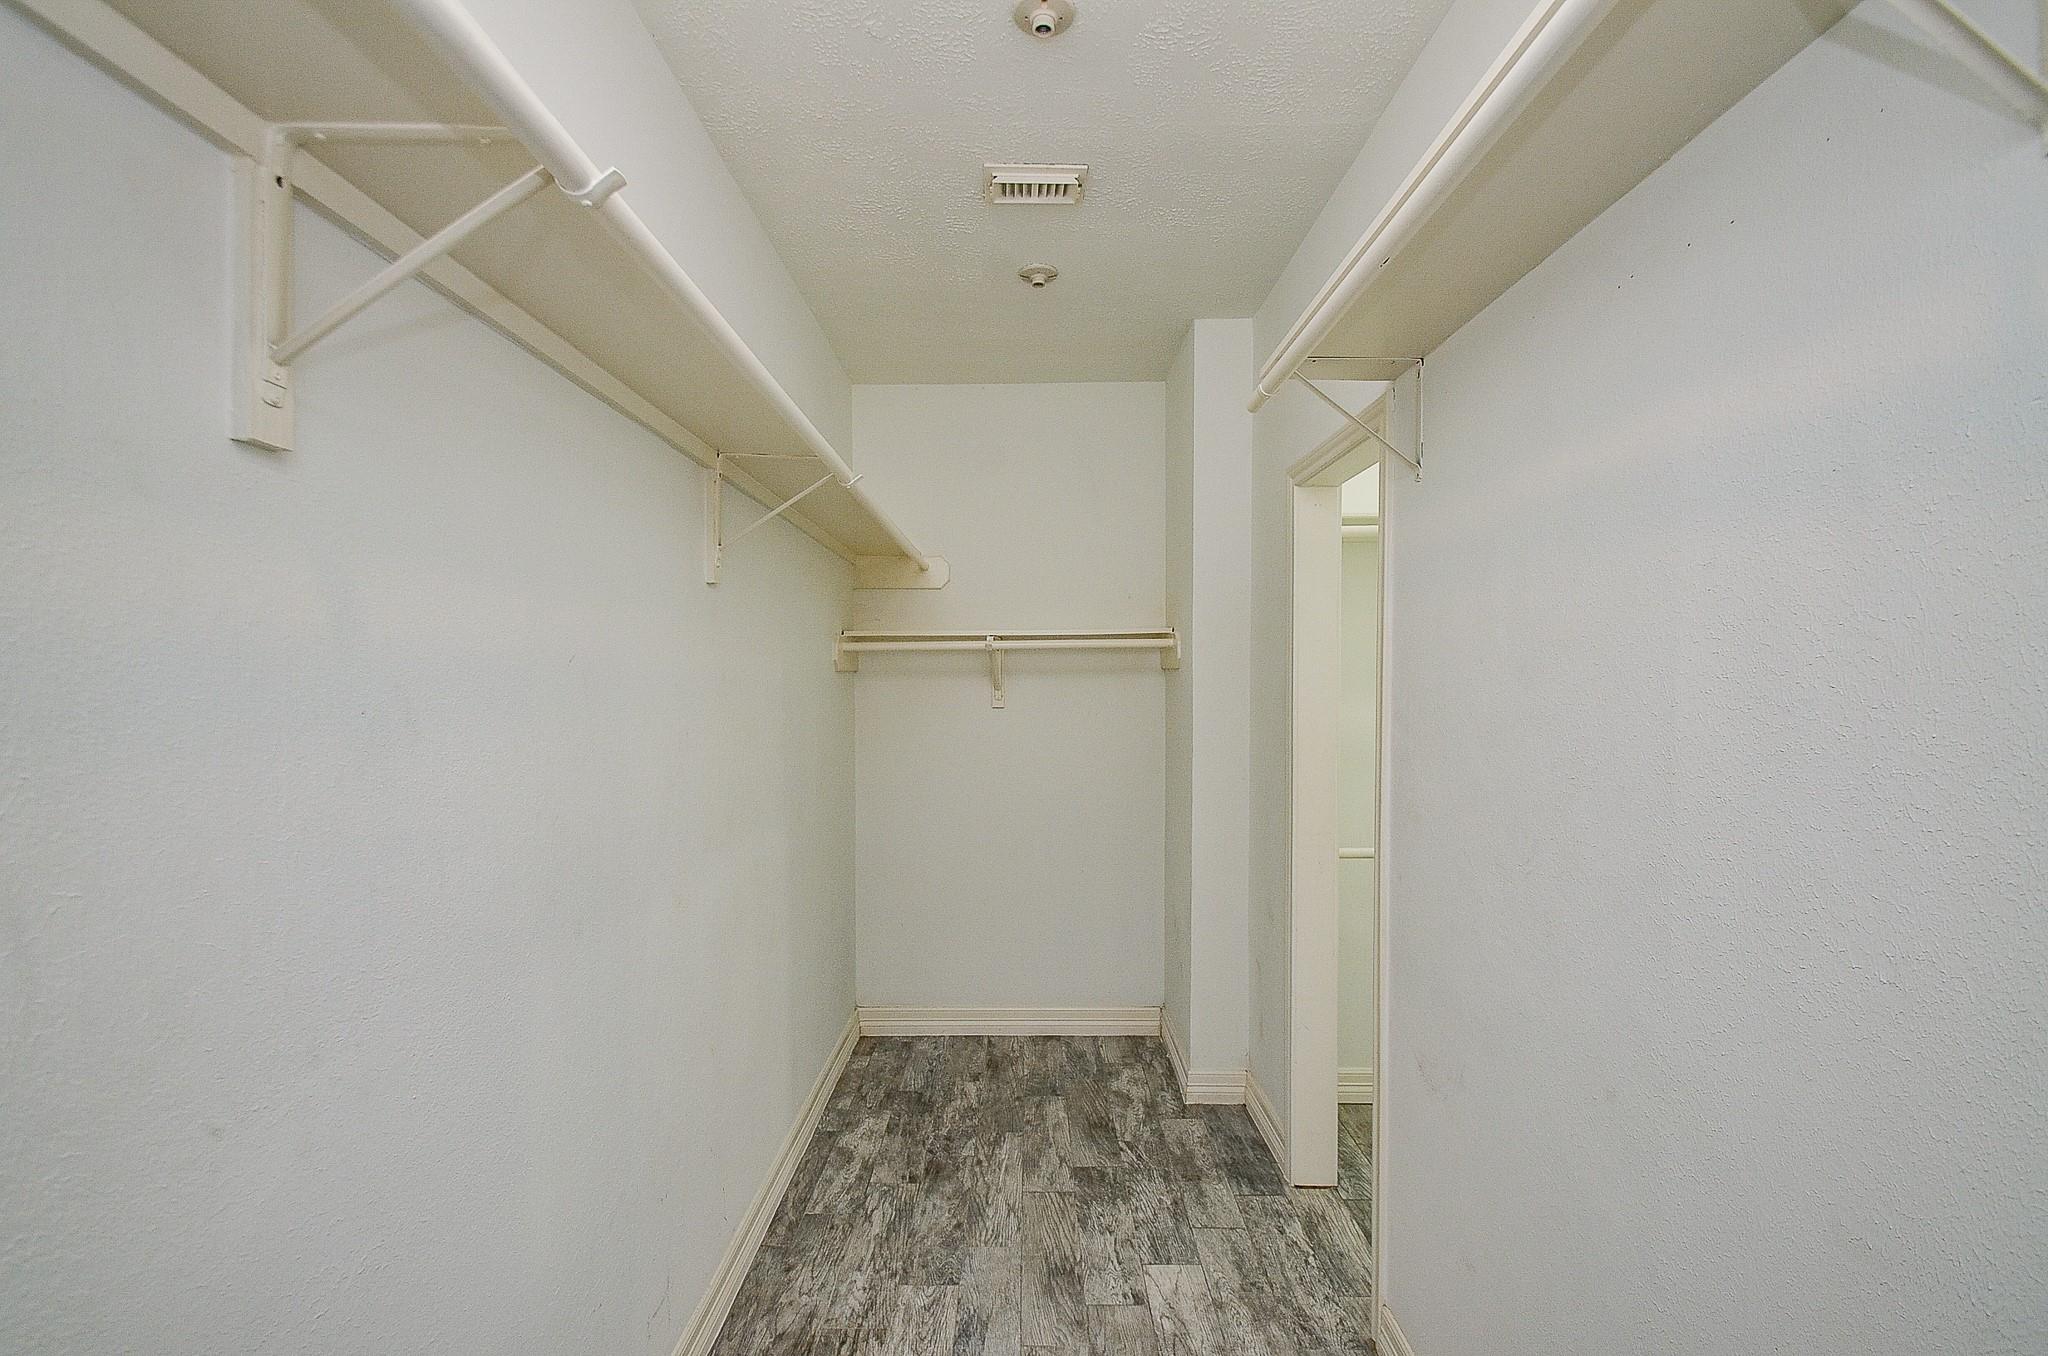
Empty walk-in closet with wraparound hanging rods and dark wood-look flooring.
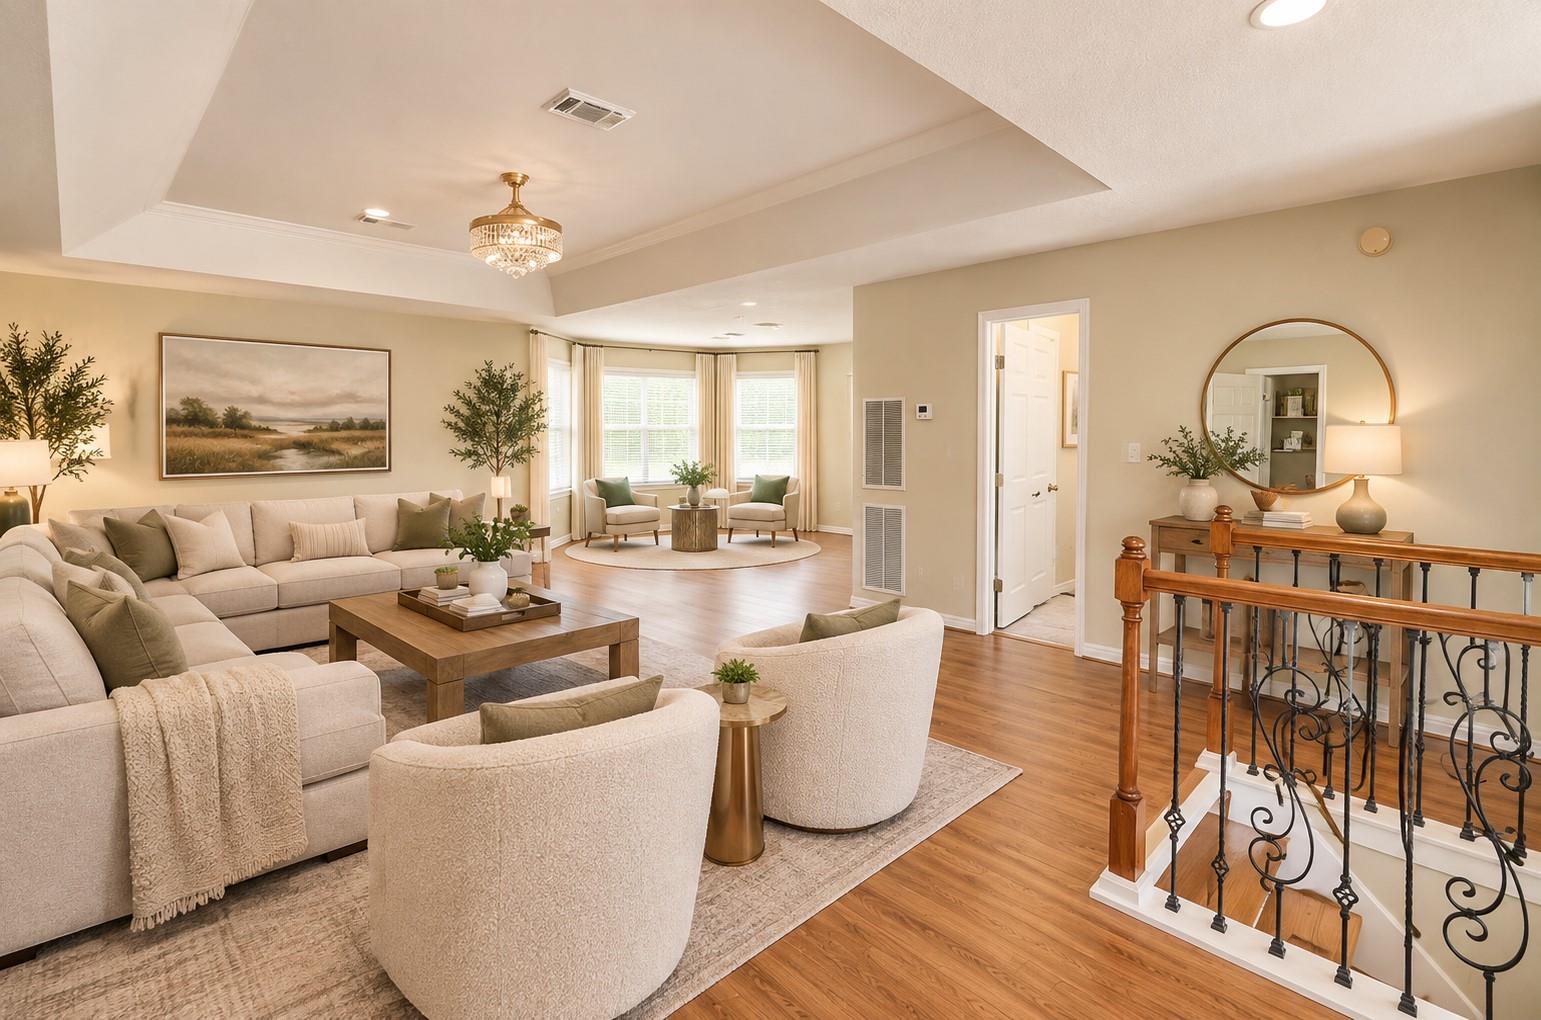
Living room with cream seating, bay windows, hardwood floors, and an iron-and-wood stair railing.
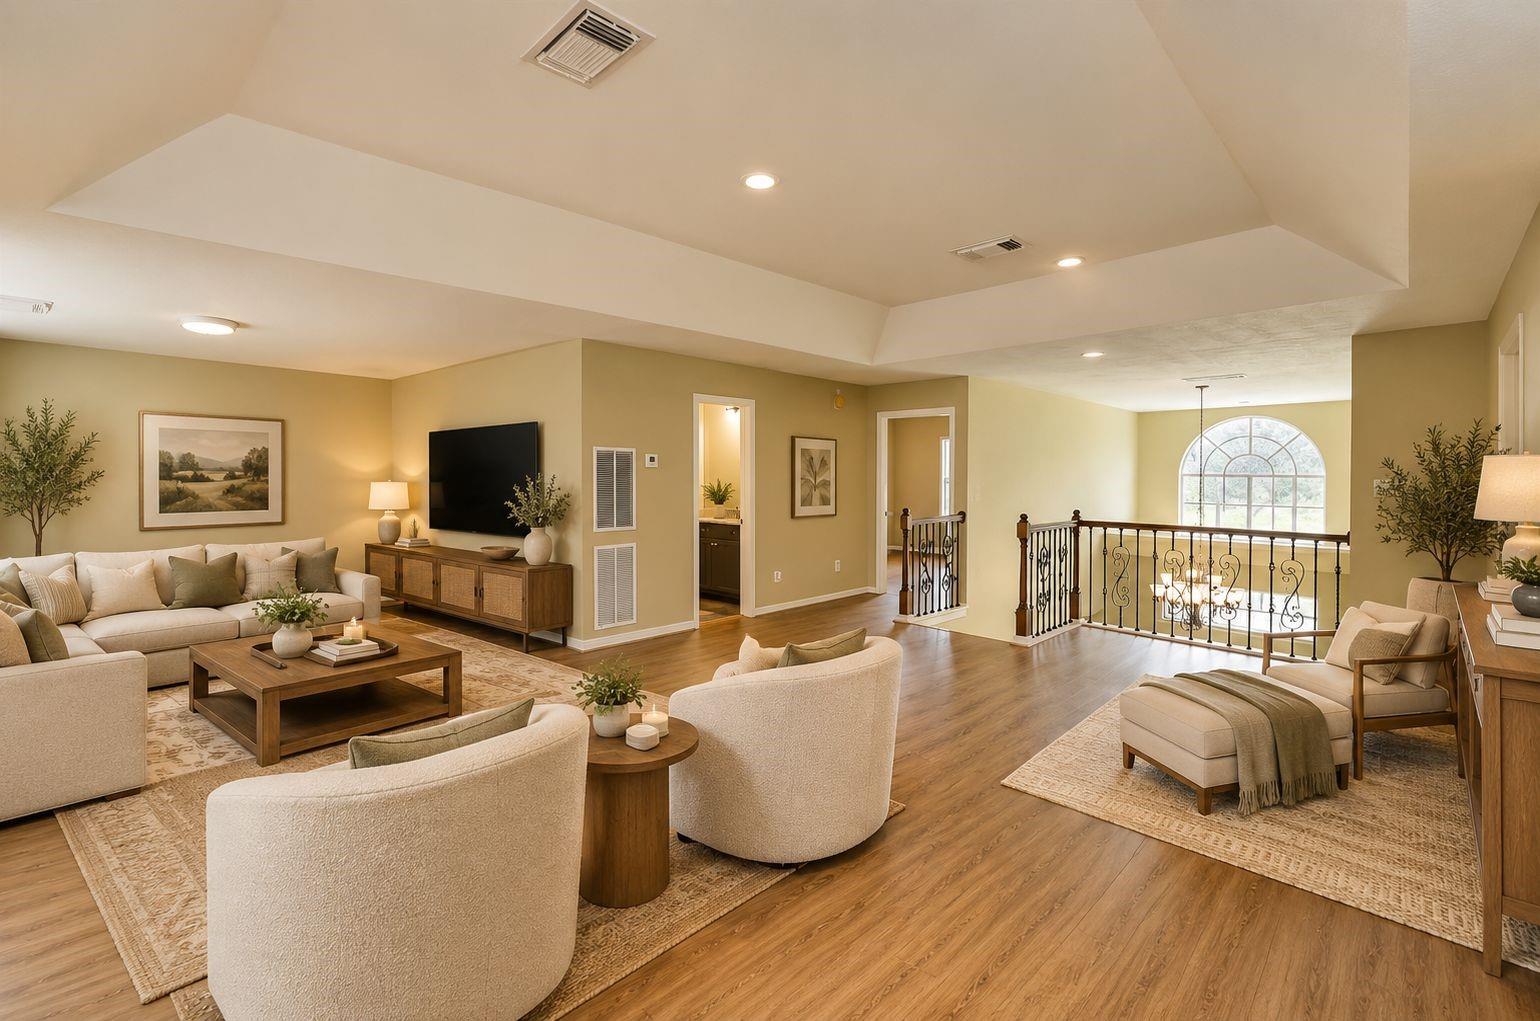
Furnished living room with cream seating, wood floors, and an open overlook beneath an arched window.
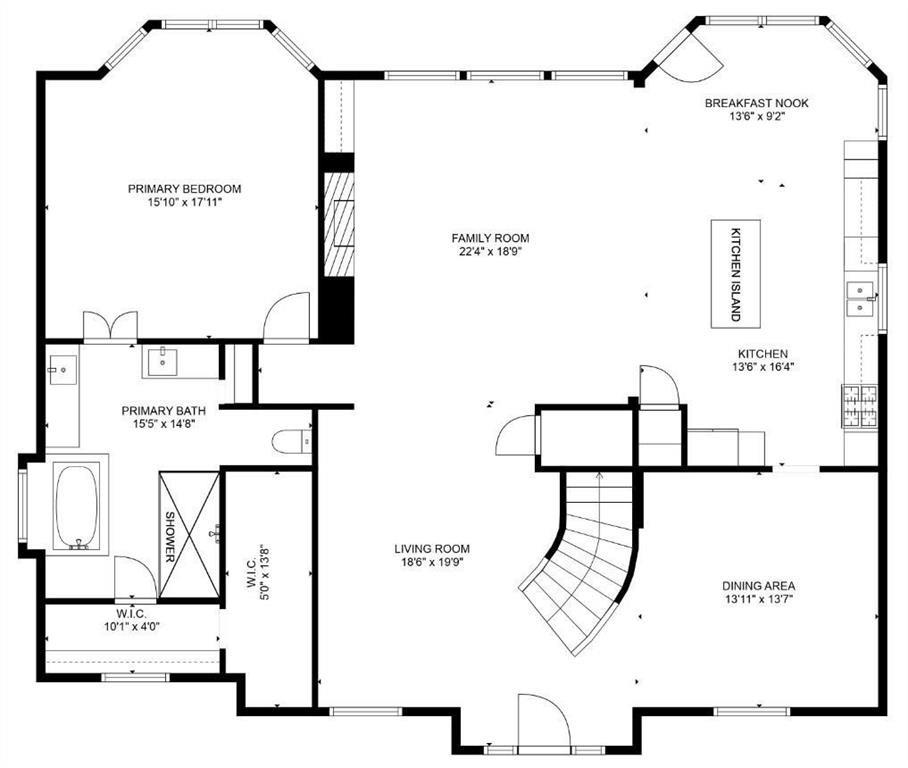
Floor plan showing a primary suite, open kitchen and family room, breakfast nook, living room, and dining area.
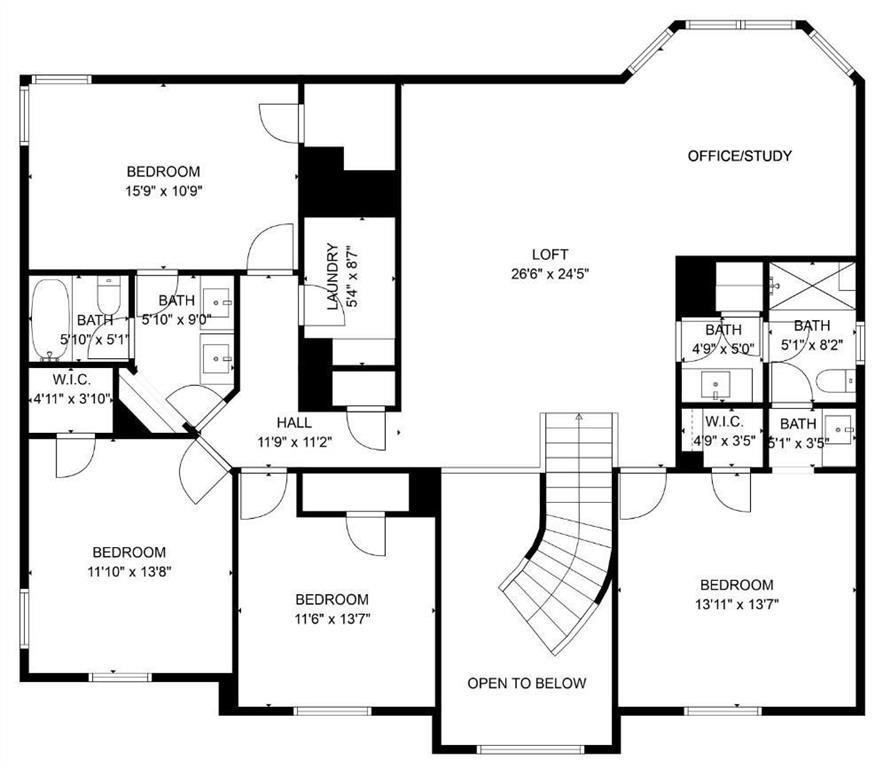
Upper-level floor plan with a large loft, office, four bedrooms, bathrooms, and an open-to-below stairwell.
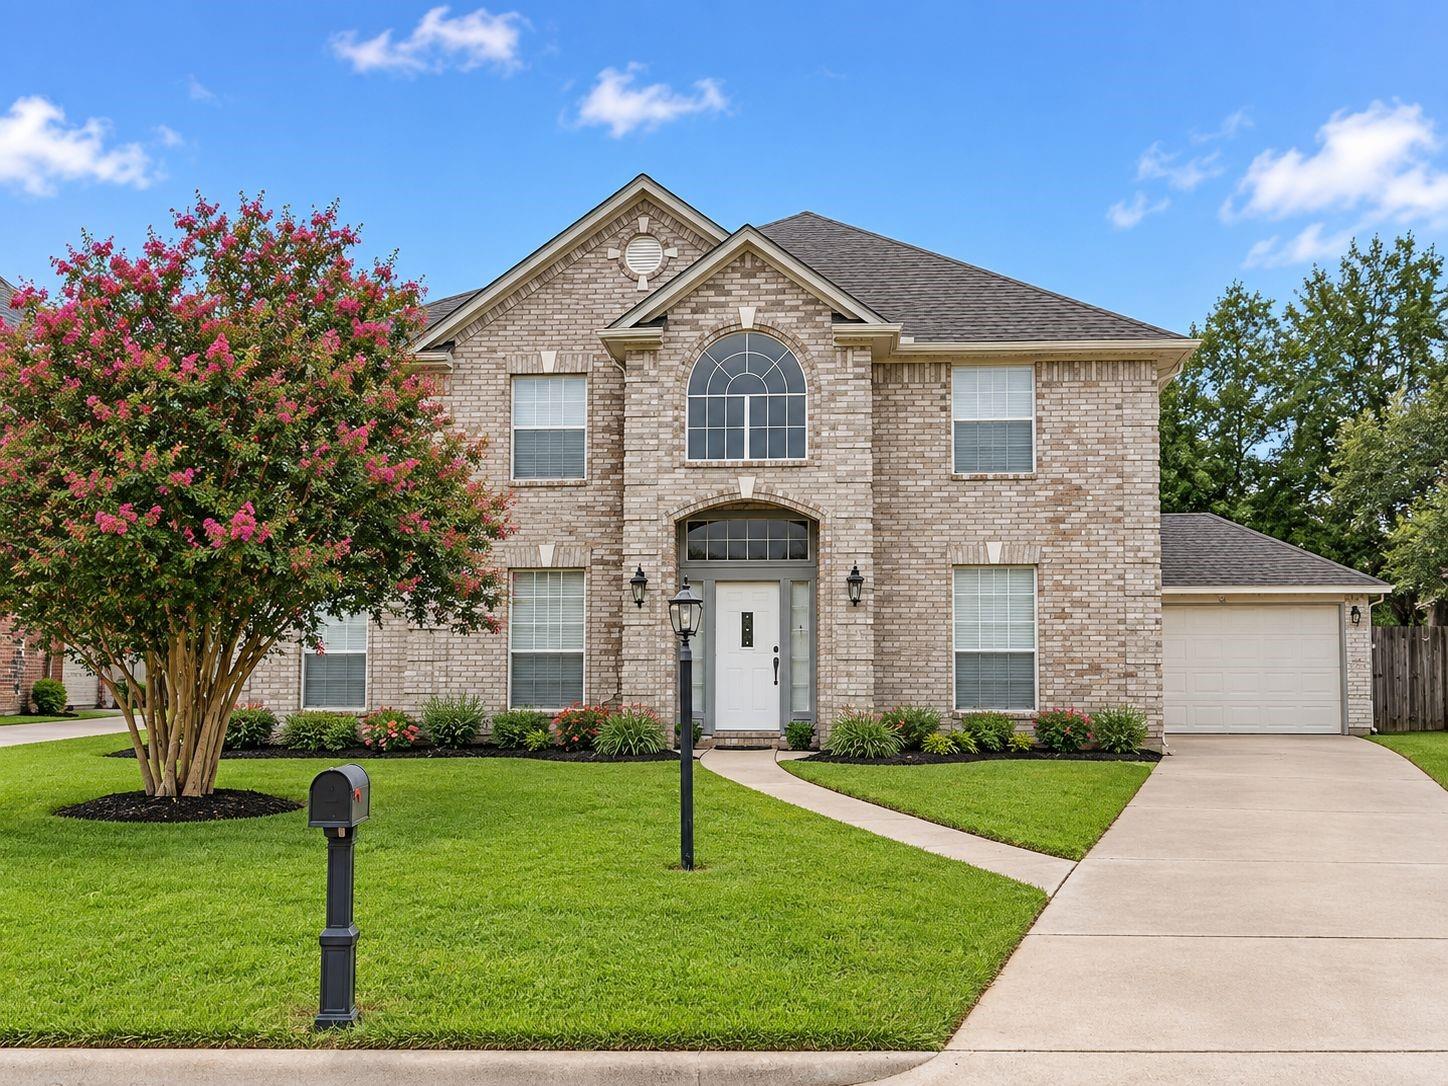
Two-story brick house with an arched upper window, attached garage, and flowering tree in the front yard.
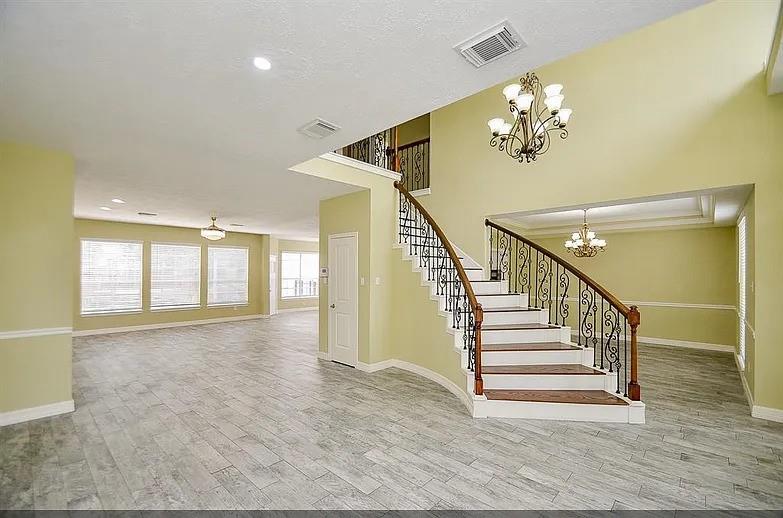
Empty two-story living area with a curved staircase, wrought-iron railings, and gray tile flooring.
Open kitchen and entry with a white island, stainless steel appliances, and ornate staircase railing.
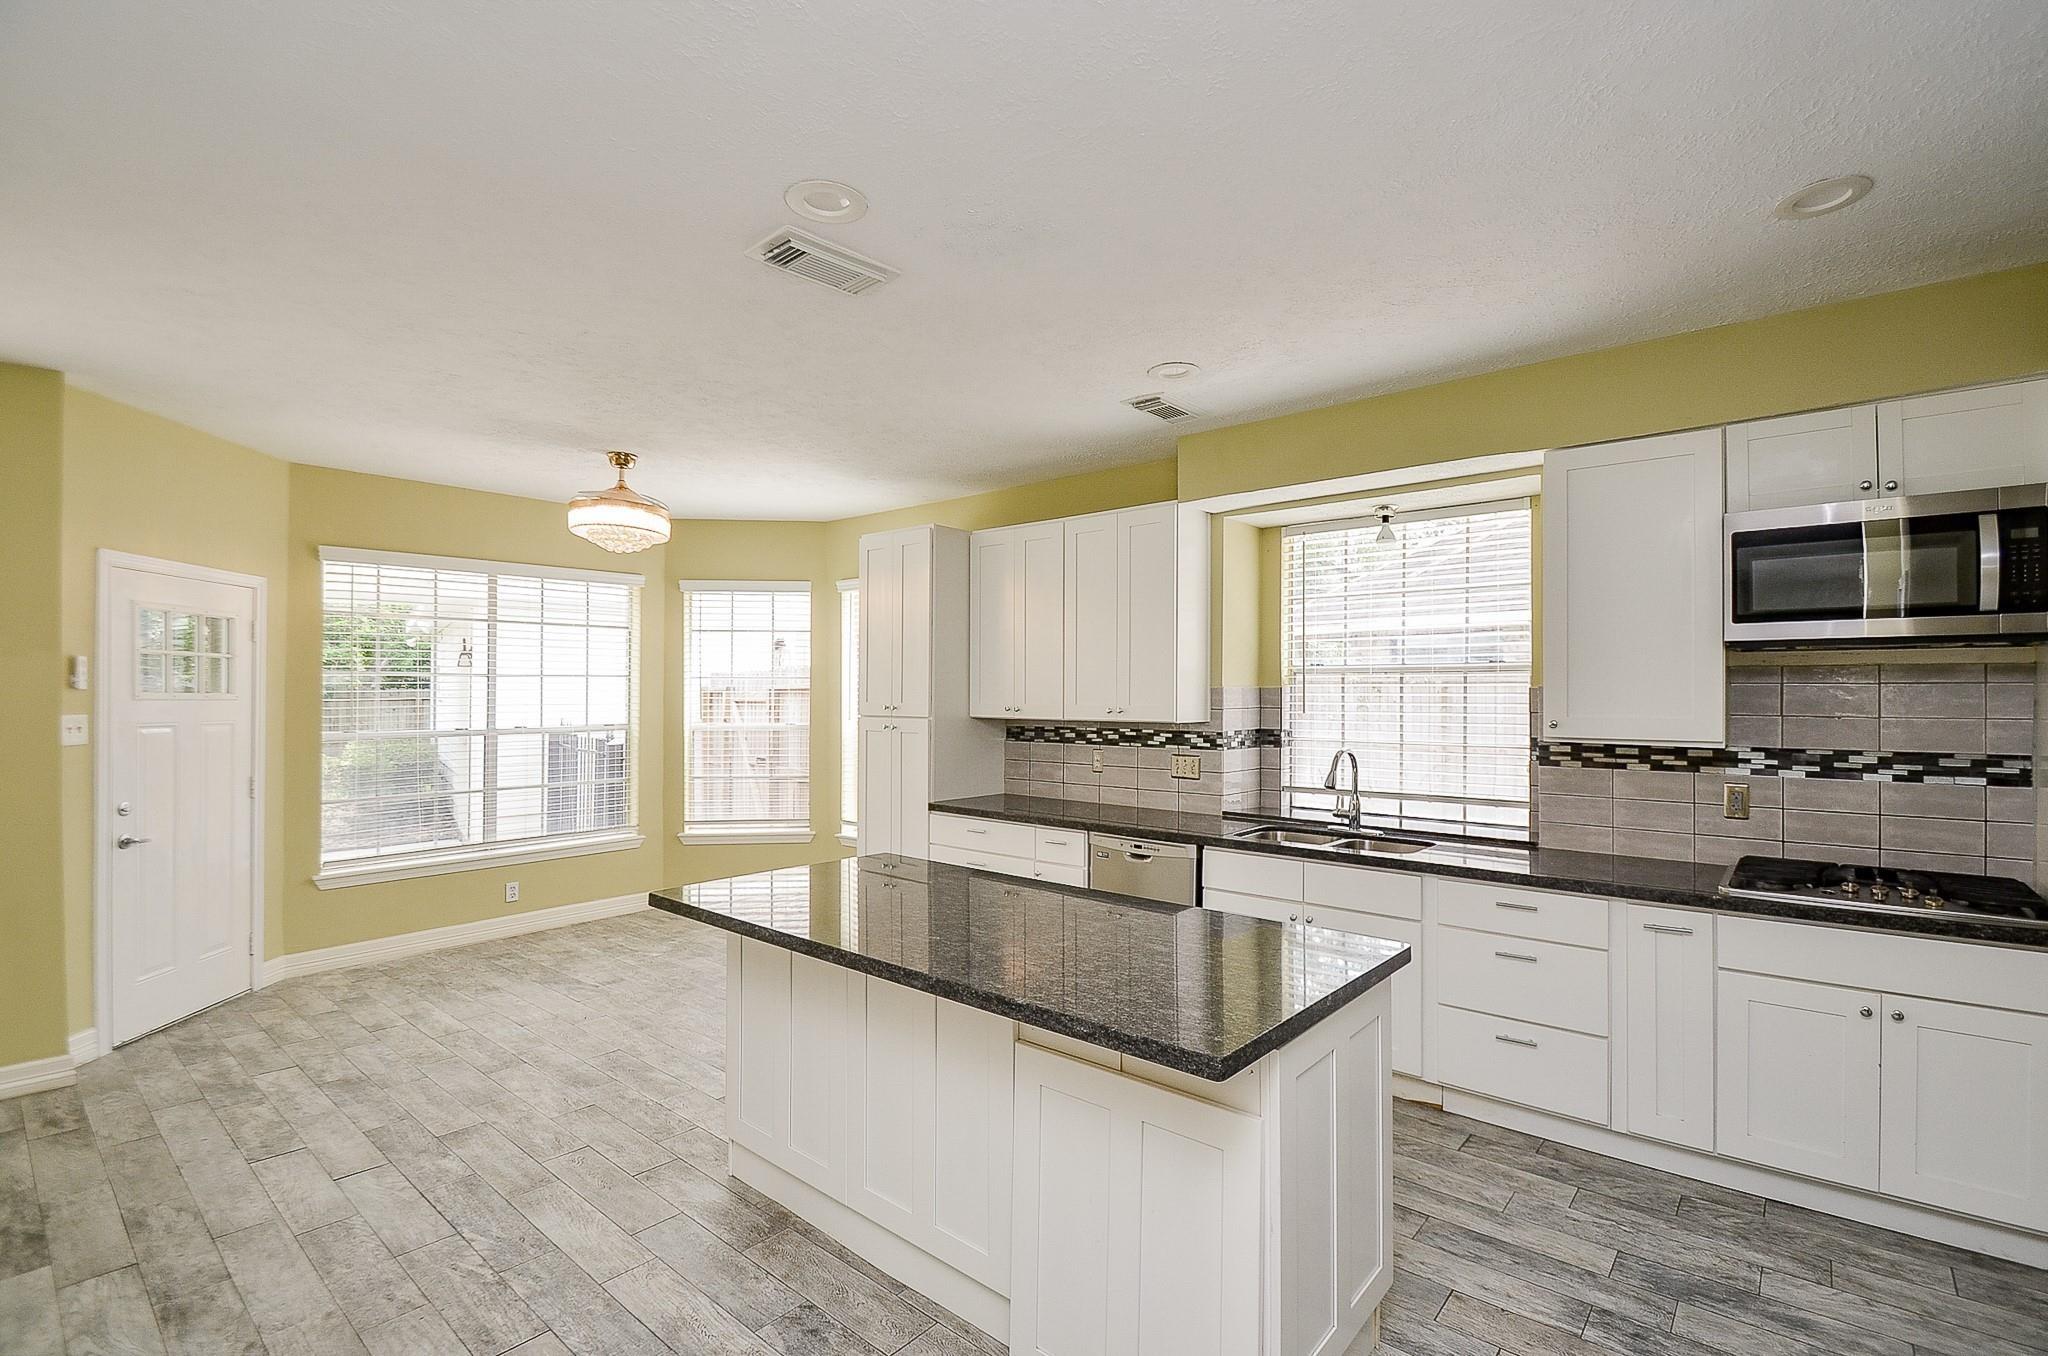
Open kitchen with a white island, gray tile flooring, and large windows.
Kitchen with white cabinets, a large granite island, tiled backsplash, and gas cooktop.
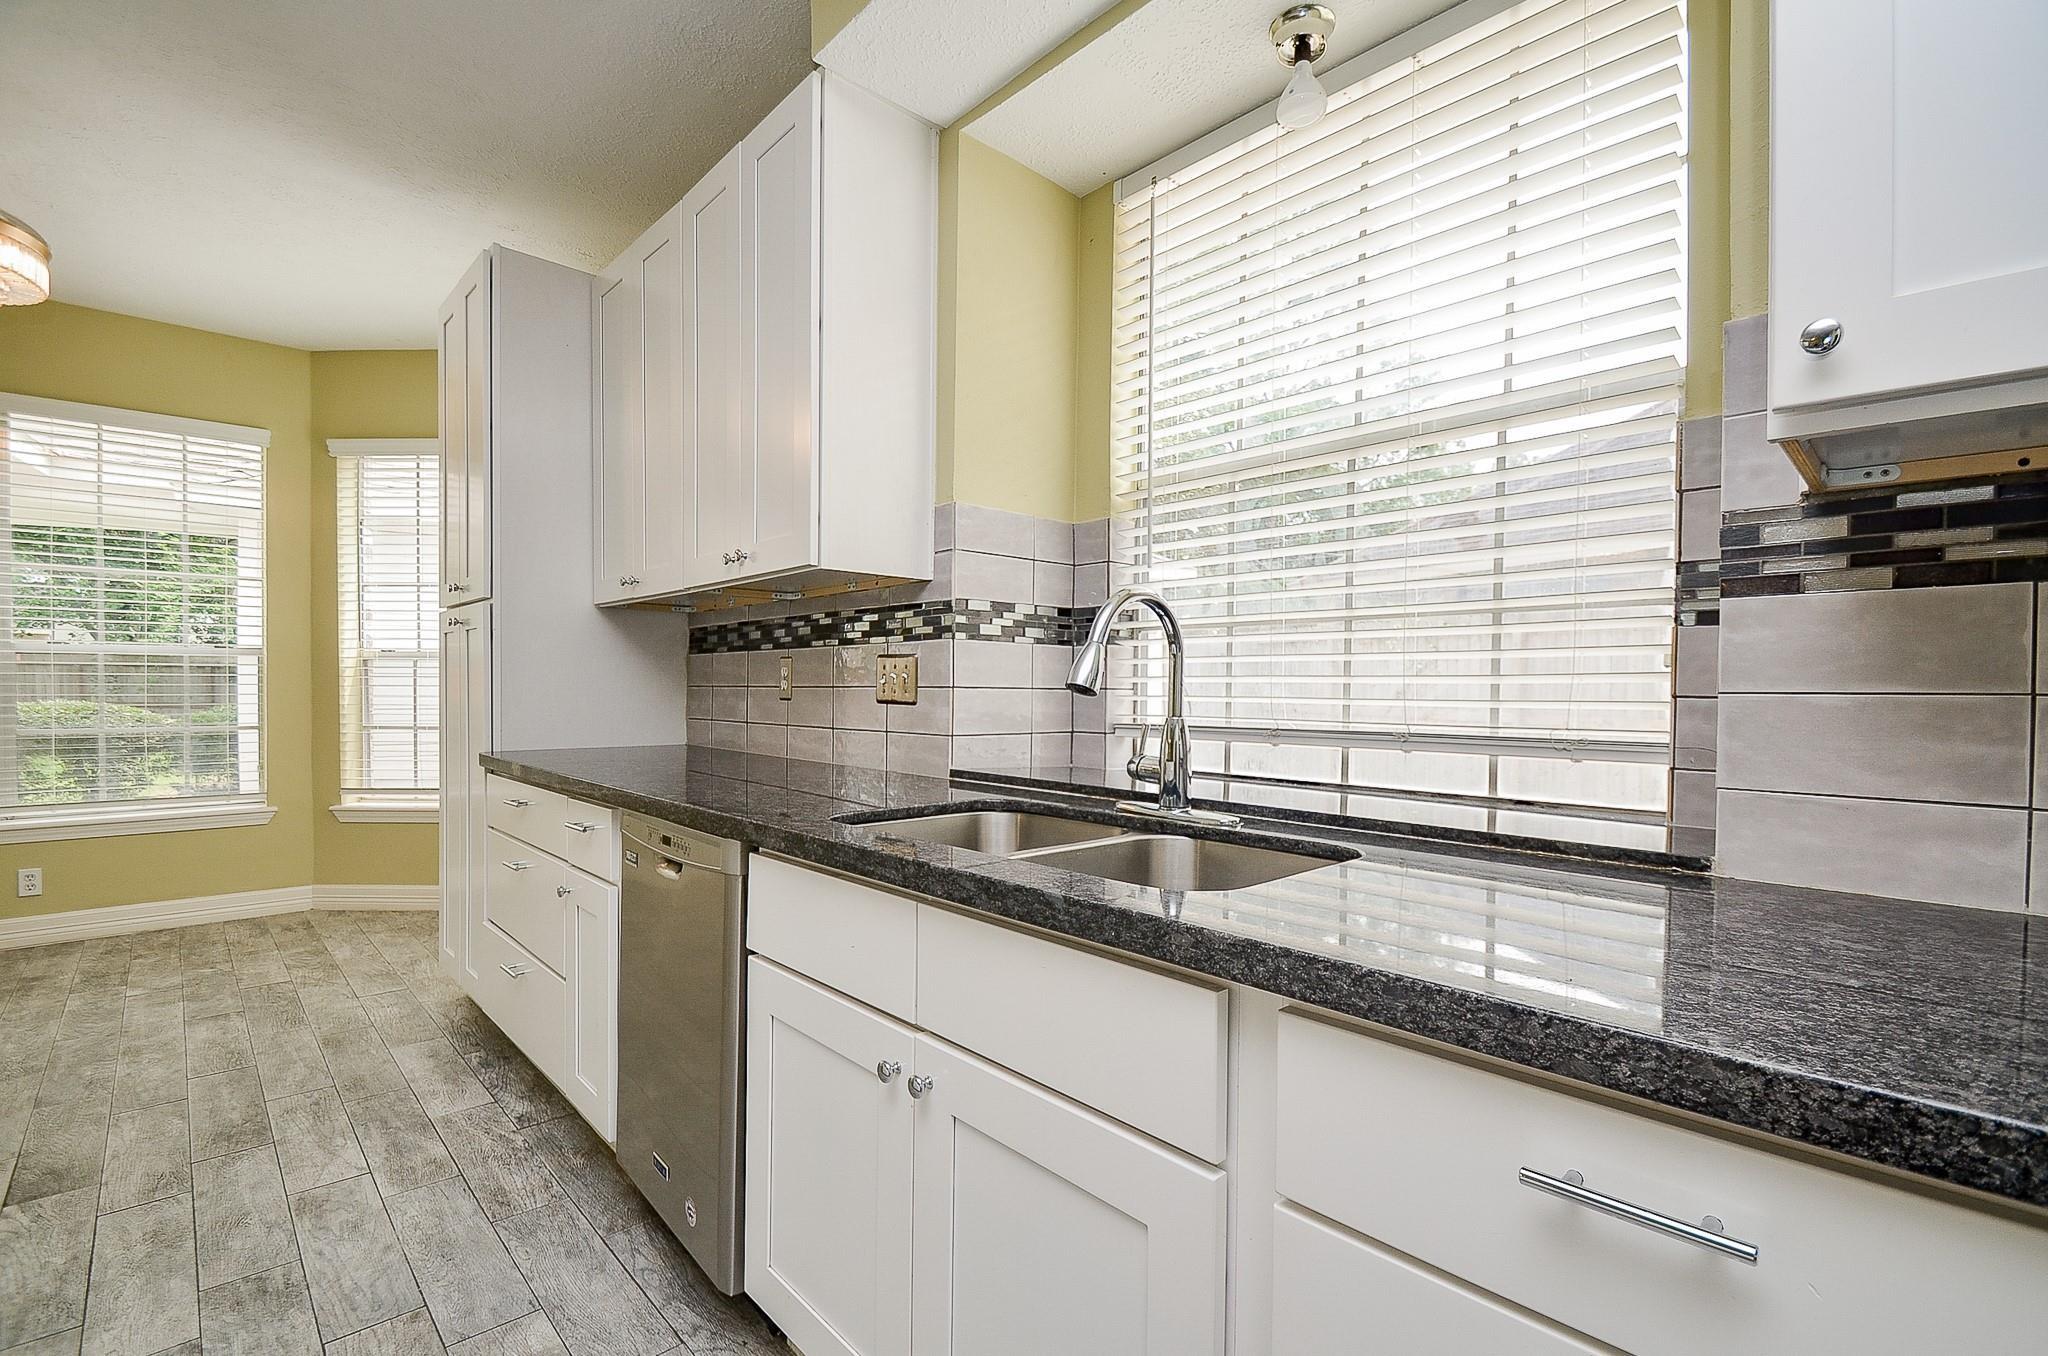
Kitchen with white cabinets, dark granite counters, a double sink, and large windows with blinds.
Kitchen with white cabinetry, granite counters, gas cooktop, and stainless double wall ovens beside an open doorway.
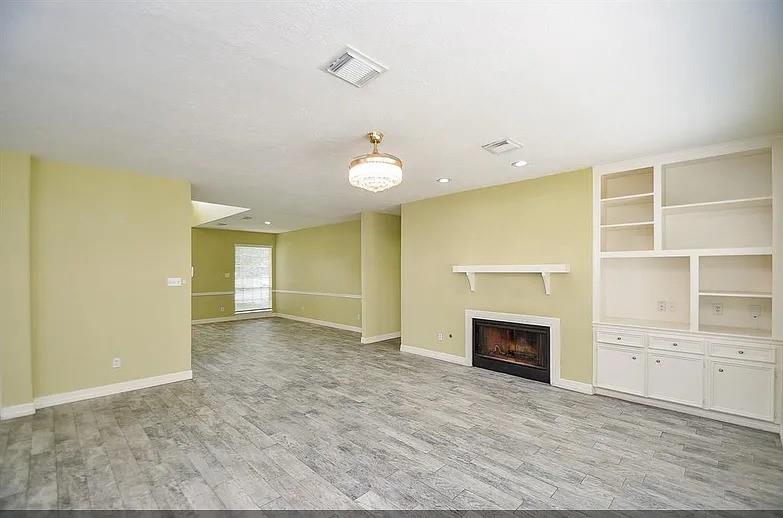
Empty living room with a fireplace, built-in shelving, and gray tile flooring.
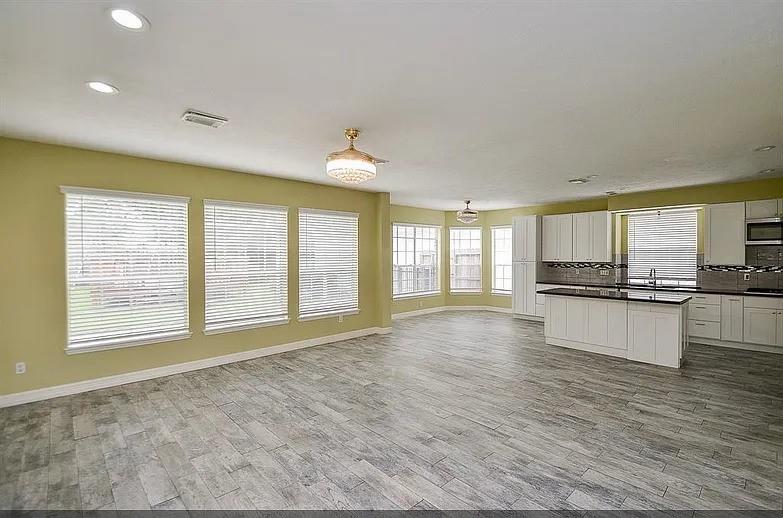
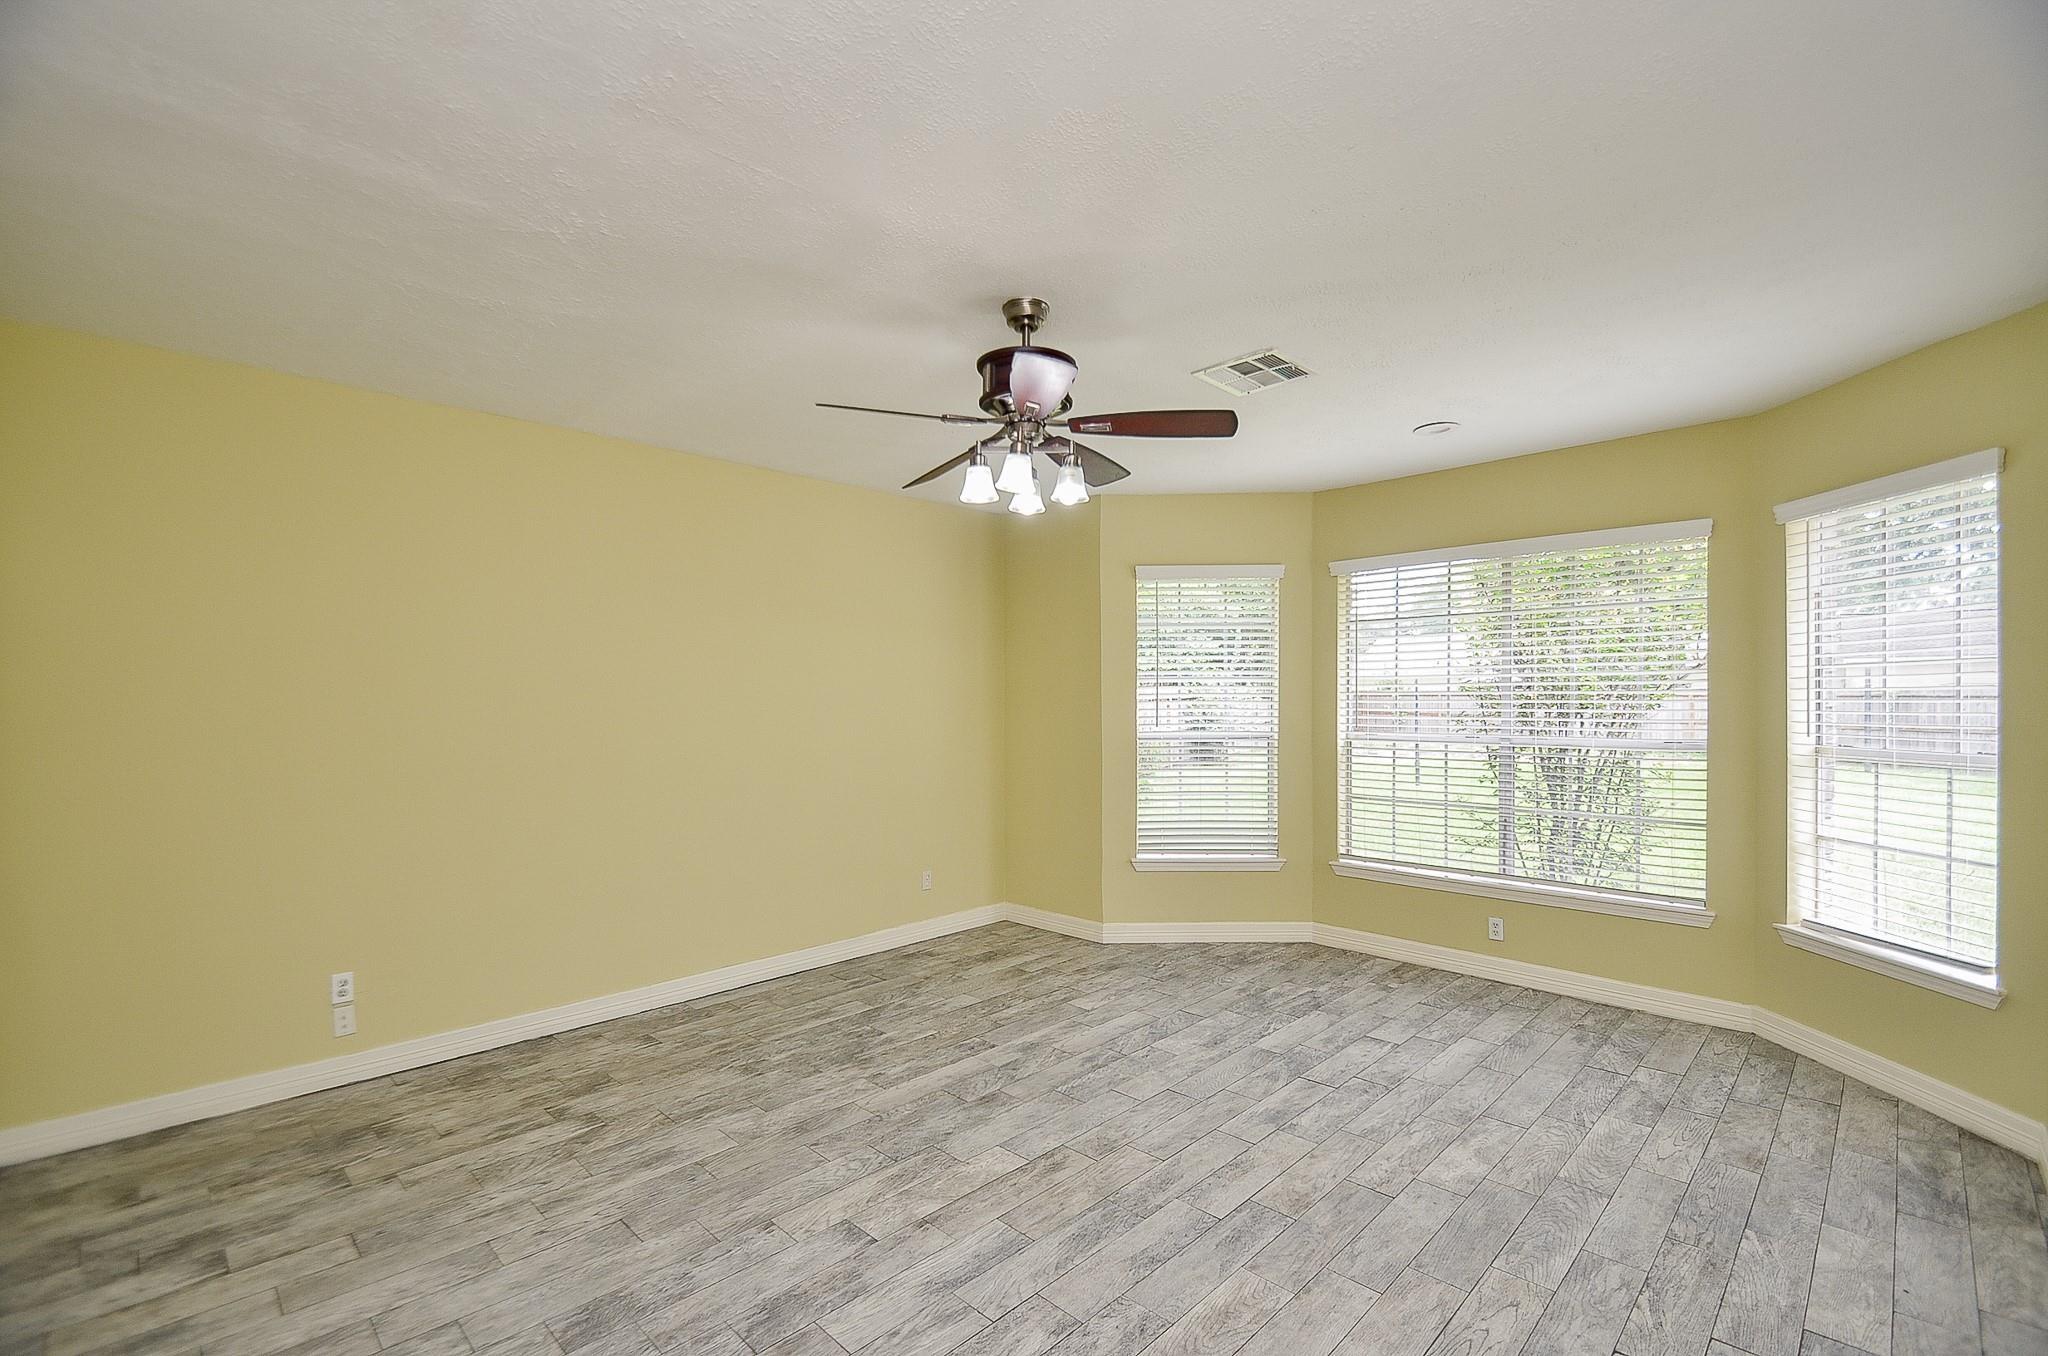
Empty room with gray wood-look tile floors, pale yellow walls, and three windows with blinds.
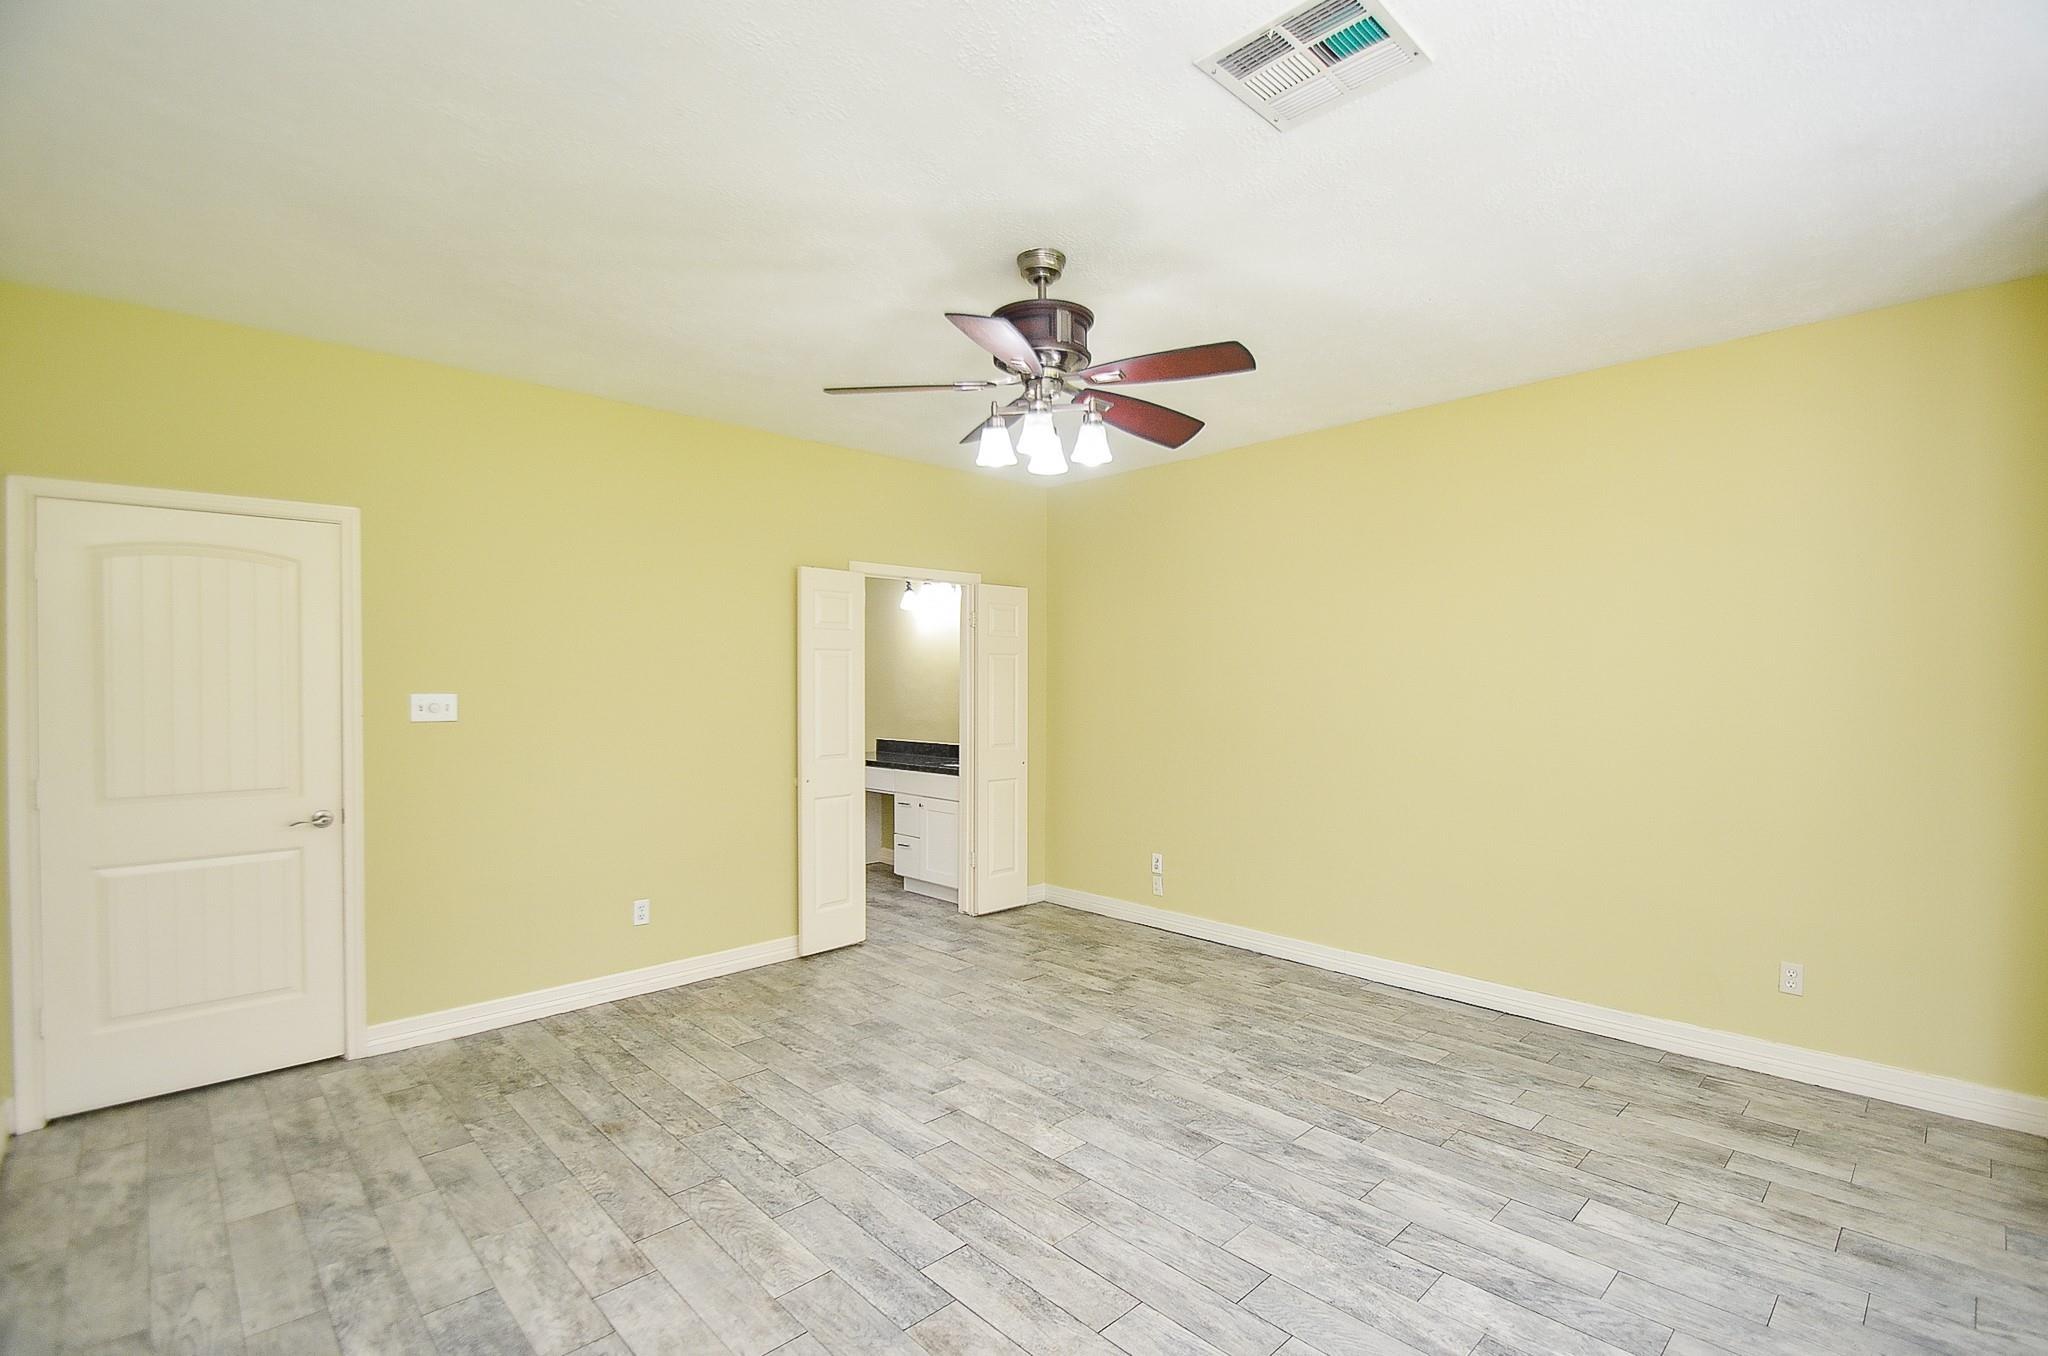
Empty room with yellow walls, gray tile flooring, and an open doorway to a vanity area.
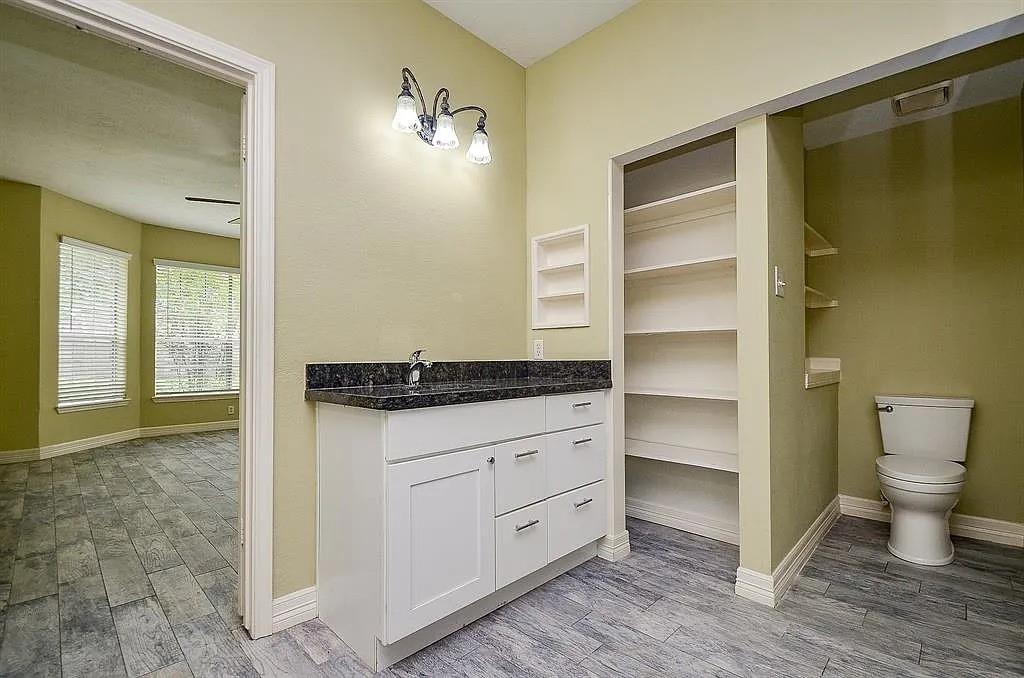
Bathroom with white vanity, dark countertop, gray tile floor, open shelves, and a separate toilet area.
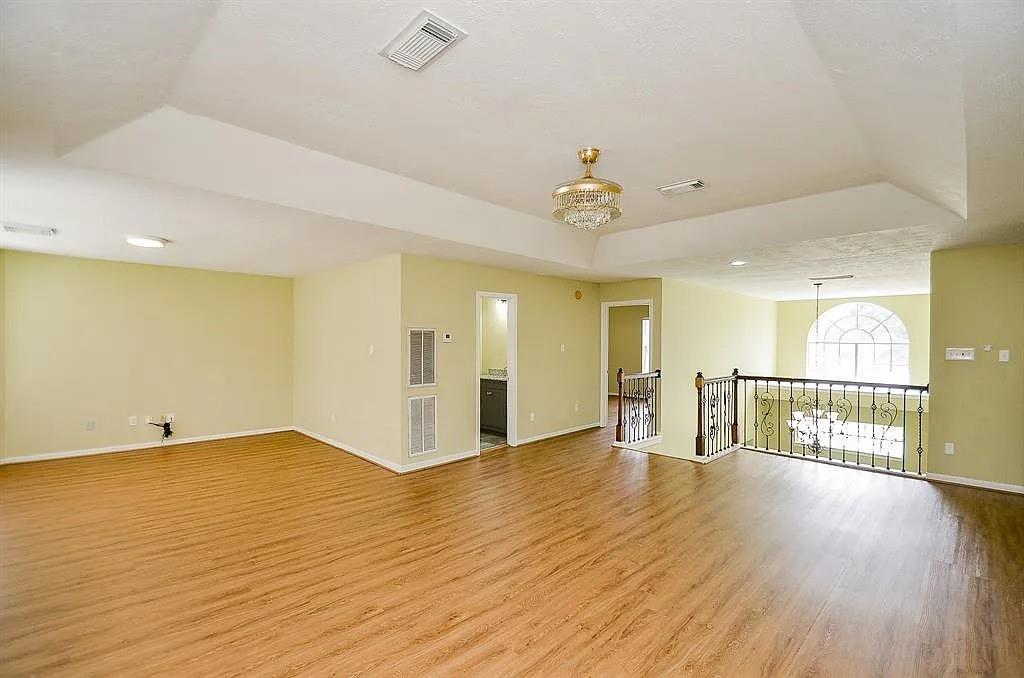
Vacant upstairs living area with wood flooring, a tray ceiling, chandelier, and decorative overlook railing.
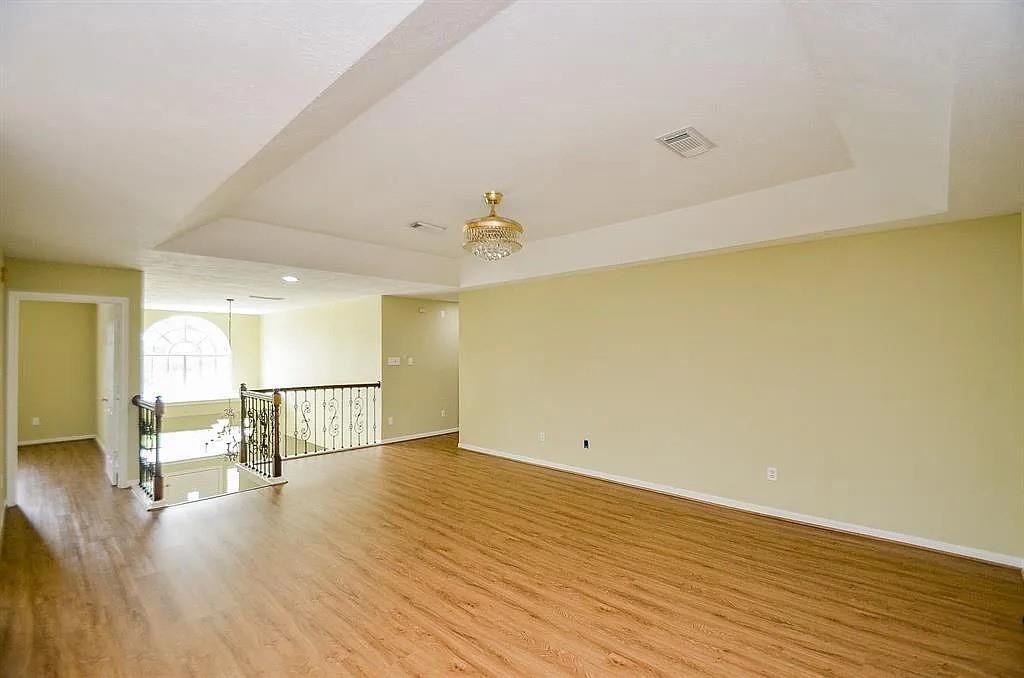
Vacant upstairs living area with wood floors, a tray ceiling, and decorative iron stair railing.
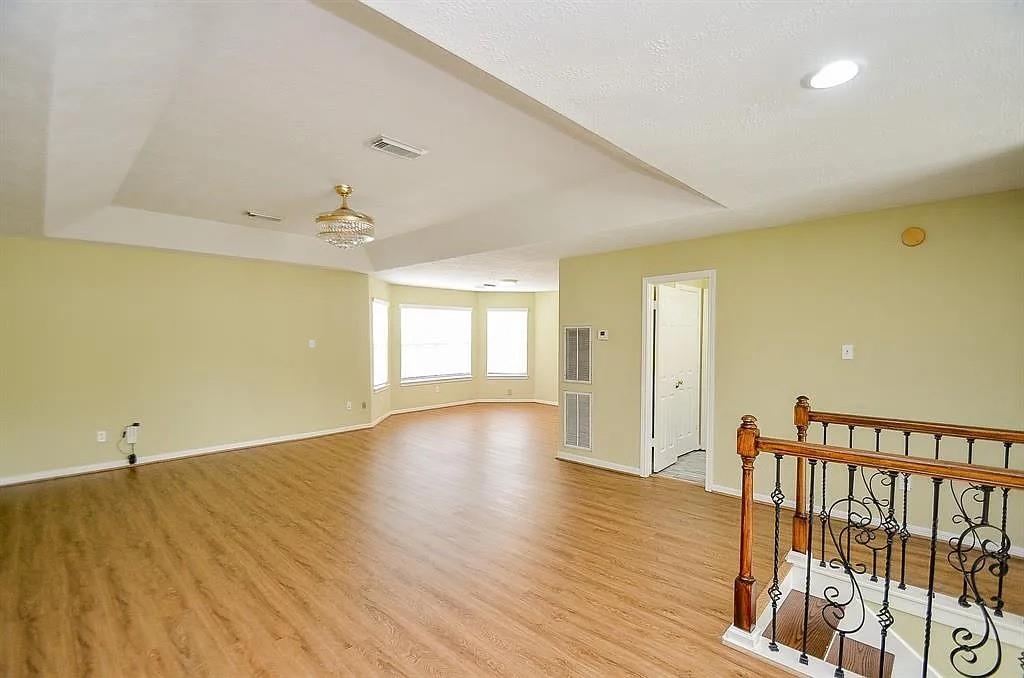
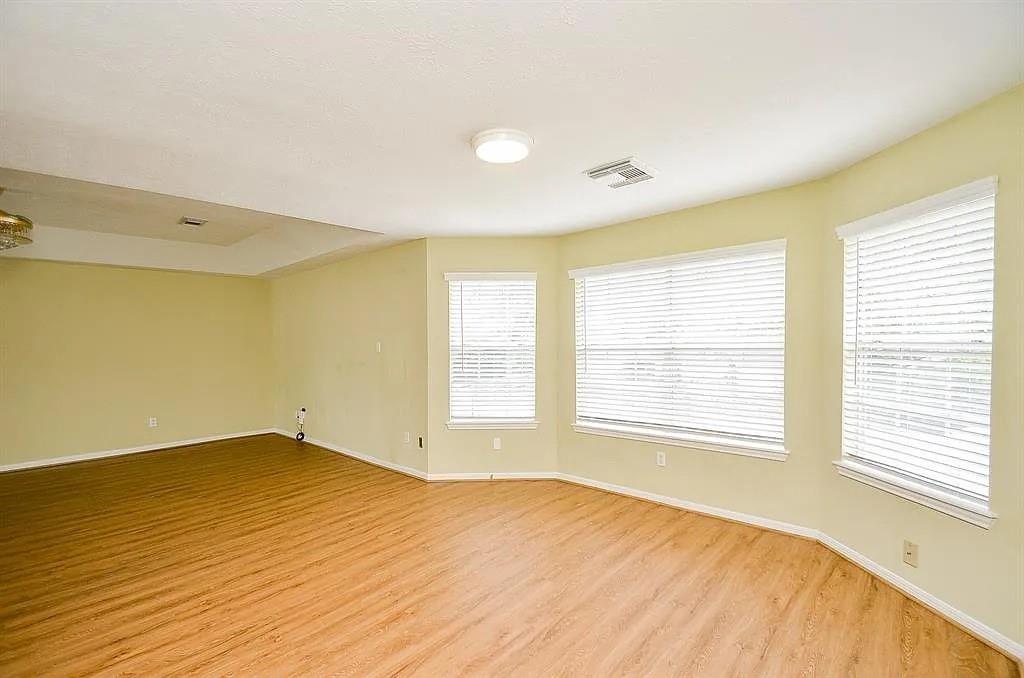
Empty living area with bay windows, wood-look flooring, and a decorative stair railing.
Empty living area with wood-look flooring and three windows with white blinds.
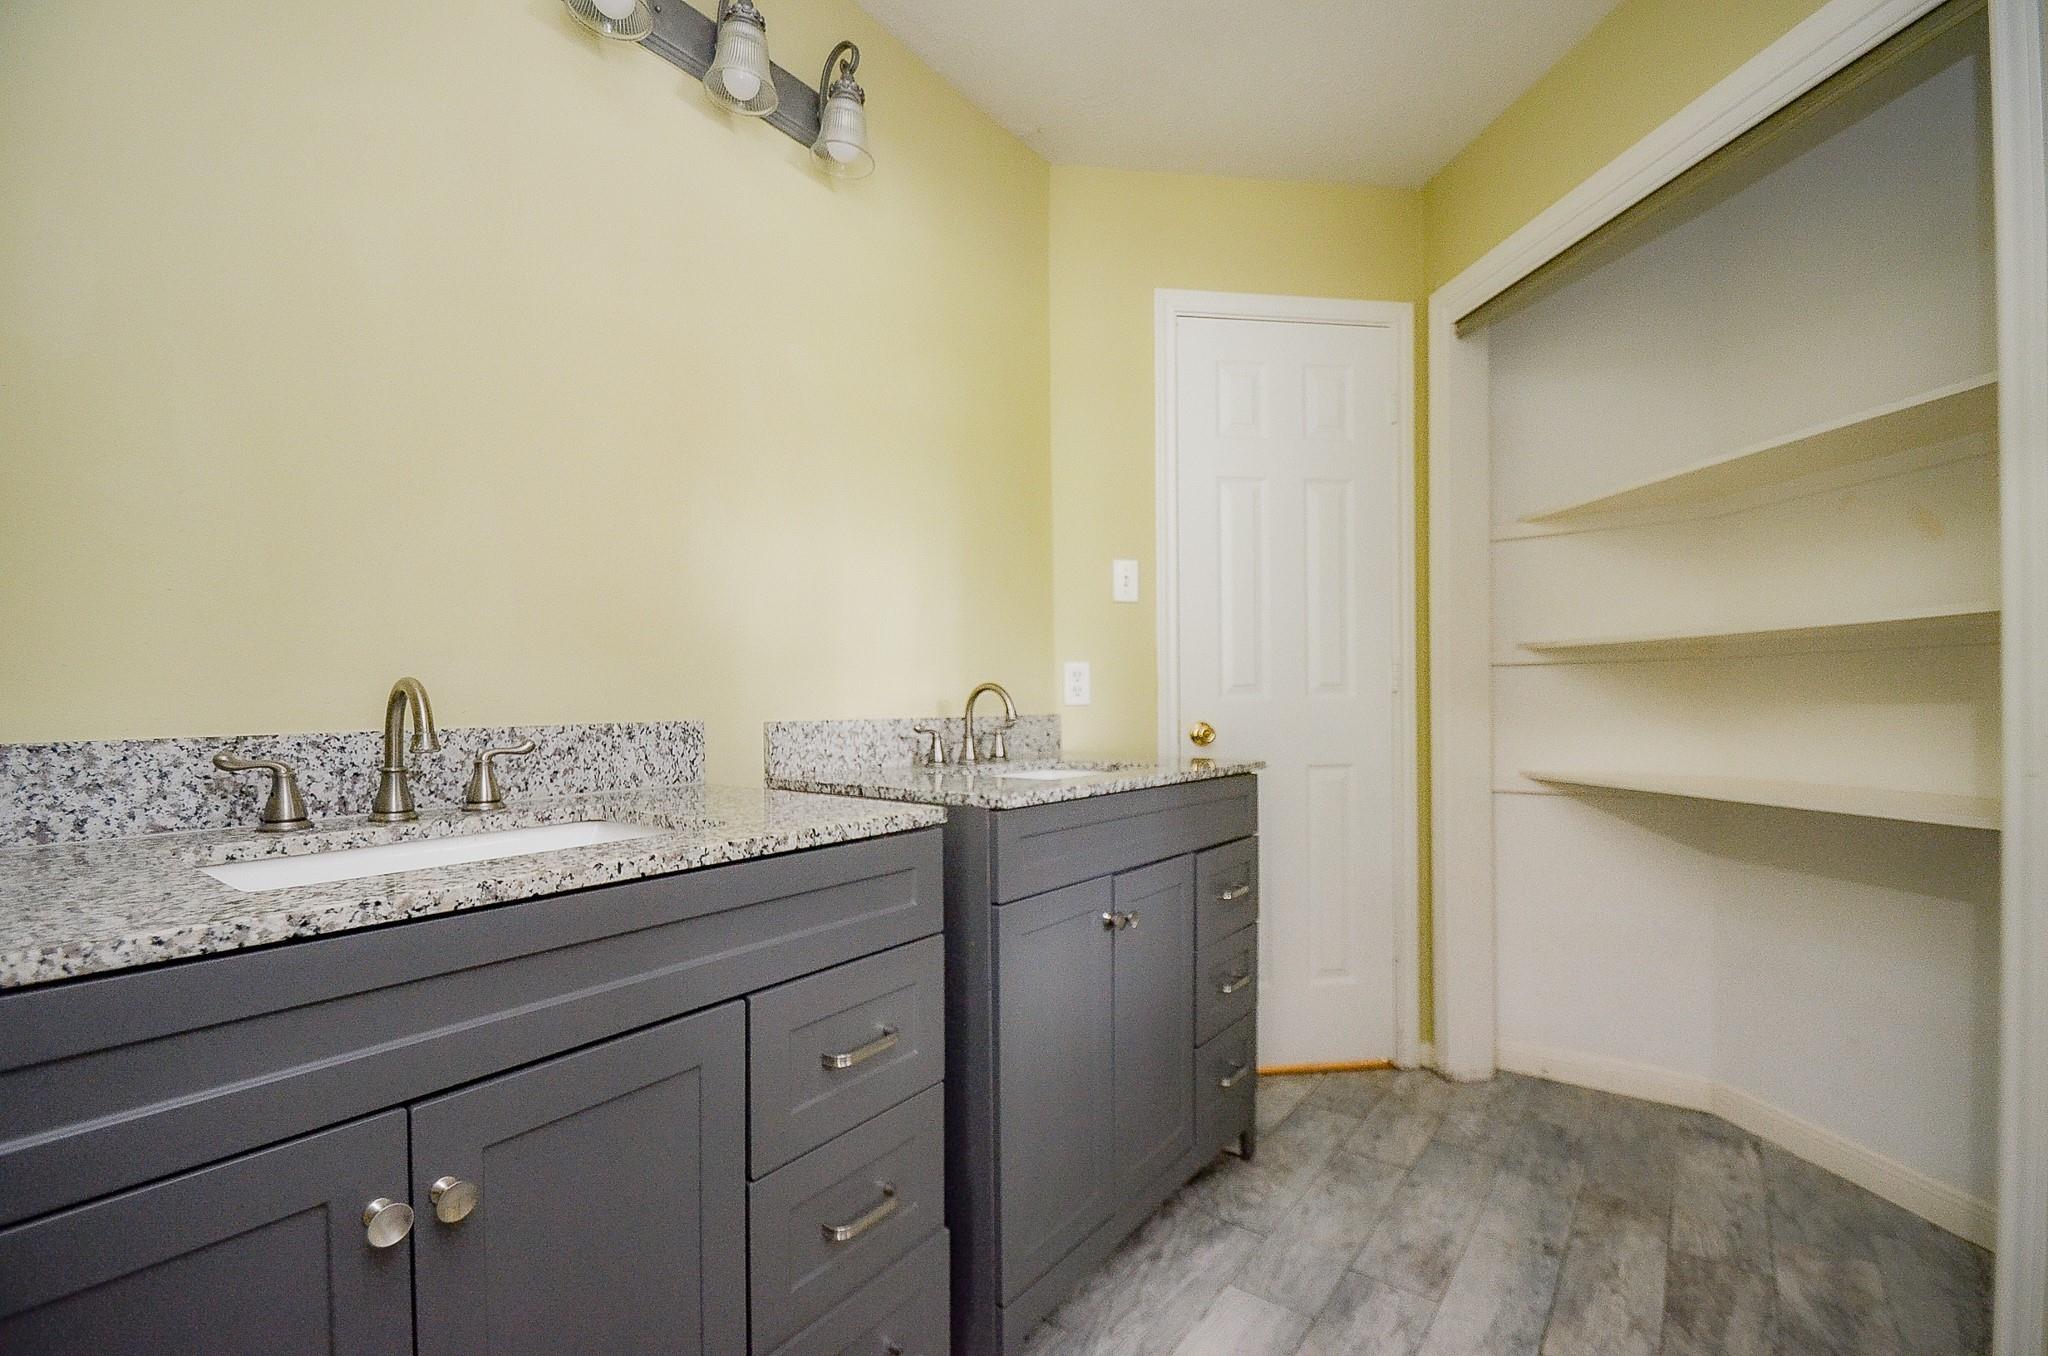
Bathroom with two gray vanities, granite counters, and open wall shelving.
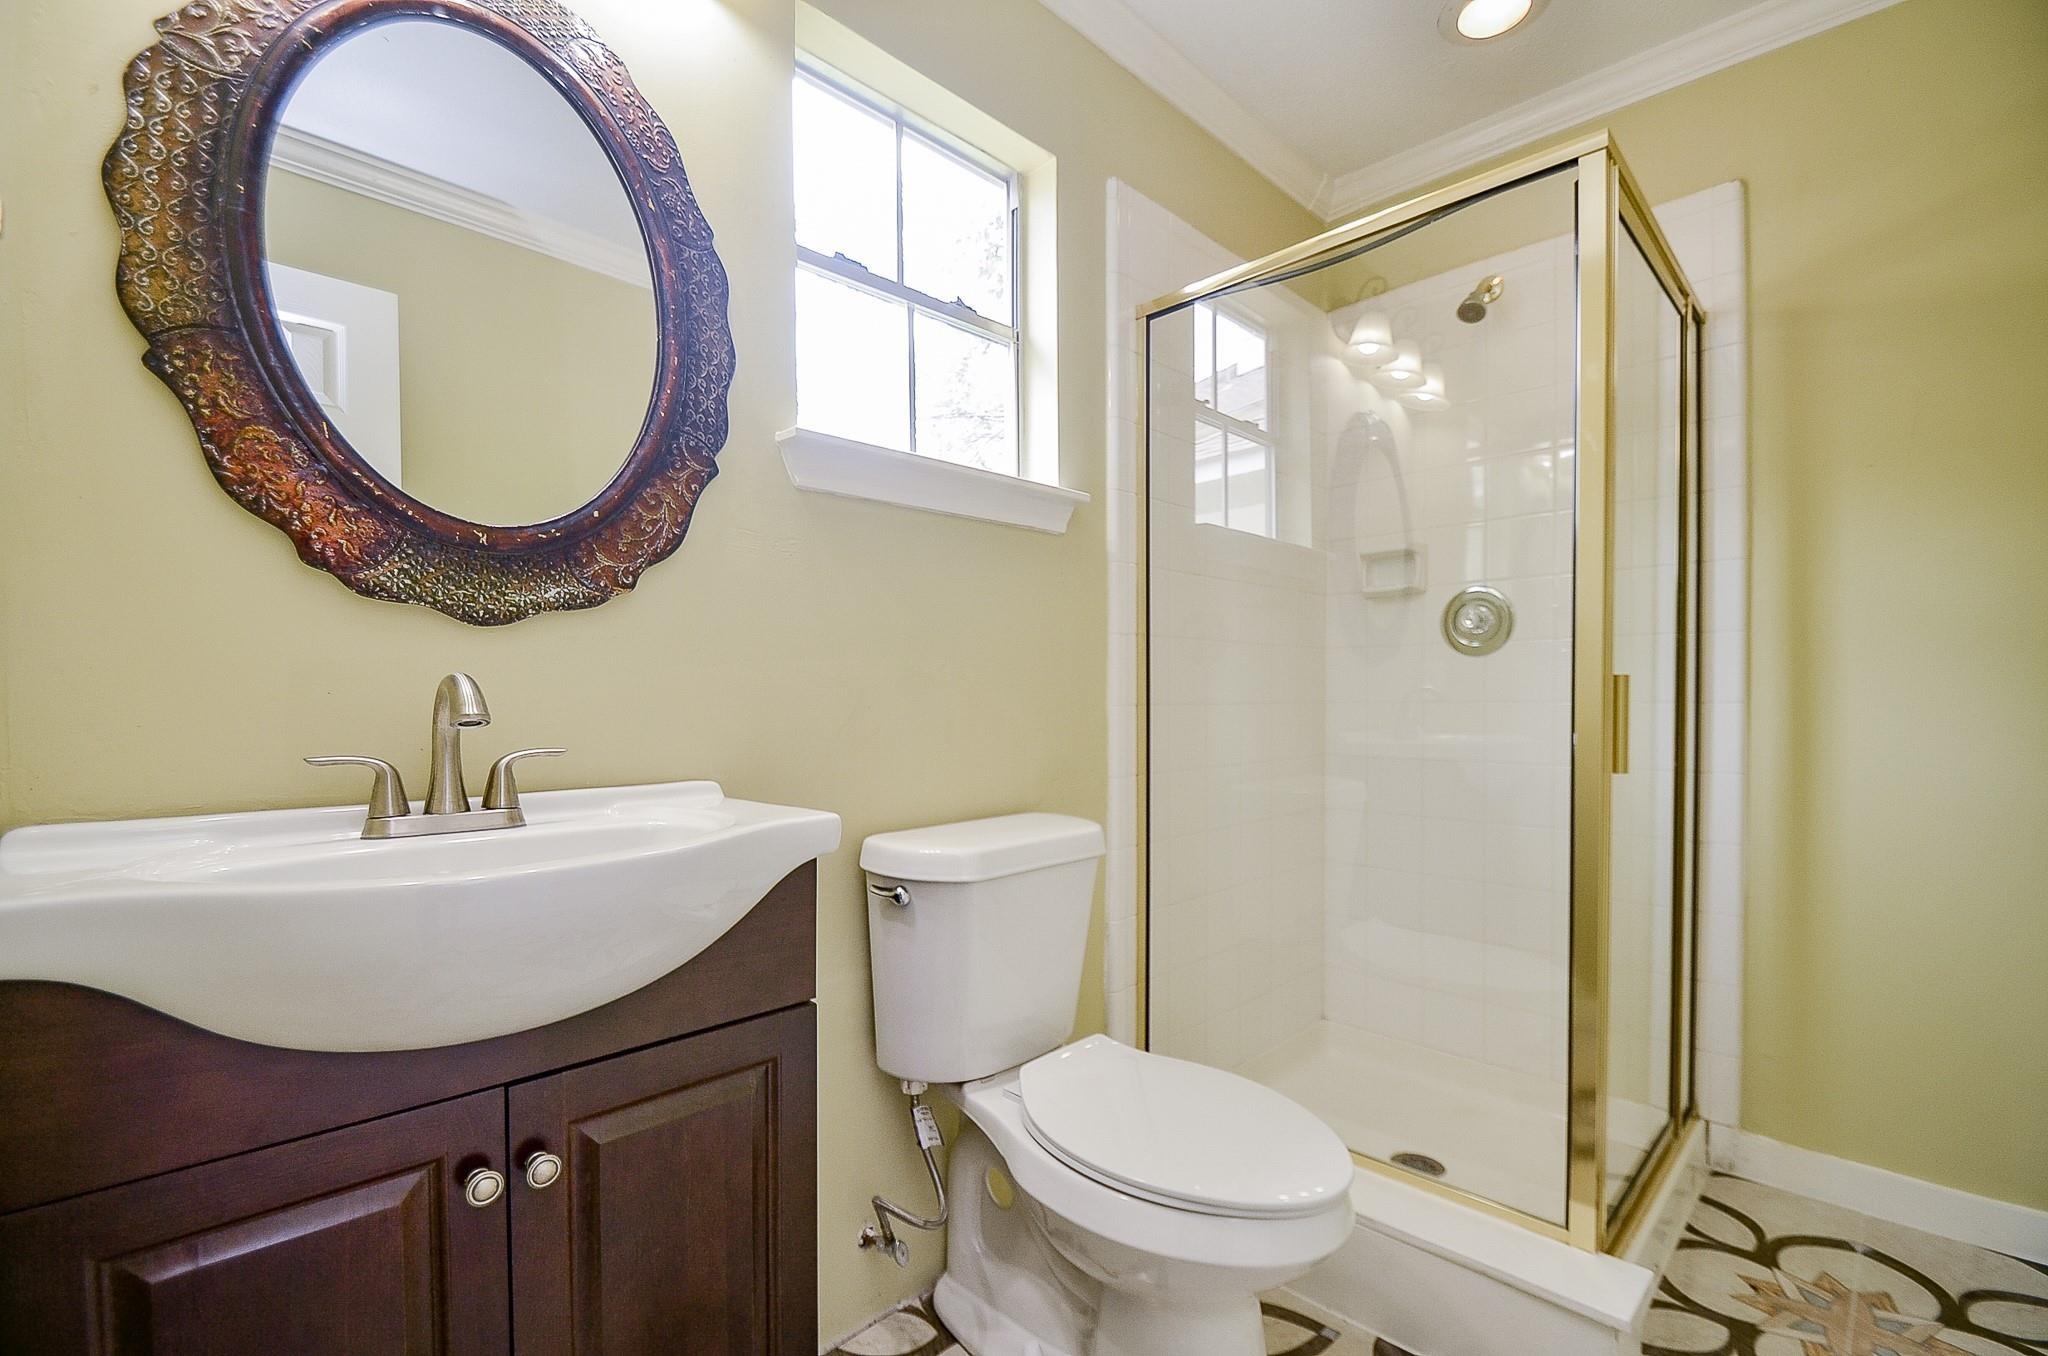
Bathroom with a dark wood vanity, ornate round mirror, and glass shower with gold-tone trim.
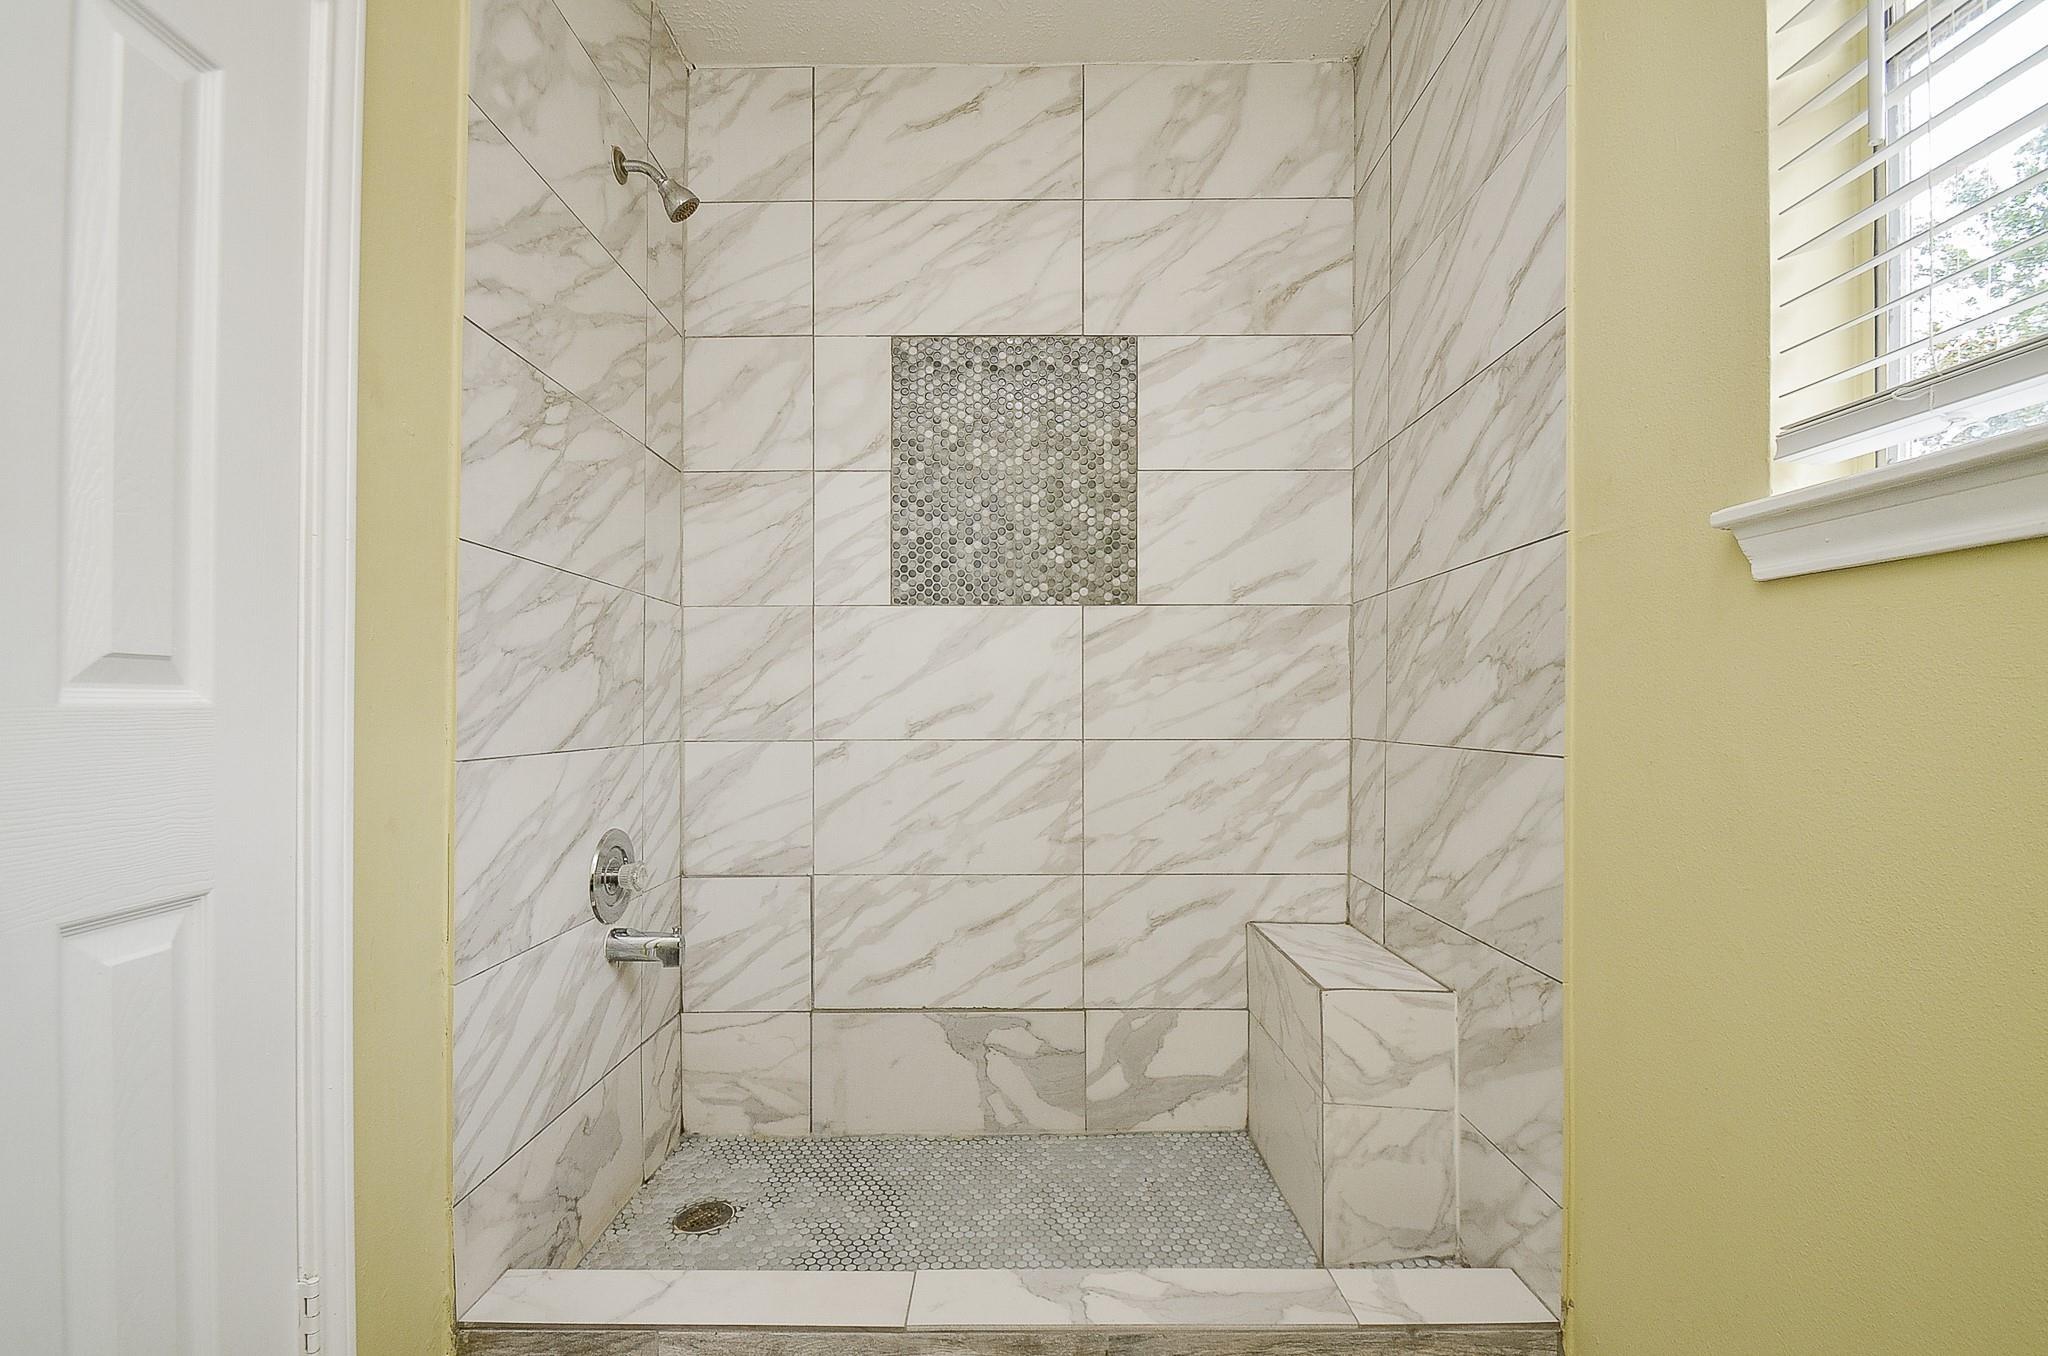
Walk-in shower with marble-look tile, mosaic accents, a built-in bench and a shuttered window.
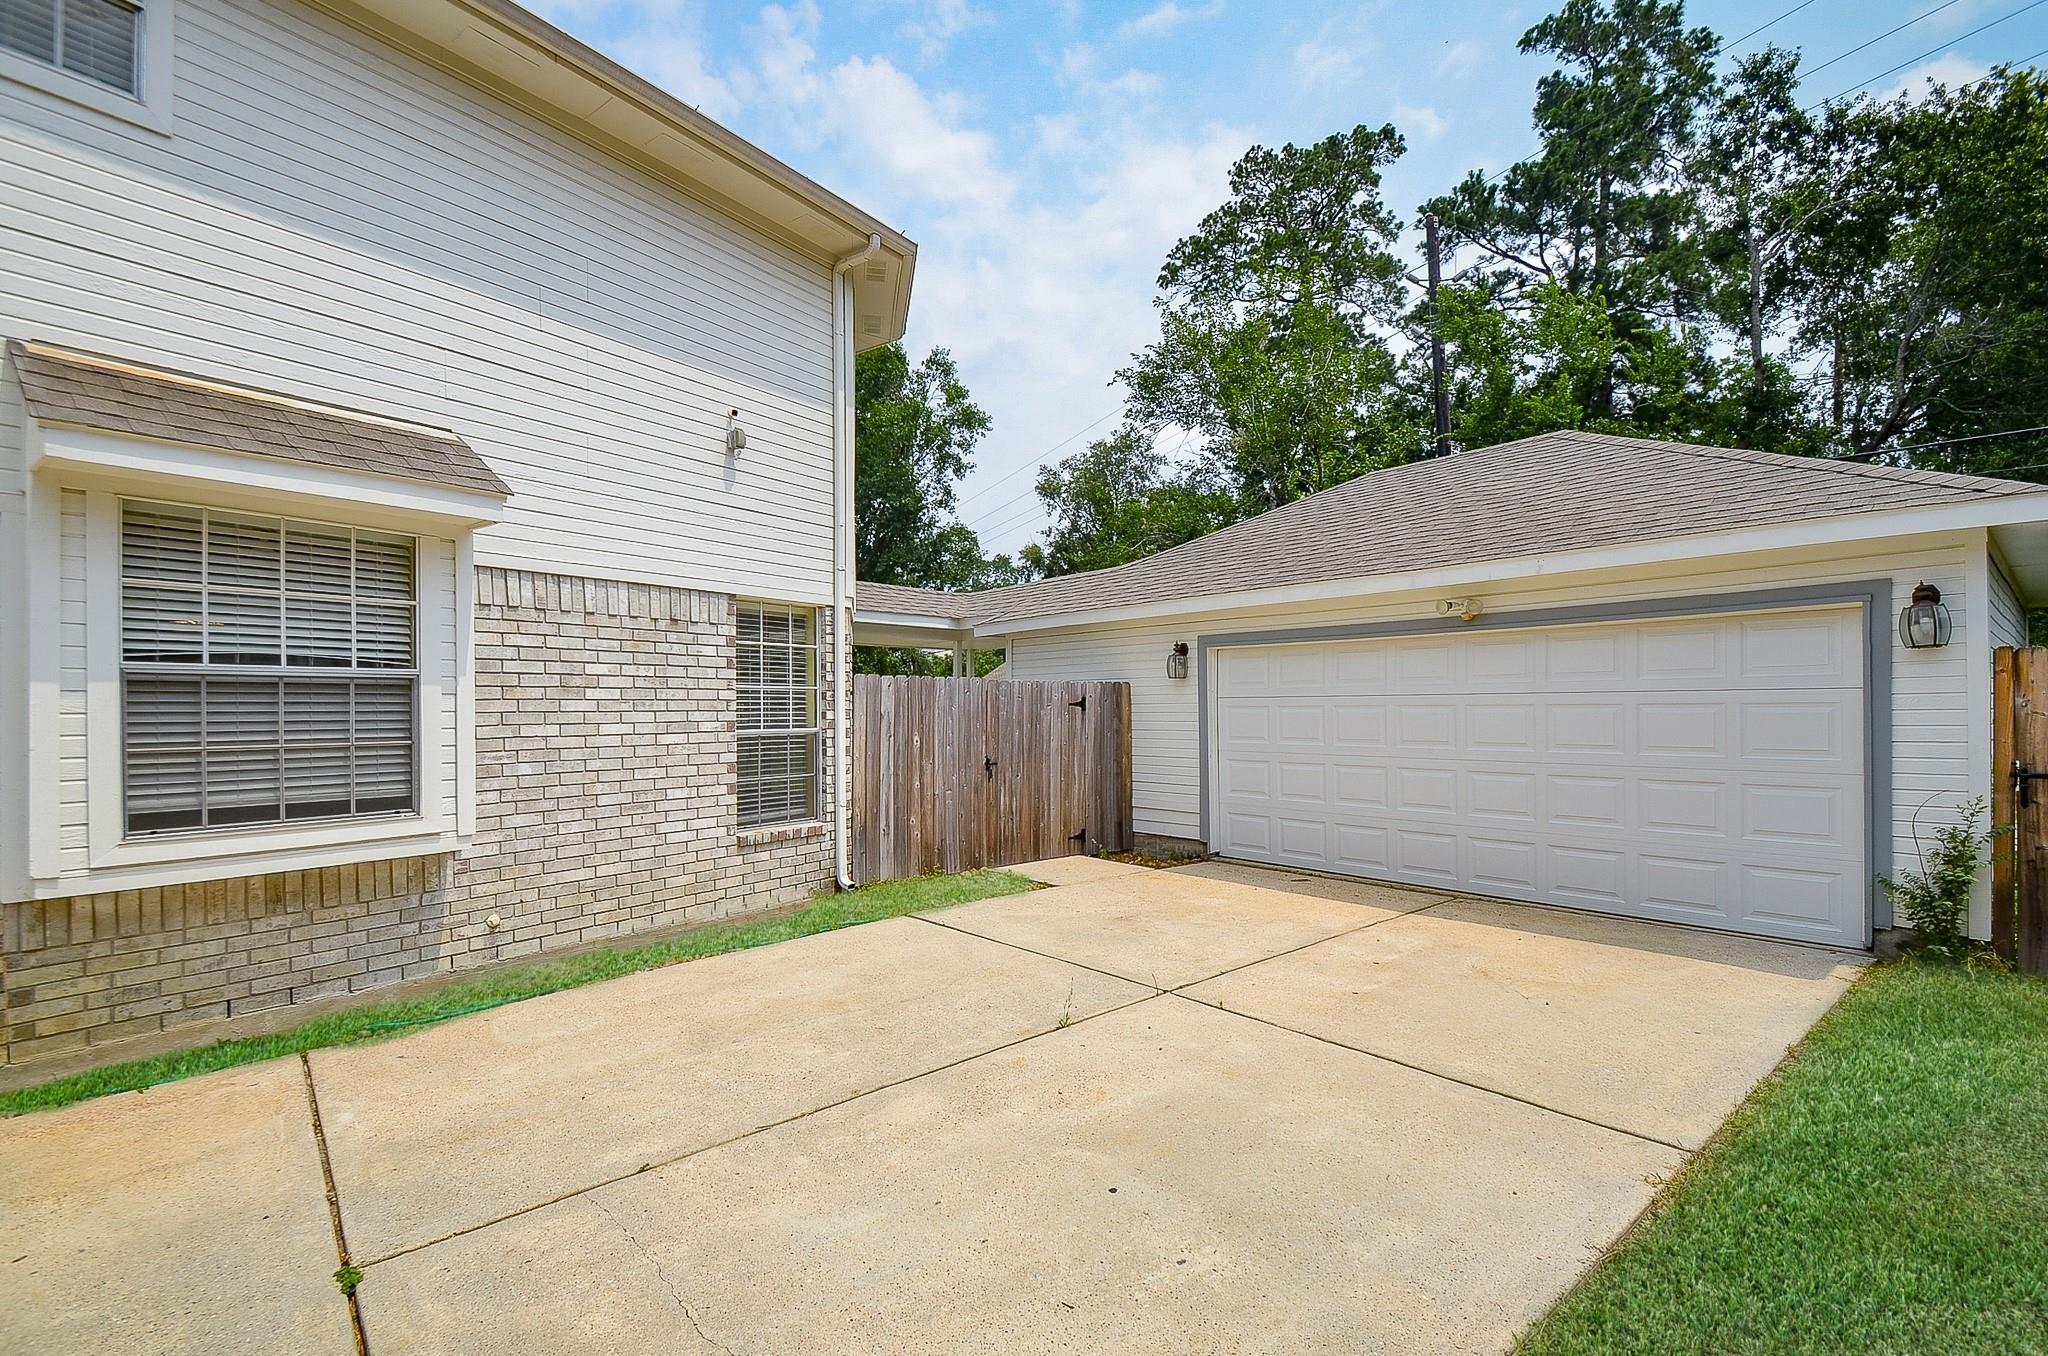
House exterior with a wide driveway leading to a two-car garage beside a fenced yard.
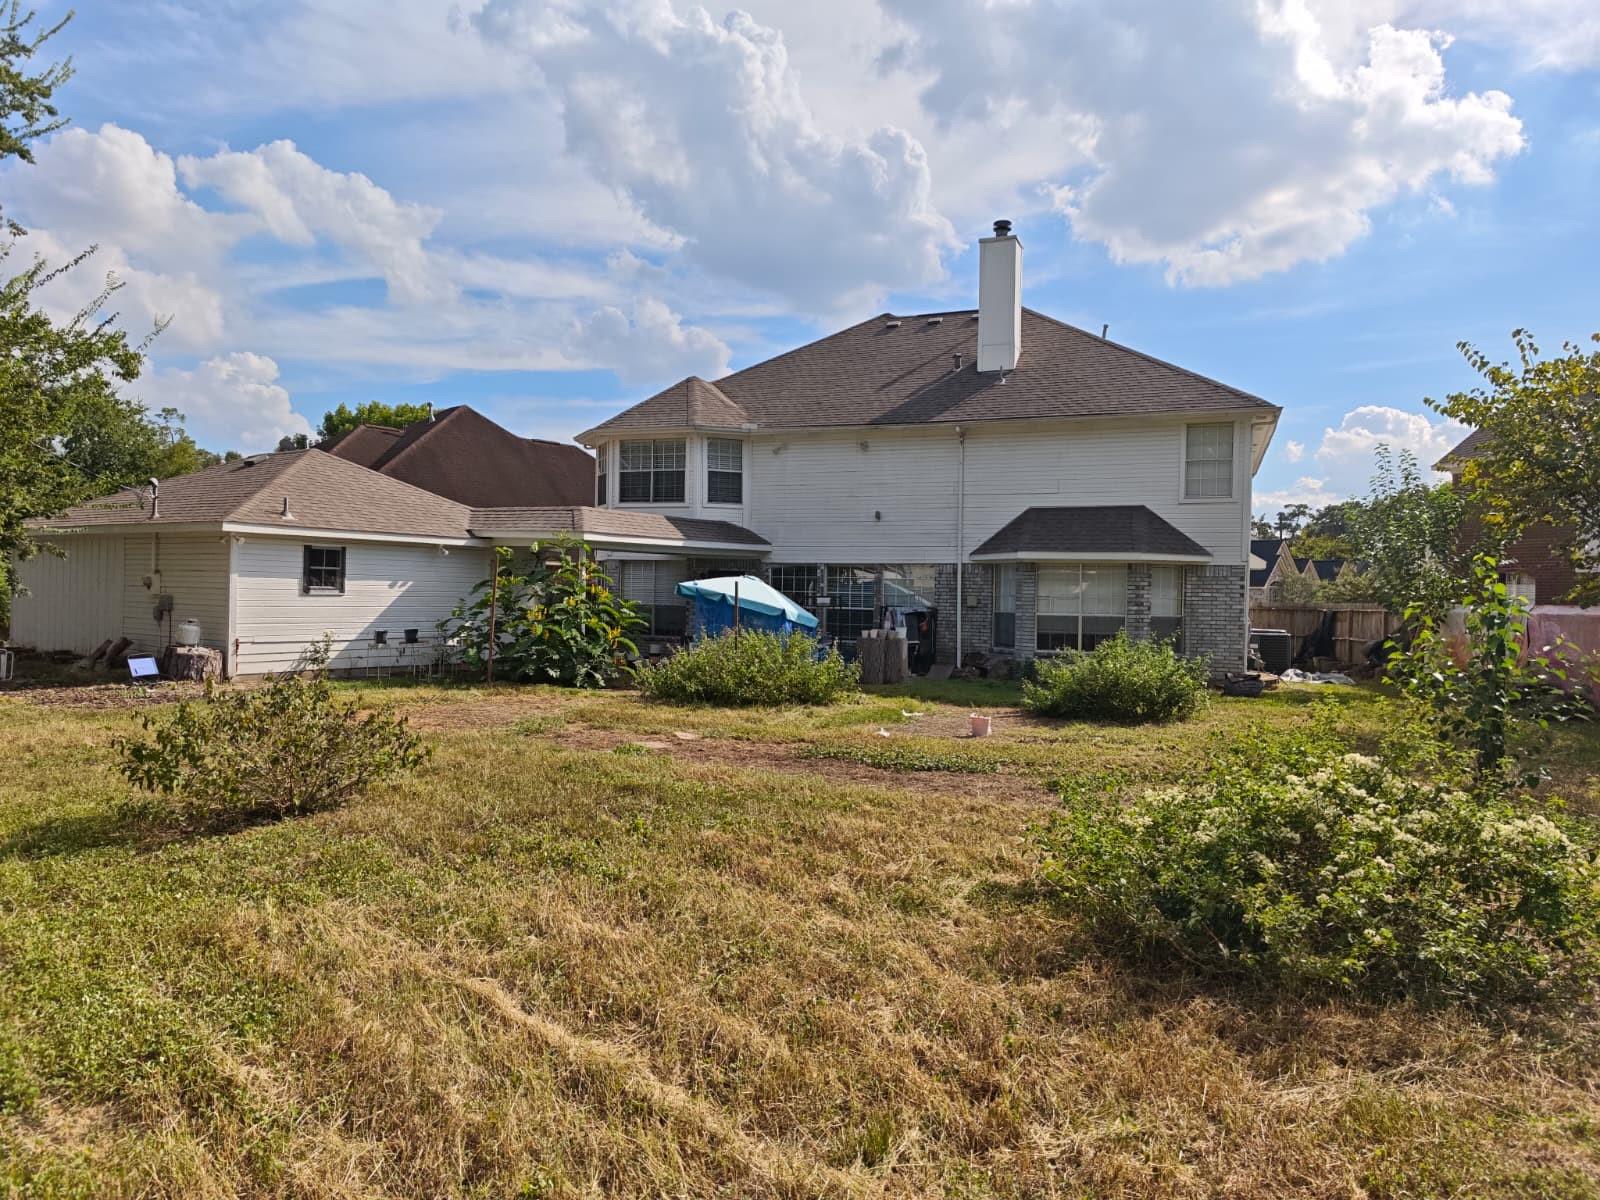
Rear of a two-story white house with a tall chimney and patchy backyard.
SEE ALL PHOTOS
Two-story brick home with a flowering tree, lit windows, and a curved walkway at sunset.
Open-plan living room with a curved staircase, ornate iron railings, and dining area.
Open-plan living room with cream sectional, wood coffee table, white kitchen island, and staircase.
Open-plan living room with cream sofas and wood coffee table beside a bright kitchen and dining area.
Kitchen with a large stone island, four stools, white cabinets, and a sunny dining nook.
Dining room with a round wooden table beside large windows, opening to a furnished living area.
Kitchen with white cabinets, a gas cooktop, stainless double ovens, and an adjoining dining room.
Staged living room with a sectional, built-in shelves, and a lit fireplace.
Living room with a lit fireplace, white built-in shelving, and a television displaying a waterside sunset.
Staged bedroom with a large upholstered bed, matching nightstands, and an open doorway to the bathroom.
Bathroom with white vanity, dark countertop, open towel shelves, and a view into the adjoining bedroom.
Bathroom with a glass walk-in shower, mosaic tile accent, pebble floor, and a recessed toilet alcove.
Bathroom with a built-in soaking tub, dark tile surround, and window with white blinds.
Empty walk-in closet with wraparound hanging rods and dark wood-look flooring.
Living room with cream seating, bay windows, hardwood floors, and an iron-and-wood stair railing.
Furnished living room with cream seating, wood floors, and an open overlook beneath an arched window.
Floor plan showing a primary suite, open kitchen and family room, breakfast nook, living room, and dining area.
Upper-level floor plan with a large loft, office, four bedrooms, bathrooms, and an open-to-below stairwell.
Two-story brick house with an arched upper window, attached garage, and flowering tree in the front yard.
Empty two-story living area with a curved staircase, wrought-iron railings, and gray tile flooring.
Open kitchen and entry with a white island, stainless steel appliances, and ornate staircase railing.
Open kitchen with a white island, gray tile flooring, and large windows.
Kitchen with white cabinets, a large granite island, tiled backsplash, and gas cooktop.
Kitchen with white cabinets, dark granite counters, a double sink, and large windows with blinds.
Kitchen with white cabinetry, granite counters, gas cooktop, and stainless double wall ovens beside an open doorway.
Empty living room with a fireplace, built-in shelving, and gray tile flooring.
Empty room with gray wood-look tile floors, pale yellow walls, and three windows with blinds.
Empty room with yellow walls, gray tile flooring, and an open doorway to a vanity area.
Bathroom with white vanity, dark countertop, gray tile floor, open shelves, and a separate toilet area.
Vacant upstairs living area with wood flooring, a tray ceiling, chandelier, and decorative overlook railing.
Vacant upstairs living area with wood floors, a tray ceiling, and decorative iron stair railing.
Empty living area with bay windows, wood-look flooring, and a decorative stair railing.
Empty living area with wood-look flooring and three windows with white blinds.
Bathroom with two gray vanities, granite counters, and open wall shelving.
Bathroom with a dark wood vanity, ornate round mirror, and glass shower with gold-tone trim.
Walk-in shower with marble-look tile, mosaic accents, a built-in bench and a shuttered window.
House exterior with a wide driveway leading to a two-car garage beside a fenced yard.
Rear of a two-story white house with a tall chimney and patchy backyard.
For Sale

318 N Cypress Estates Circle

318 N Cypress Estates Circle, Spring, TX 77388

$385,900
Located in established Cypress Forest, this spacious 5-bedroom/3.5-bath home welcomes you with a dramatic two-story foyer and sweeping curved staircase with wrought-iron detailing, setting the tone for 3,651 sq ft of flexible living space. With no carpet throughout, the first floor features a private primary suite with 2 walk-in closets, soaking tub and separate shower, formal living and dining rooms, plus an open family room with gas fireplace, island kitchen and window-lined breakfast nook. Upstairs offers 4 bedrooms, an expansive loft/game room and office/study space. Enjoy a large backyard, detached 2-car garage and spacious driveway. Cypress Forest features mature trees, a 60-acre lake system, waterfalls, miles of groomed walking trails and a boat dock for non-motorized watercraft. Near Forest Oaks Park, coffee, shopping, dining and I-45. Zoned to Klein ISD. Floor plans included.

5
beds

4
baths

3,651 Sq.Ft. LIVING AREA

0.28 Acres lot

Morad Fiki

Morad Fiki

Features & Amenities

Interior

  • total bedrooms5
  • Total bathrooms4
  • full bathrooms3
  • half bathroom1
  • Laundry room Electric Dryer Hookup, Gas Dryer Hookup, Washer Hookup
  • Flooring Laminate, Vinyl, Vinyl Plank
  • APPLIANCES Double Oven, Electric Oven, Microwave, Gas Cooktop, Dishwasher
  • other interior Features Crown Molding, Formal Entry/Foyer, High Ceilings, 3 Bedrooms Up, En-Suite Bath, Primary Bed - 1st Floor, Sitting Area, Walk-In Closet(s)

Area & Lot

  • Status For Sale
  • Living Area3,651 Sq.Ft.
  • Total Area3,651 Sq.Ft.
  • Lot Area0.28 Acres
  • MLS® ID31458833
  • TypeResidential
  • YEAR BUILT1992
  • Architecture StylesContemporary/Modern, English, Farmhouse, Traditional
  • Elementary SchoolLemm Elementary School
  • Middle SchoolStrack Intermediate School
  • High SchoolKlein Collins High School
  • School District32 - Klein

Exterior

  • STORIES2
  • Garage Space2.0
  • water SourcePublic
  • roofComposition
  • lot featuresBack Yard, Subdivided, 1/4 Up to 1/2 Acre
  • parkingAttached/Detached Garage, Additional Parking, Boat, Double-Wide Driveway, Extra Driveway
  • HEAT TYPENatural Gas
  • AIR CONDITIONINGElectric
  • sewerPublic Sewer
  • SubstructureSlab
  • other exterior FeaturesBack Green Space, Side Yard, Sprinkler System

Financial

  • Sales Price$385,900
  • Real Estate Tax $8,294/yr
  • HOA $325/yr
Open-plan living room with a curved staircase, ornate iron railings, and dining area.

Schedule a Showing

We would love to show you our beautiful property. Please select your preferred date and time below. An agent will be in touch shortly to confirm your appointment.

Schedule a Showing

We would love to show you our beautiful property. Please select your preferred date and time below. An agent will be in touch shortly to confirm your appointment.

Thank you for your interest in 318 N Cypress Estates Circle, Spring, TX 77388. We are reviewing your request and will be in touch shortly!

Mortgage Calculator

Estimate your monthly mortgage payment, including the principal and interest, property taxes, and HOA. Adjust the values to generate a more accurate rate.


All estimates are provided for informational purposes only. Actual amounts may vary.
$0,000 Your Payment 20 15 65
$0,000 Your Payment
main


Work With Me

Morad Fiki tackled the high-end luxury Houston residential real estate market. Morad has always strived to use Innovative and unorthodox marketing strategies for high-end Luxury Residential Properties.


Follow Me on Instagram