4805 Whispering Falls Drive
SEE ALL PHOTOS
4805 Whispering Falls Drive
Courtesy of Future Real Estate
For Sale

4805 Whispering Falls Drive

4805 Whispering Falls Drive, Houston, TX 77084

$275,000
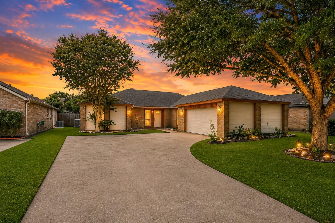
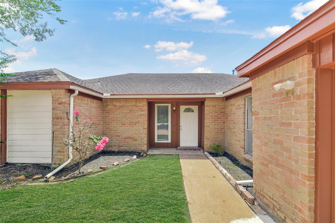
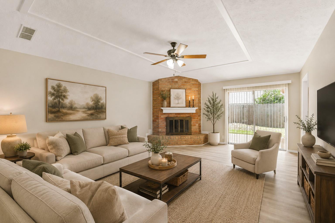
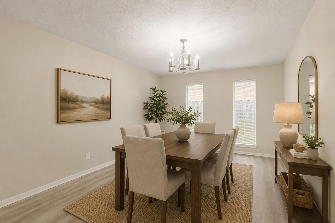
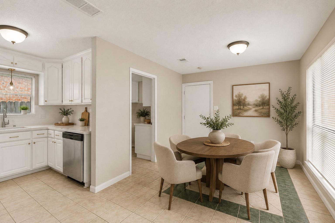
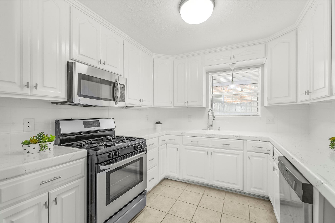
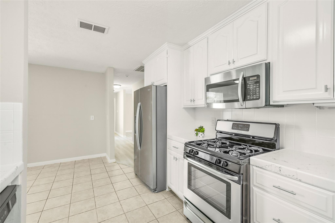
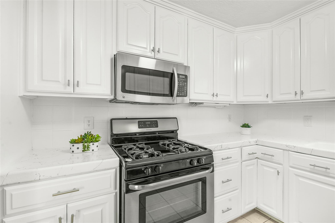
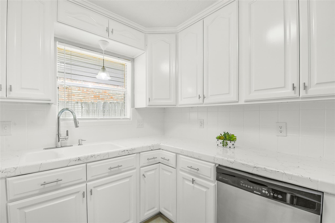
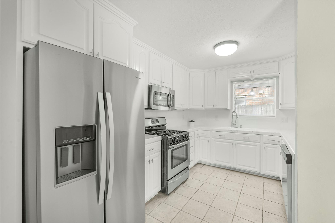
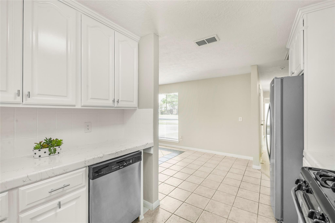
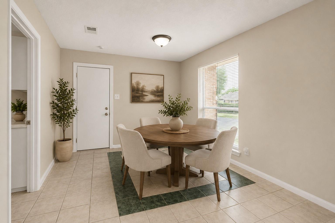
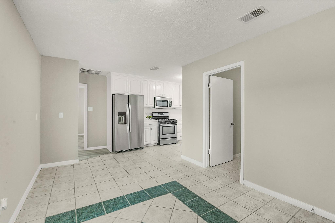
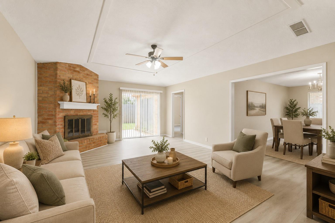
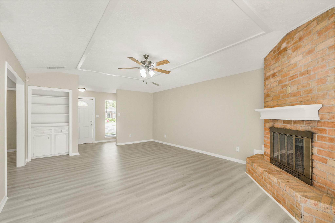
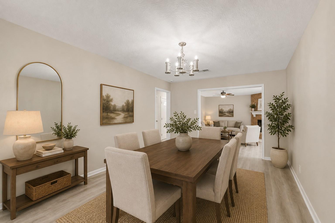
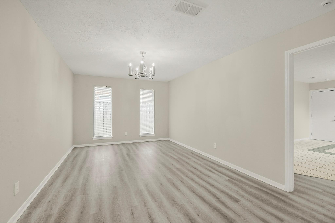
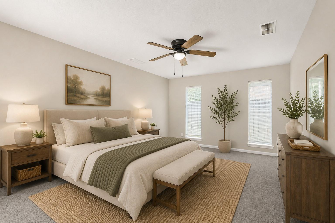
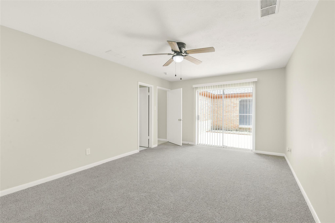
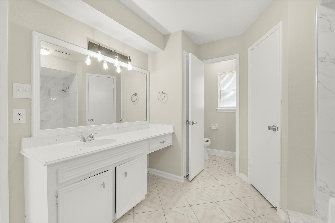
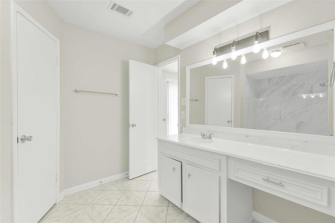
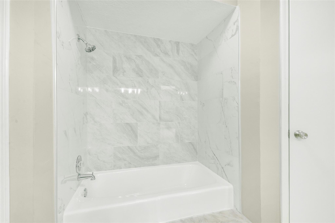
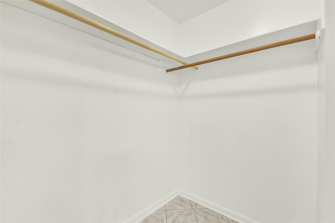
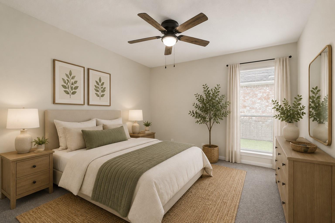
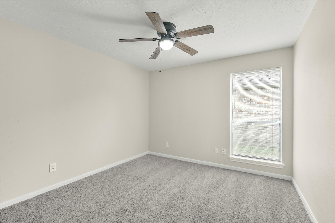
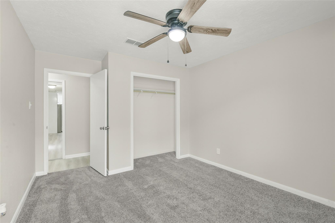
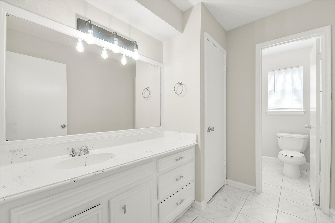

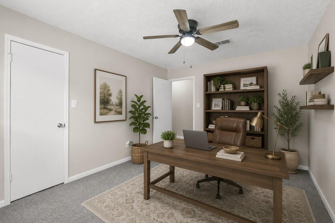
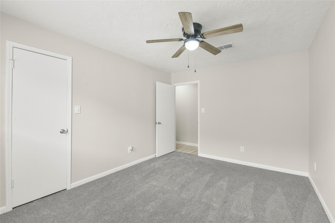
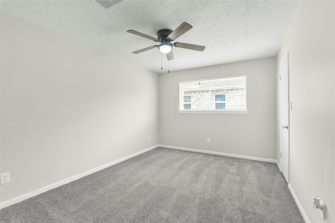
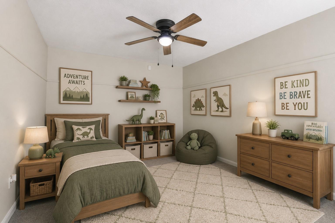
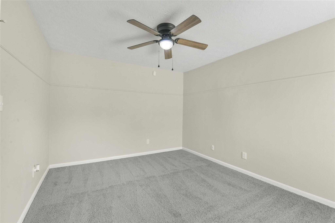
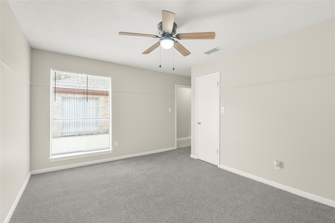
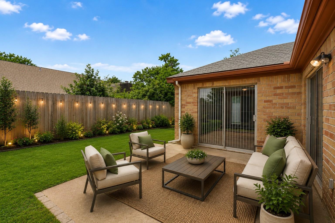
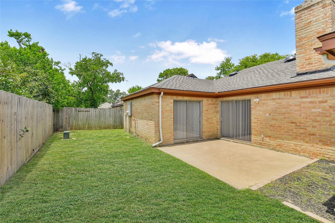
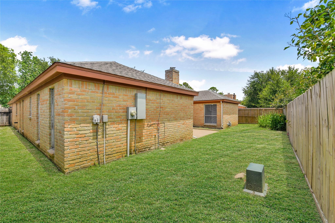
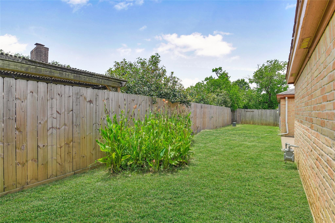
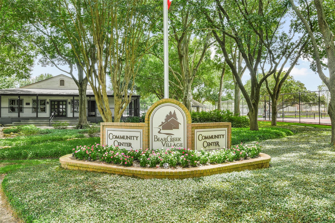
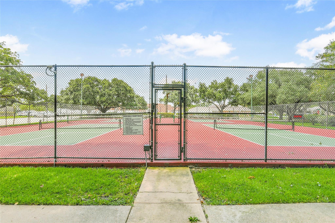
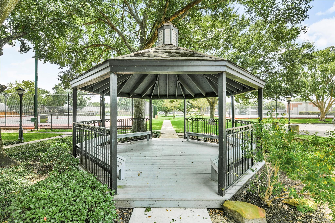
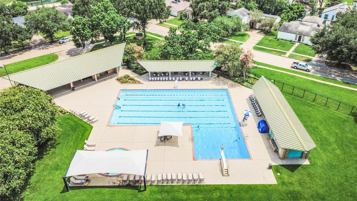
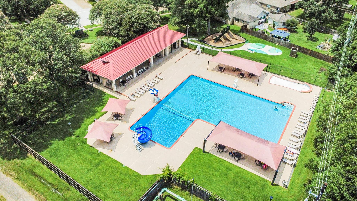
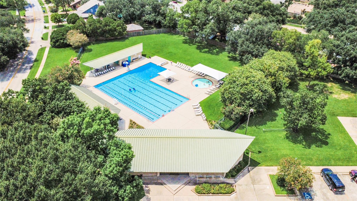
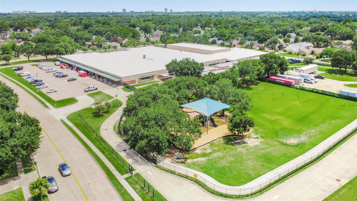
Beautifully updated 4-bed/2-bath home in Bear Creek Village. Home features soaring ceilings, a brick fireplace, formal dining, a breakfast room, and abundant natural light. The renovated kitchen offers NEW SS appliances, hardware, generous prep space, and an efficient layout that opens to the breakfast area. The primary suite includes a spacious en-suite bath with vanities, soaking tub, walk-in closet, and updated finishes. 3 add bedrms provide options for a home office, playroom, or guest space. Outdoors, enjoy a patio, fully fenced backyard, and mature trees. Extensive 2026 updates include interior paint, new flooring, new carpet, refrigerator, A/C condenser, thermostat, ceiling fans, landscaping, and foundation repair with 22 piers + transferable warranty. Residents enjoy access to a community center, 2 pools, splash pad, 4 tennis courts, 4 pickleball courts, and pavilion. Located near Bear Creek Elem (0.1 mi), Hwy 6 (1.3 mi), FM 529 (1.0 mi), and I-10 (5.5 mi). Dnt miss out!

4
beds

2
baths

2,293 Sq.Ft. LIVING AREA

7,139.48 Sq.Ft. lot

Morad Fiki

Morad Fiki

Features & Amenities

Interior

  • total bedrooms4
  • Total bathrooms2
  • full bathrooms2
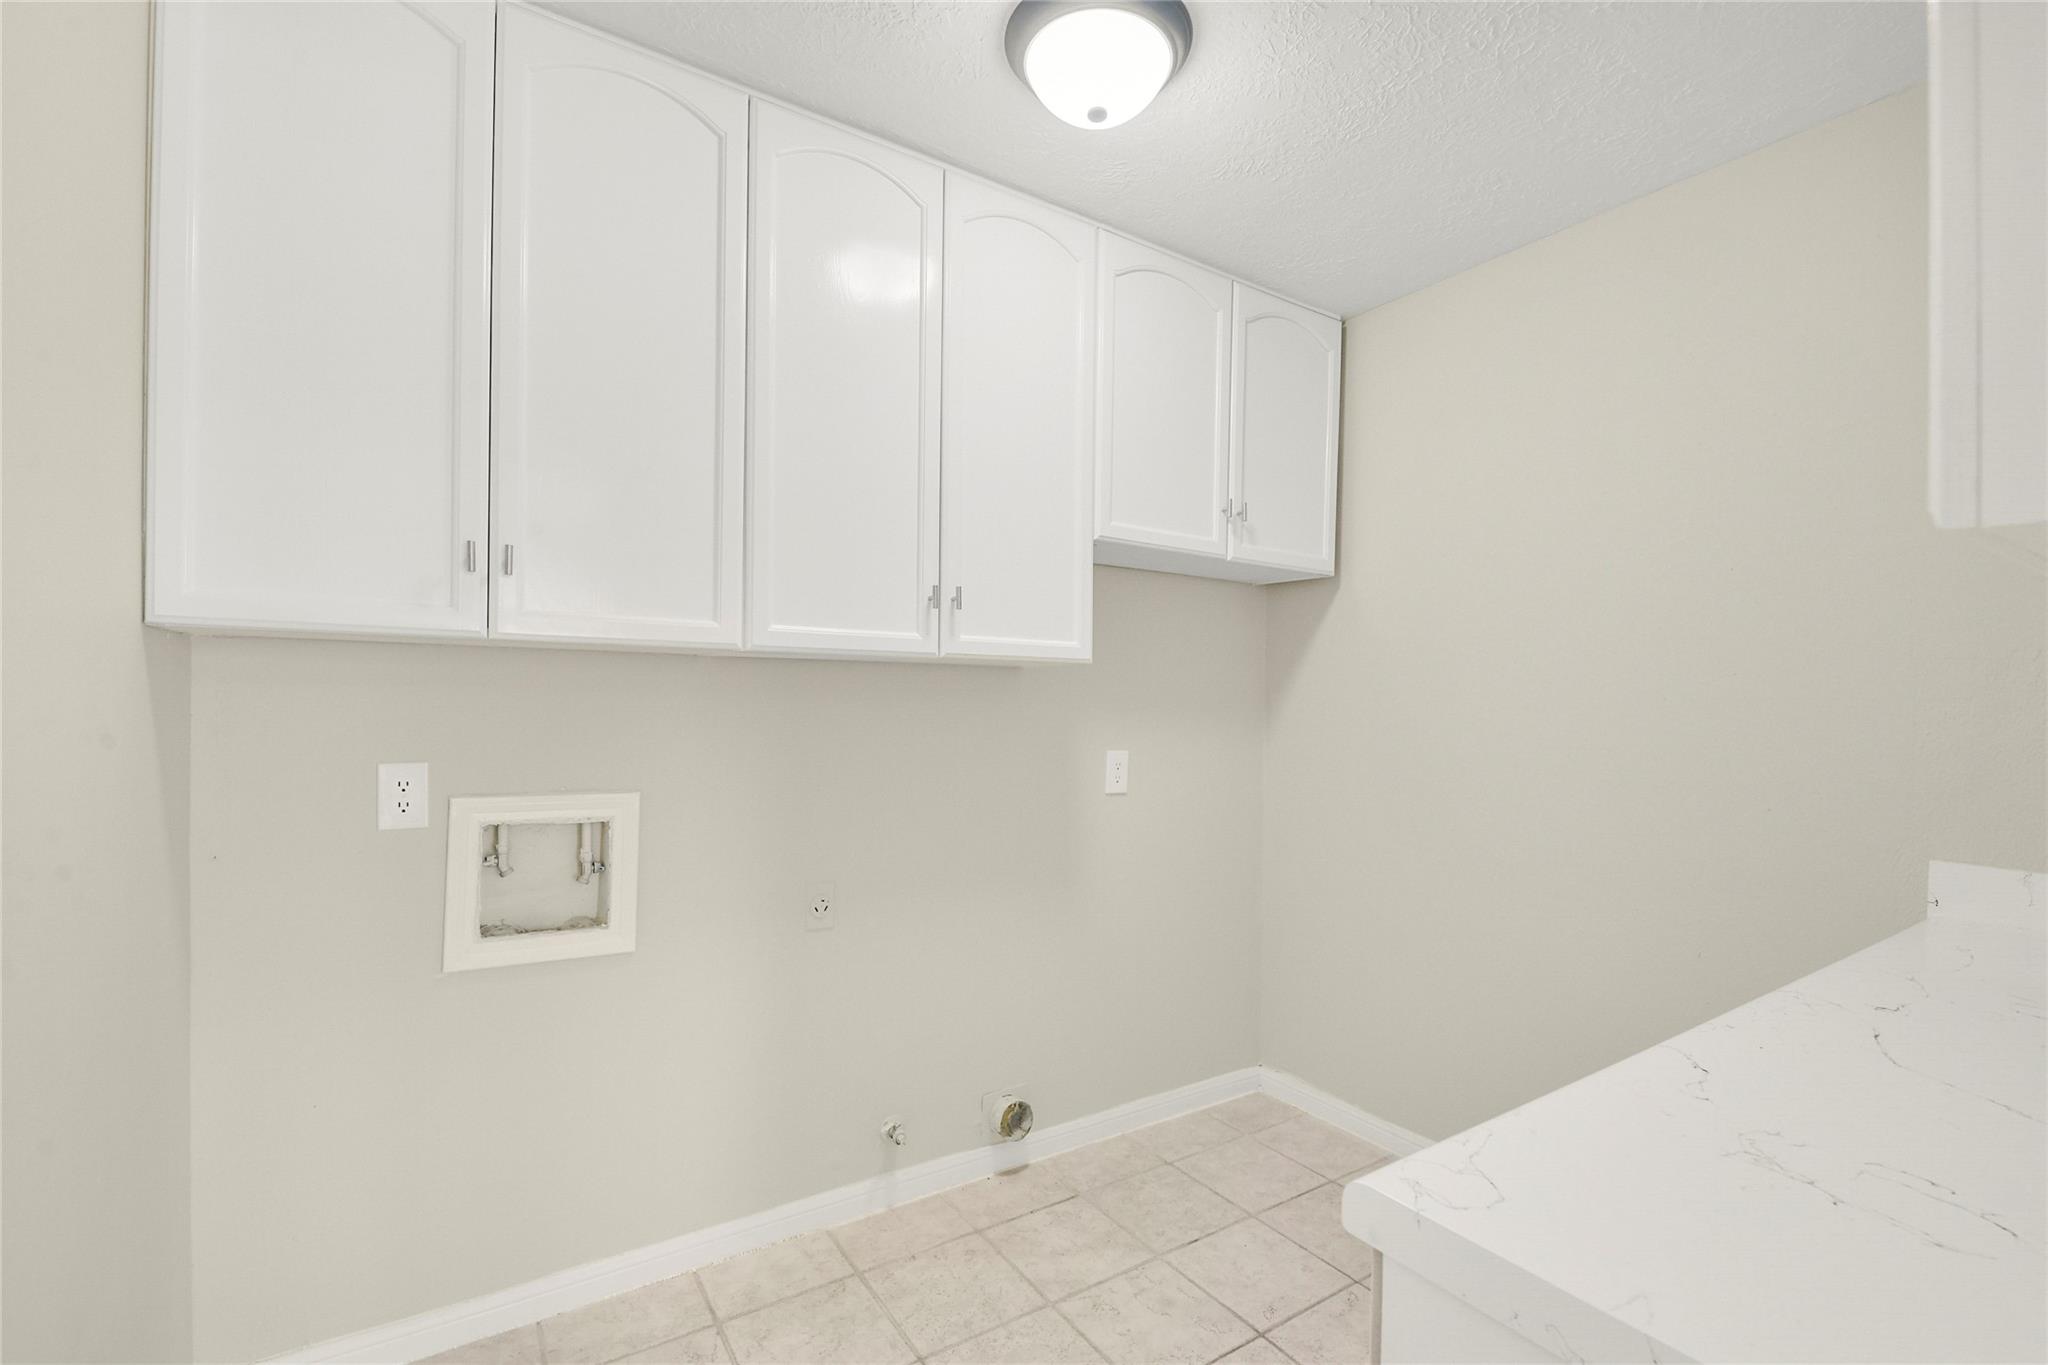
  • Laundry room Electric Dryer Hookup, Gas Dryer Hookup, Washer Hookup
  • Flooring Laminate, Tile
  • APPLIANCES ENERGY STAR Qualified Appliances, Refrigerator Included, Electric Oven, Microwave, Gas Cooktop, Dishwasher
  • other interior Features High Ceilings, All Bedrooms Down, En-Suite Bath, Primary Bed - 1st Floor, Sitting Area, Walk-In Closet(s)

Area & Lot

  • Status For Sale
  • Living Area2,293 Sq.Ft.
  • Total Area2,293 Sq.Ft.
  • Lot Area7,139.48 Sq.Ft.
  • MLS® ID51179355
  • TypeResidential
  • YEAR BUILT1976
  • Architecture StylesContemporary/Modern, Farmhouse, Traditional
  • Elementary SchoolBear Creek Elementary School (Katy)
  • Middle SchoolCardiff Junior High School
  • High SchoolMayde Creek High School
  • School District30 - Katy

Exterior

  • STORIES1
  • Garage Space2.0
  • roofComposition
  • lot featuresBack Yard, Subdivided, 0 Up To 1/4 Acre
  • parkingAttached, Additional Parking, Double-Wide Driveway, Extra Driveway
  • HEAT TYPENatural Gas
  • AIR CONDITIONINGCeiling Fan(s), Gas
  • sewerPublic Sewer
  • SubstructureSlab
  • other exterior FeaturesBack Green Space, Side Yard

Financial

  • Sales Price$275,000
  • Real Estate Tax $5,231/yr
  • HOA $475/yr
image

Schedule a Showing

We would love to show you our beautiful property. Please select your preferred date and time below. An agent will be in touch shortly to confirm your appointment.

Schedule a Showing

We would love to show you our beautiful property. Please select your preferred date and time below. An agent will be in touch shortly to confirm your appointment.

Thank you for your interest in 4805 Whispering Falls Drive, Houston, TX 77084. We are reviewing your request and will be in touch shortly!

Mortgage Calculator

Estimate your monthly mortgage payment, including the principal and interest, property taxes, and HOA. Adjust the values to generate a more accurate rate.


All estimates are provided for informational purposes only. Actual amounts may vary.
$0,000 Your Payment 20 15 65
$0,000 Your Payment
main


Work With Me

Morad Fiki tackled the high-end luxury Houston residential real estate market. Morad has always strived to use Innovative and unorthodox marketing strategies for high-end Luxury Residential Properties.


Follow Me on Instagram