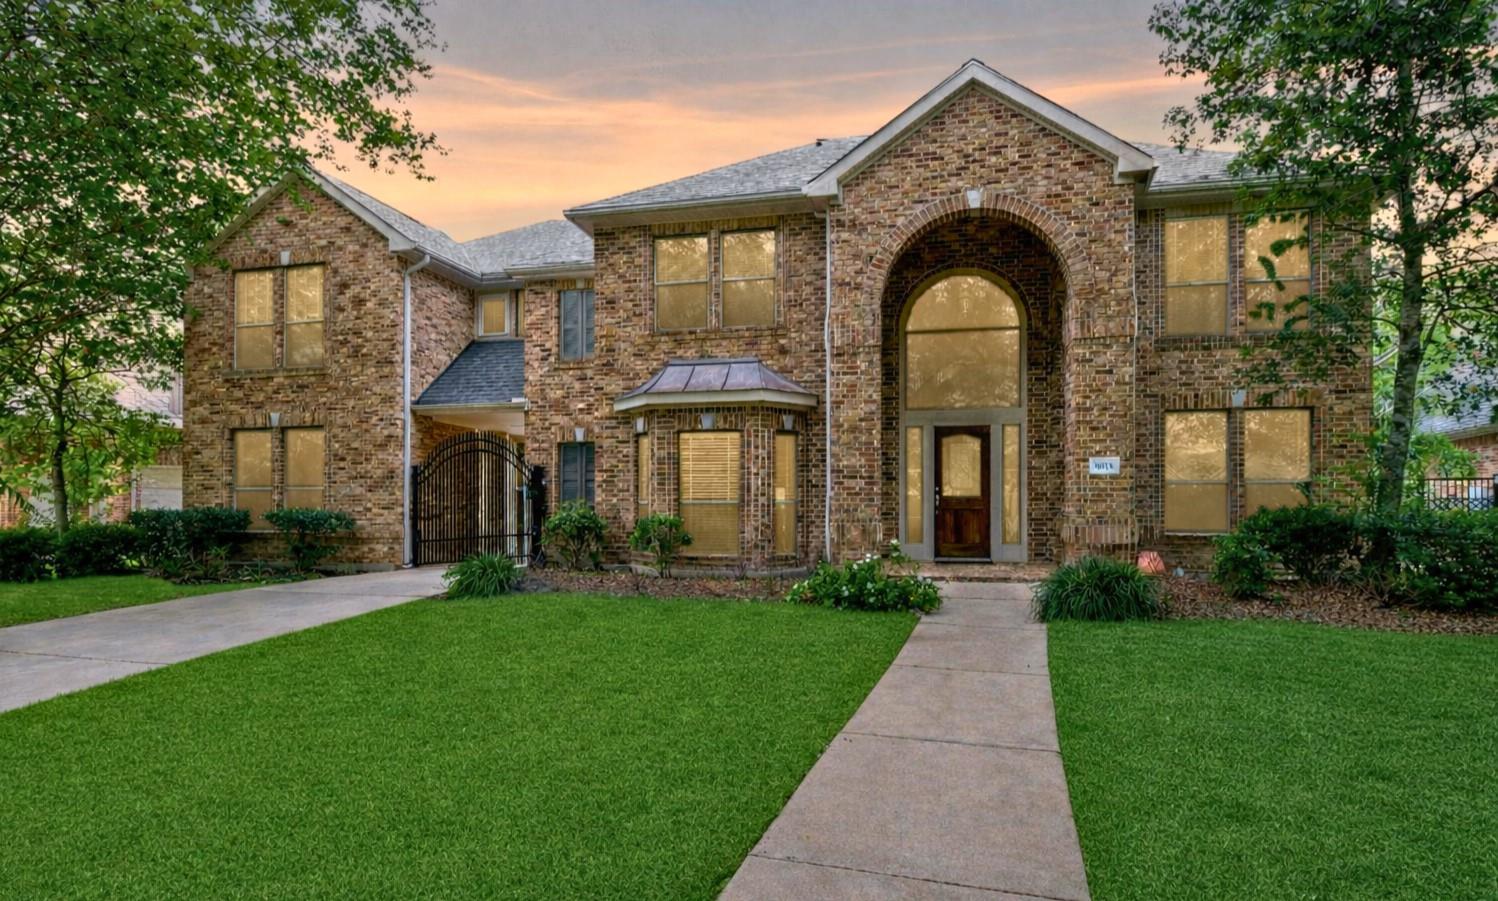
Two-story brick home with an arched entry, gated driveway, and landscaped front lawn.
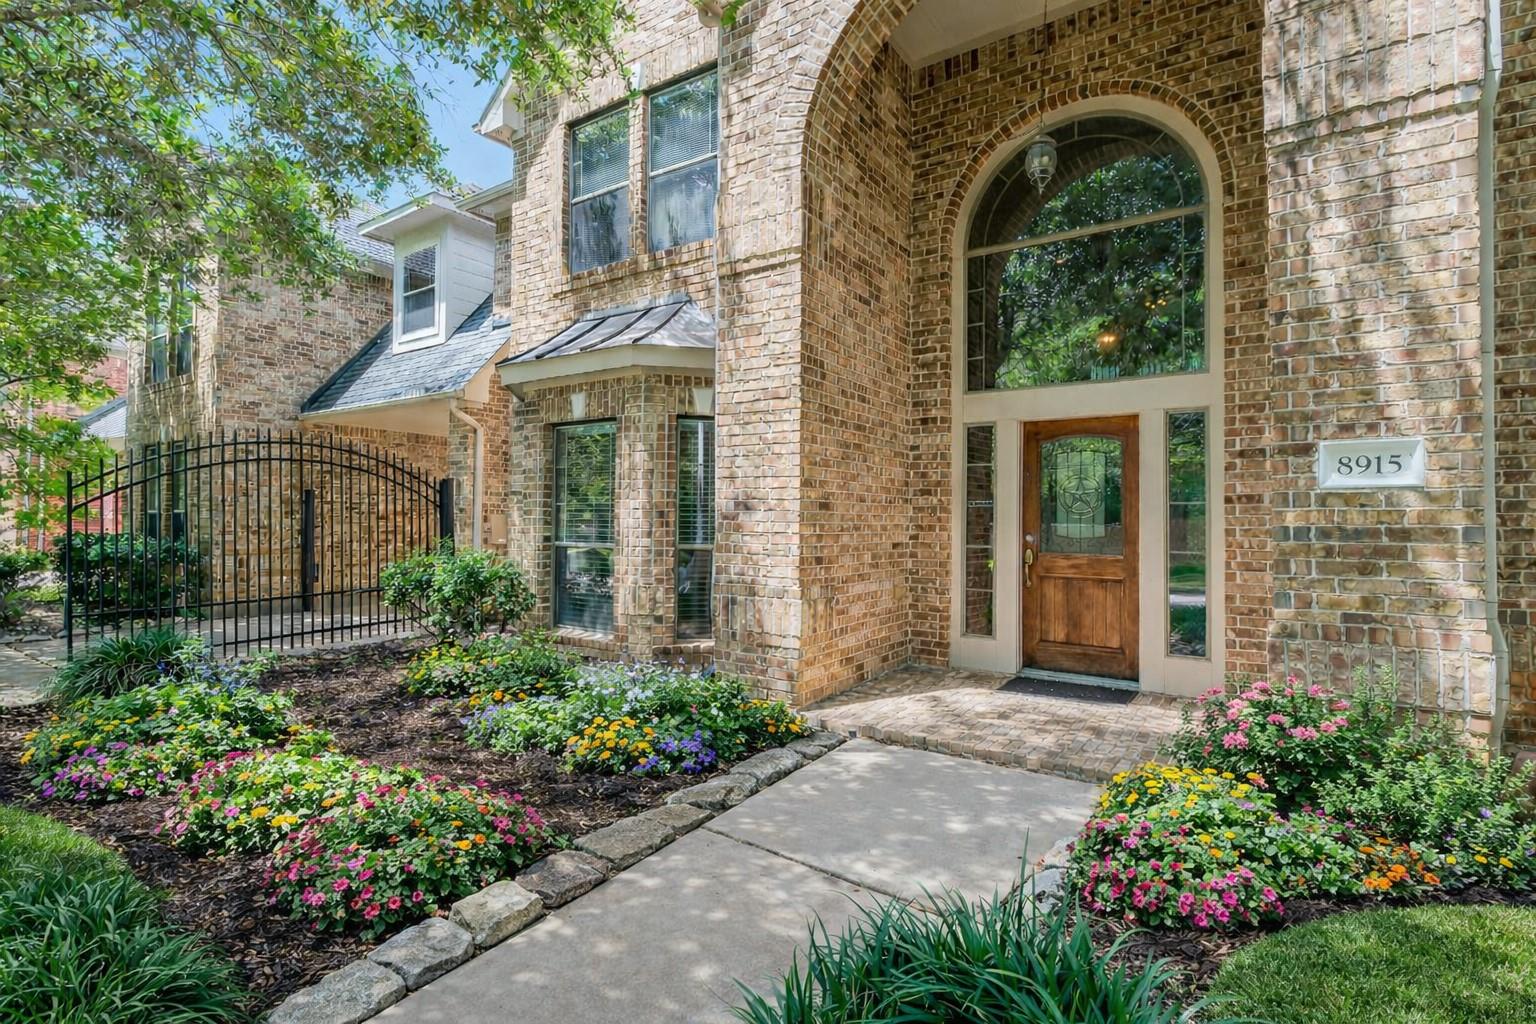
Brick home's arched entry, wooden front door, and colorful flower beds along the walkway.
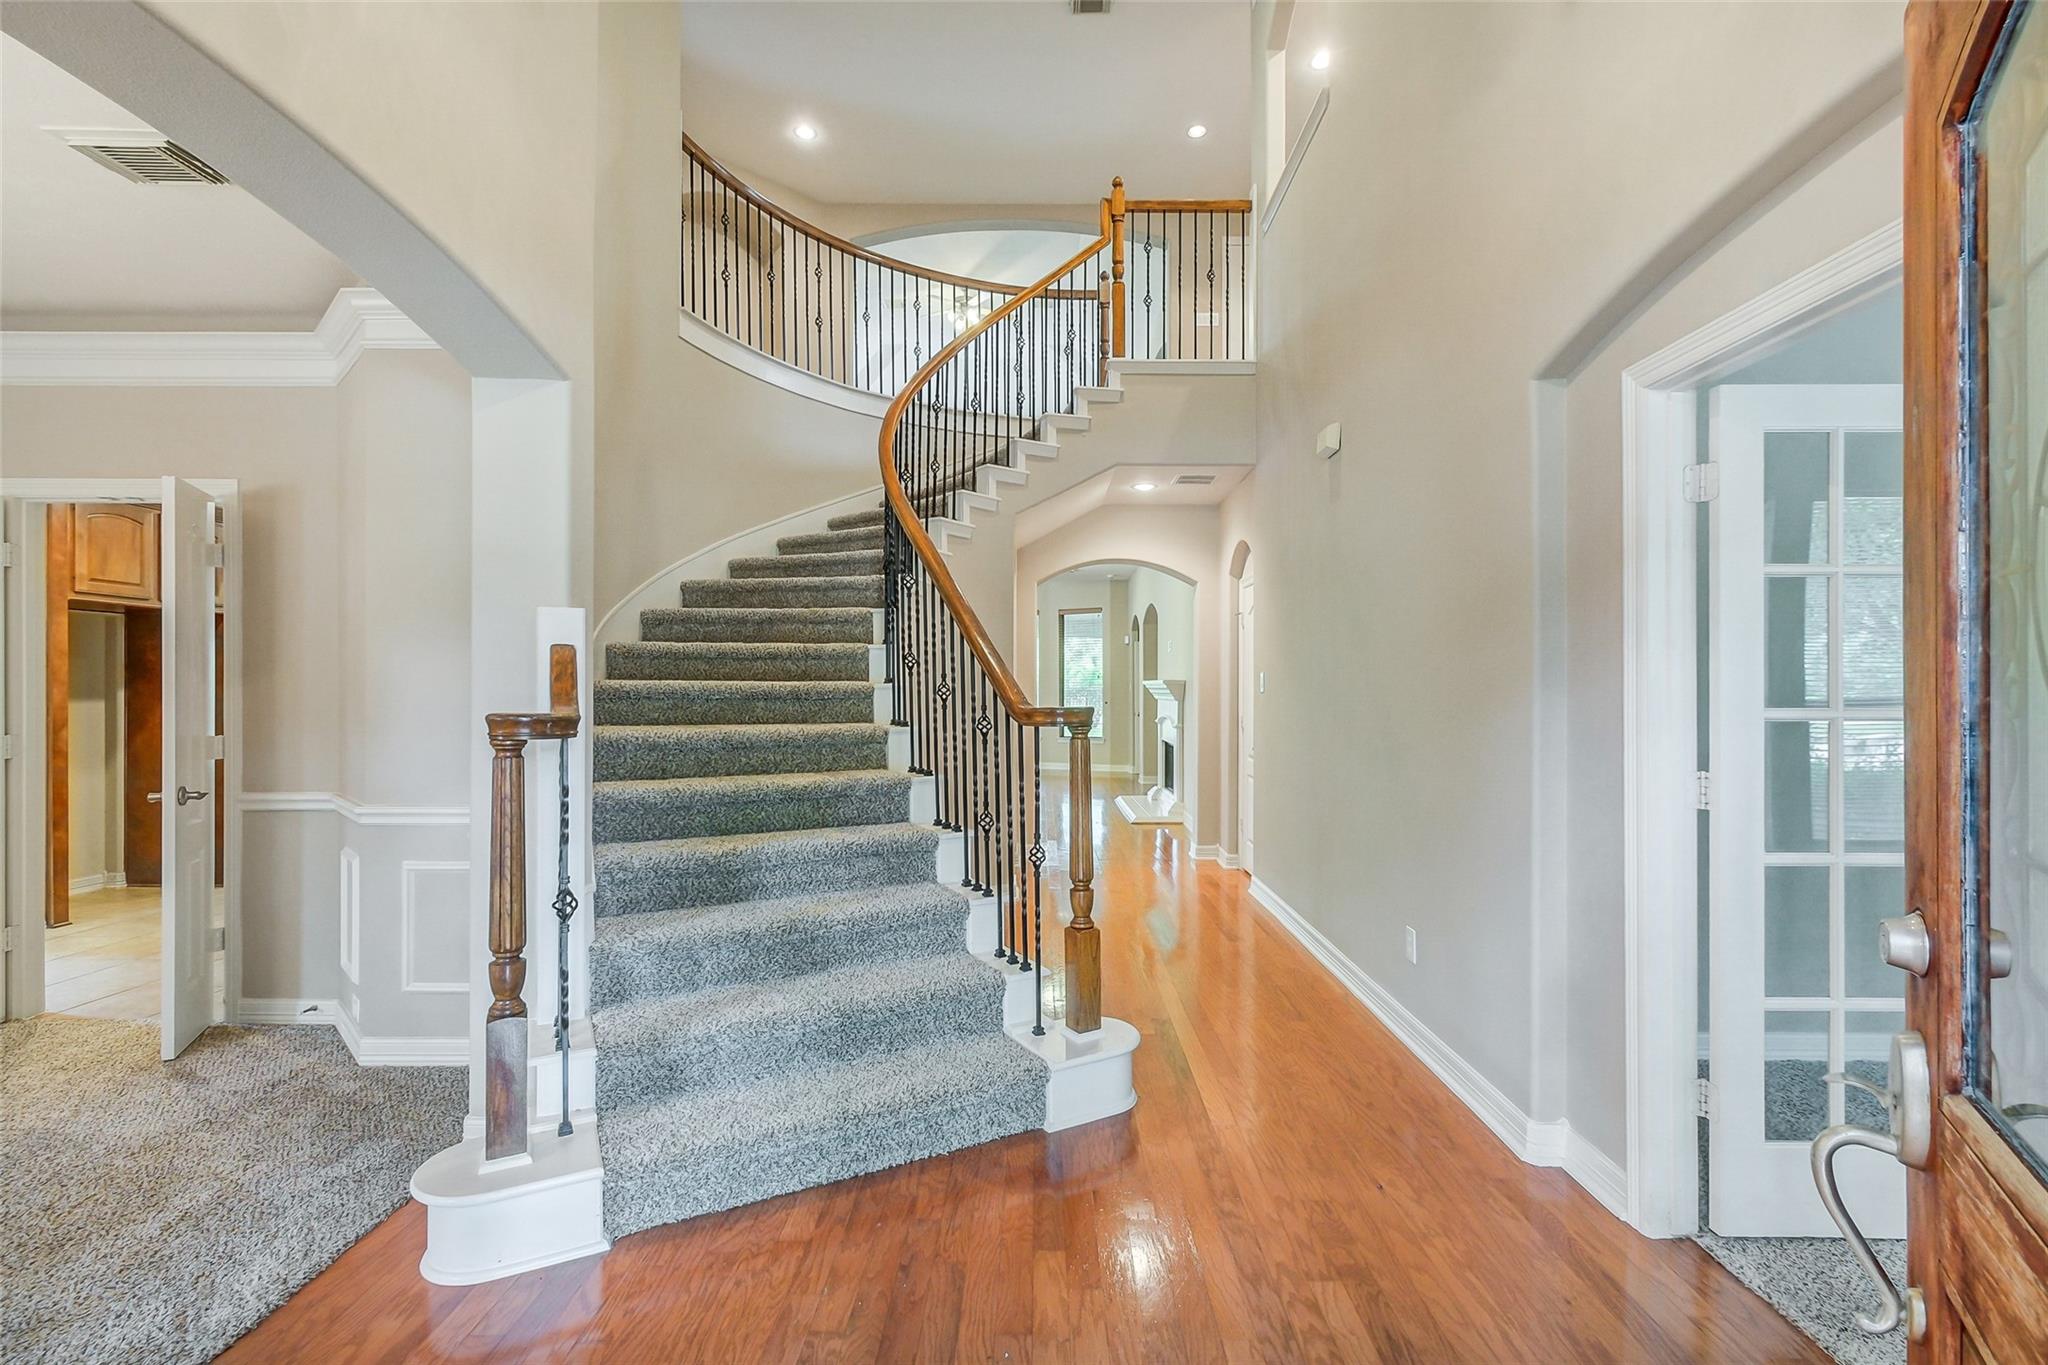
Entryway with a curved carpeted staircase, wood handrail, and polished hardwood floors.
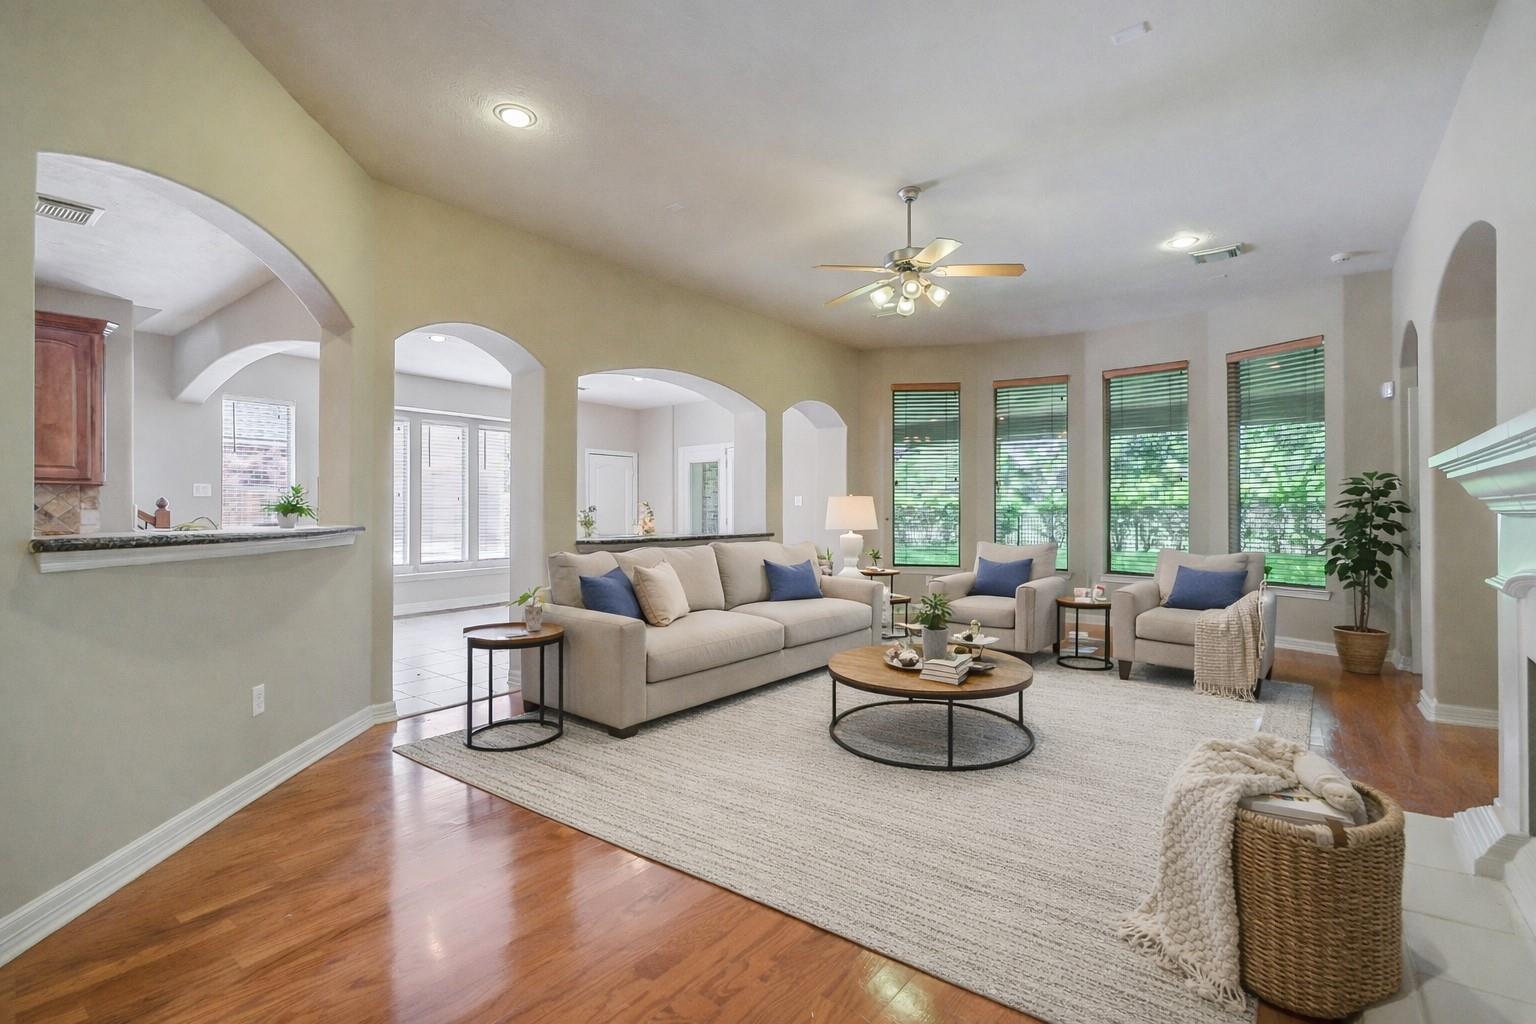
Living room with beige seating, blue pillows, hardwood floors, and tall windows with blinds.
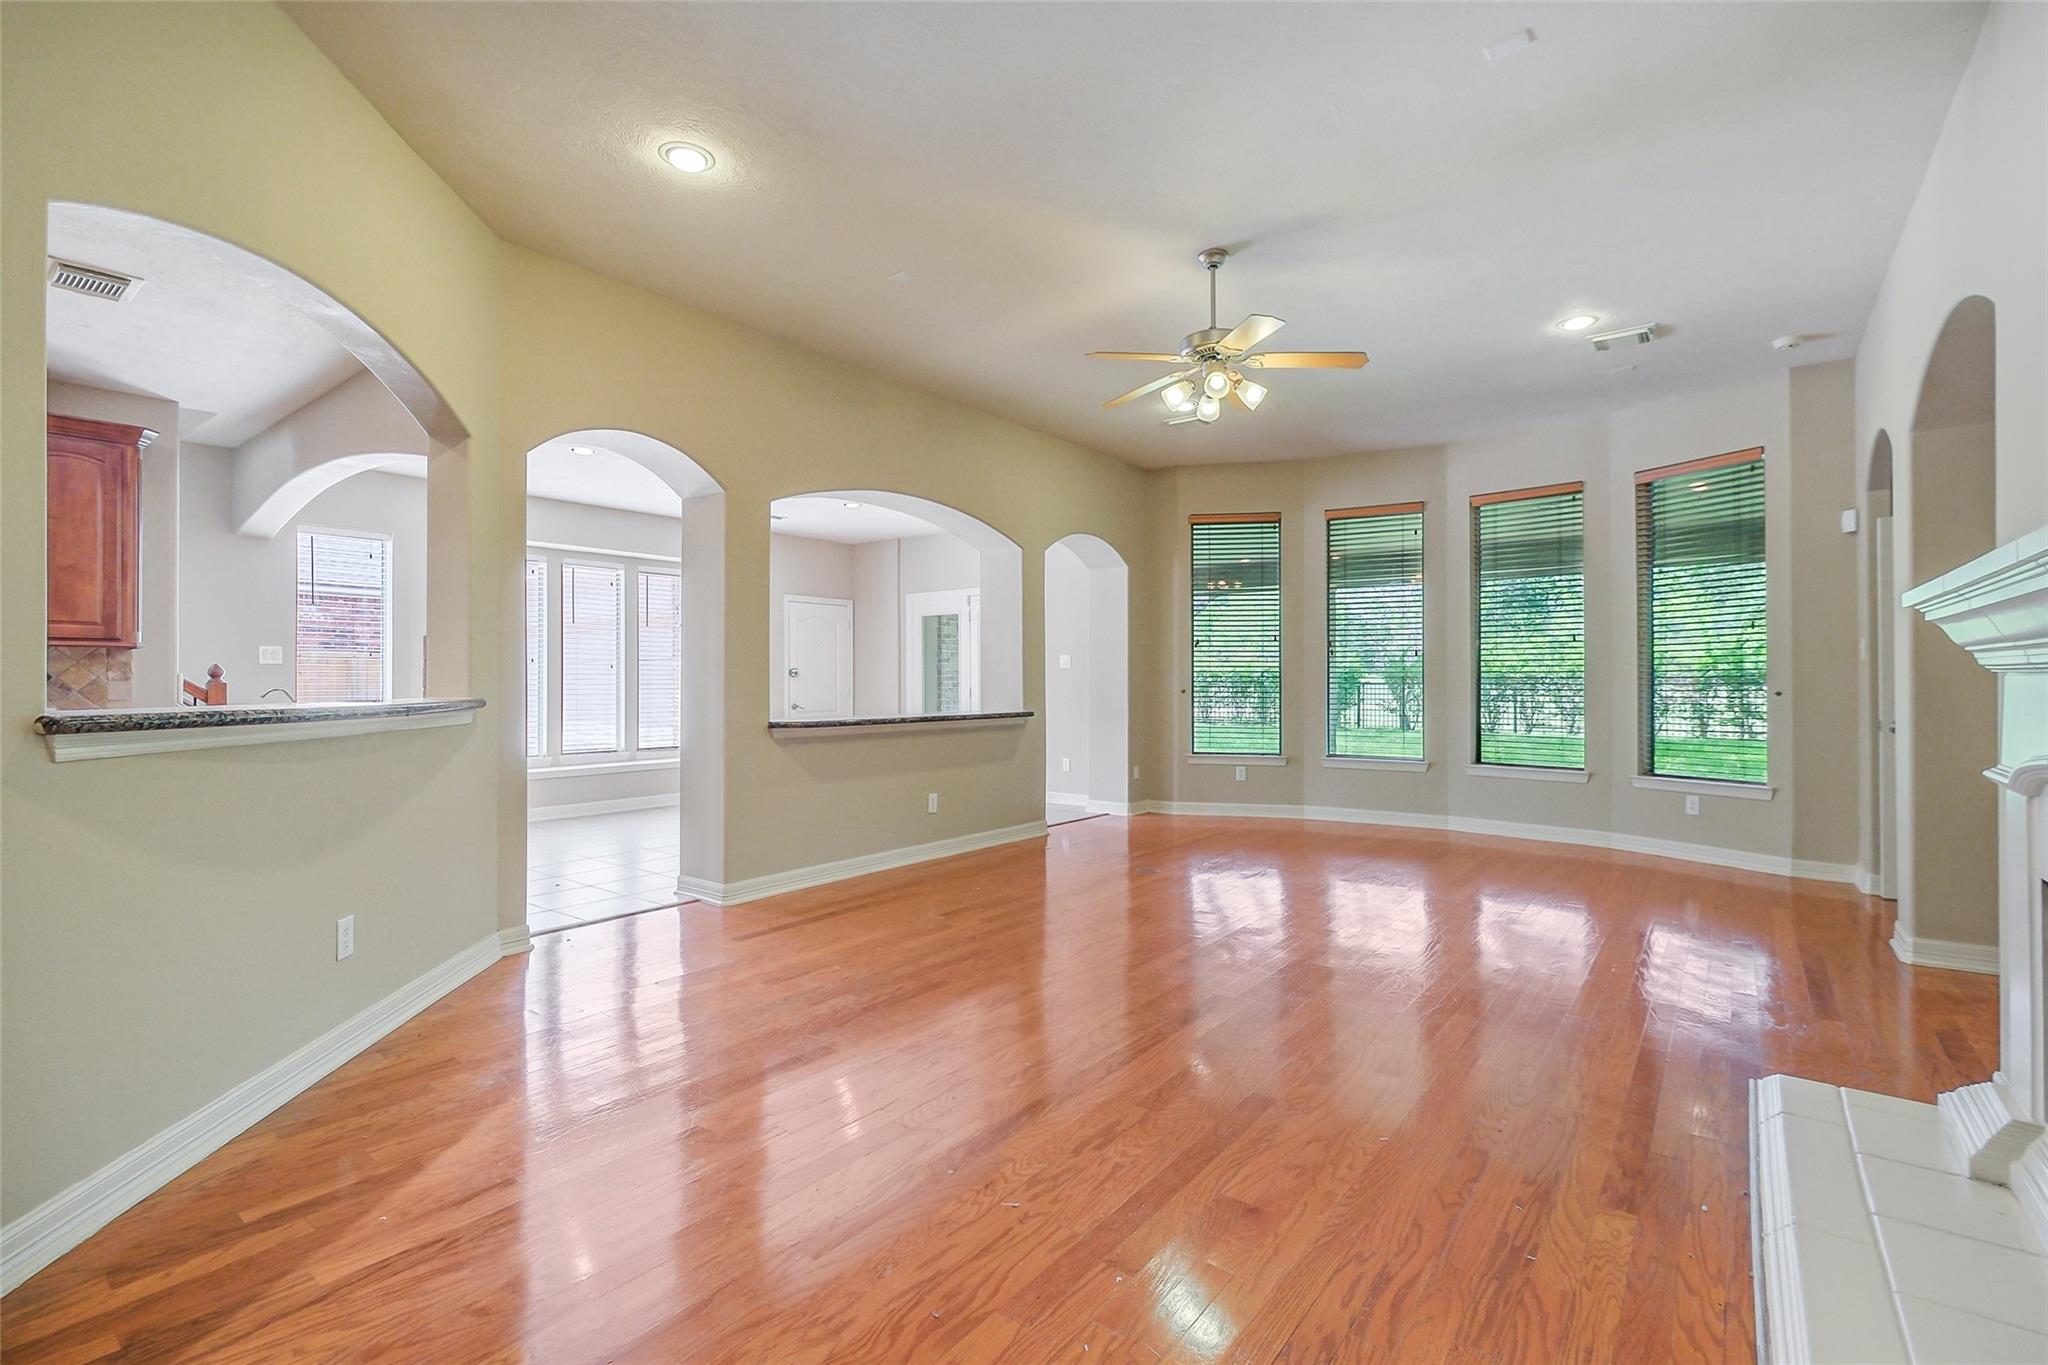
Empty living room with polished hardwood floors, arched openings, tall windows, and a ceiling fan.
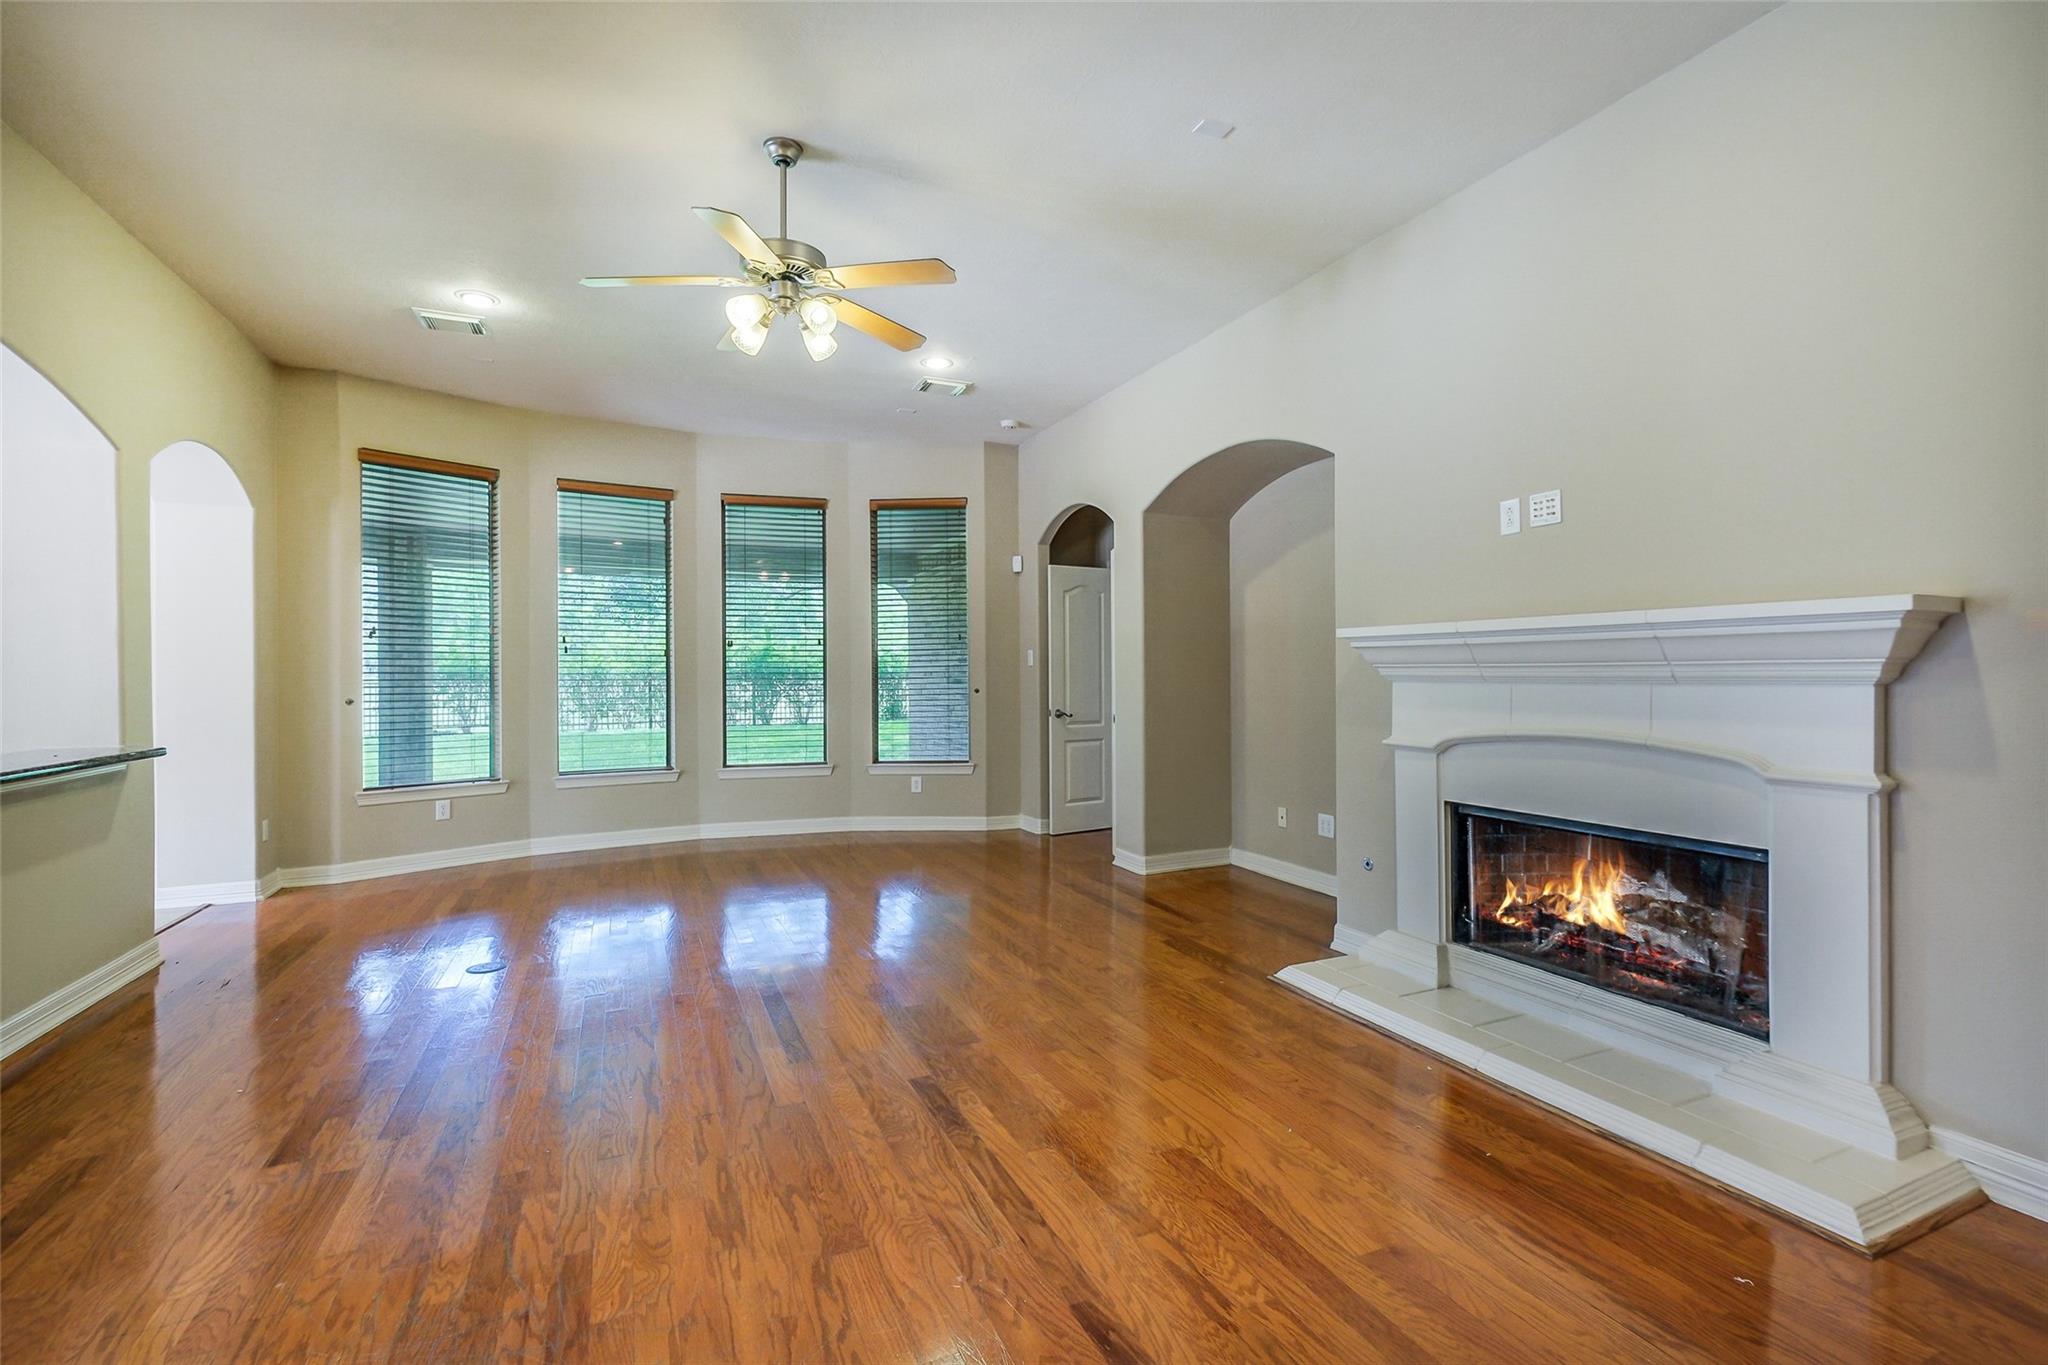
Empty living room with hardwood floors, tall windows, and a lit fireplace with a white mantel.
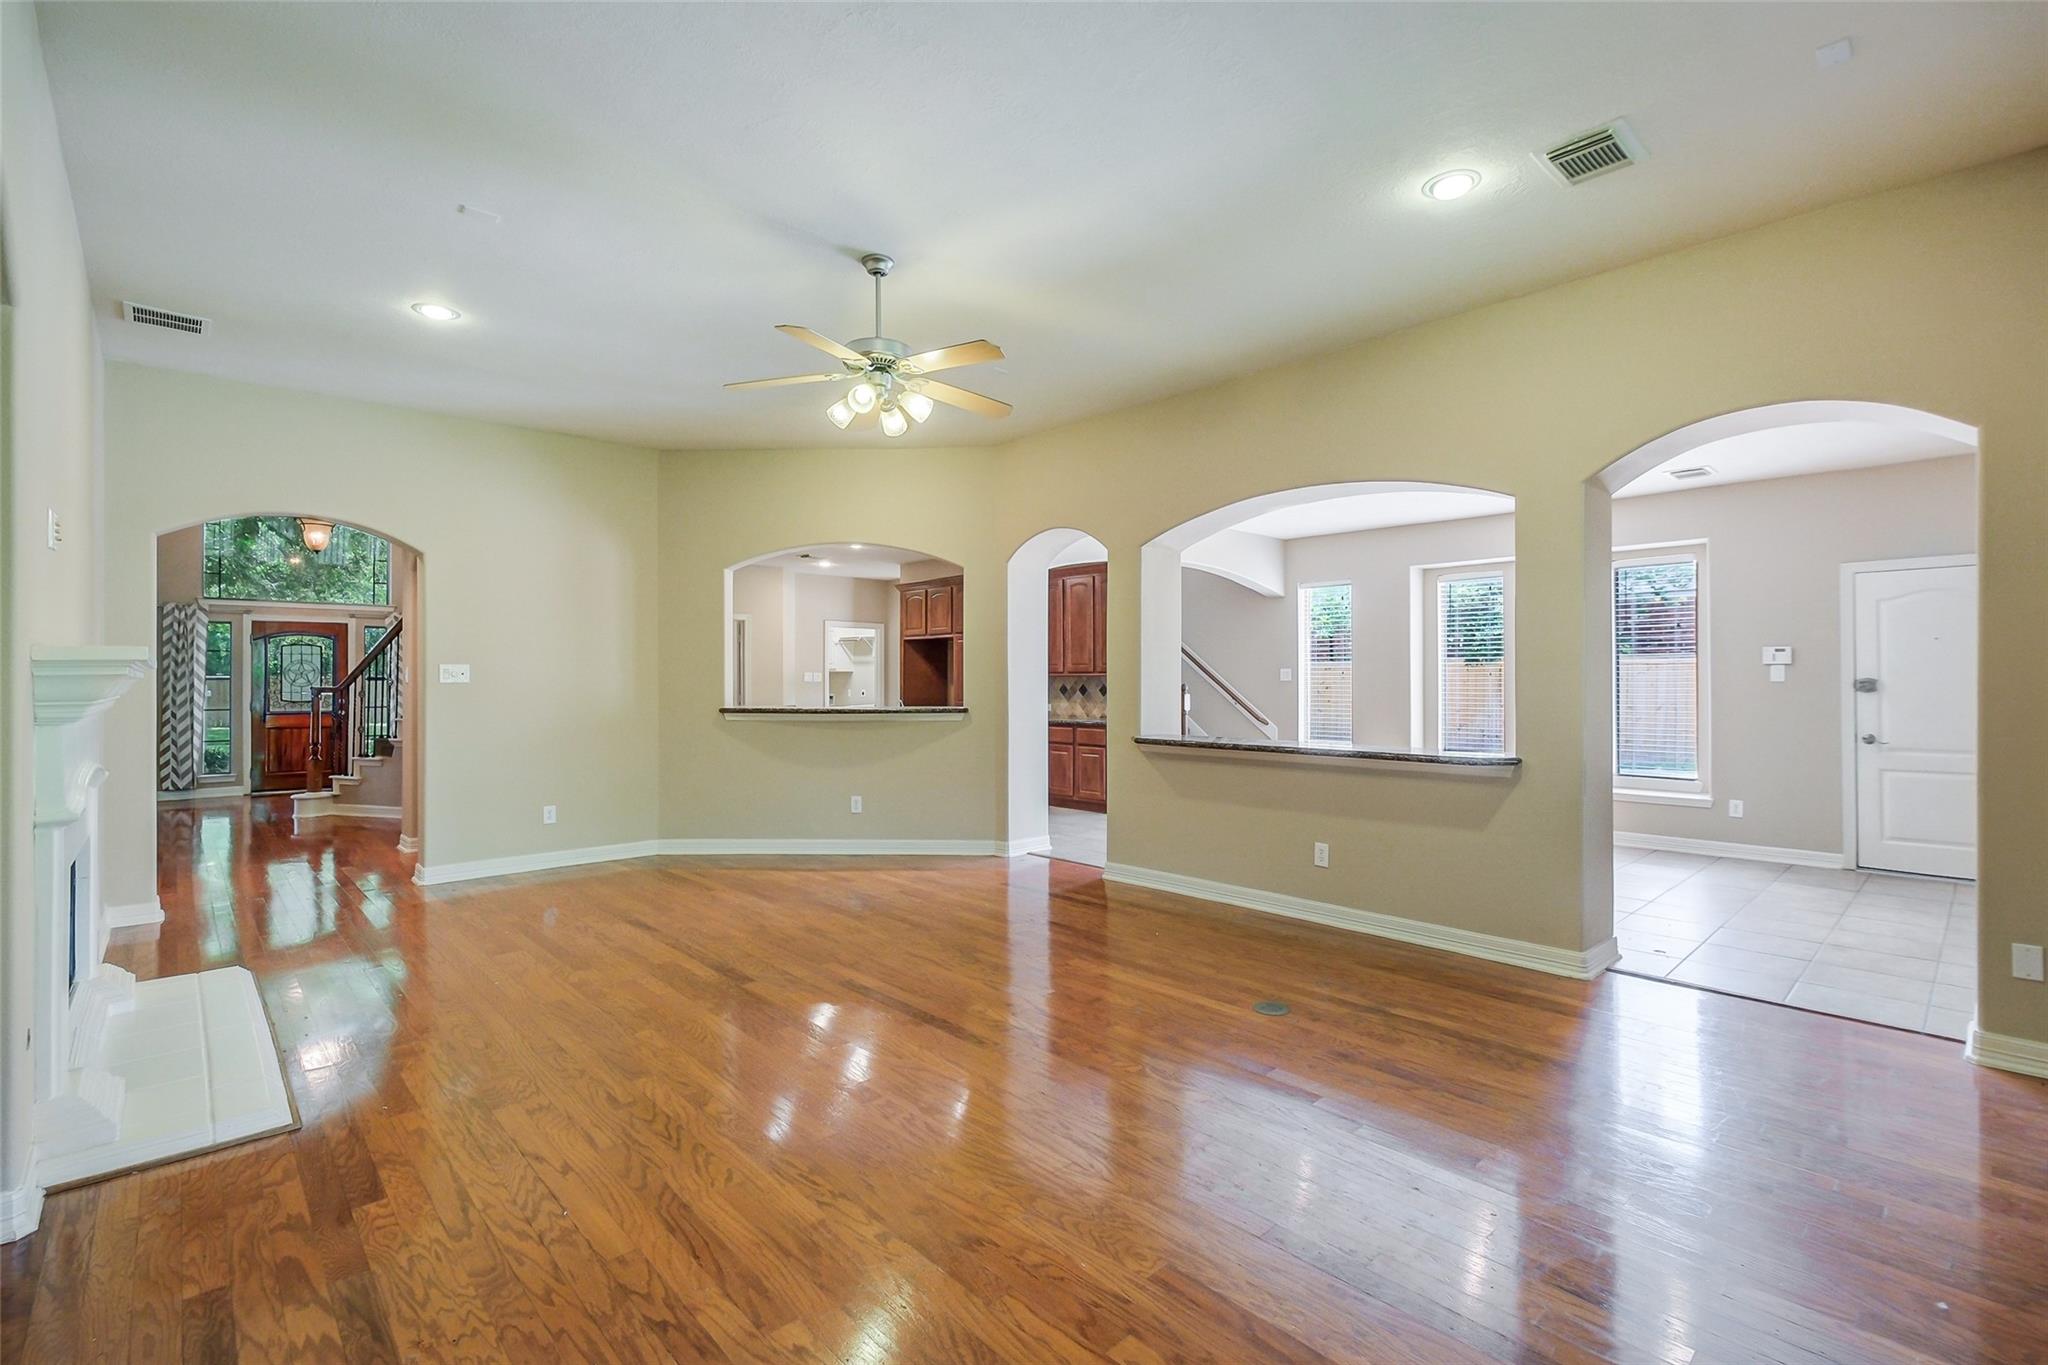
Empty living room with polished hardwood floors, a ceiling fan, and arched openings to adjoining rooms.
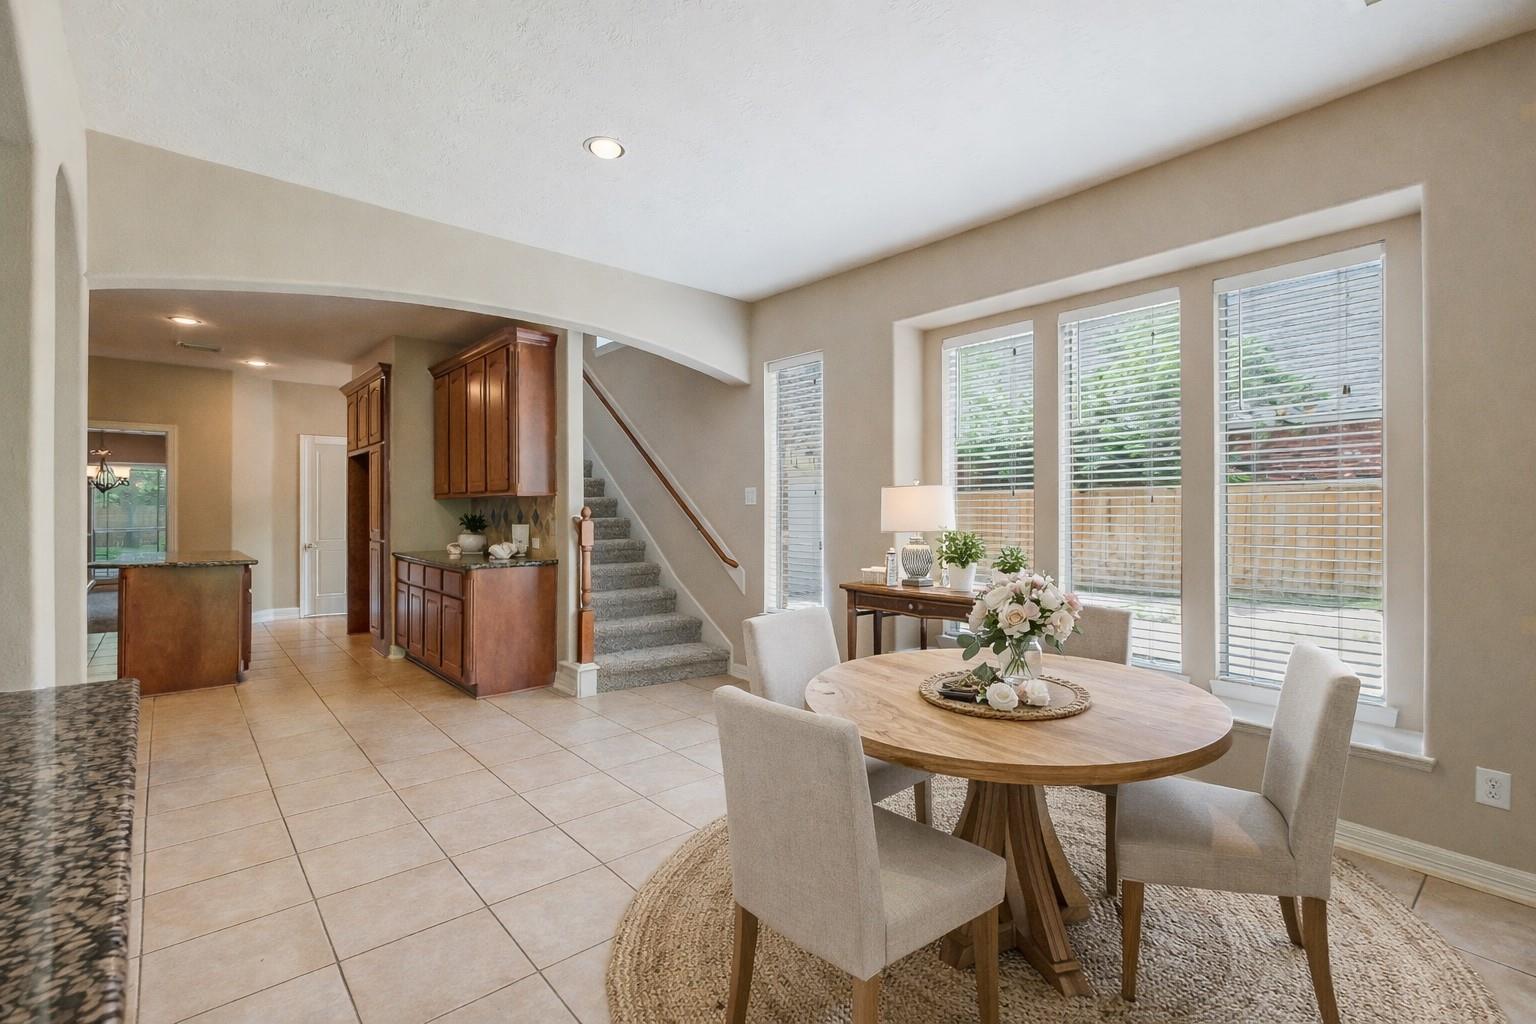
Dining area with a round wooden table beside large windows, built-in cabinetry, and a carpeted staircase.
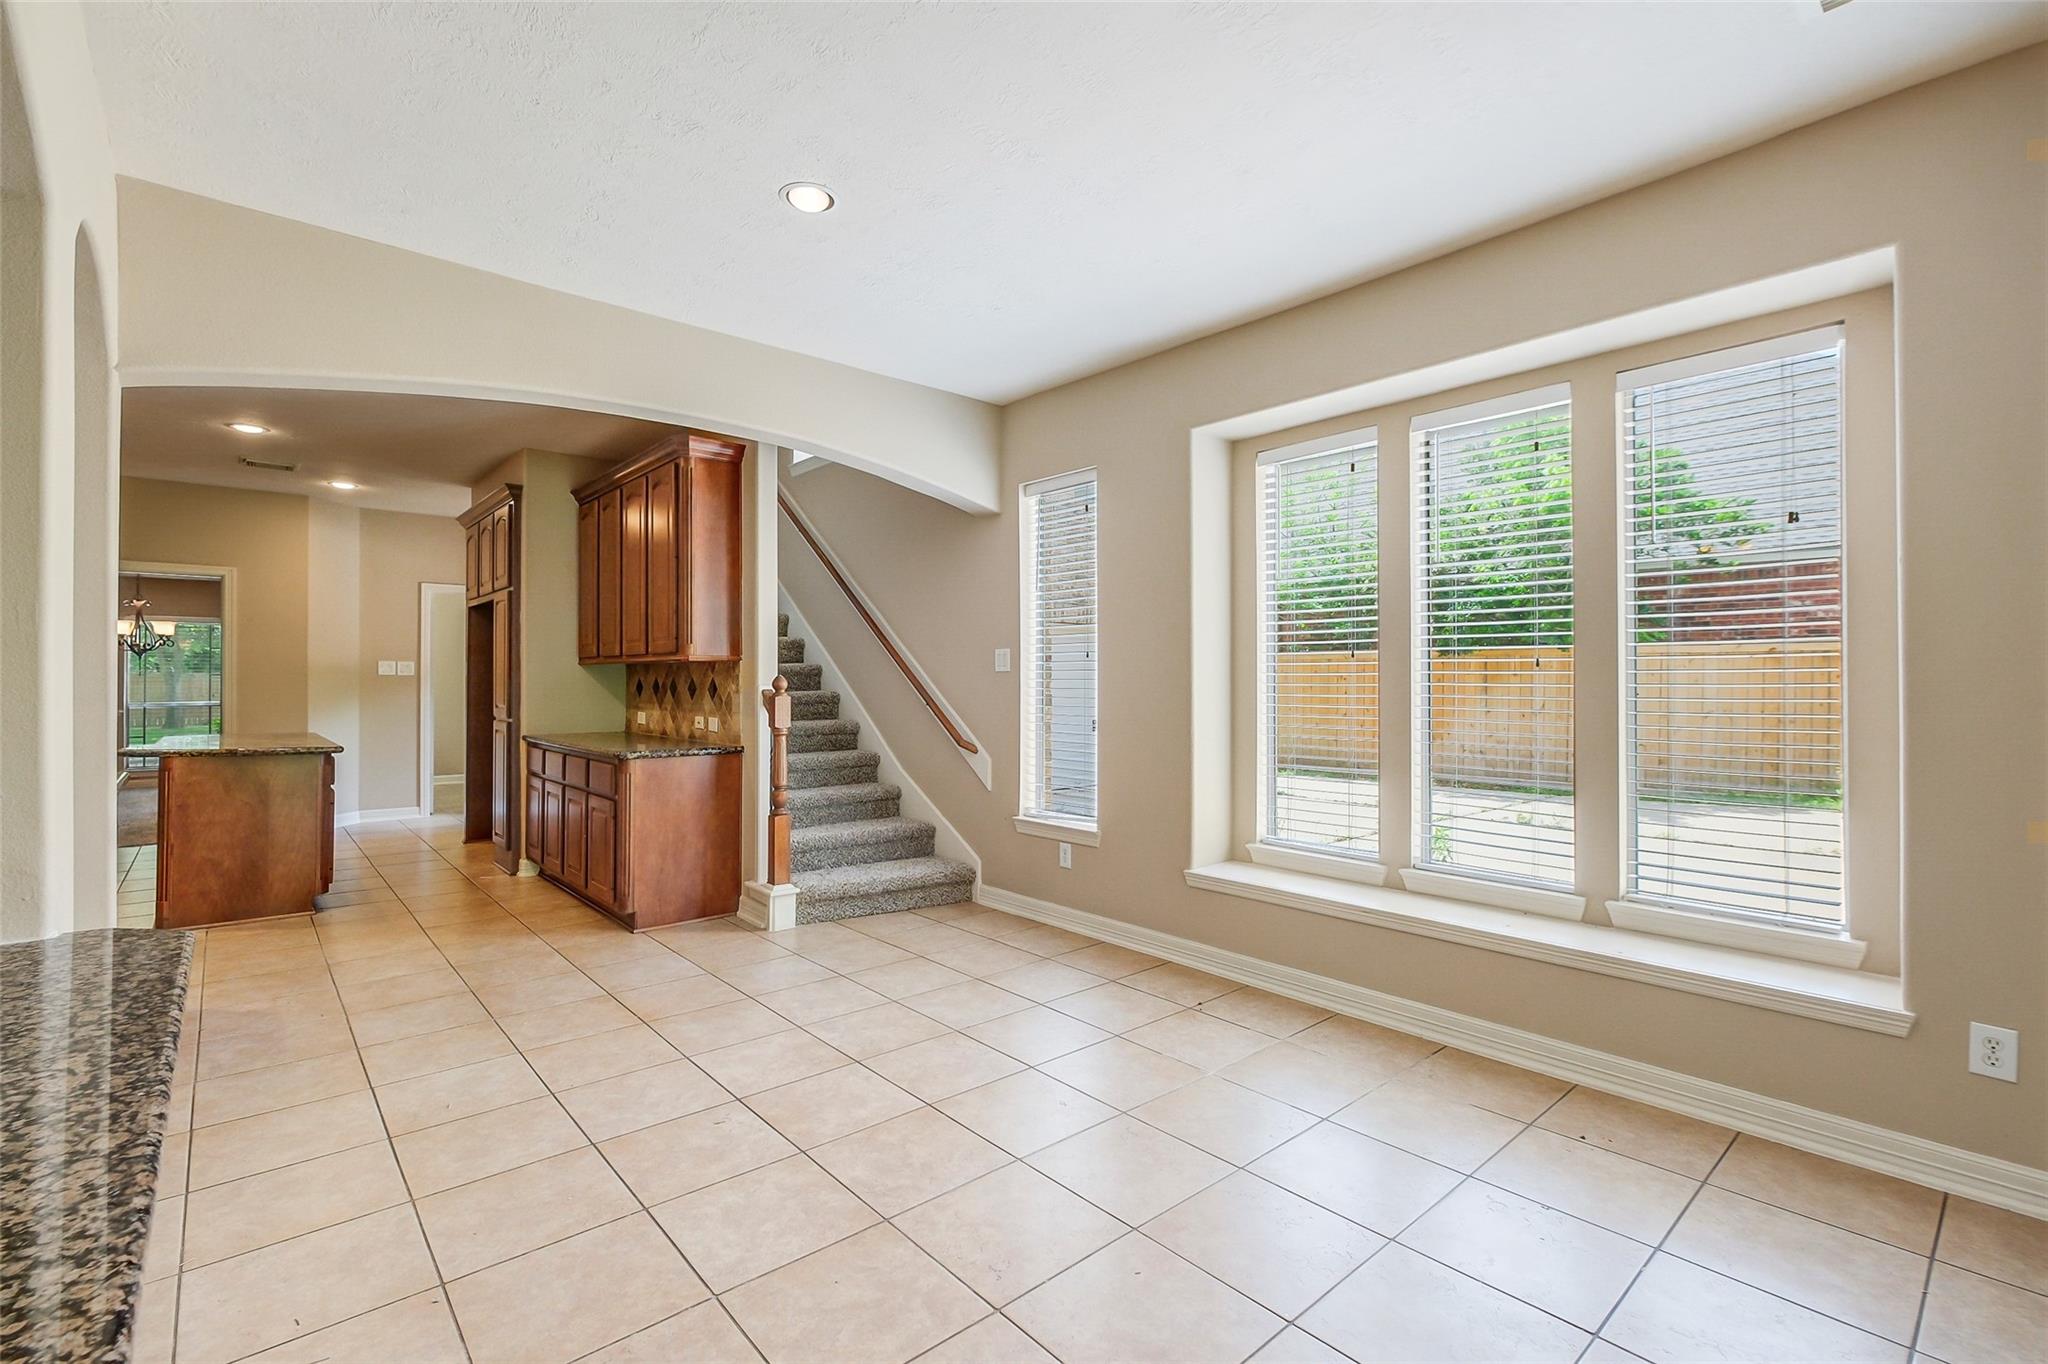
Tiled dining area with tall windows, built-in wood cabinetry, and a carpeted staircase.
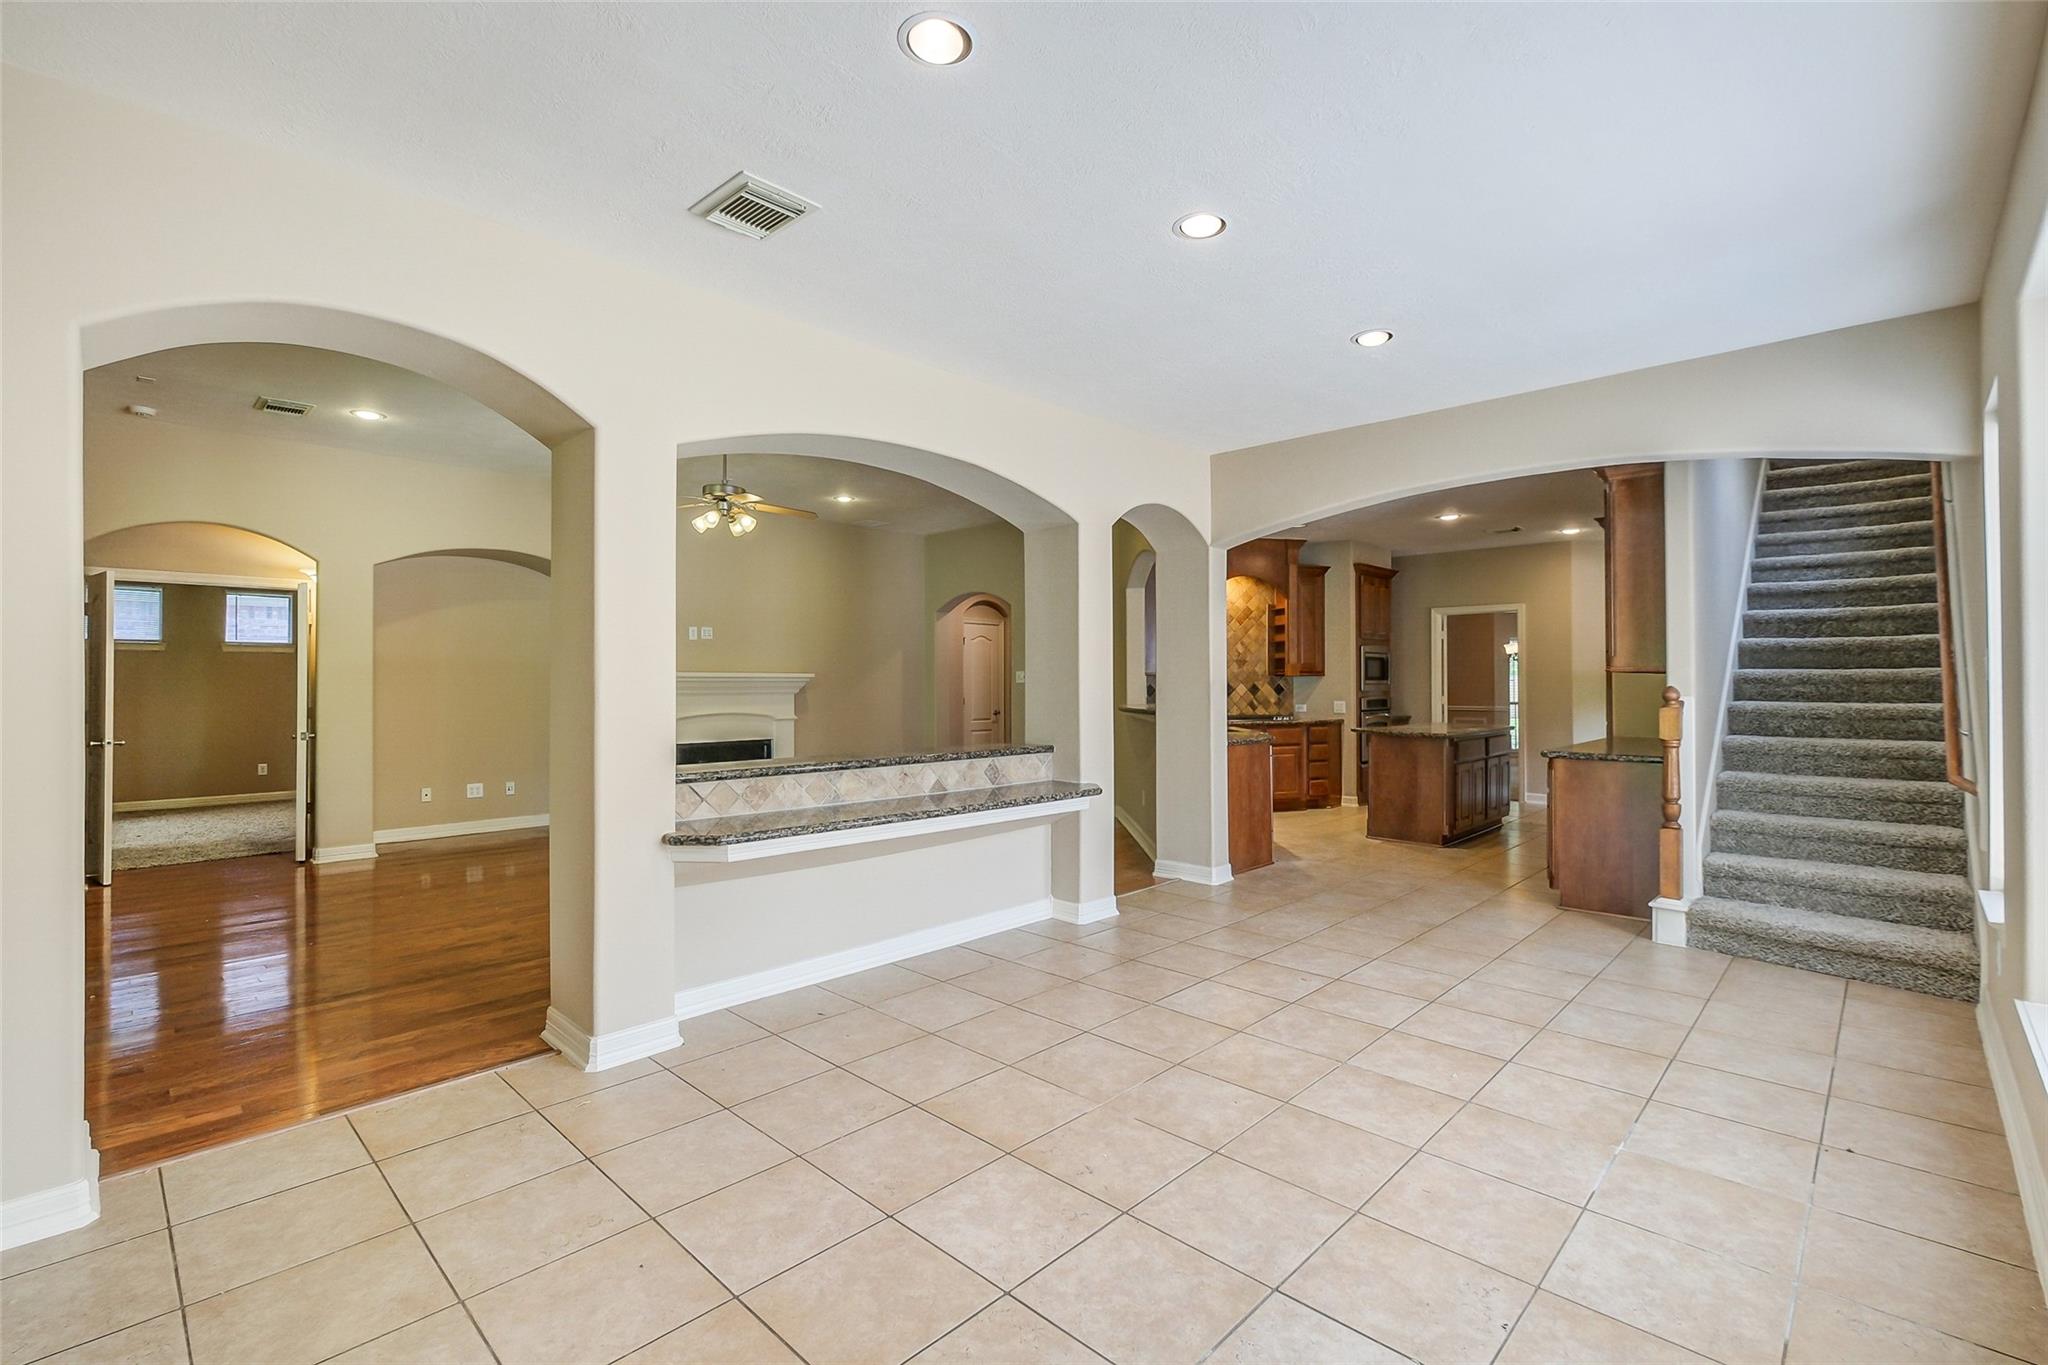
Tiled entryway with arched openings, a carpeted staircase, and the kitchen beyond.
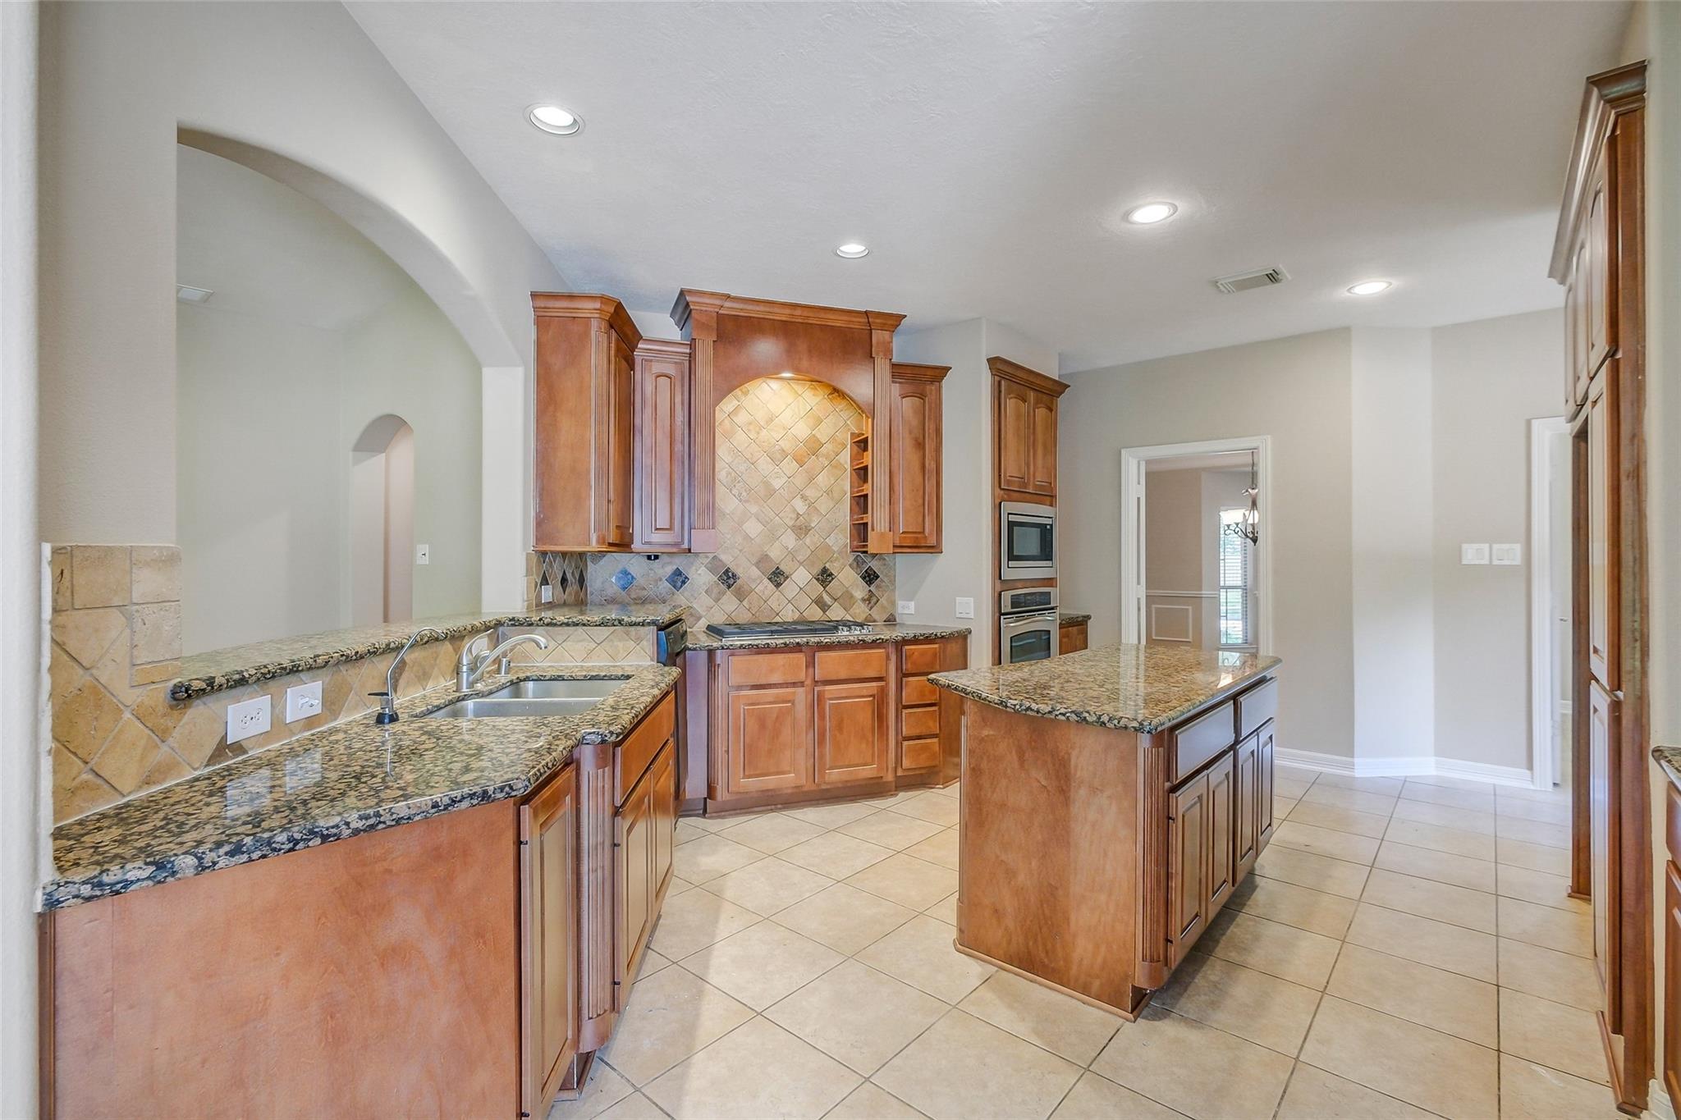
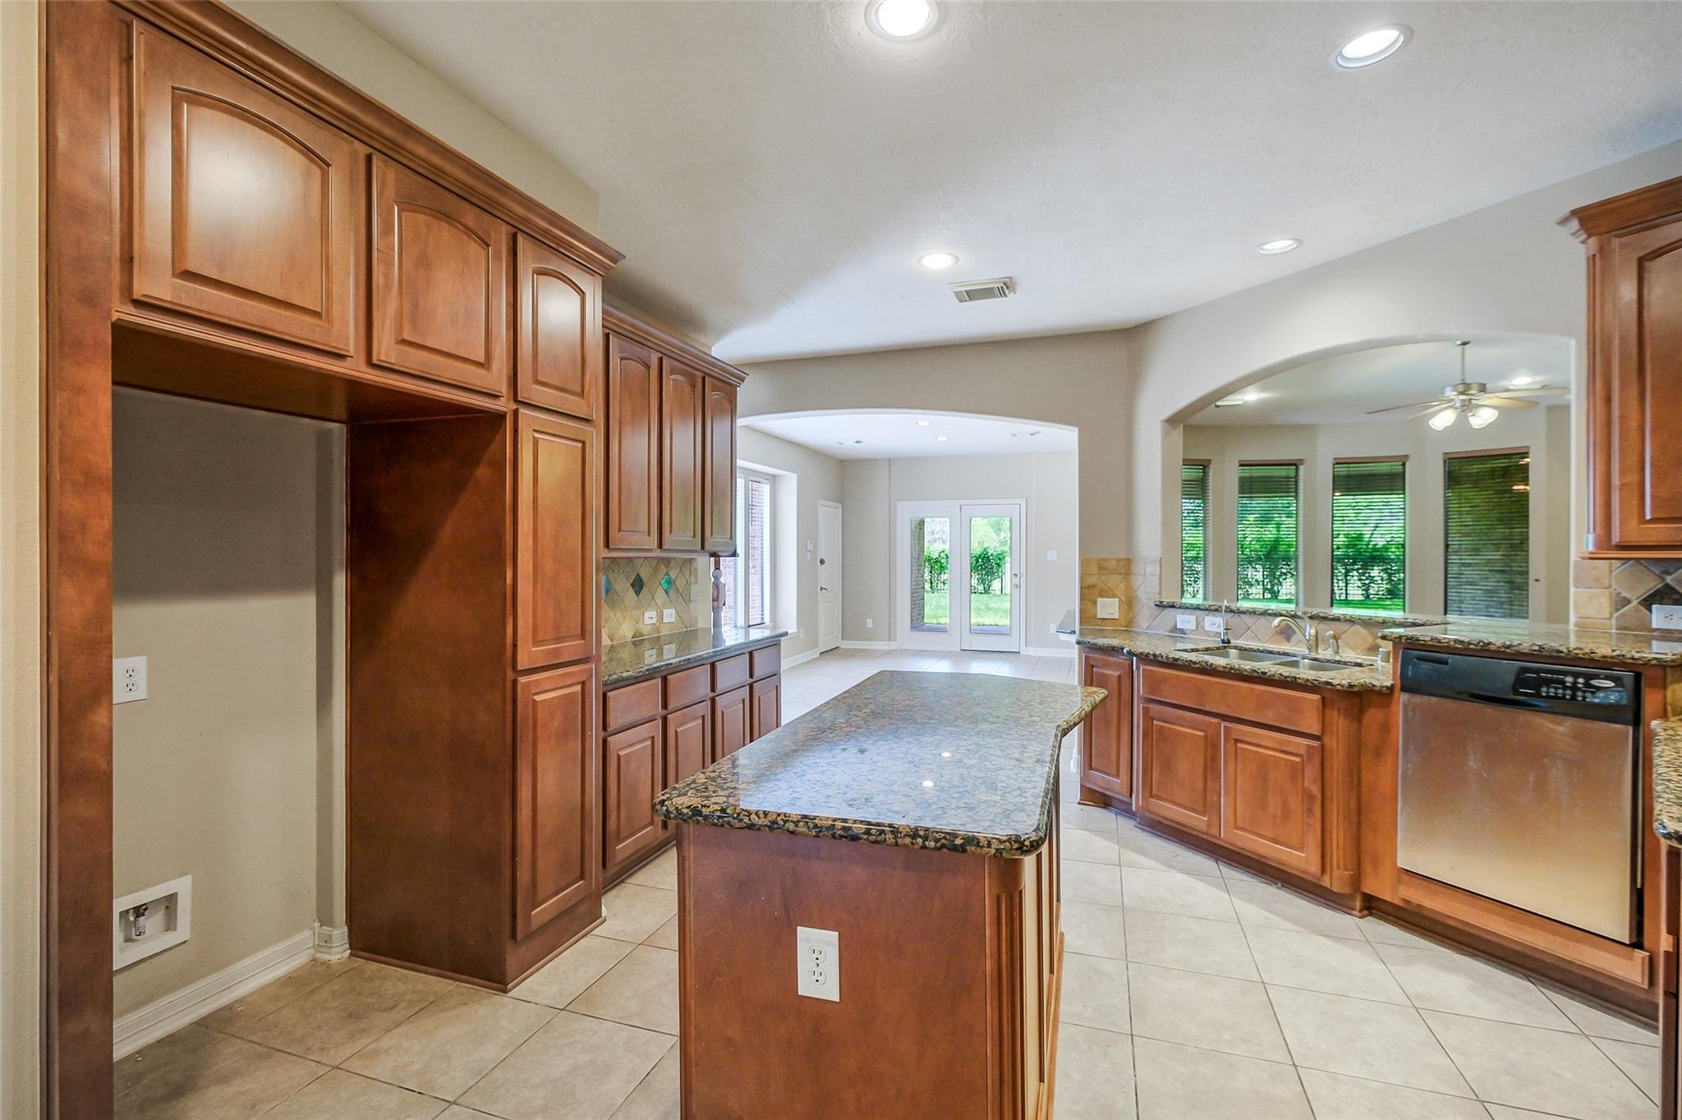
Kitchen with wood cabinets, granite counters, a tiled backsplash, and a central island.
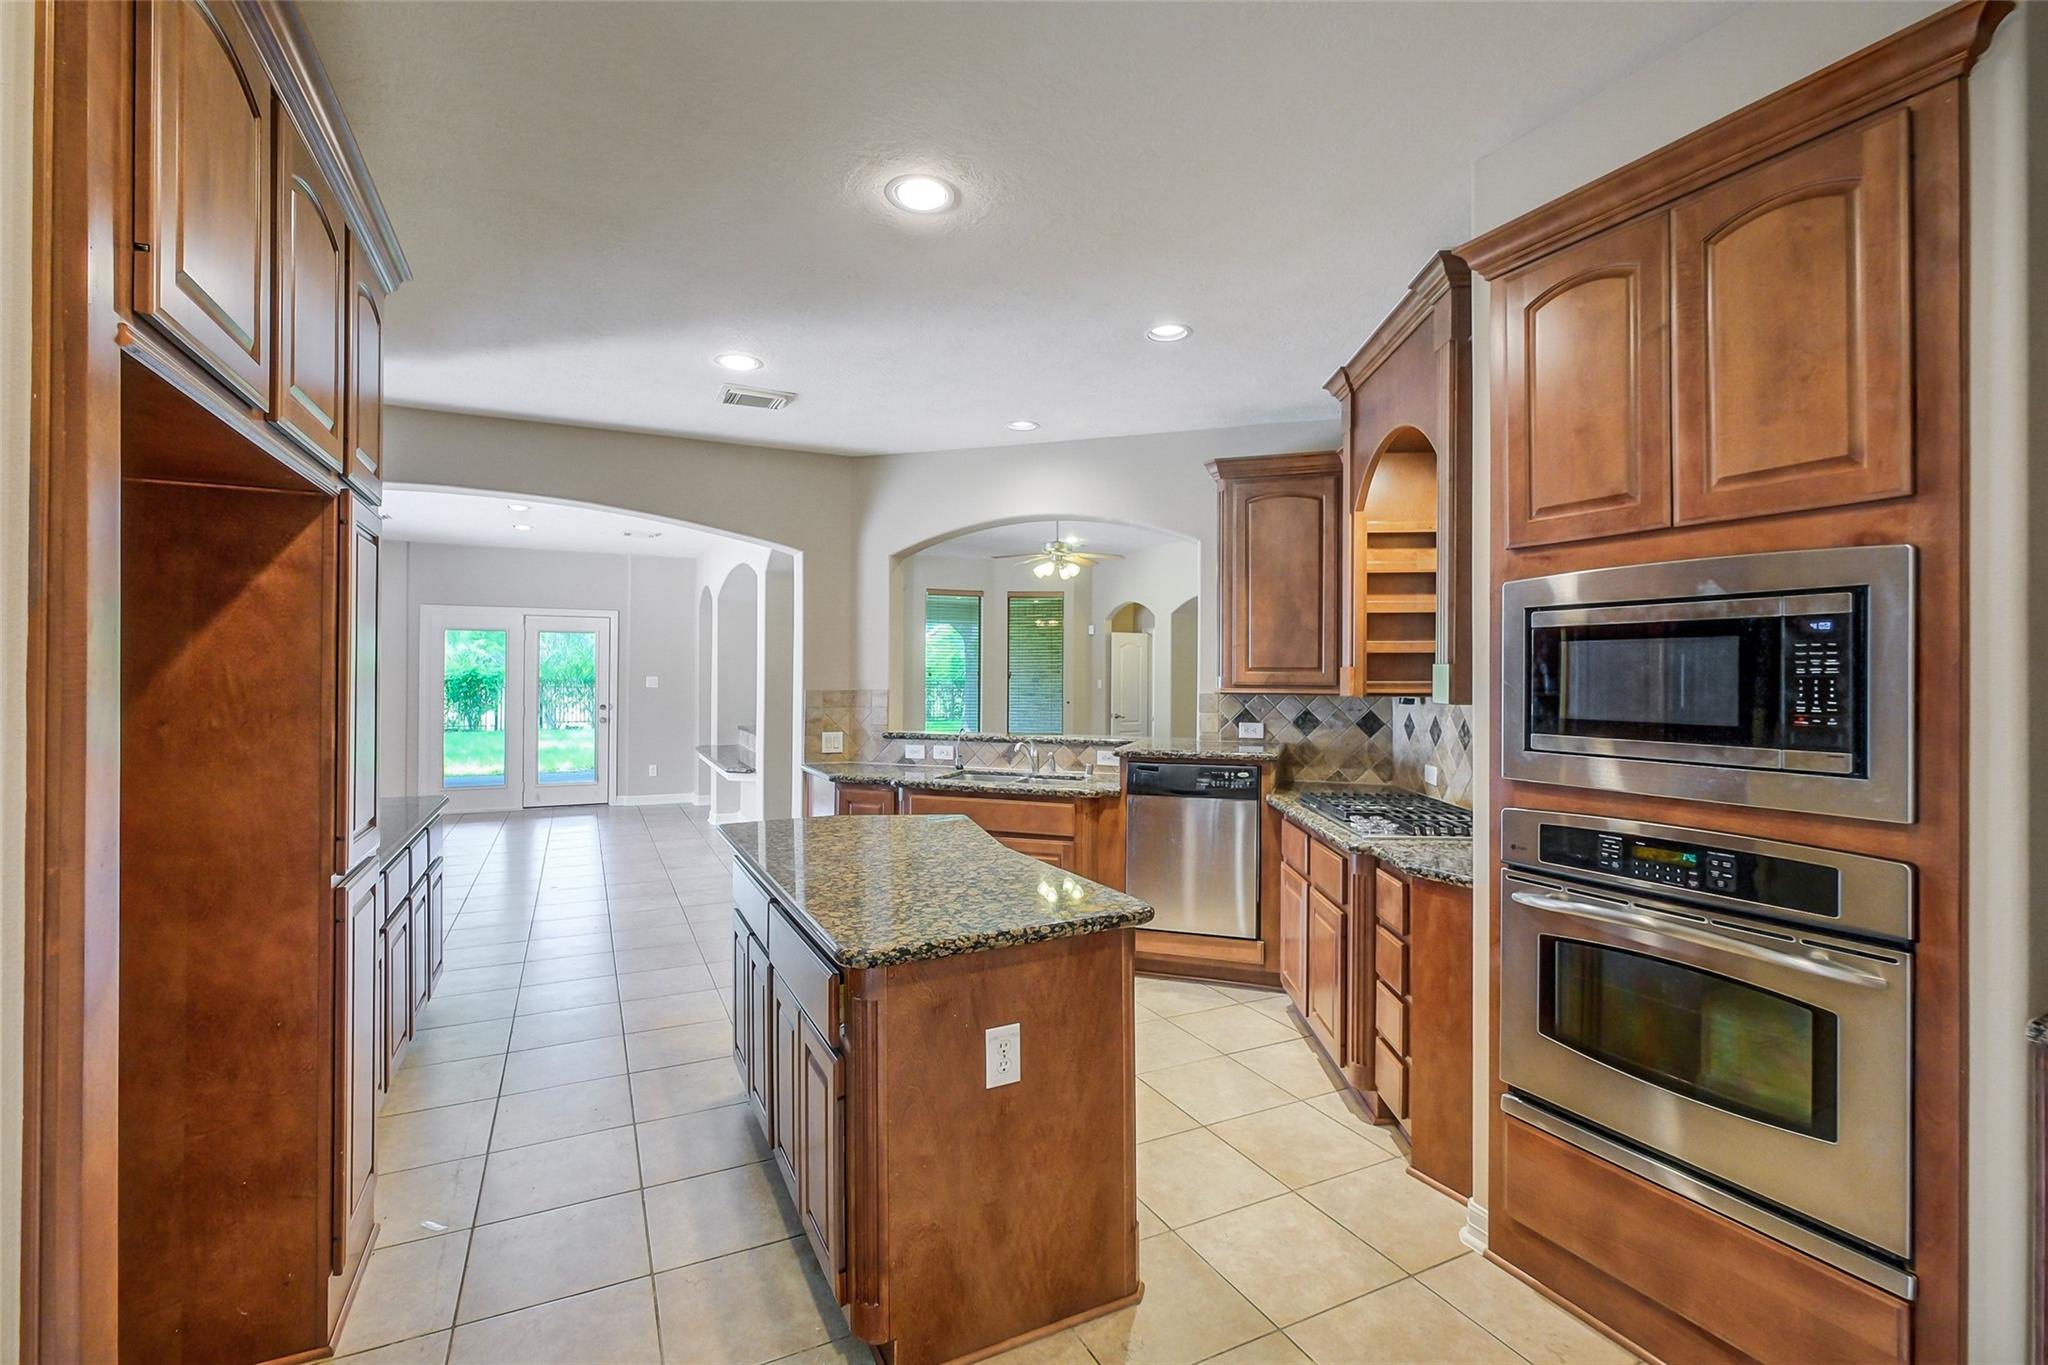
Kitchen with a granite-topped island, warm wood cabinets, and stainless-steel built-in appliances.
Vacant kitchen with warm wood cabinets, granite island, and an arched opening to a bright breakfast area.
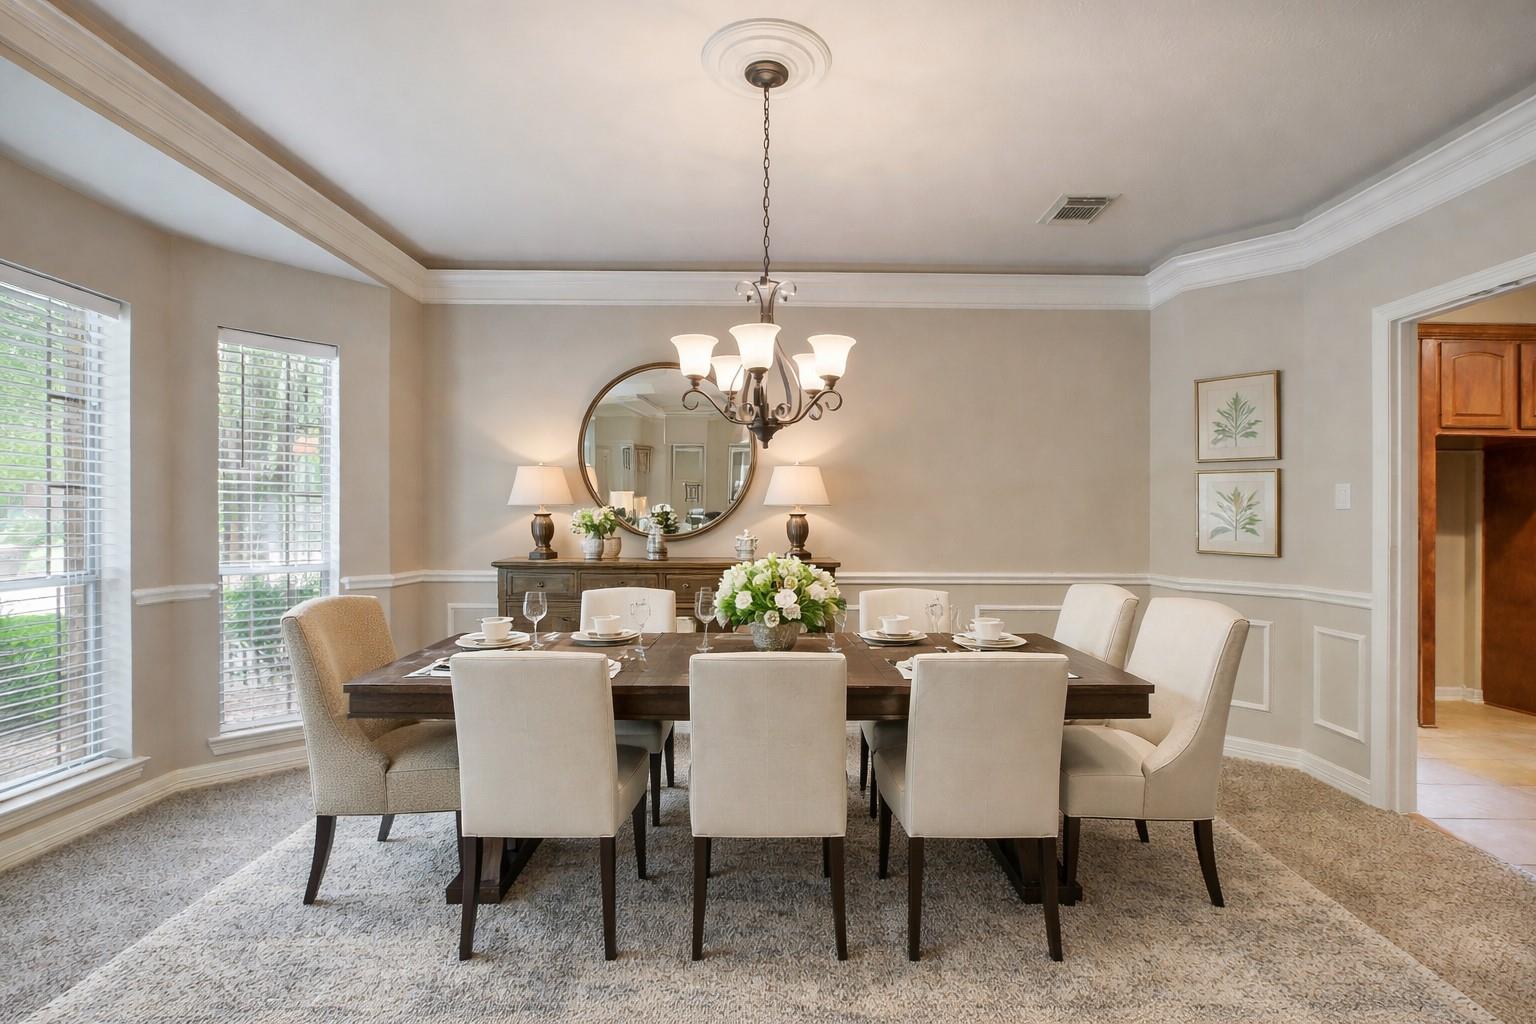
Formal dining room with a dark wood table, upholstered chairs, chandelier, and tall windows.
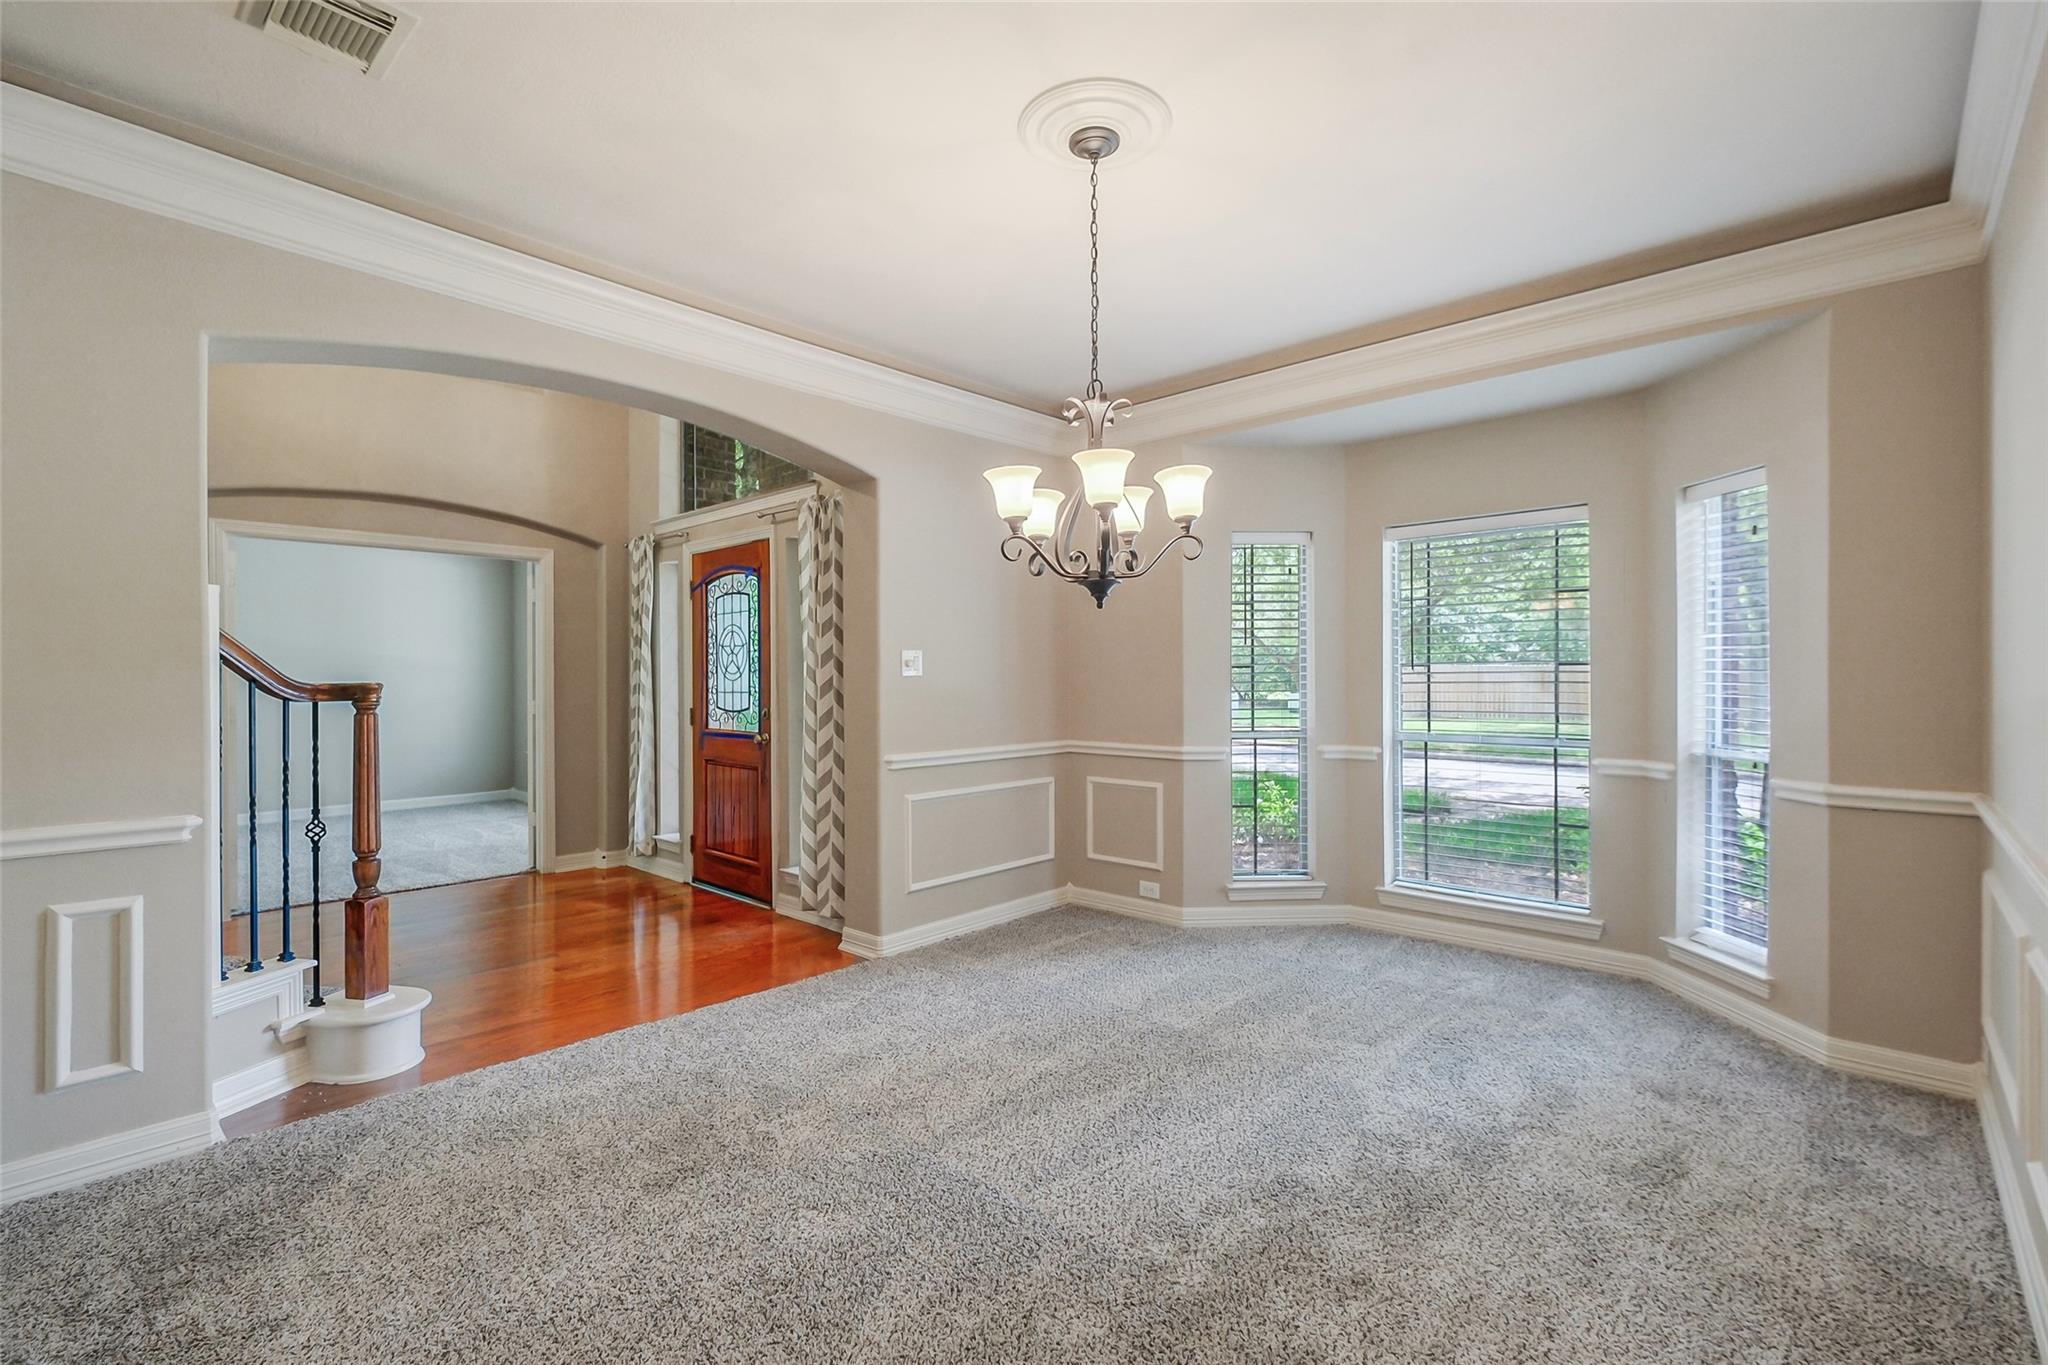
Empty dining room with bay windows, carpet, decorative trim, and a chandelier.
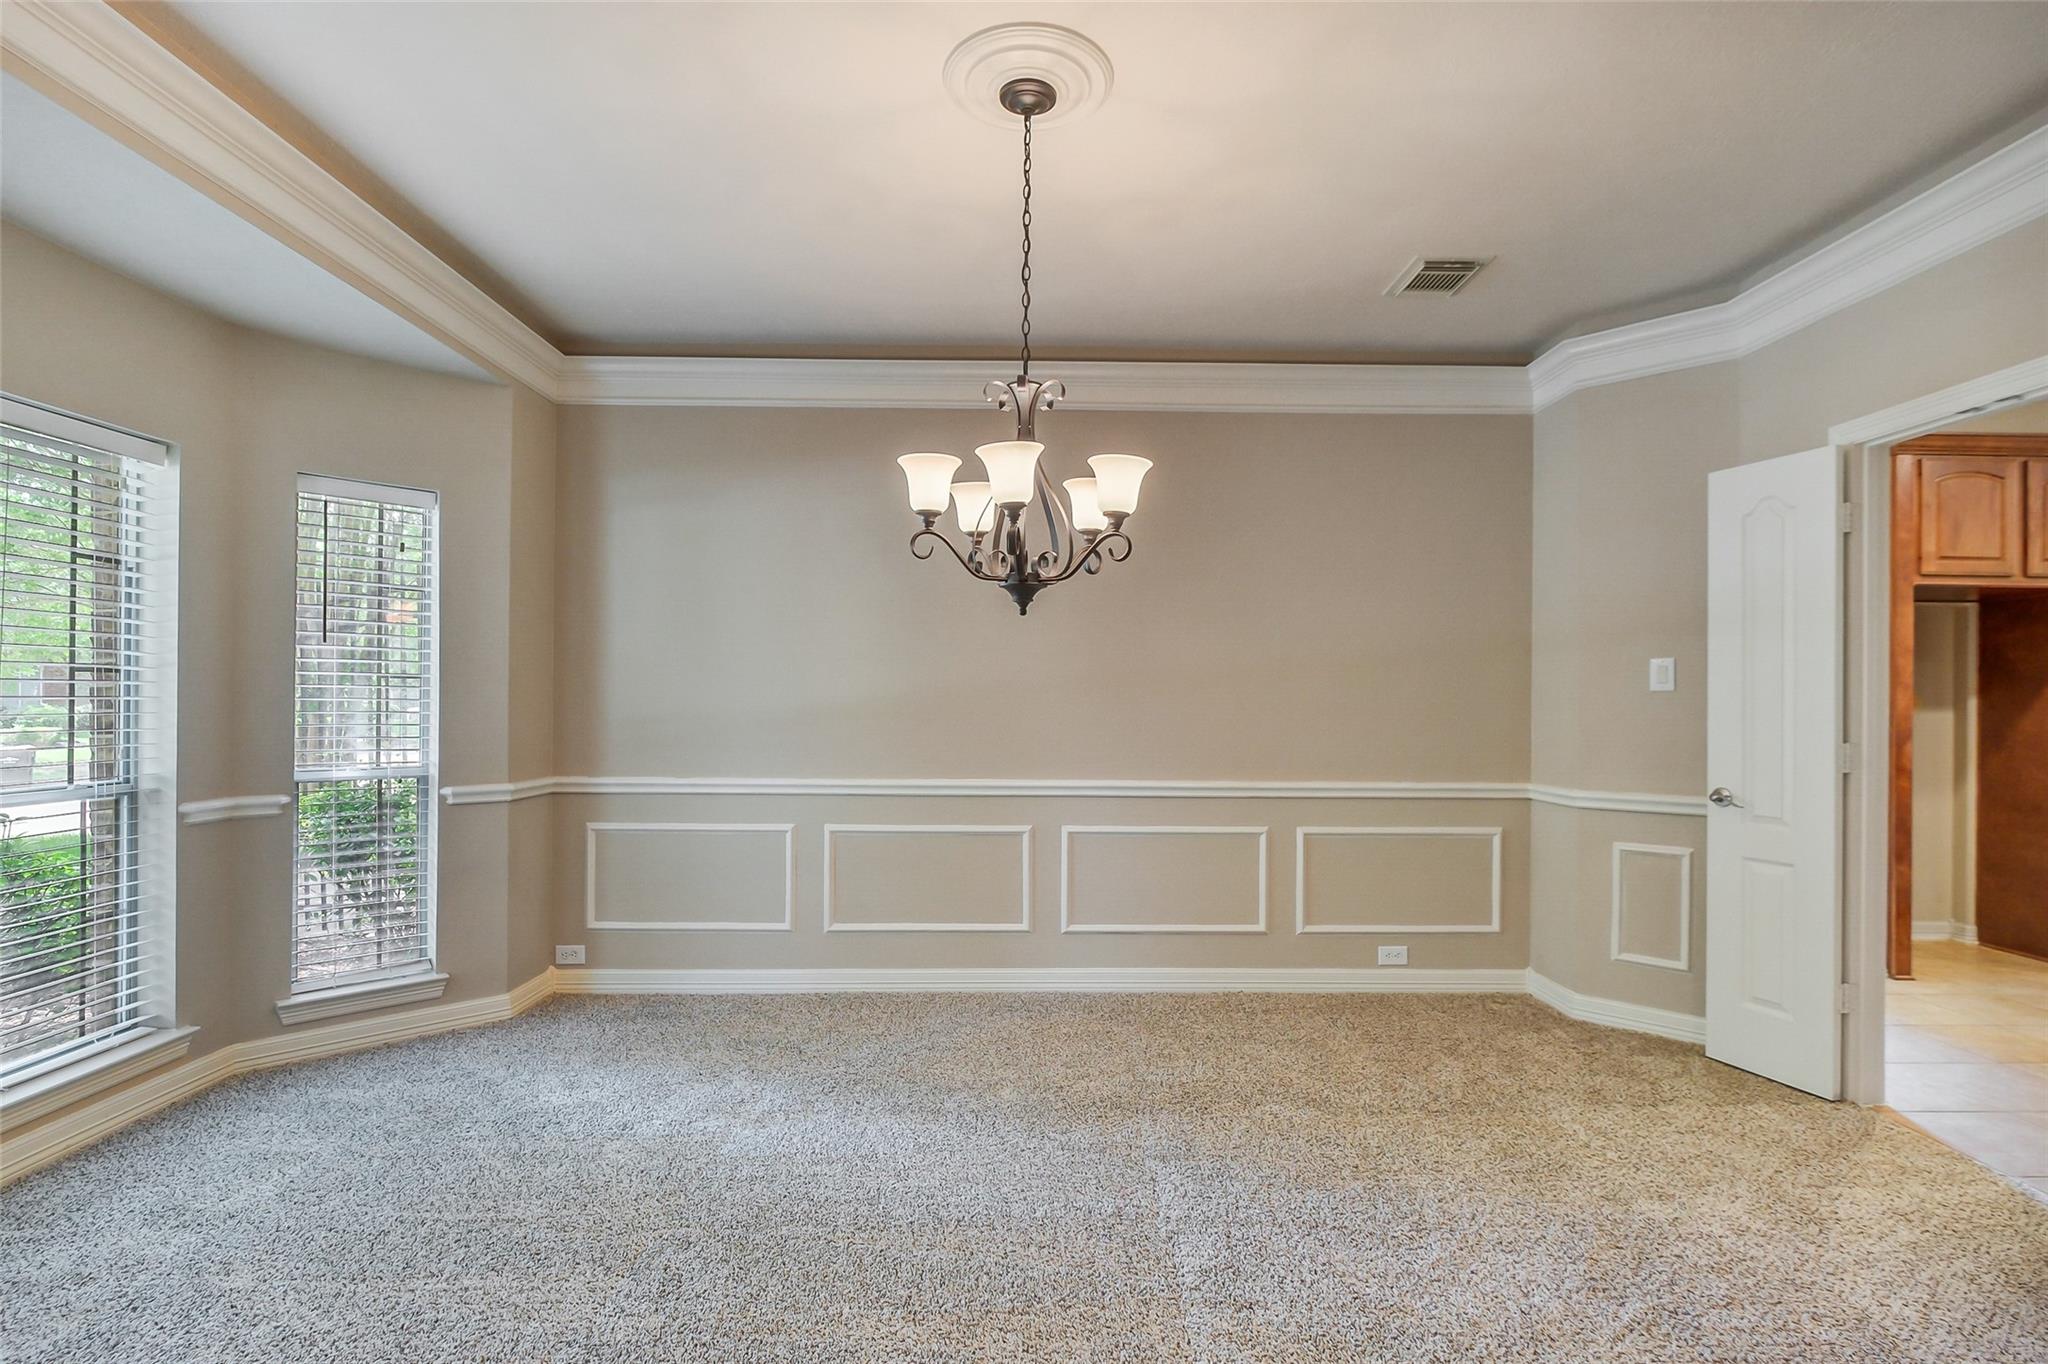
Empty dining room with a chandelier, decorative wall paneling, carpet, and two windows.
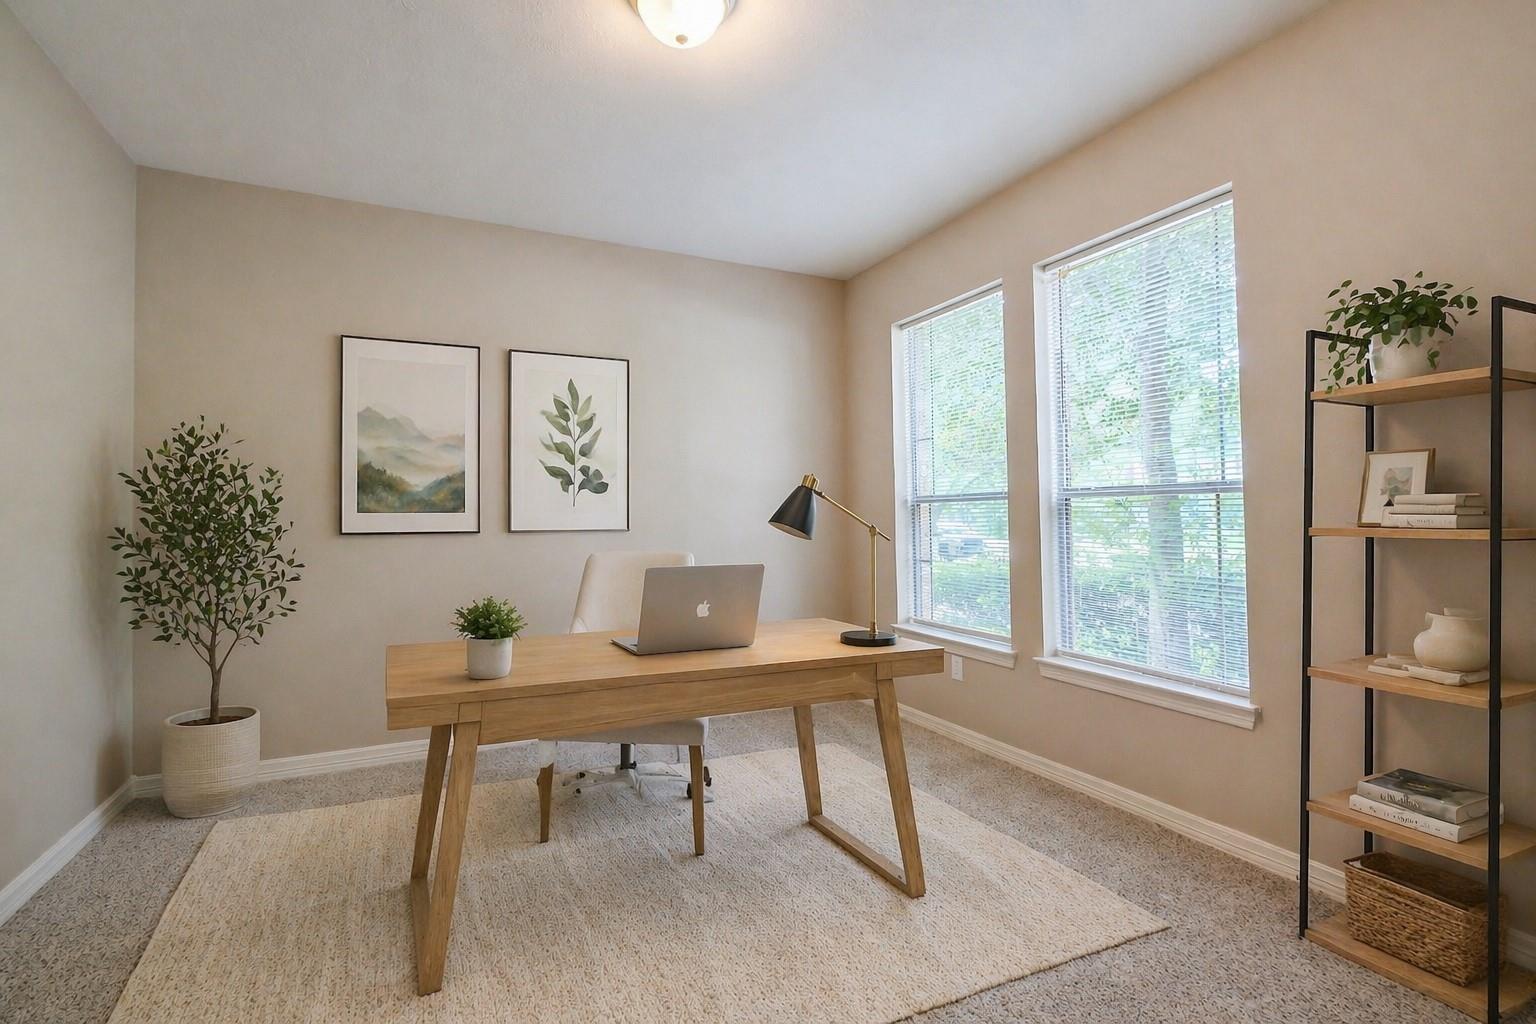
Furnished home office with a wooden desk, laptop, and two large windows with blinds.
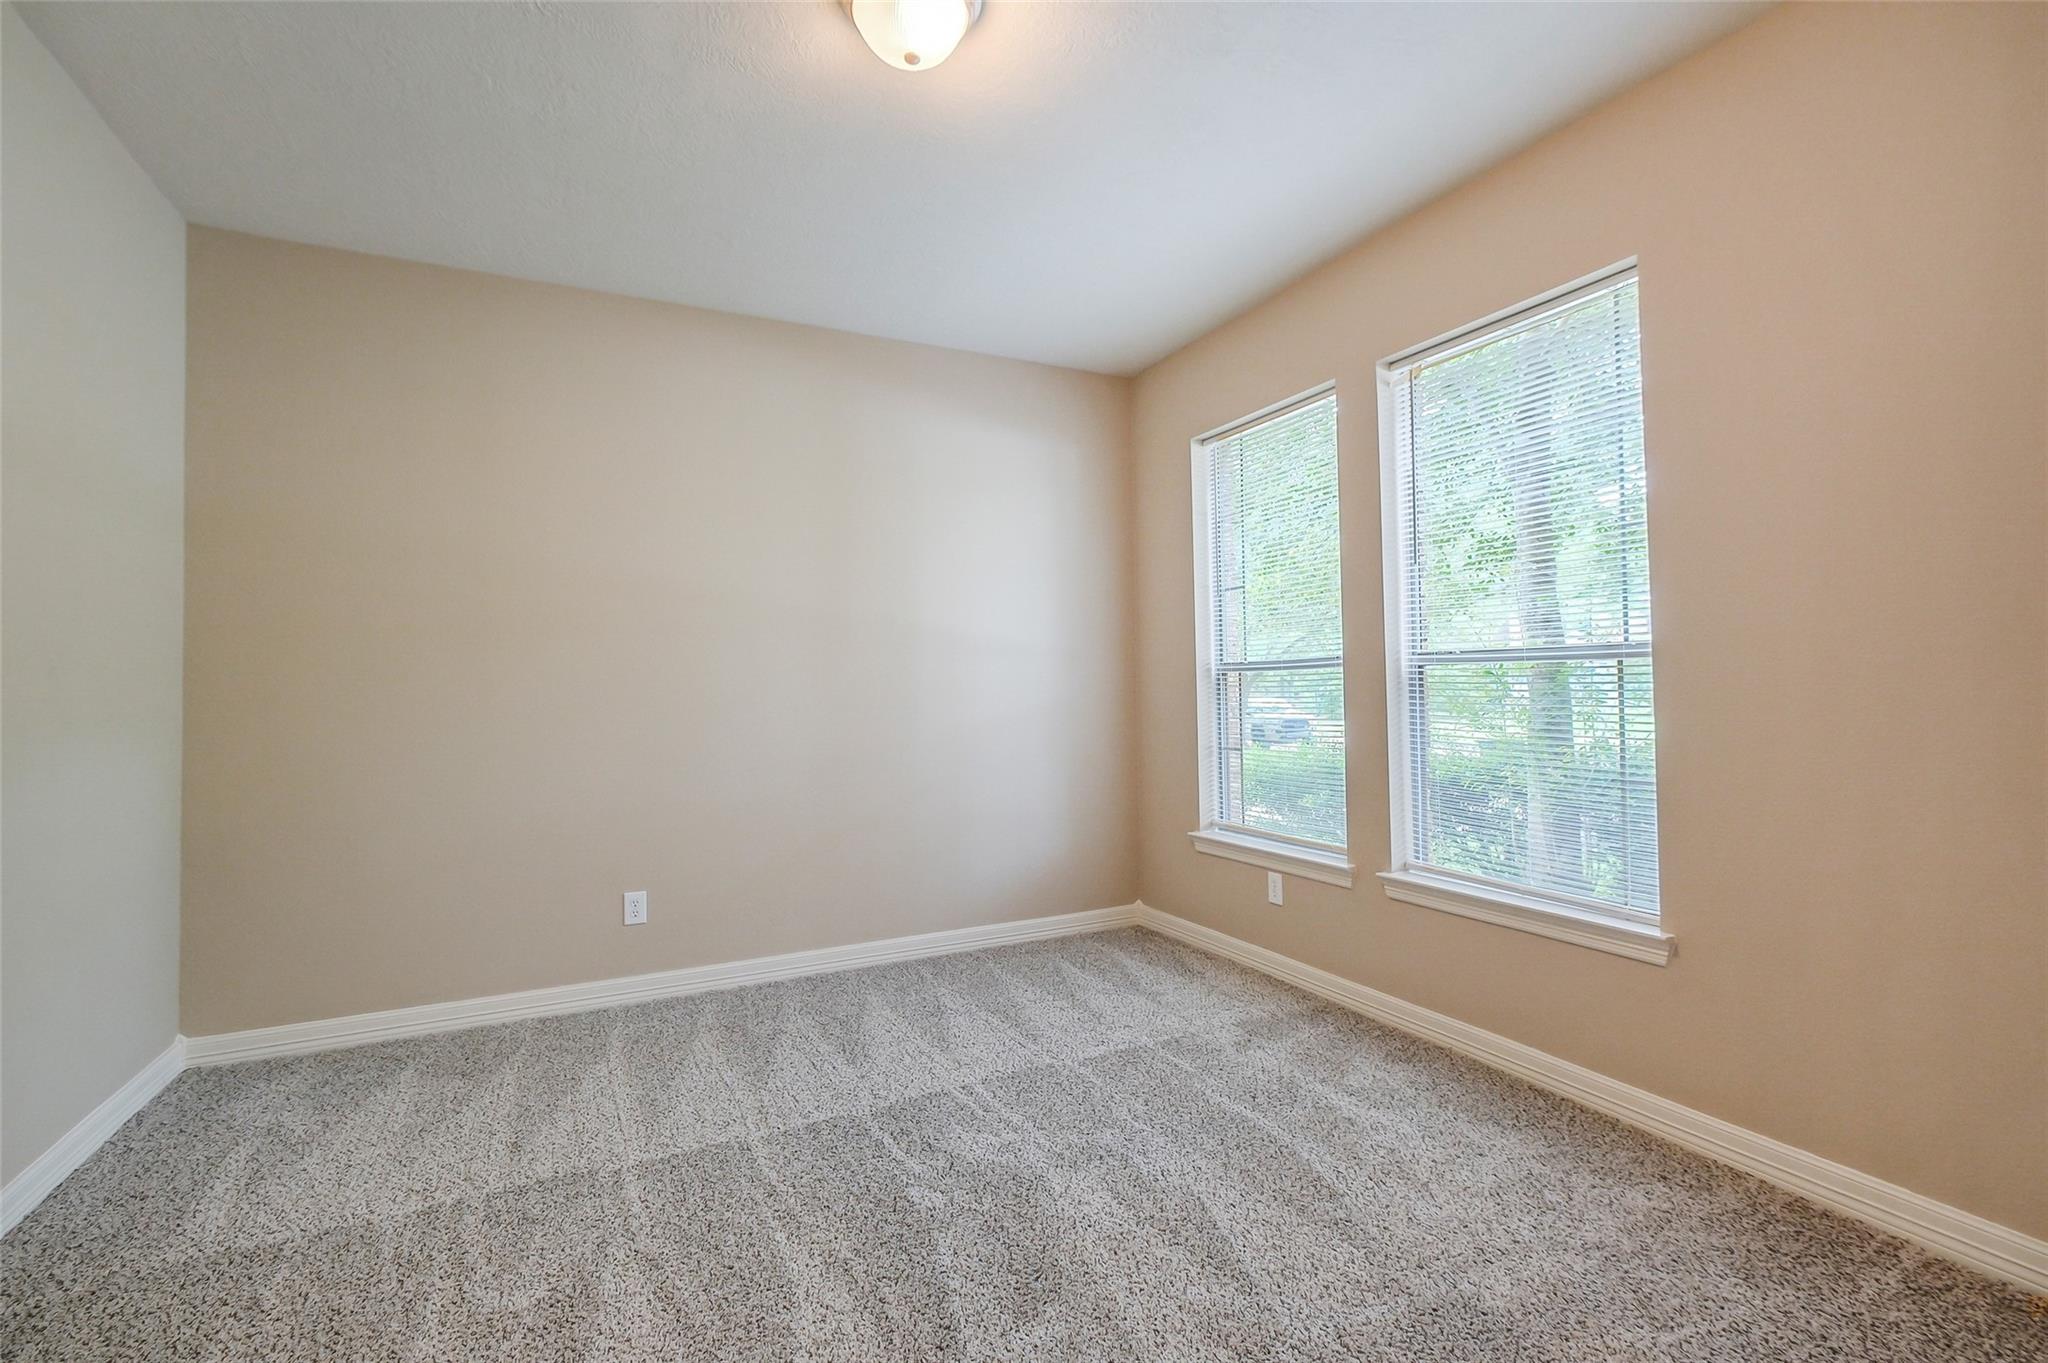
Empty bedroom with gray carpet and two tall windows with blinds.
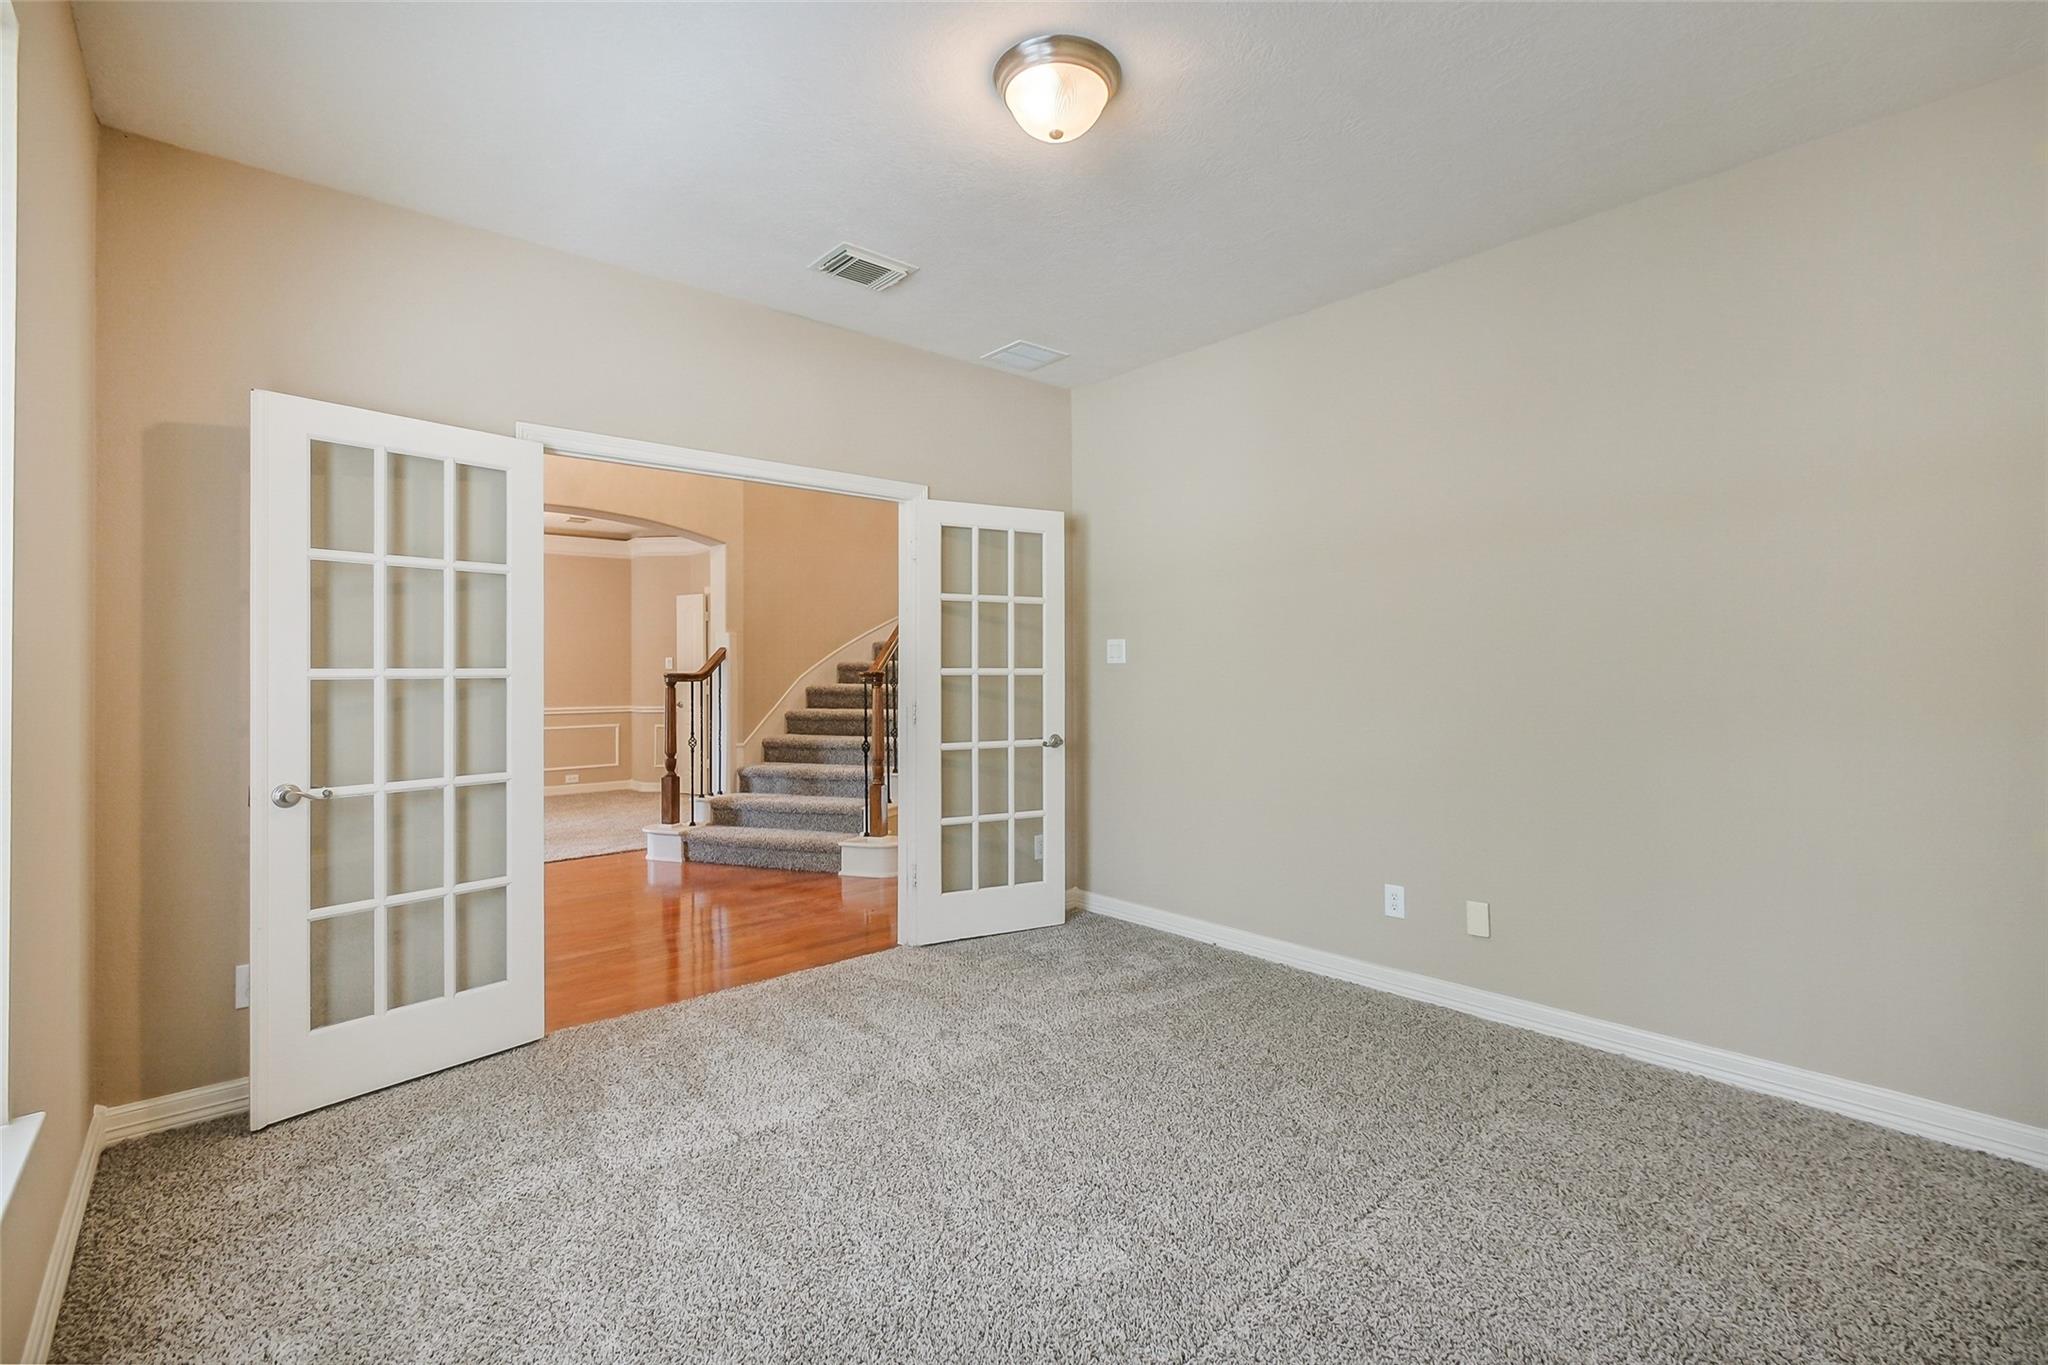
Empty carpeted room with open French doors overlooking a hardwood foyer and staircase.
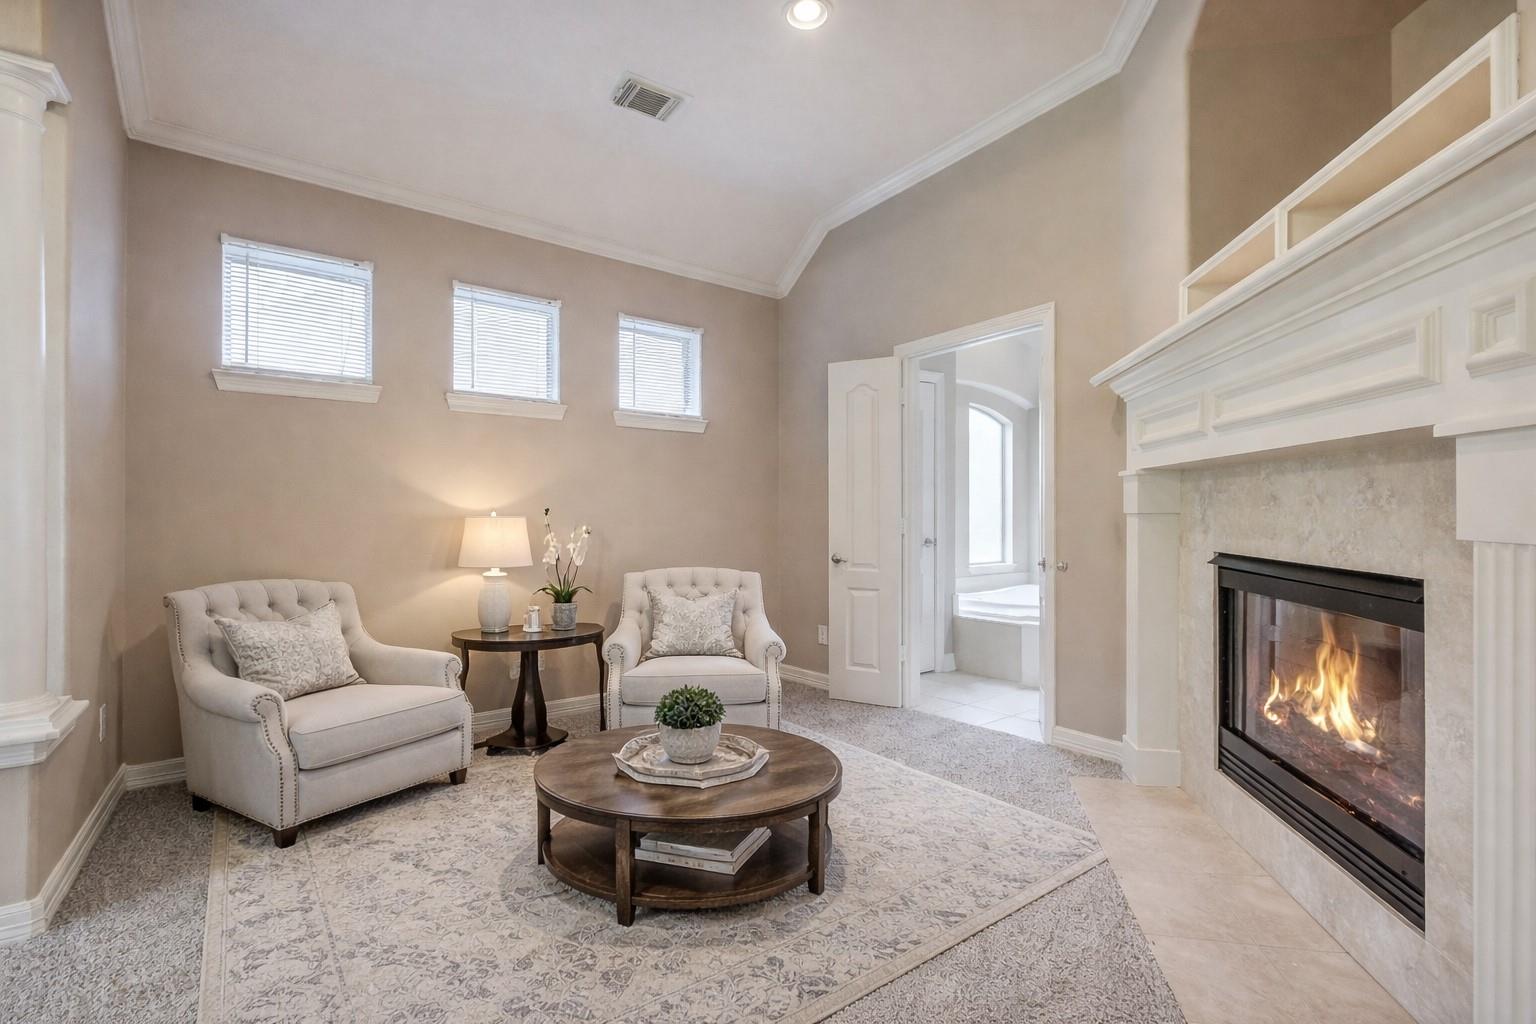
Staged living room with a lit fireplace, two armchairs, and a vaulted ceiling.
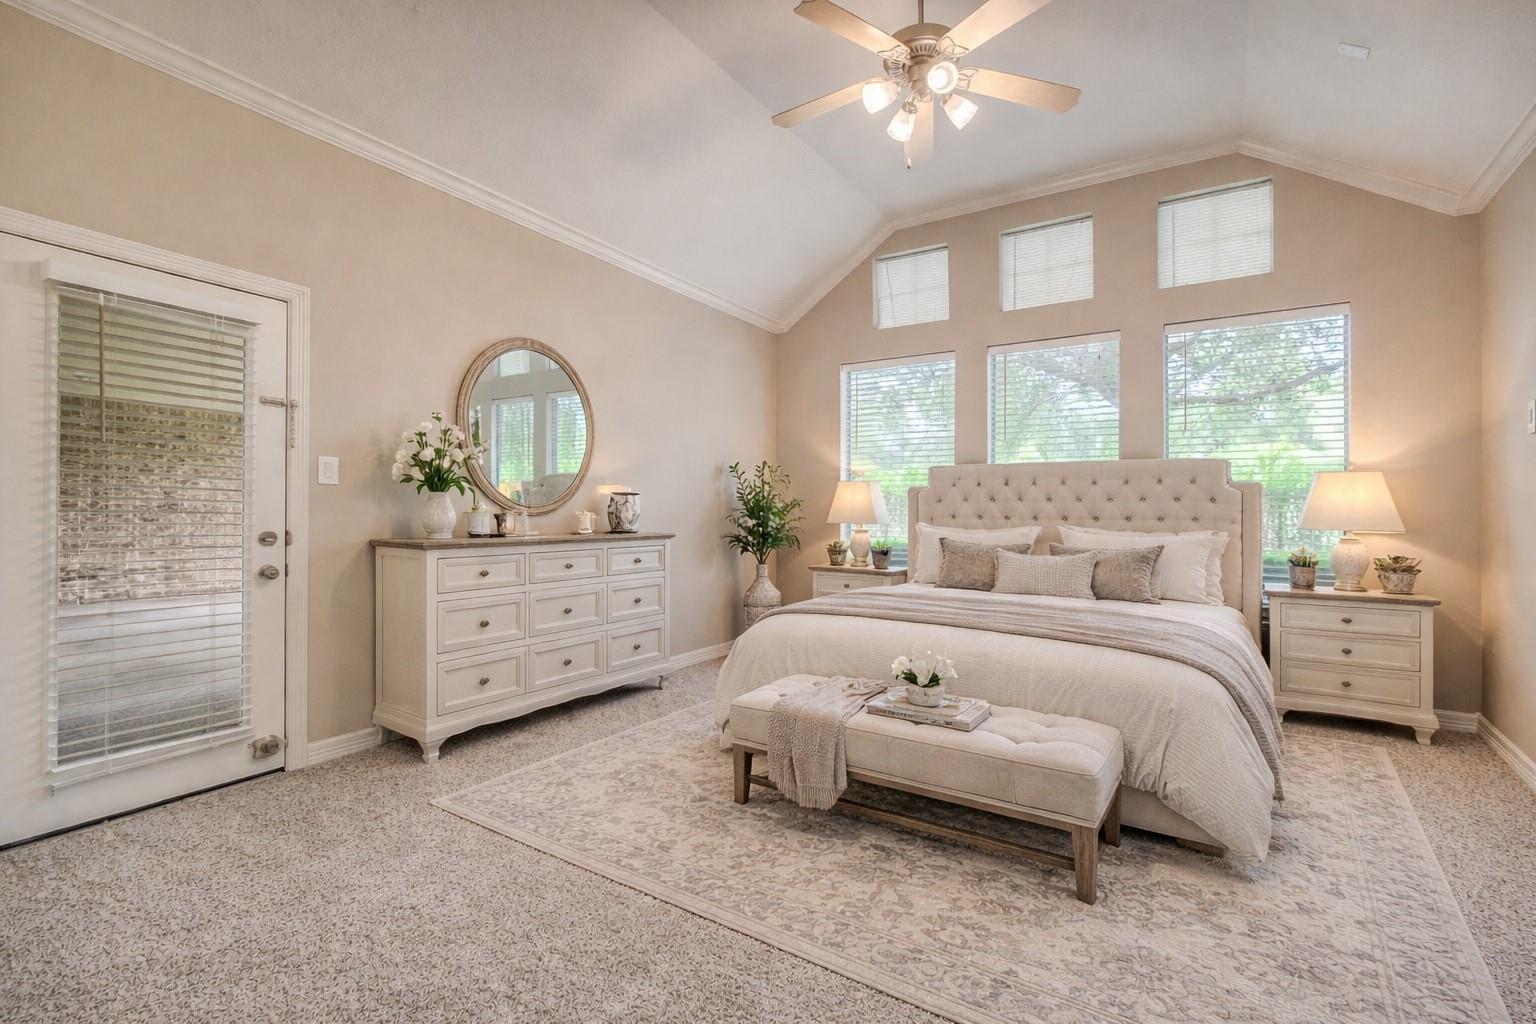
Furnished bedroom with a vaulted ceiling, tall windows, and a tufted bed.
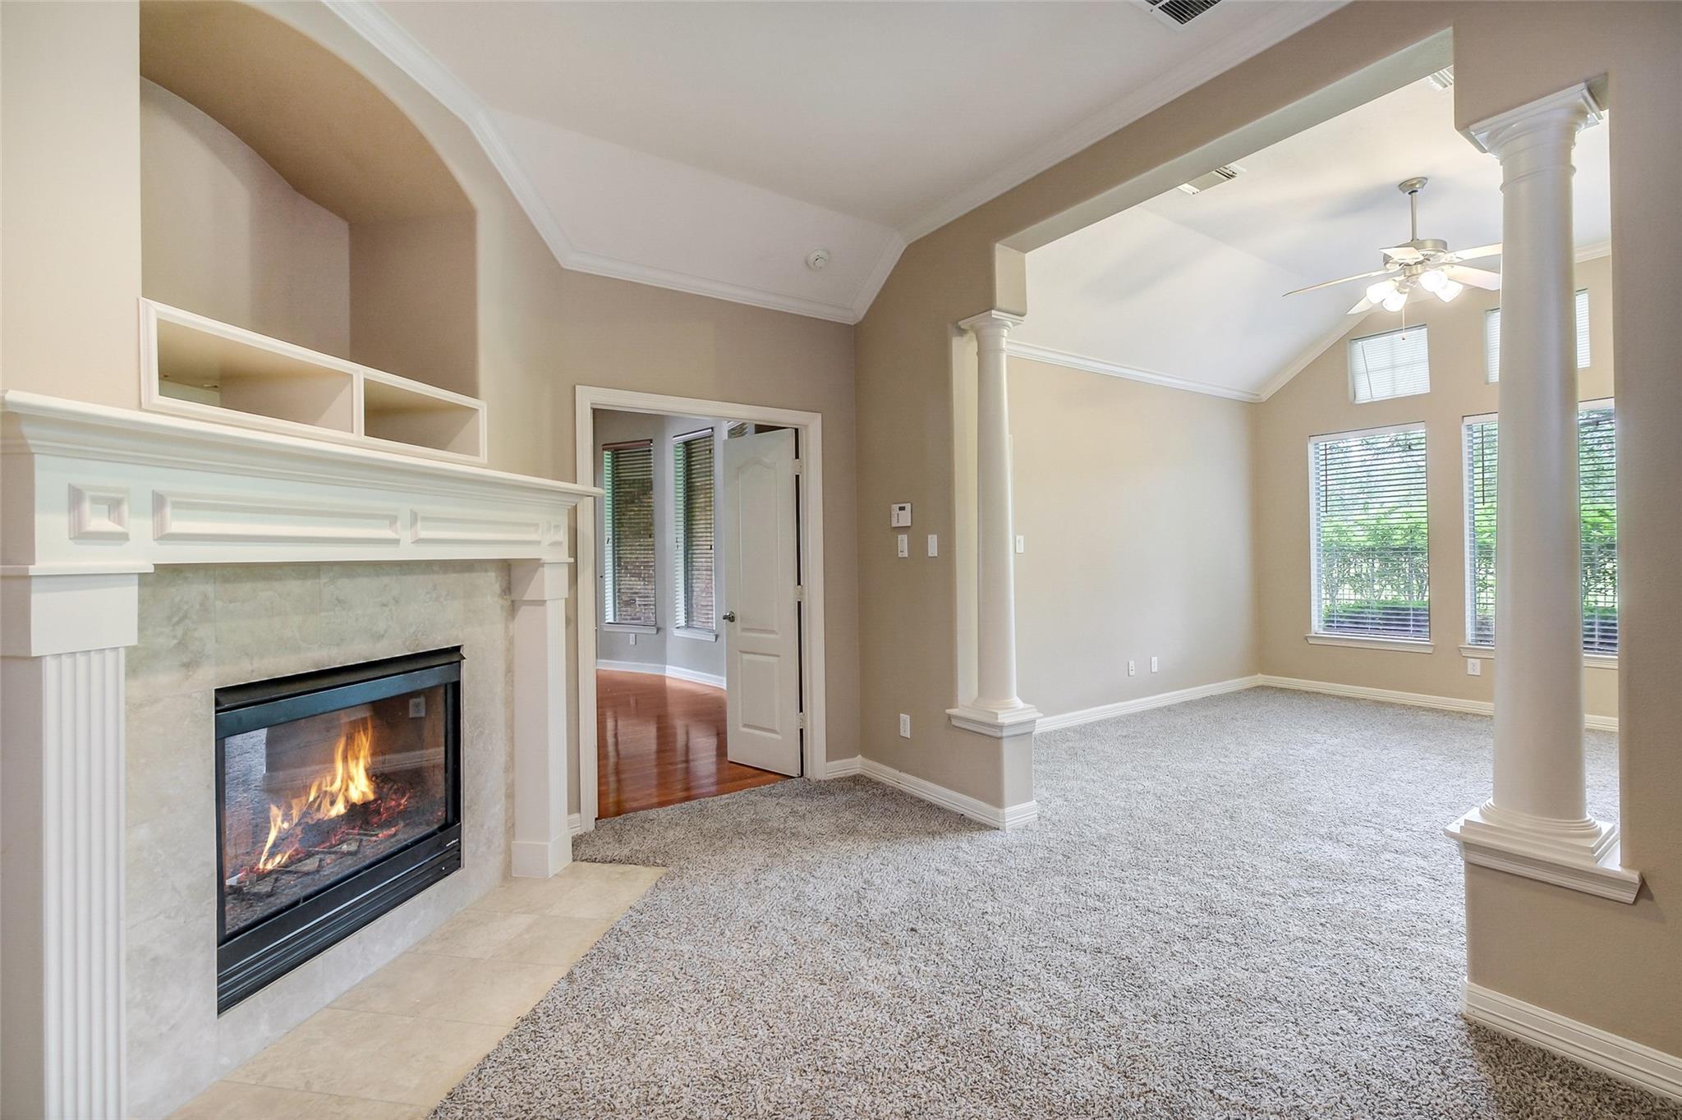
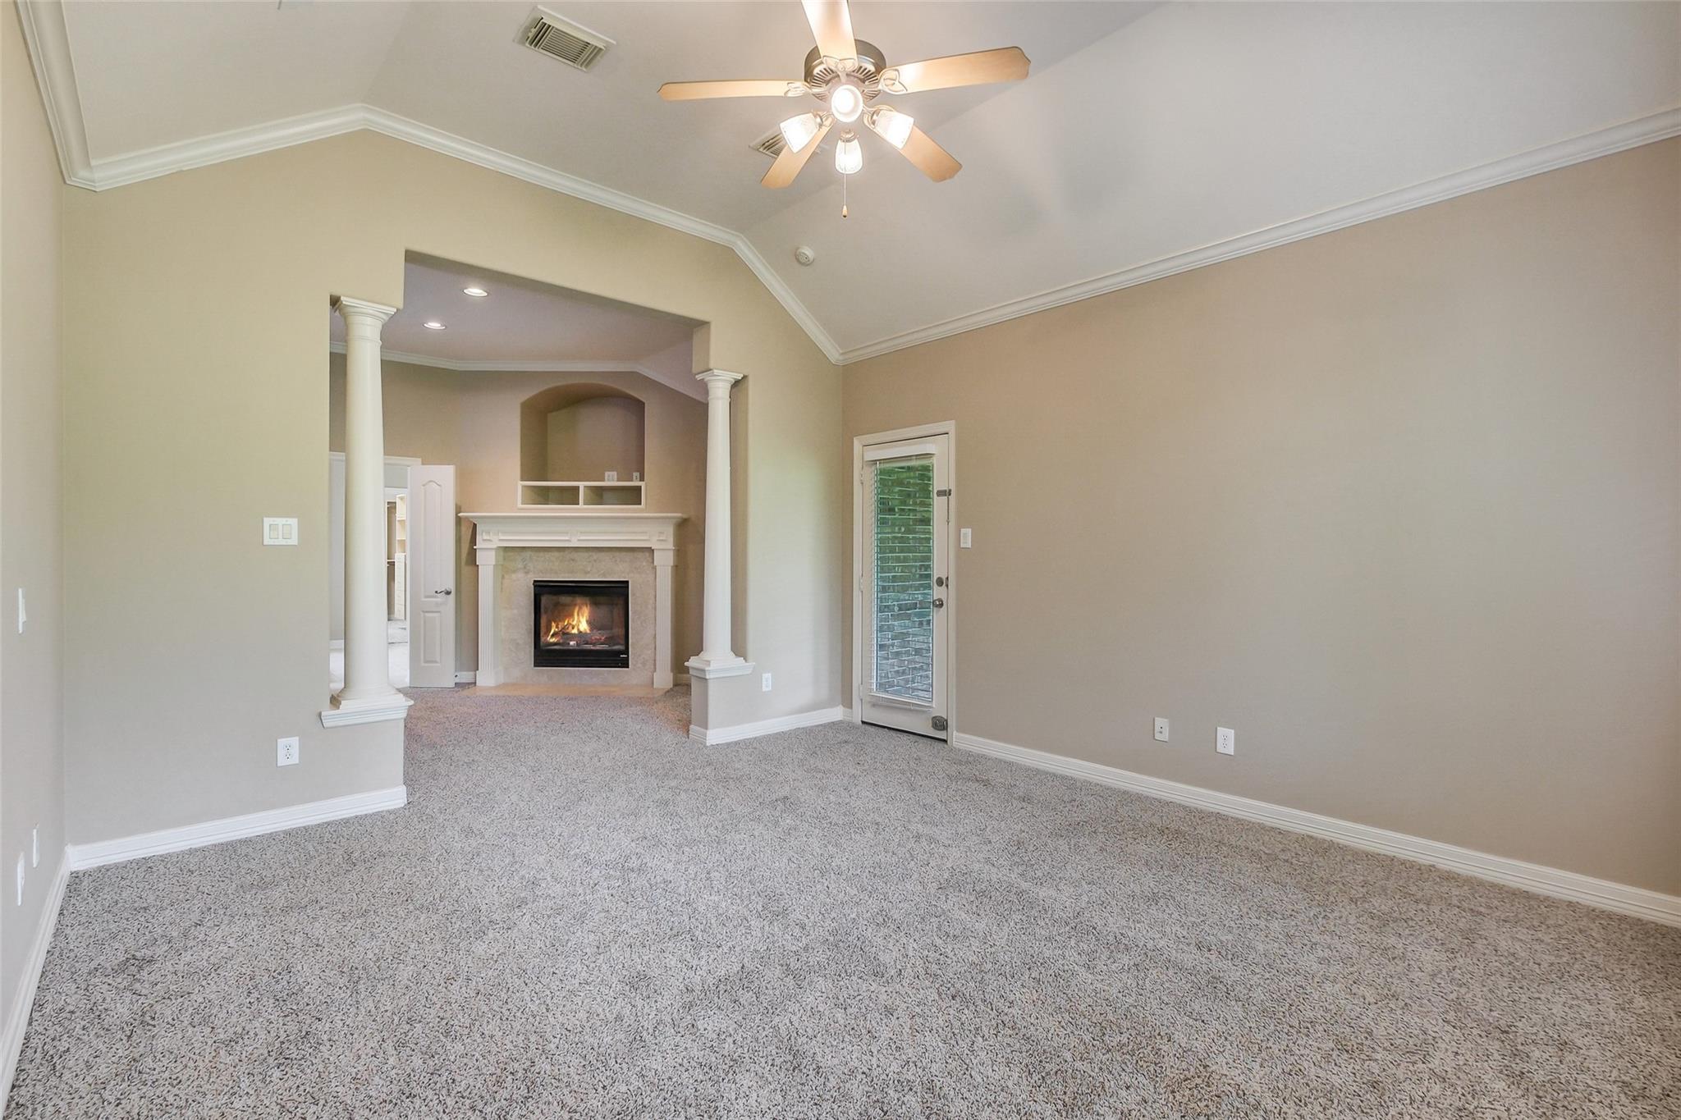
Unfurnished living room with a lit fireplace, vaulted ceiling, white columns, and gray carpeting.
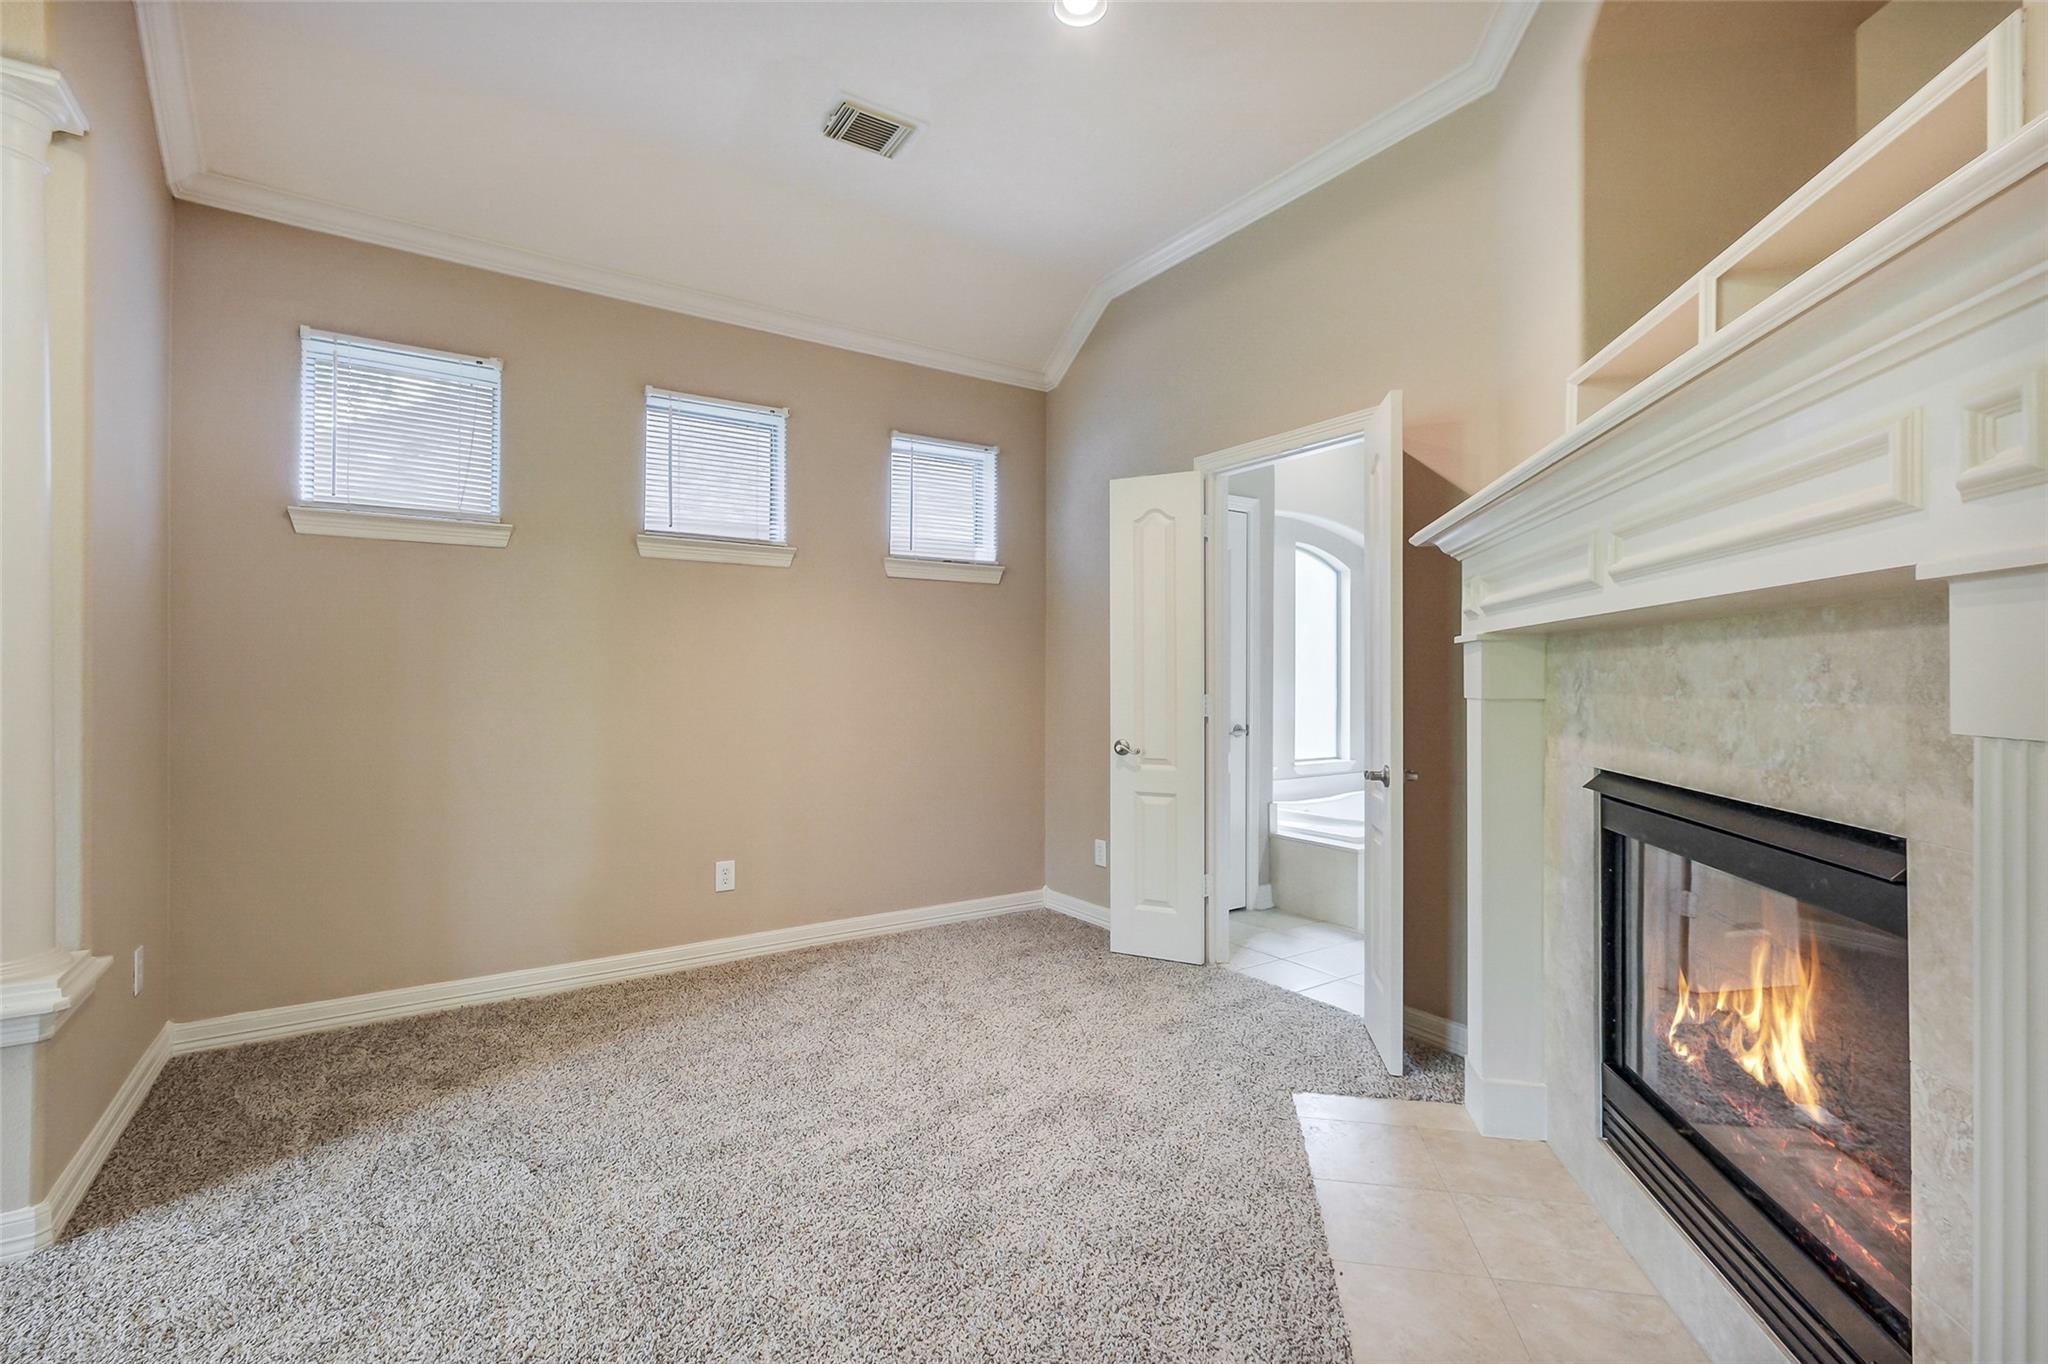
Unfurnished carpeted room with a lit fireplace, white mantel, and three high windows.
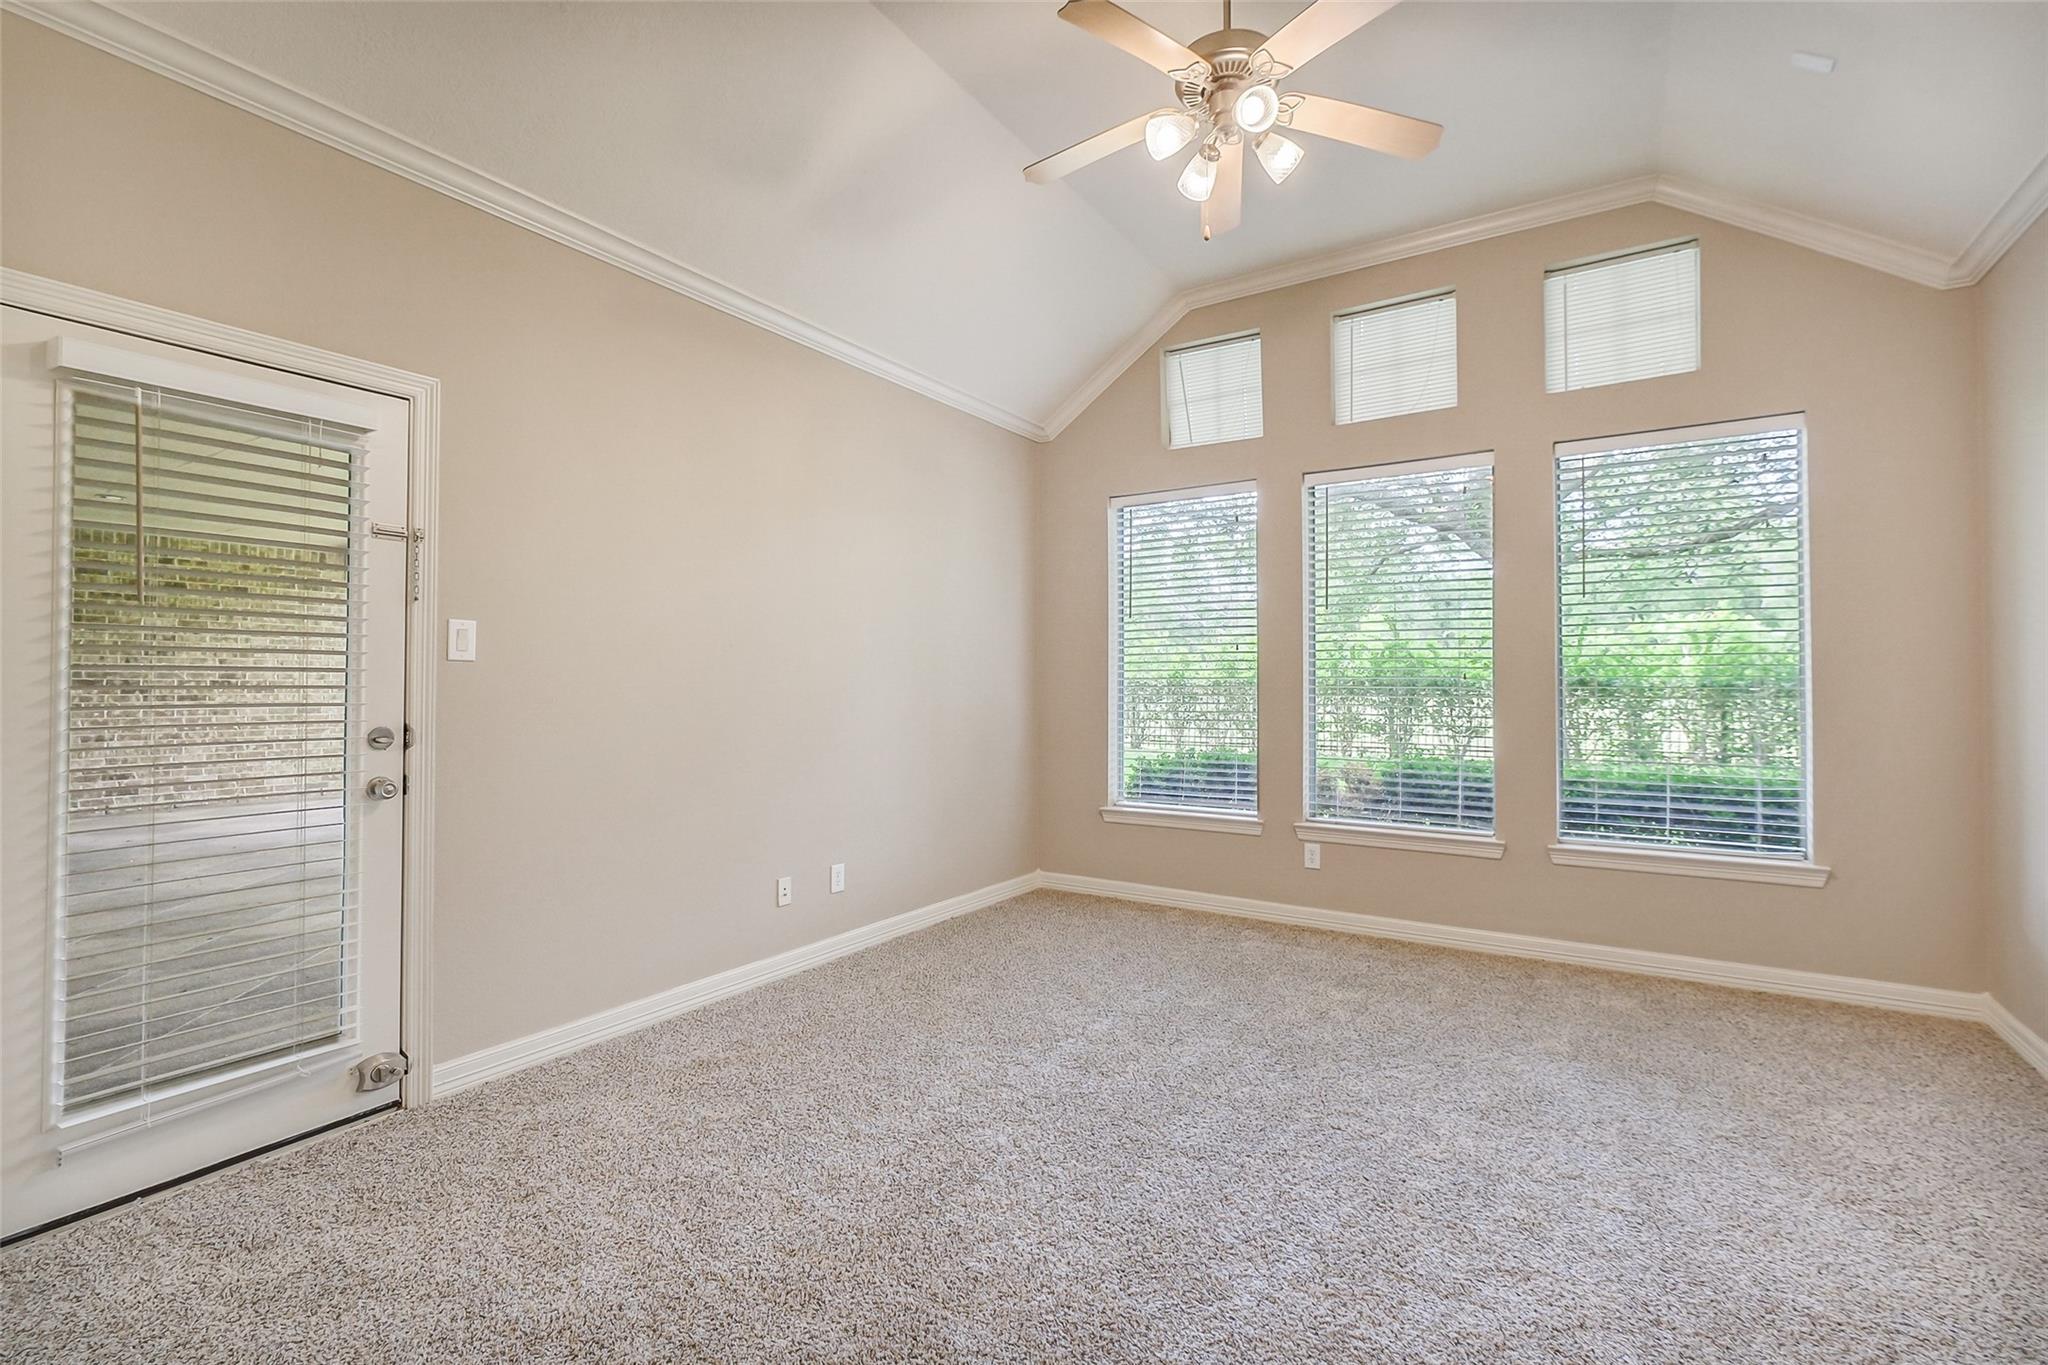
Empty carpeted room with a vaulted ceiling, ceiling fan, and tall windows with blinds.
Empty living room with gray carpet, a vaulted ceiling, and a lit fireplace between white columns.
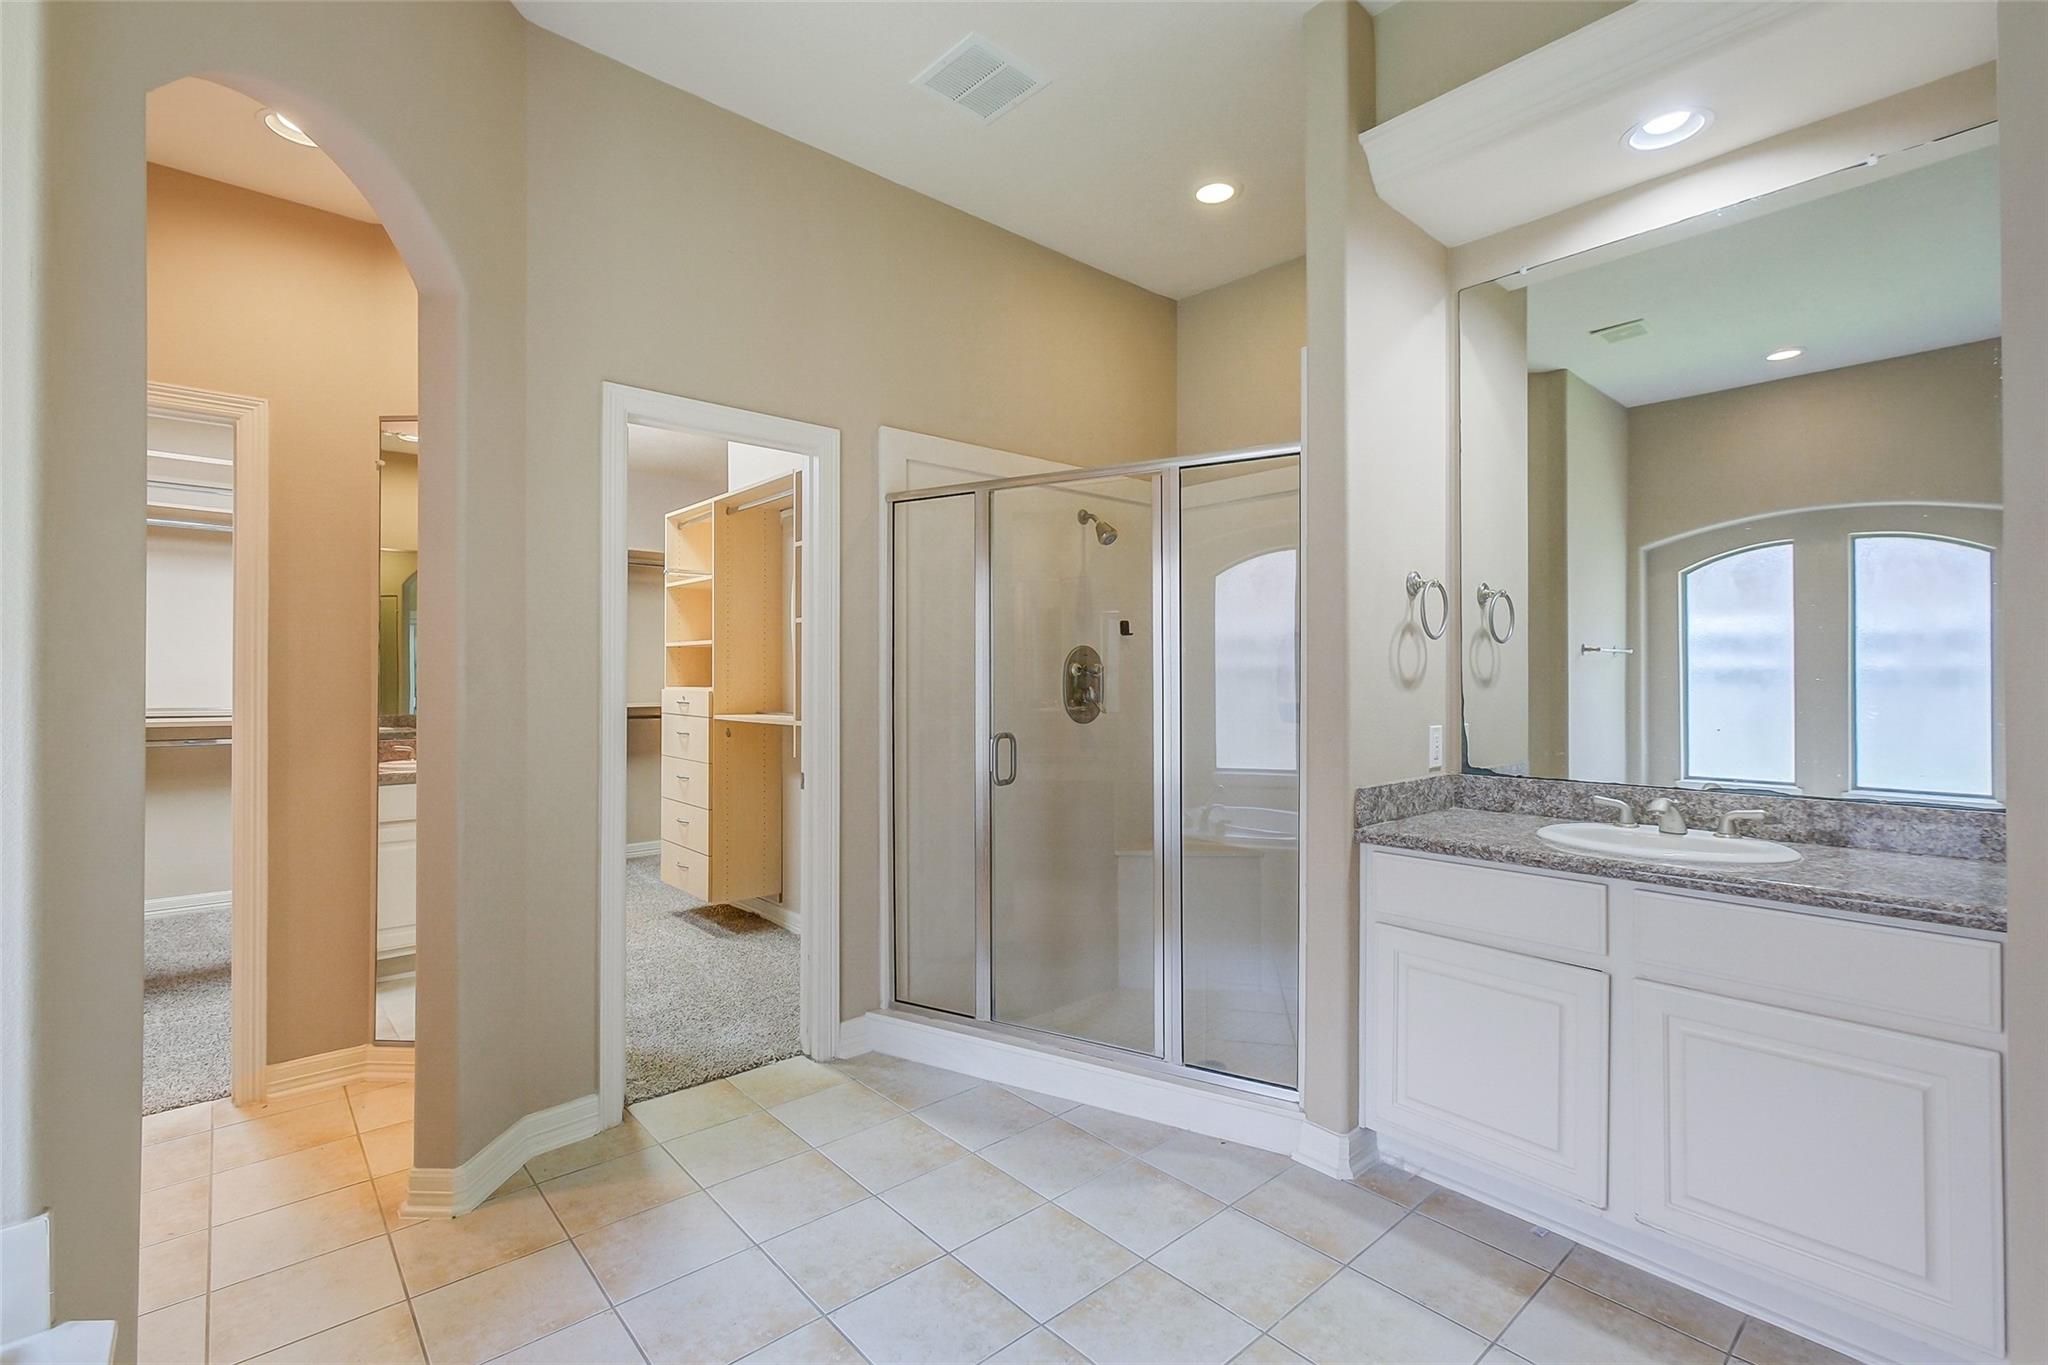
Primary bathroom with glass shower, double-sink vanity, and arched windows.
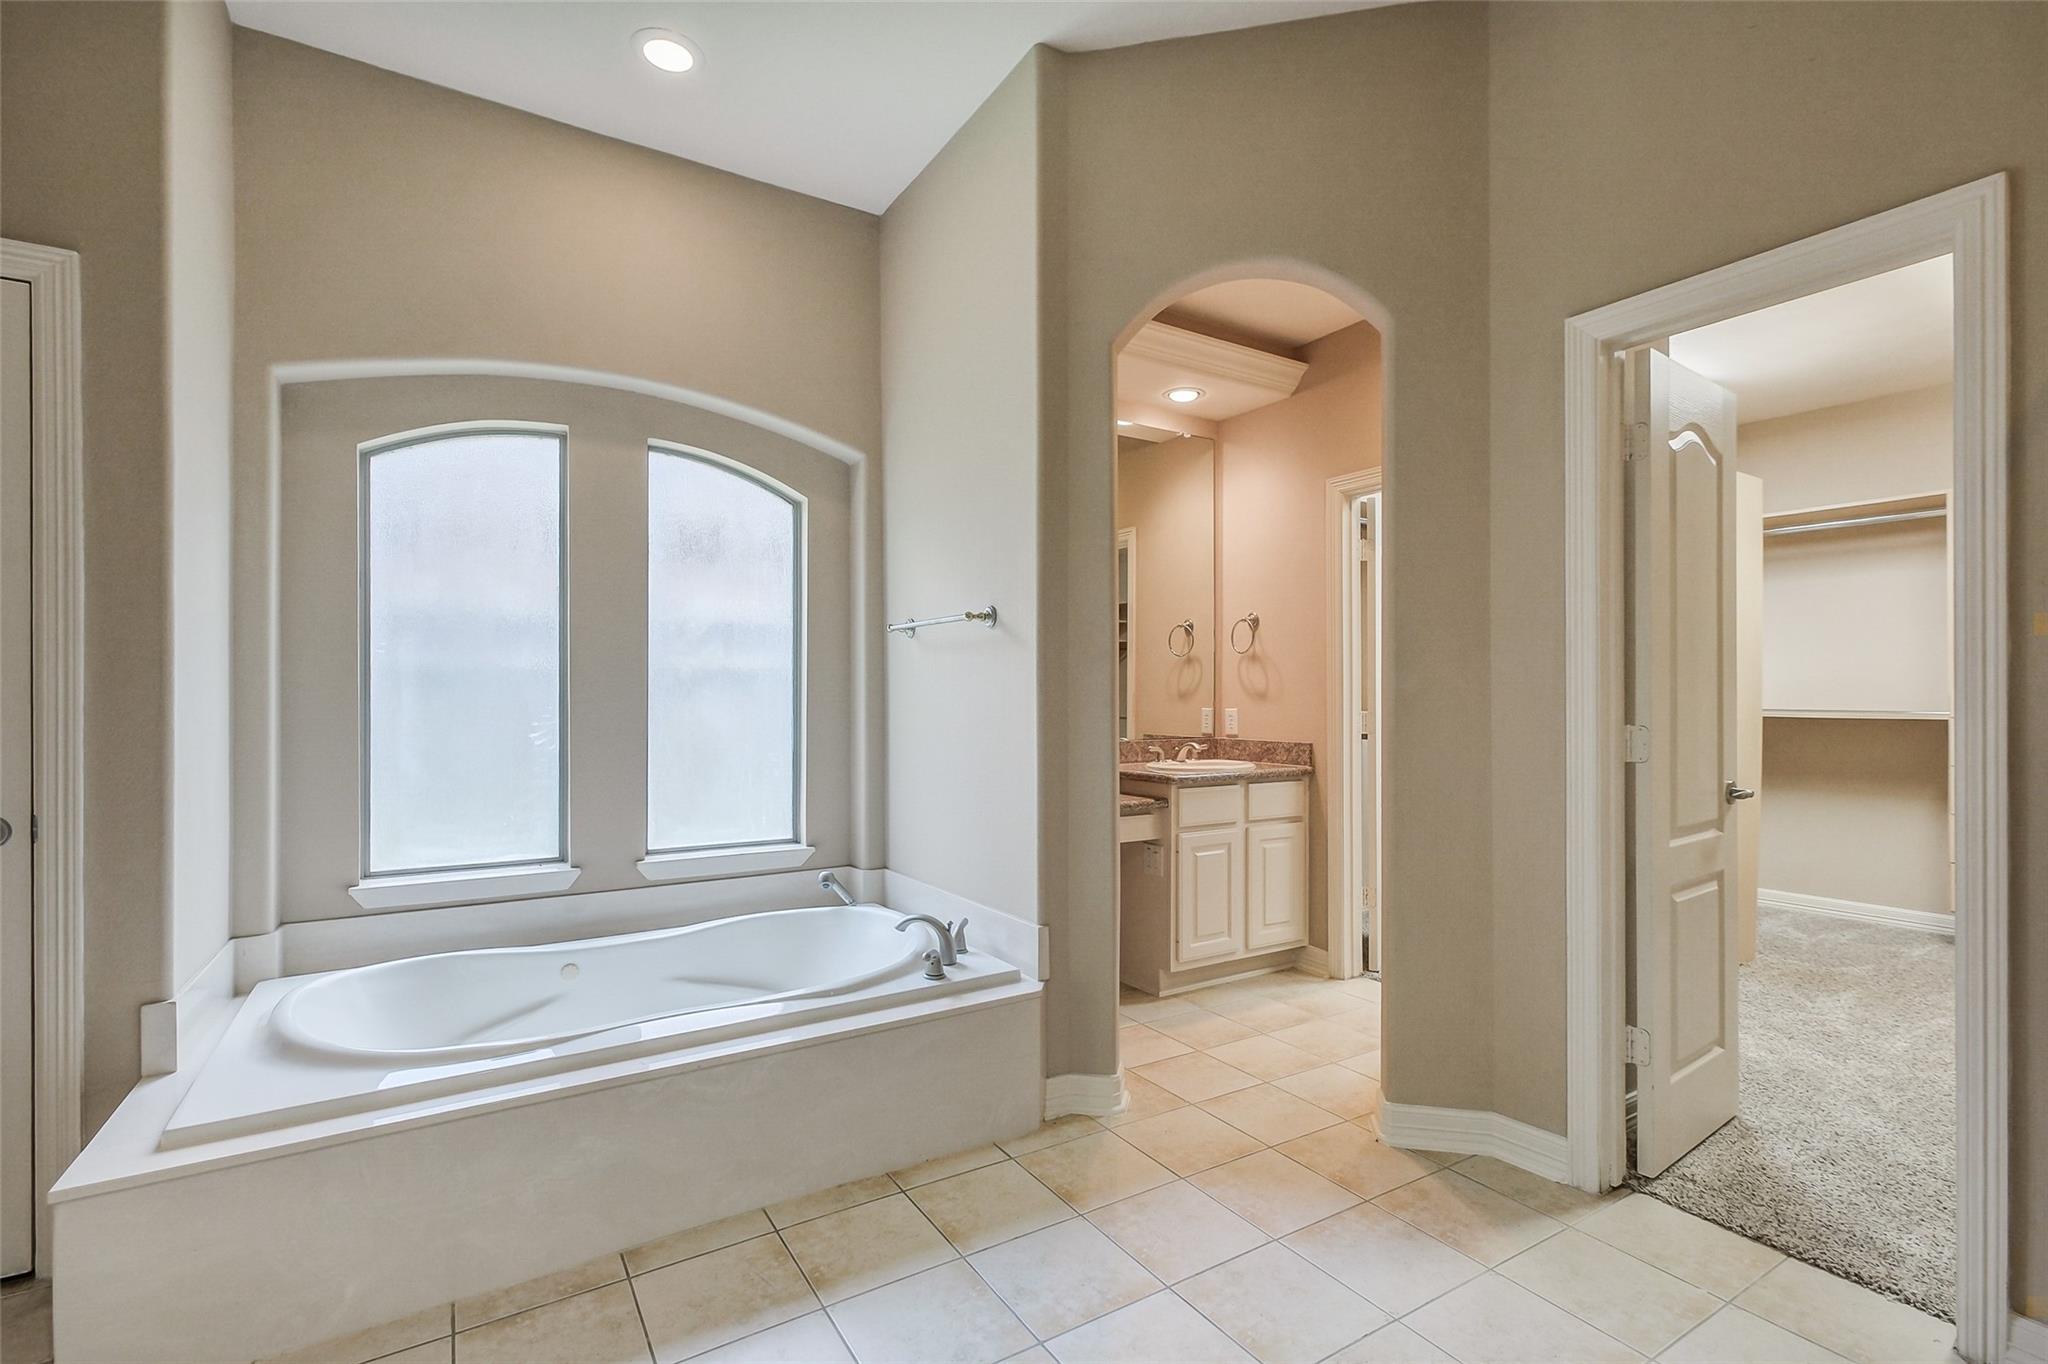
Primary bathroom with a built-in soaking tub beneath arched windows, opening to a vanity and walk-in closet.
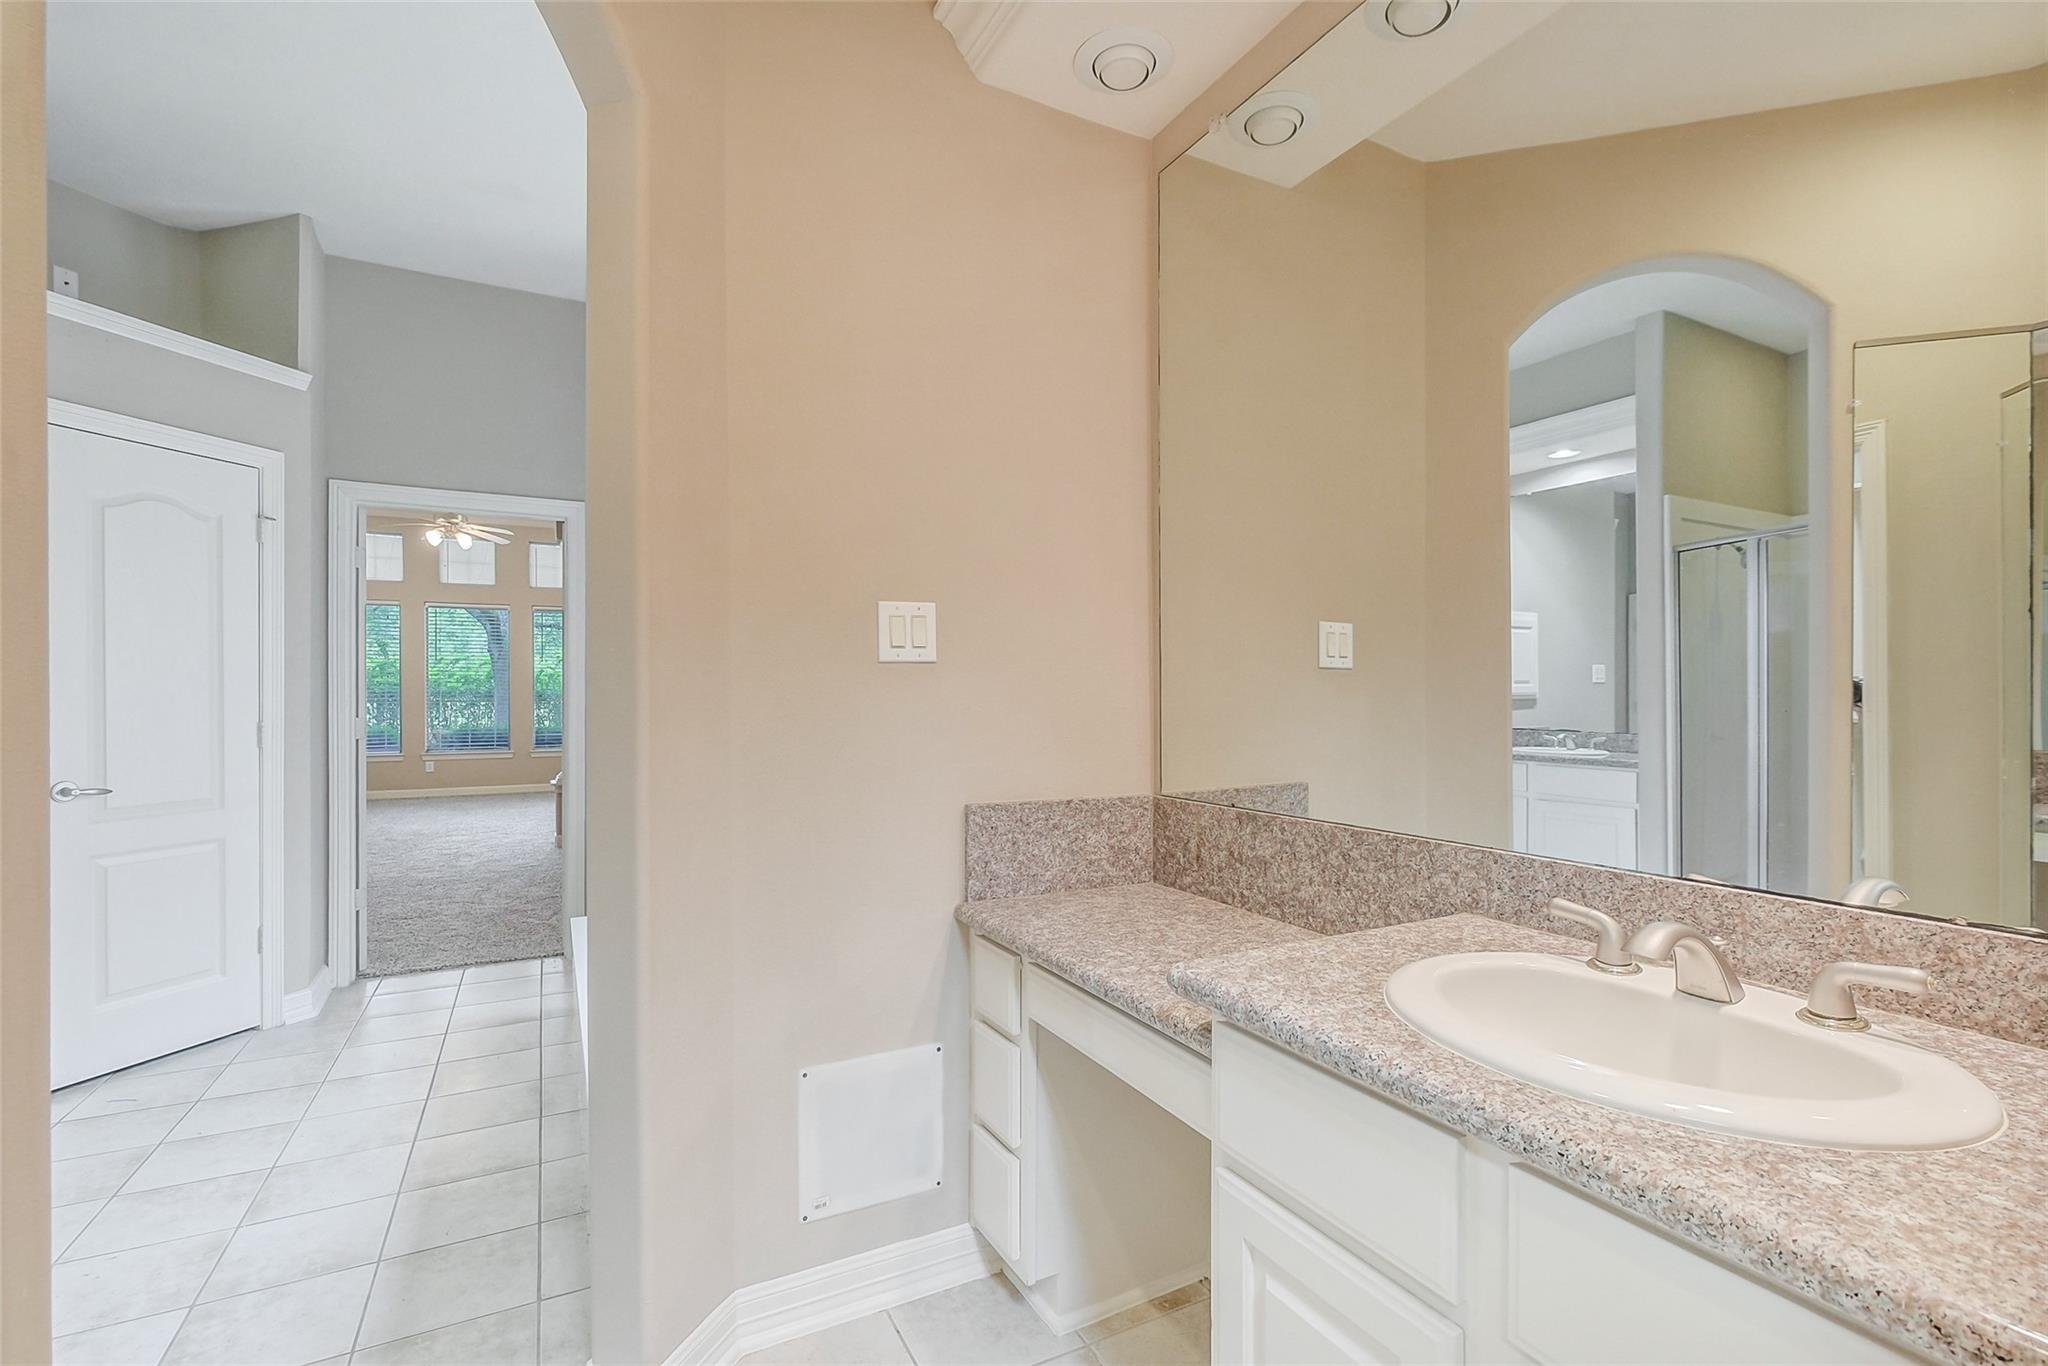
Bathroom vanity with a speckled countertop and large mirror, opening onto a carpeted room with tall windows.
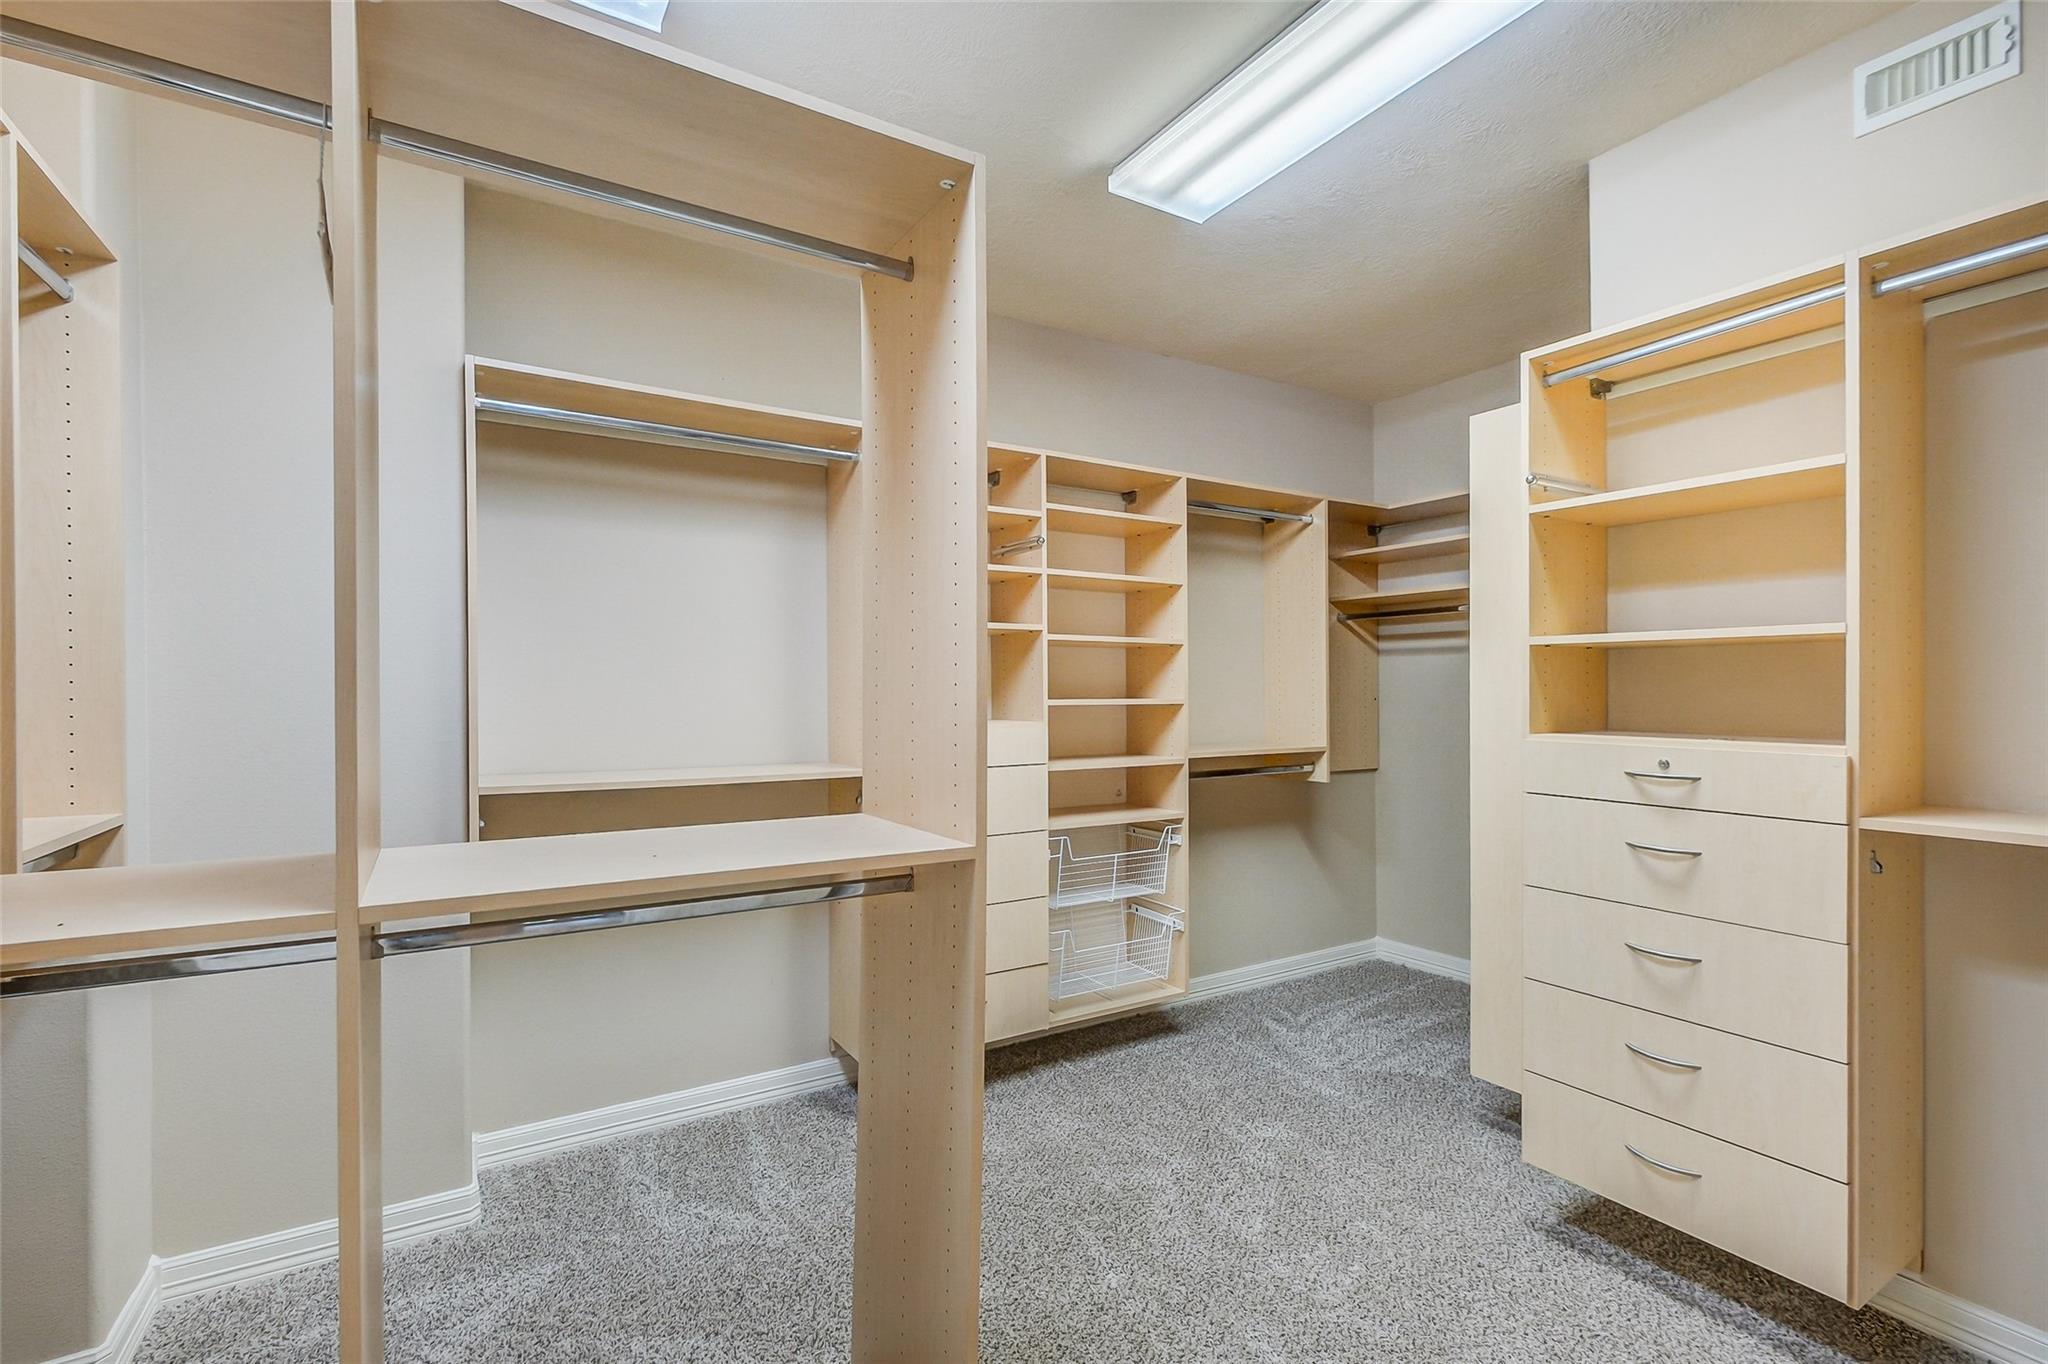
Walk-in closet with light wood shelving, hanging rods, wire baskets, and built-in drawers.
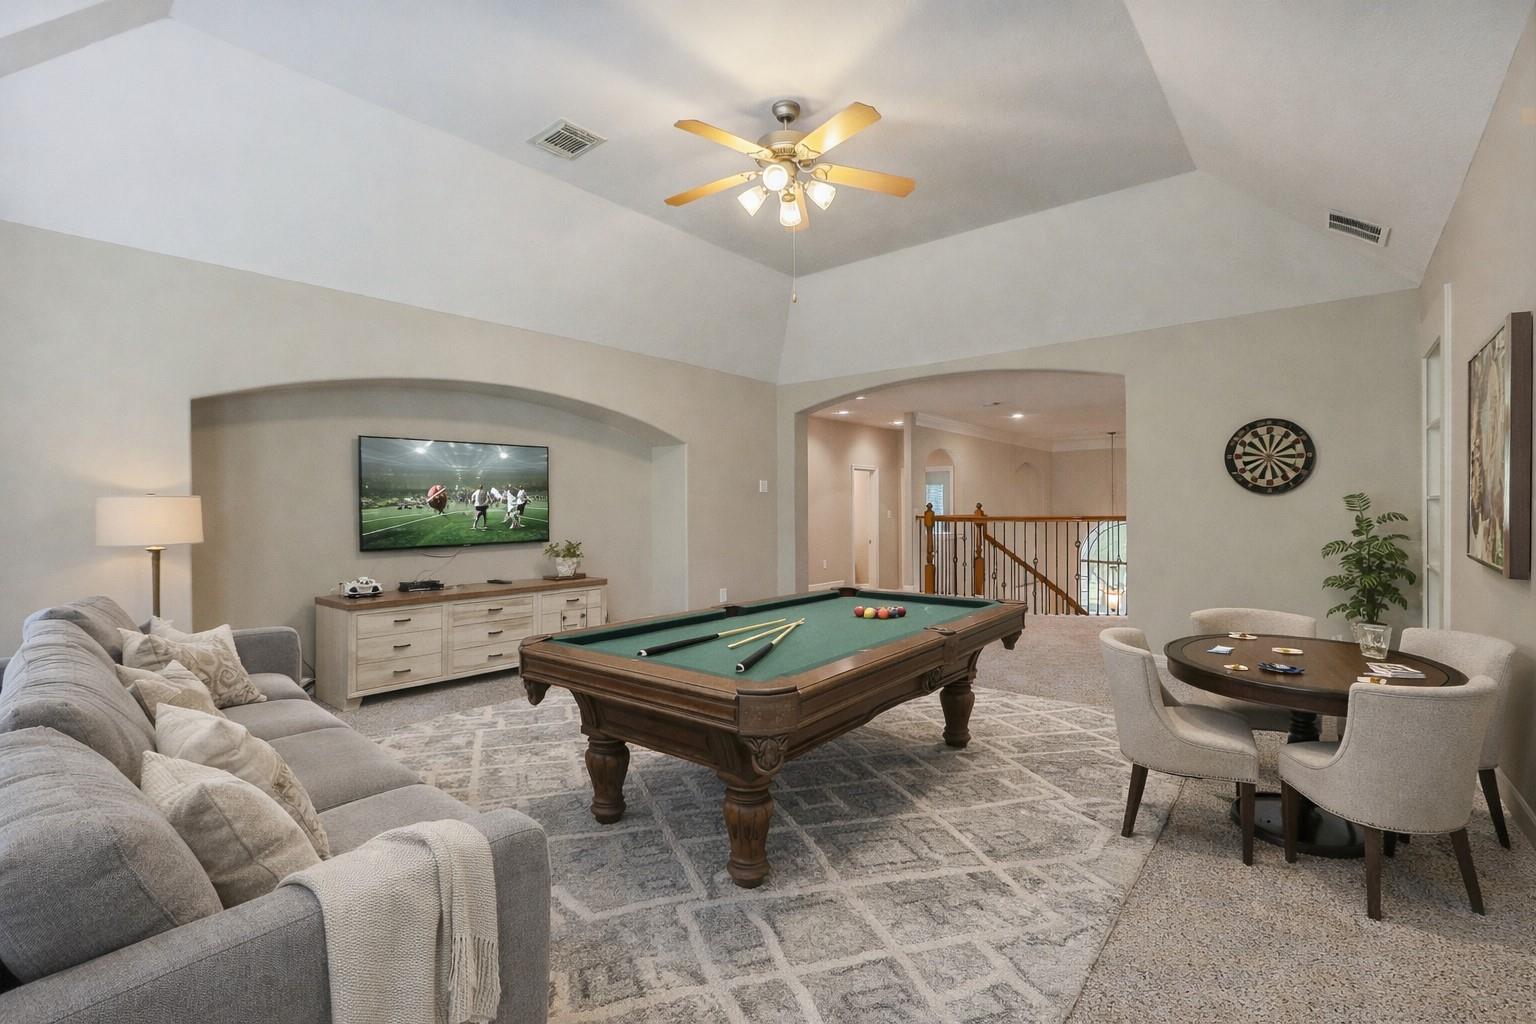
Game room with a green-felt pool table, gray sectional, and television beneath a ceiling fan.
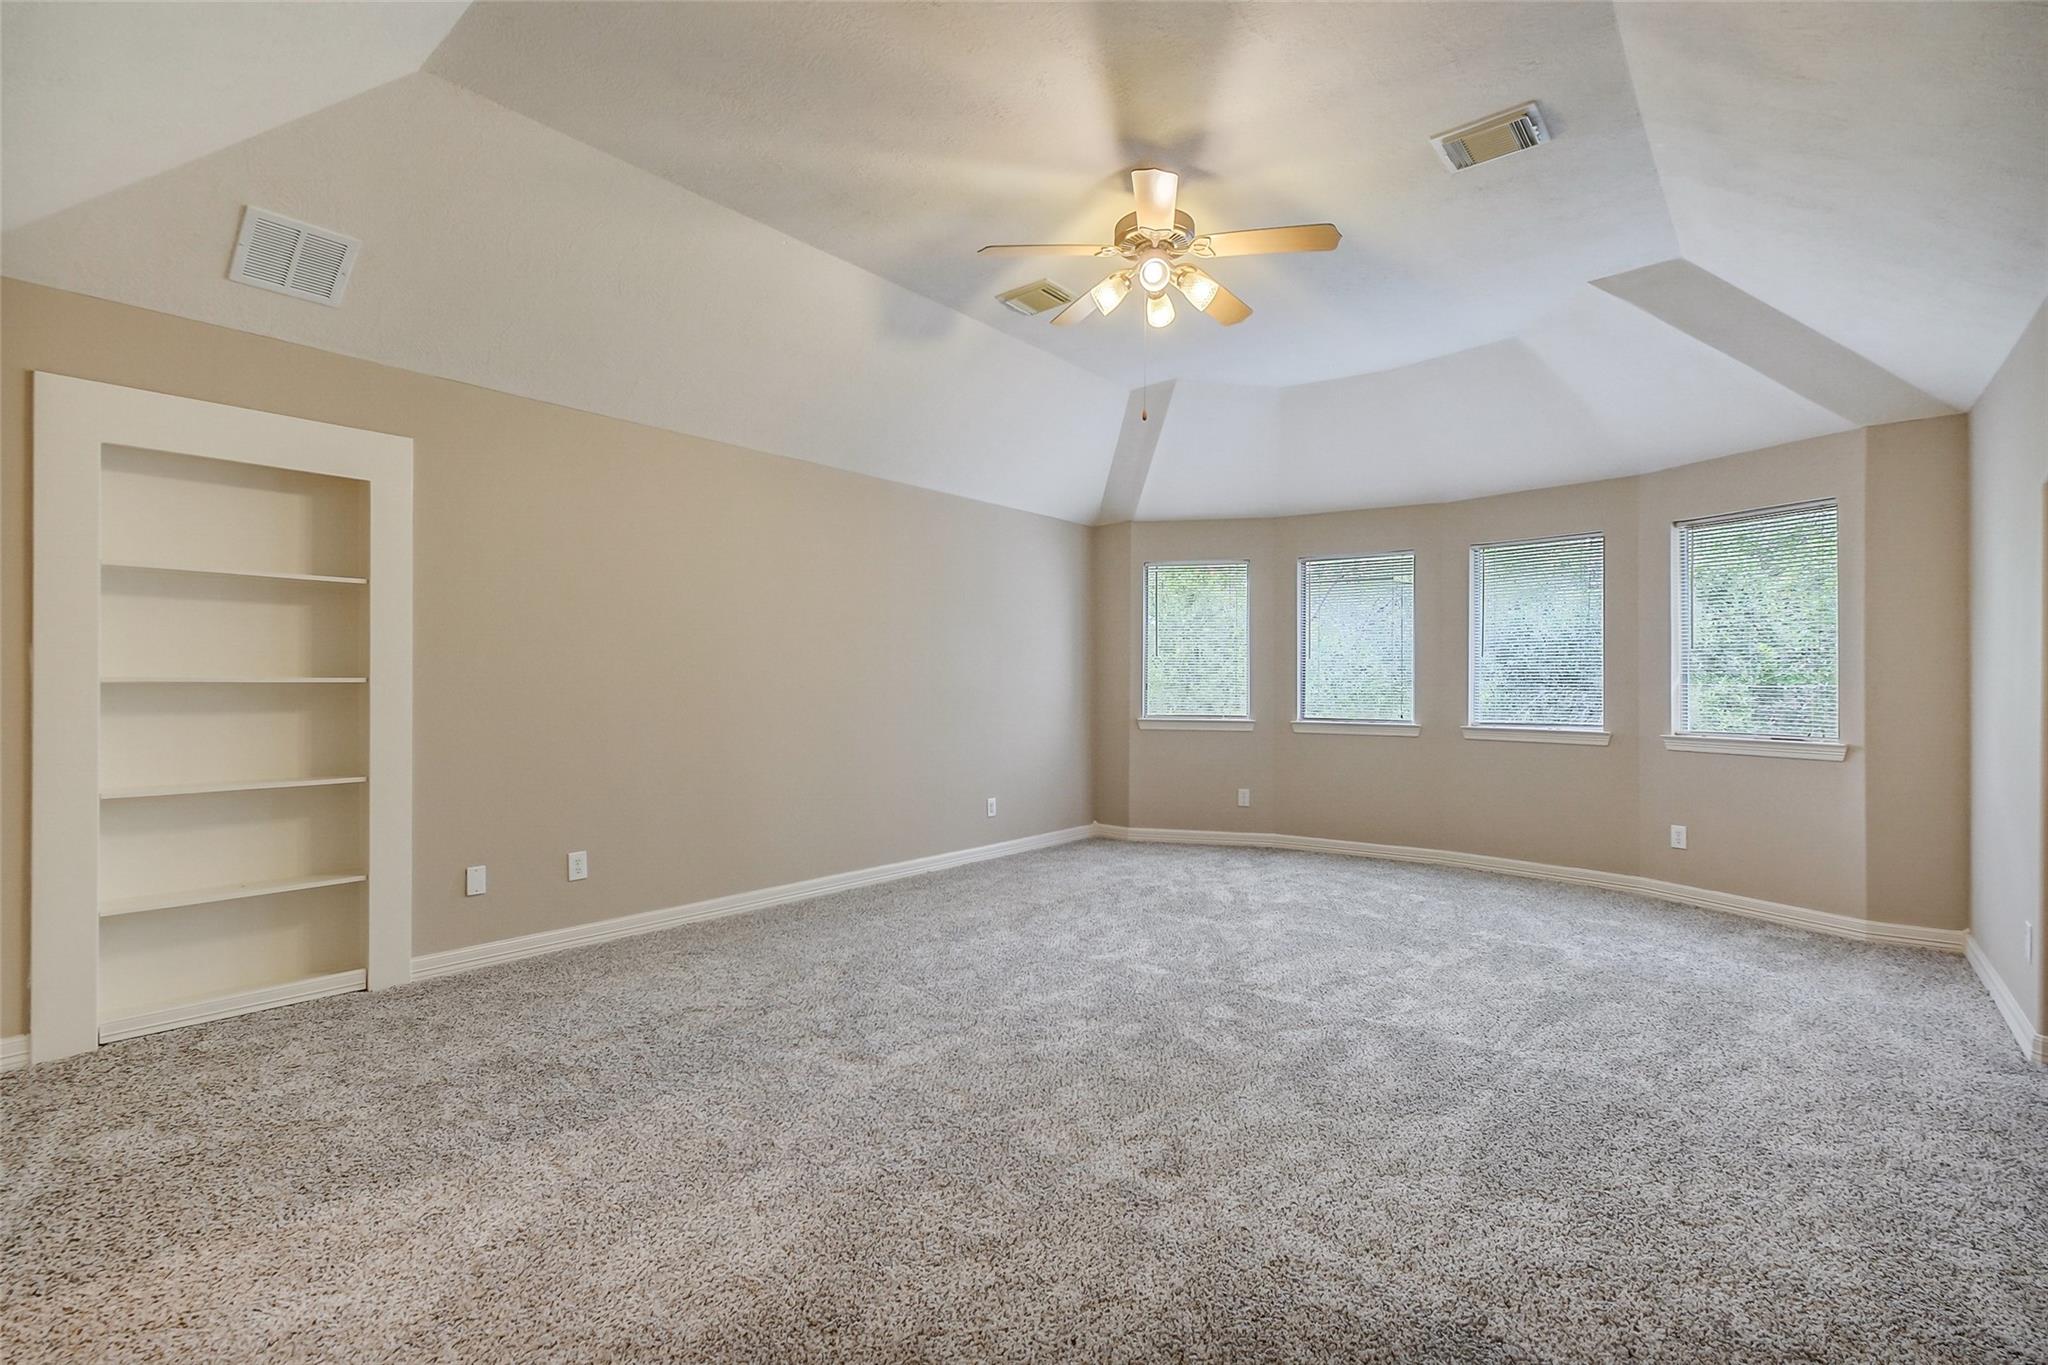
Empty carpeted bedroom with vaulted ceiling, built-in shelves, and four windows.
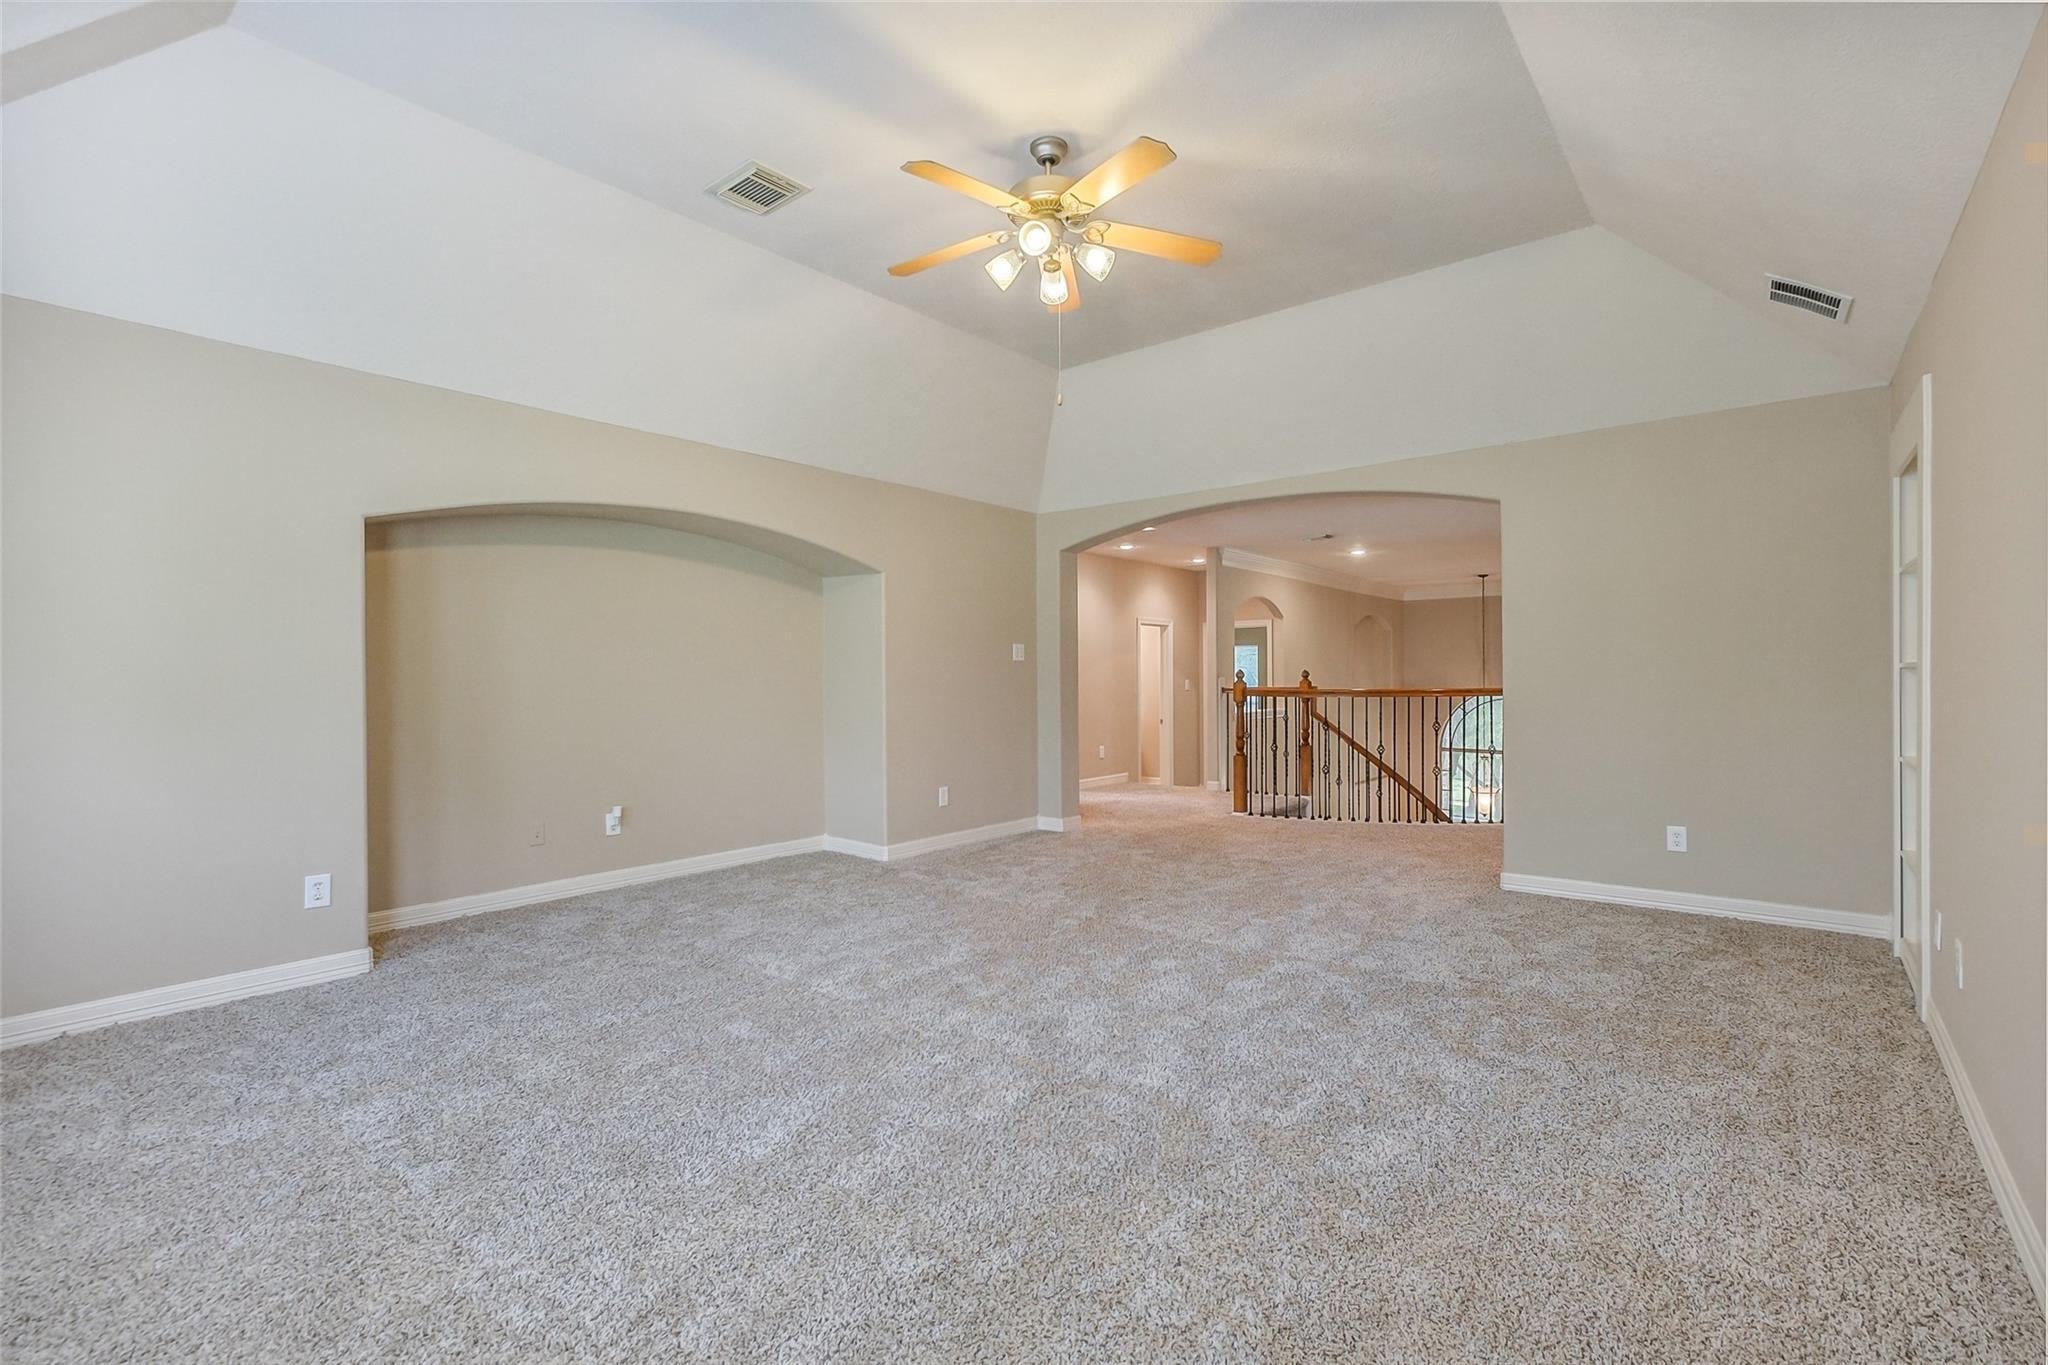
Vacant upstairs room with vaulted ceiling, ceiling fan, and arched opening to a stair landing.
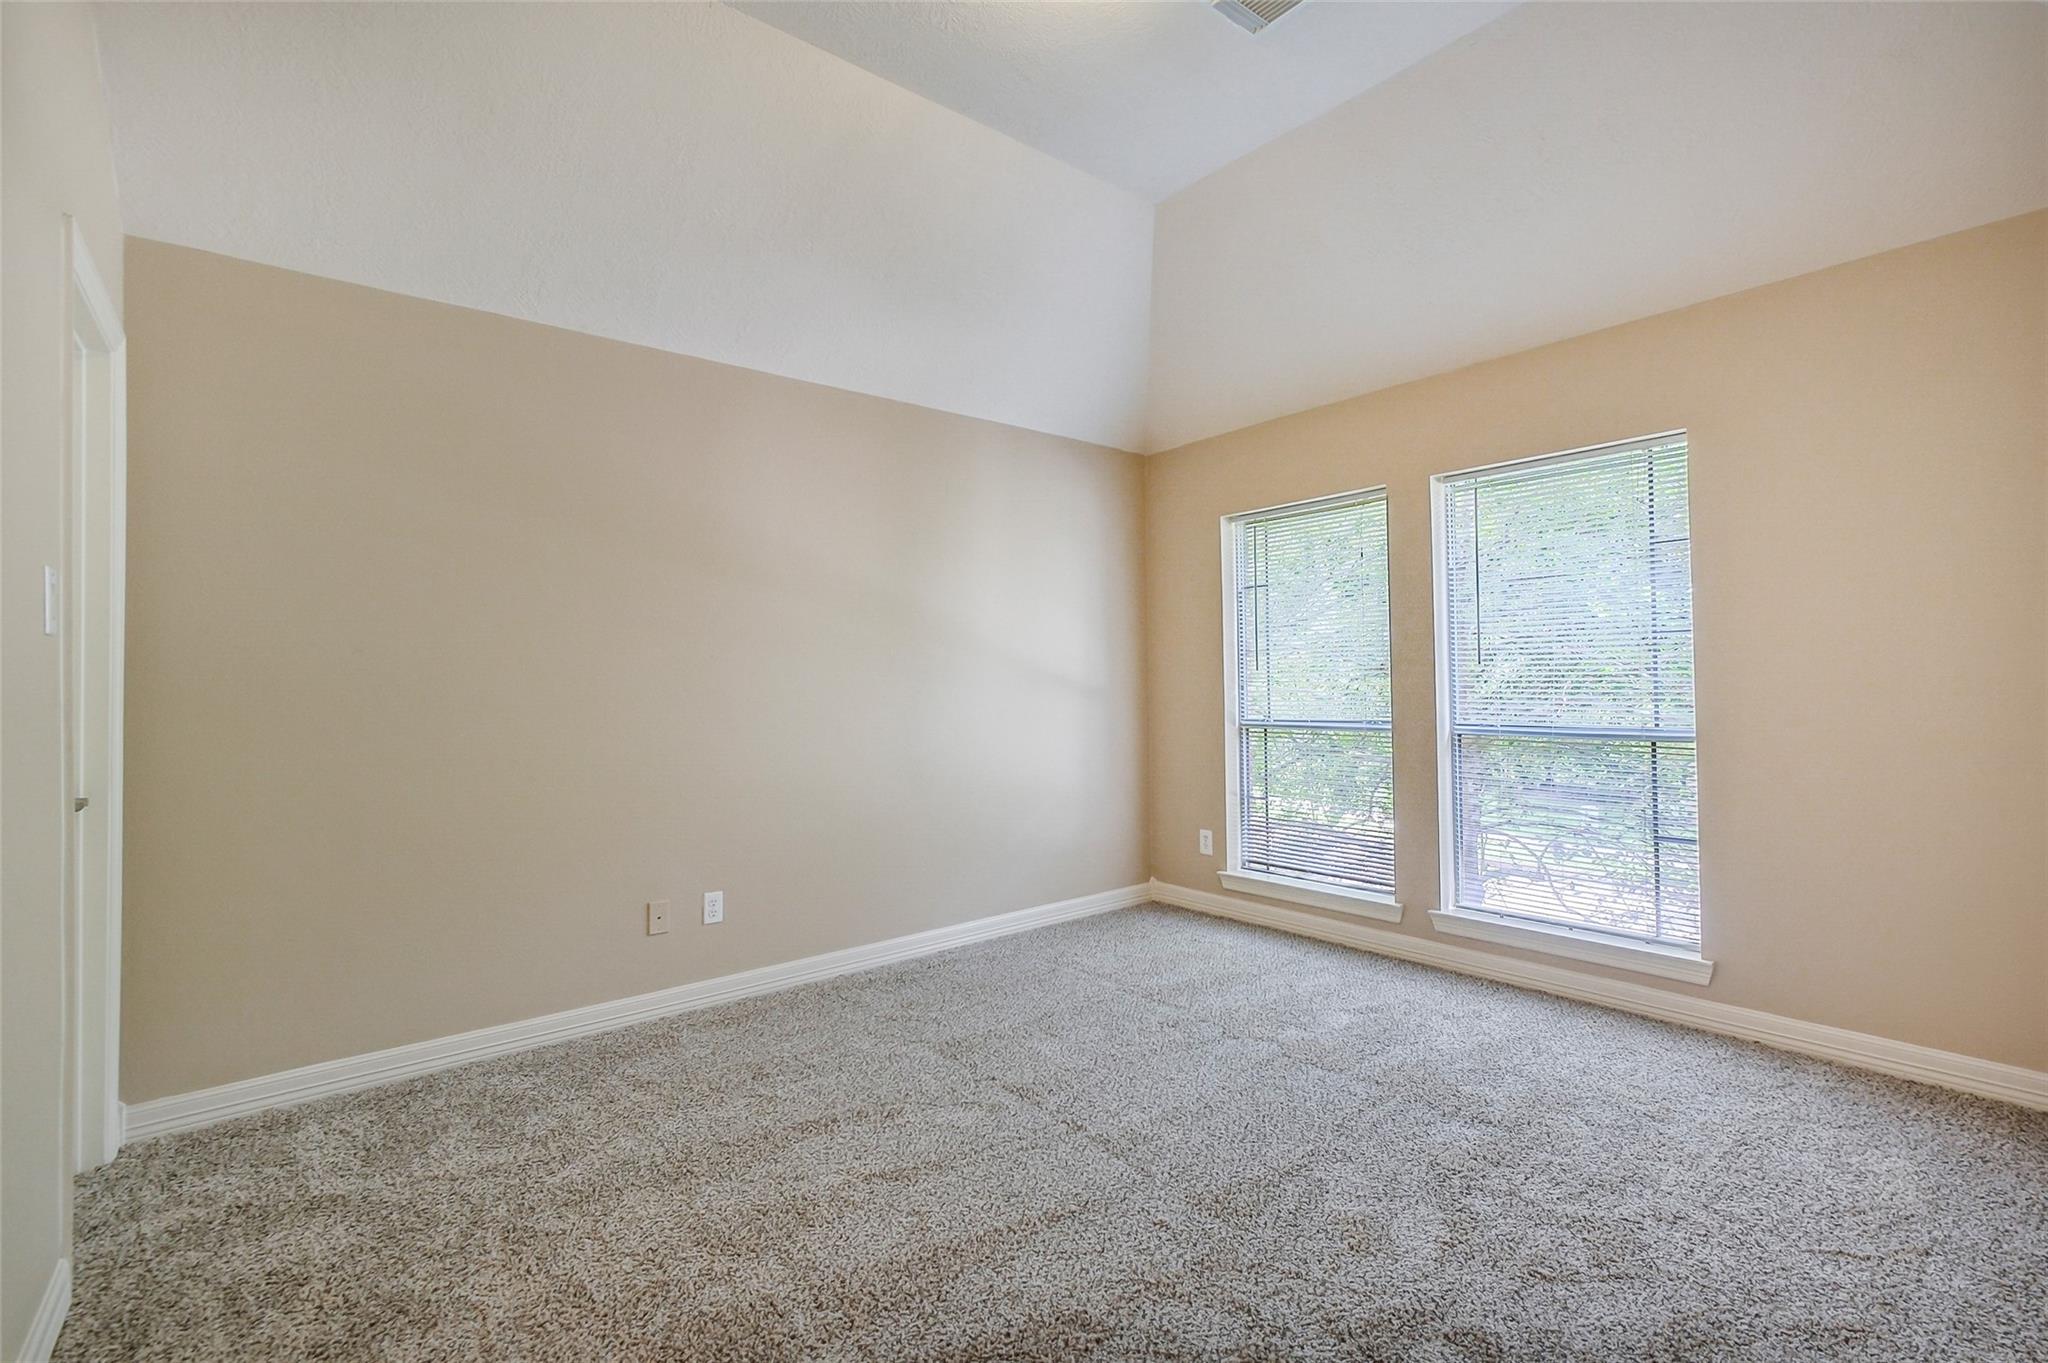
Empty room with a vaulted ceiling, gray carpet, and two tall windows with blinds.
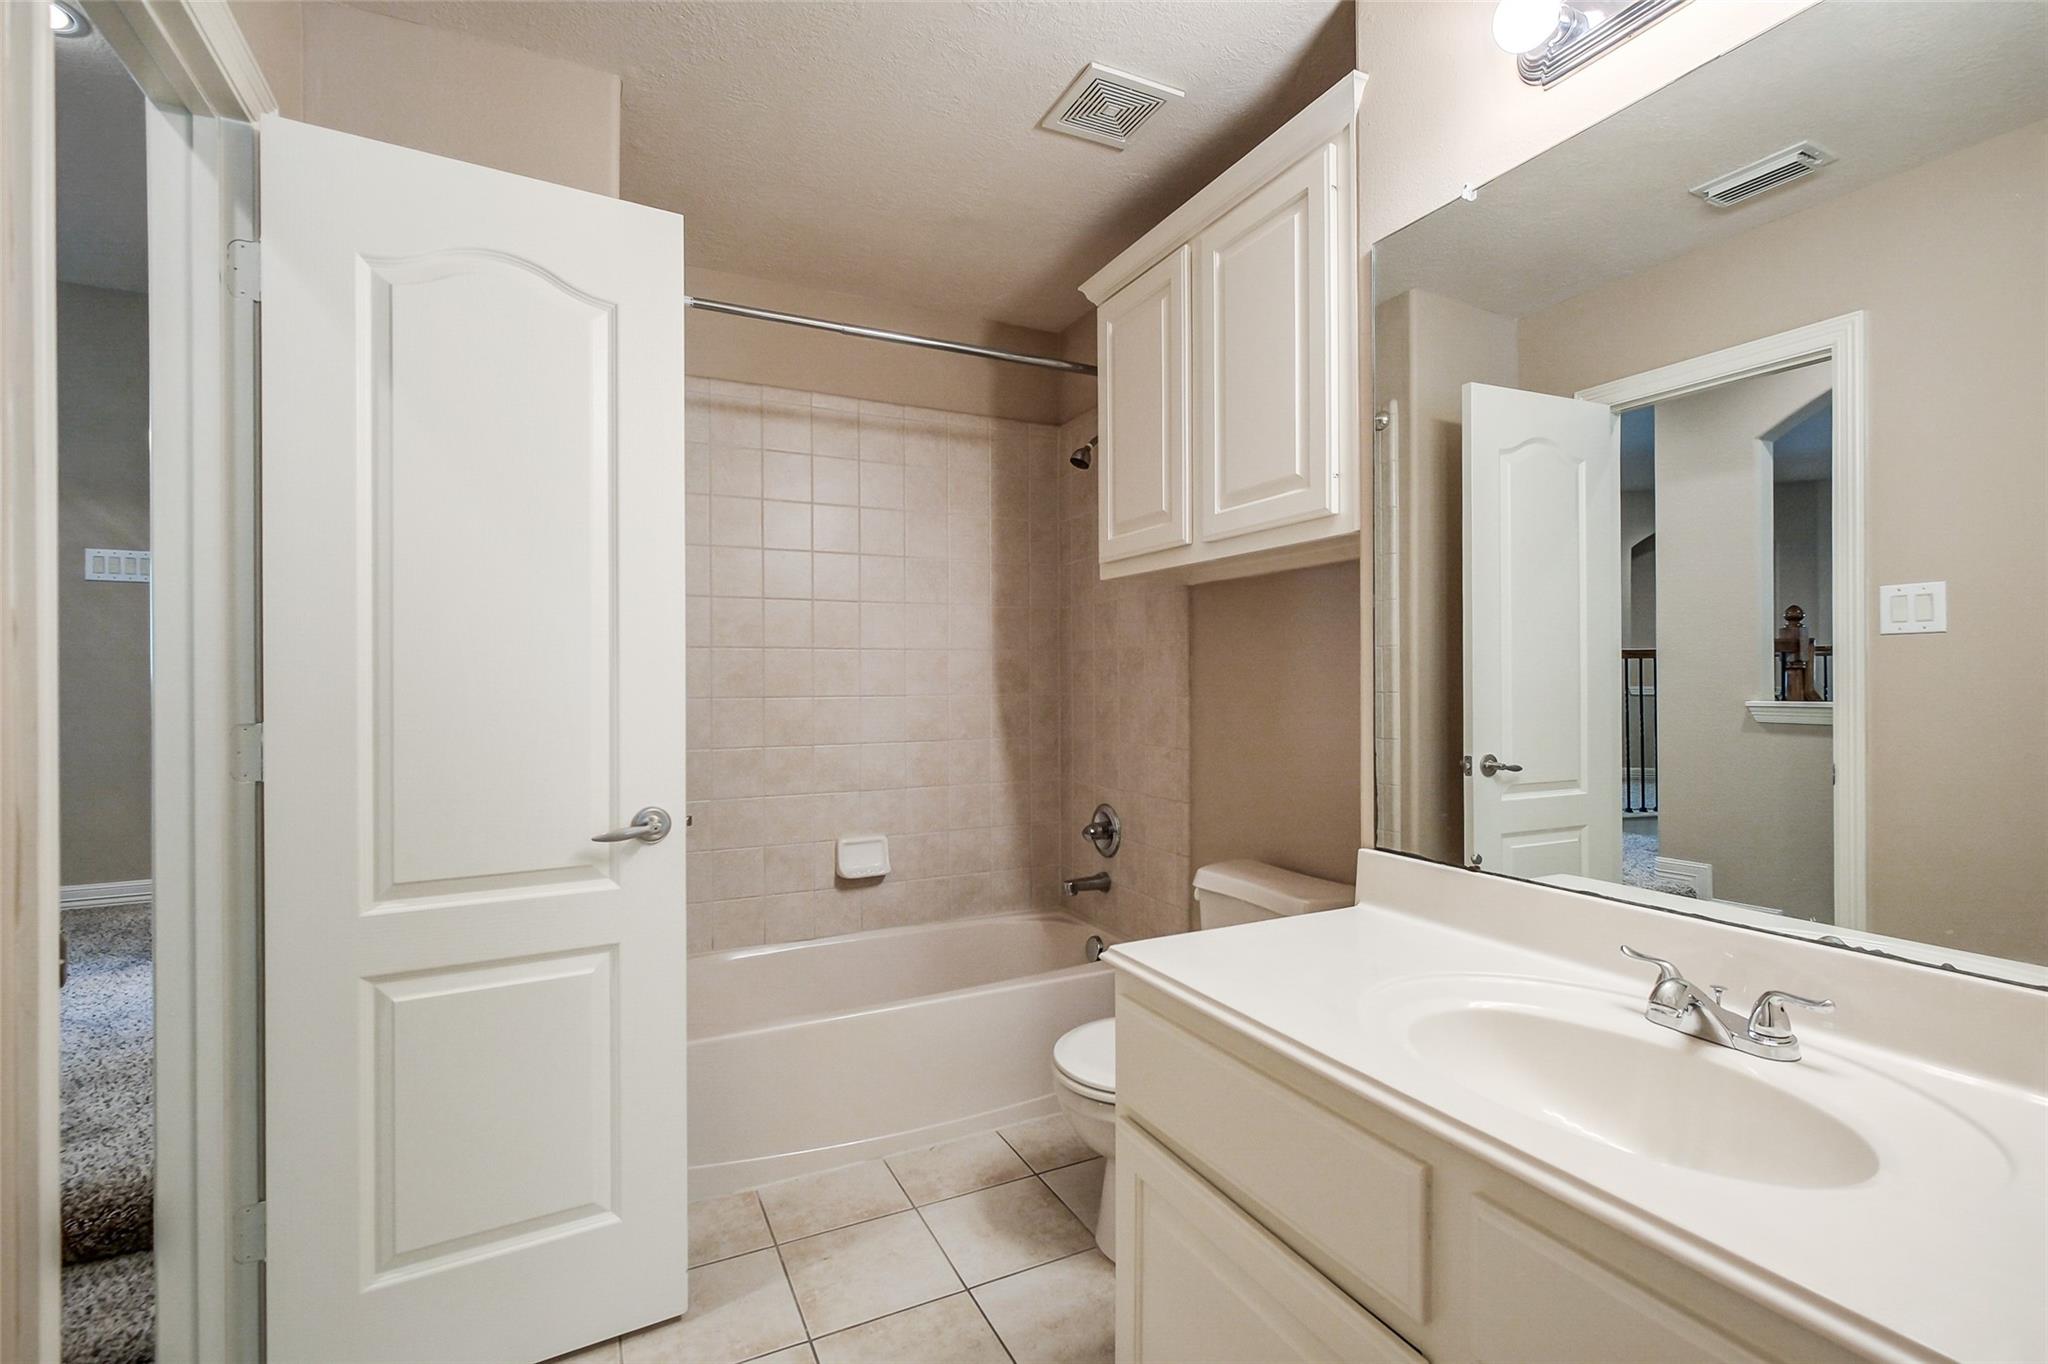
Bathroom with a tiled tub and shower, white vanity, large mirror, and wall cabinets.
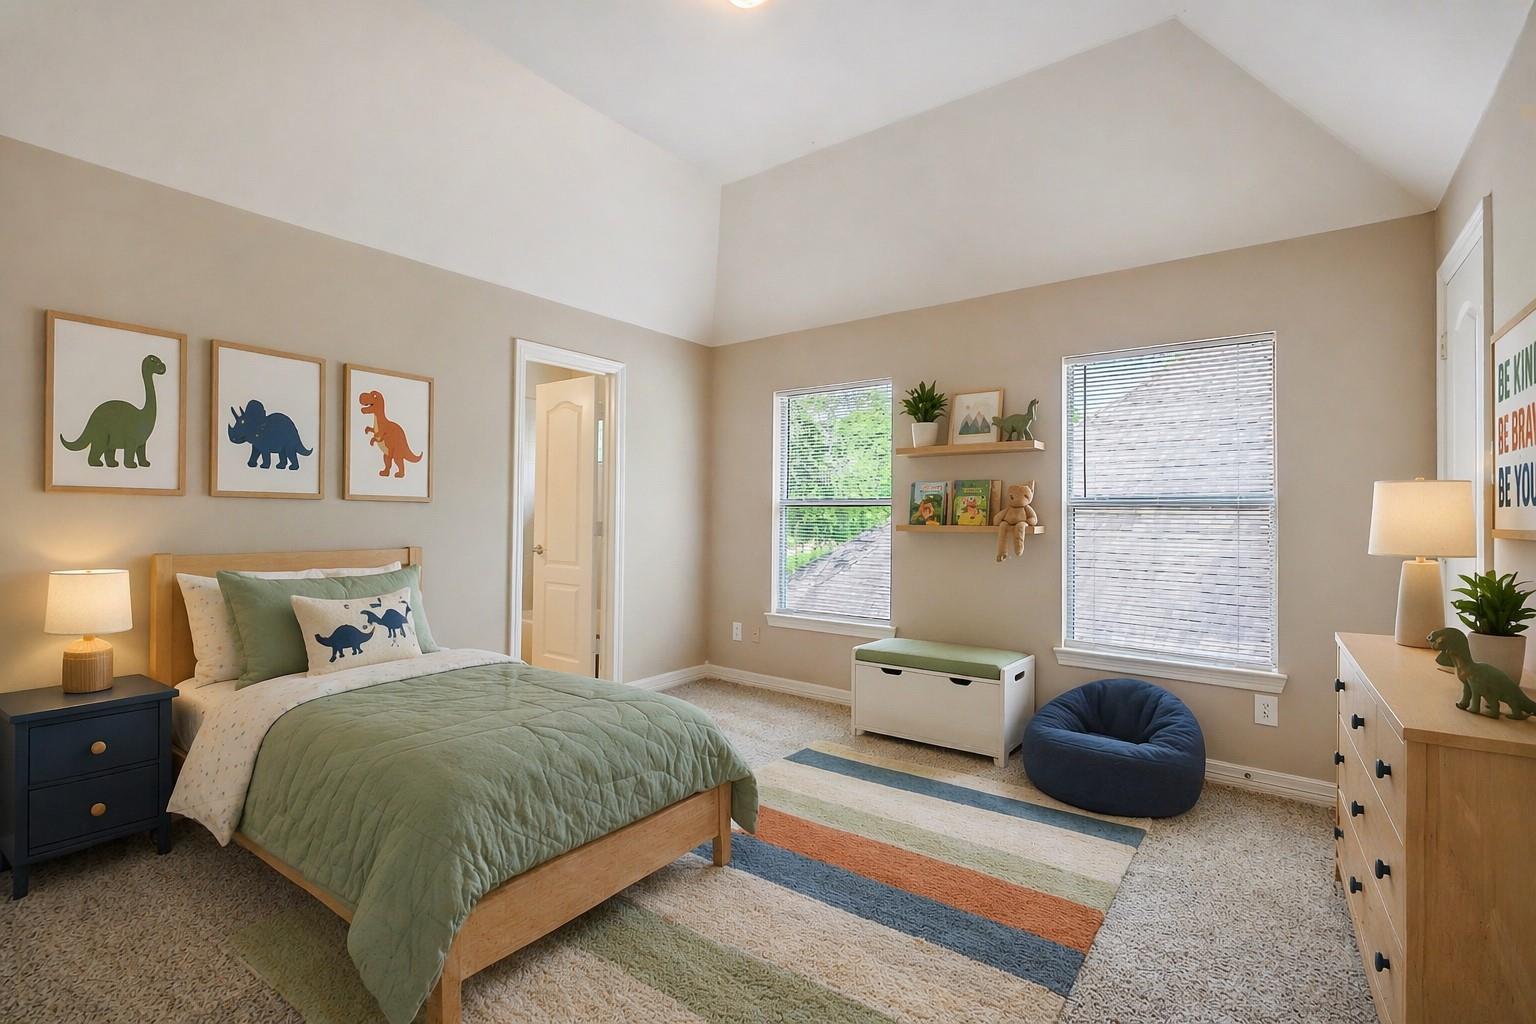
Bedroom with green bedding, dinosaur prints, a vaulted ceiling, and two windows.
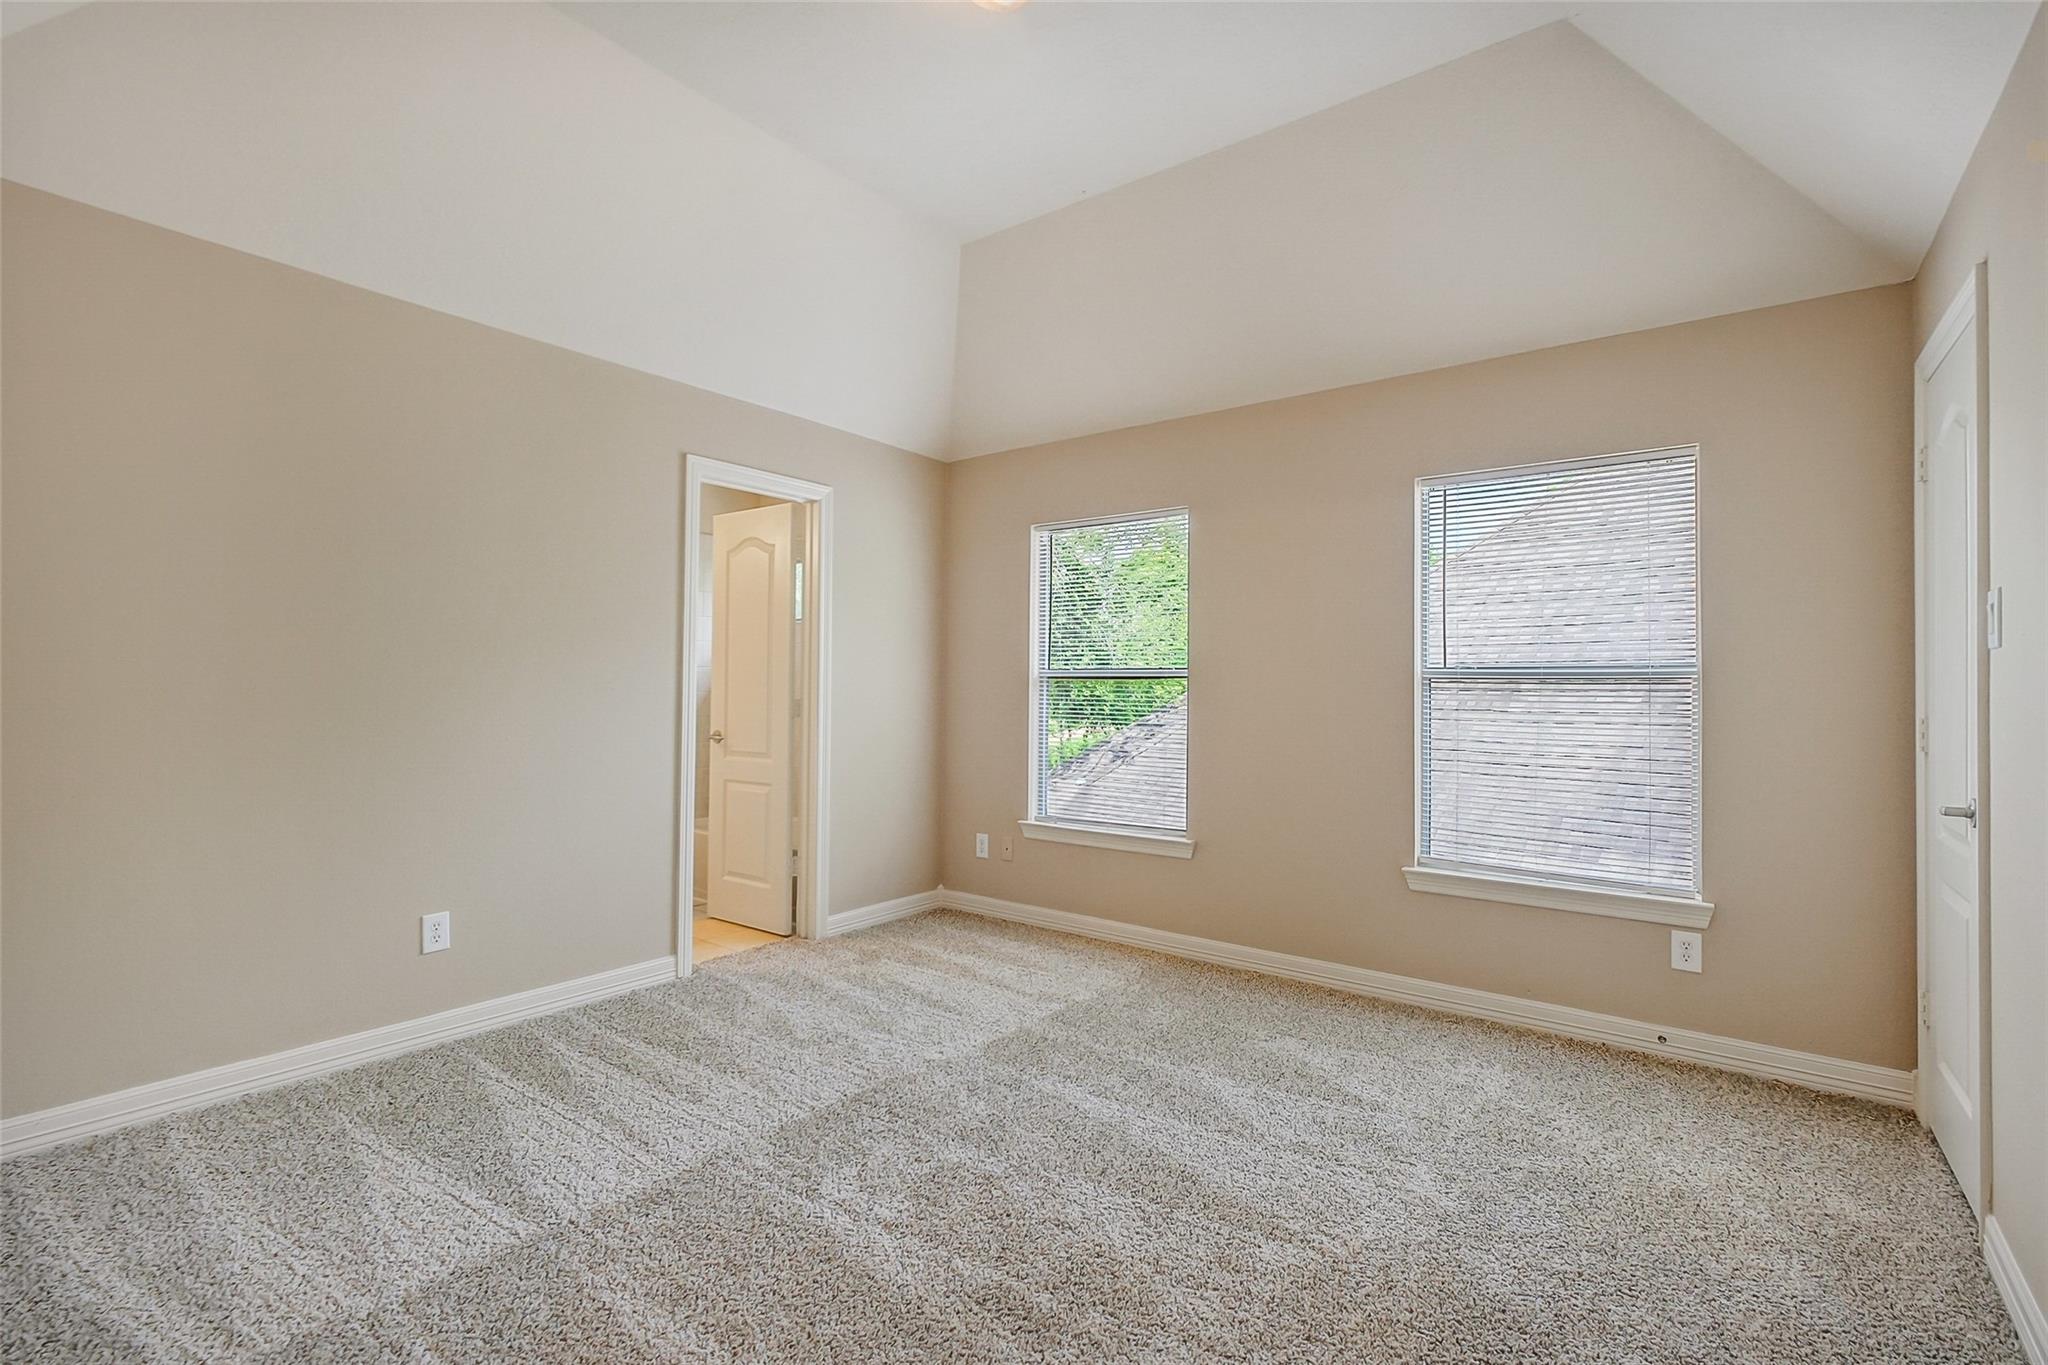
Empty bedroom with vaulted ceiling, plush carpet, and two windows with blinds.
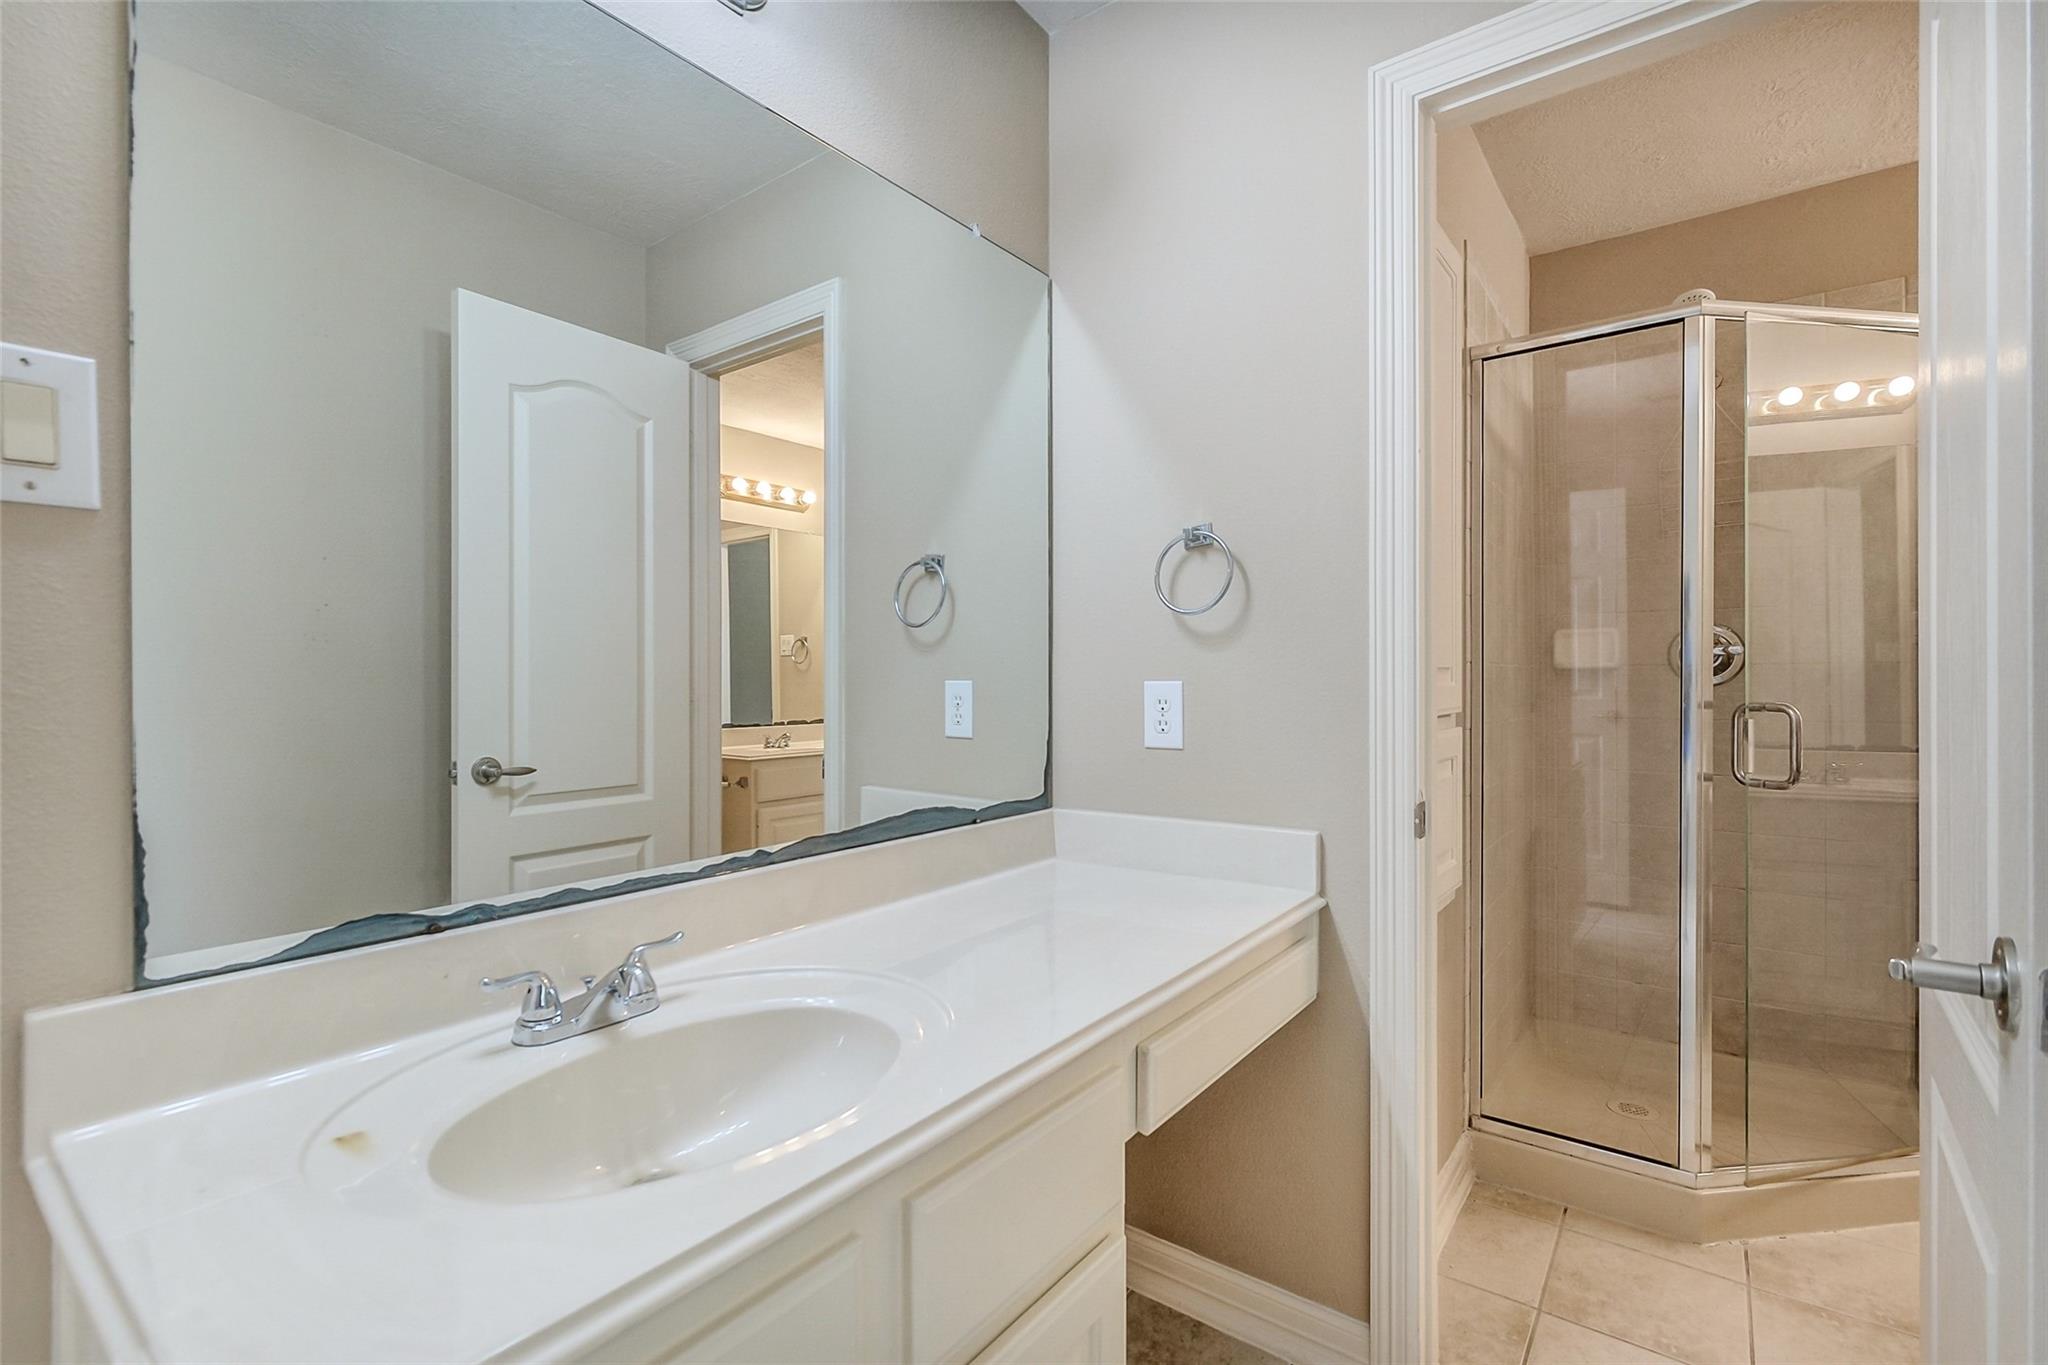
Bathroom vanity with a large mirror and glass-enclosed corner shower.
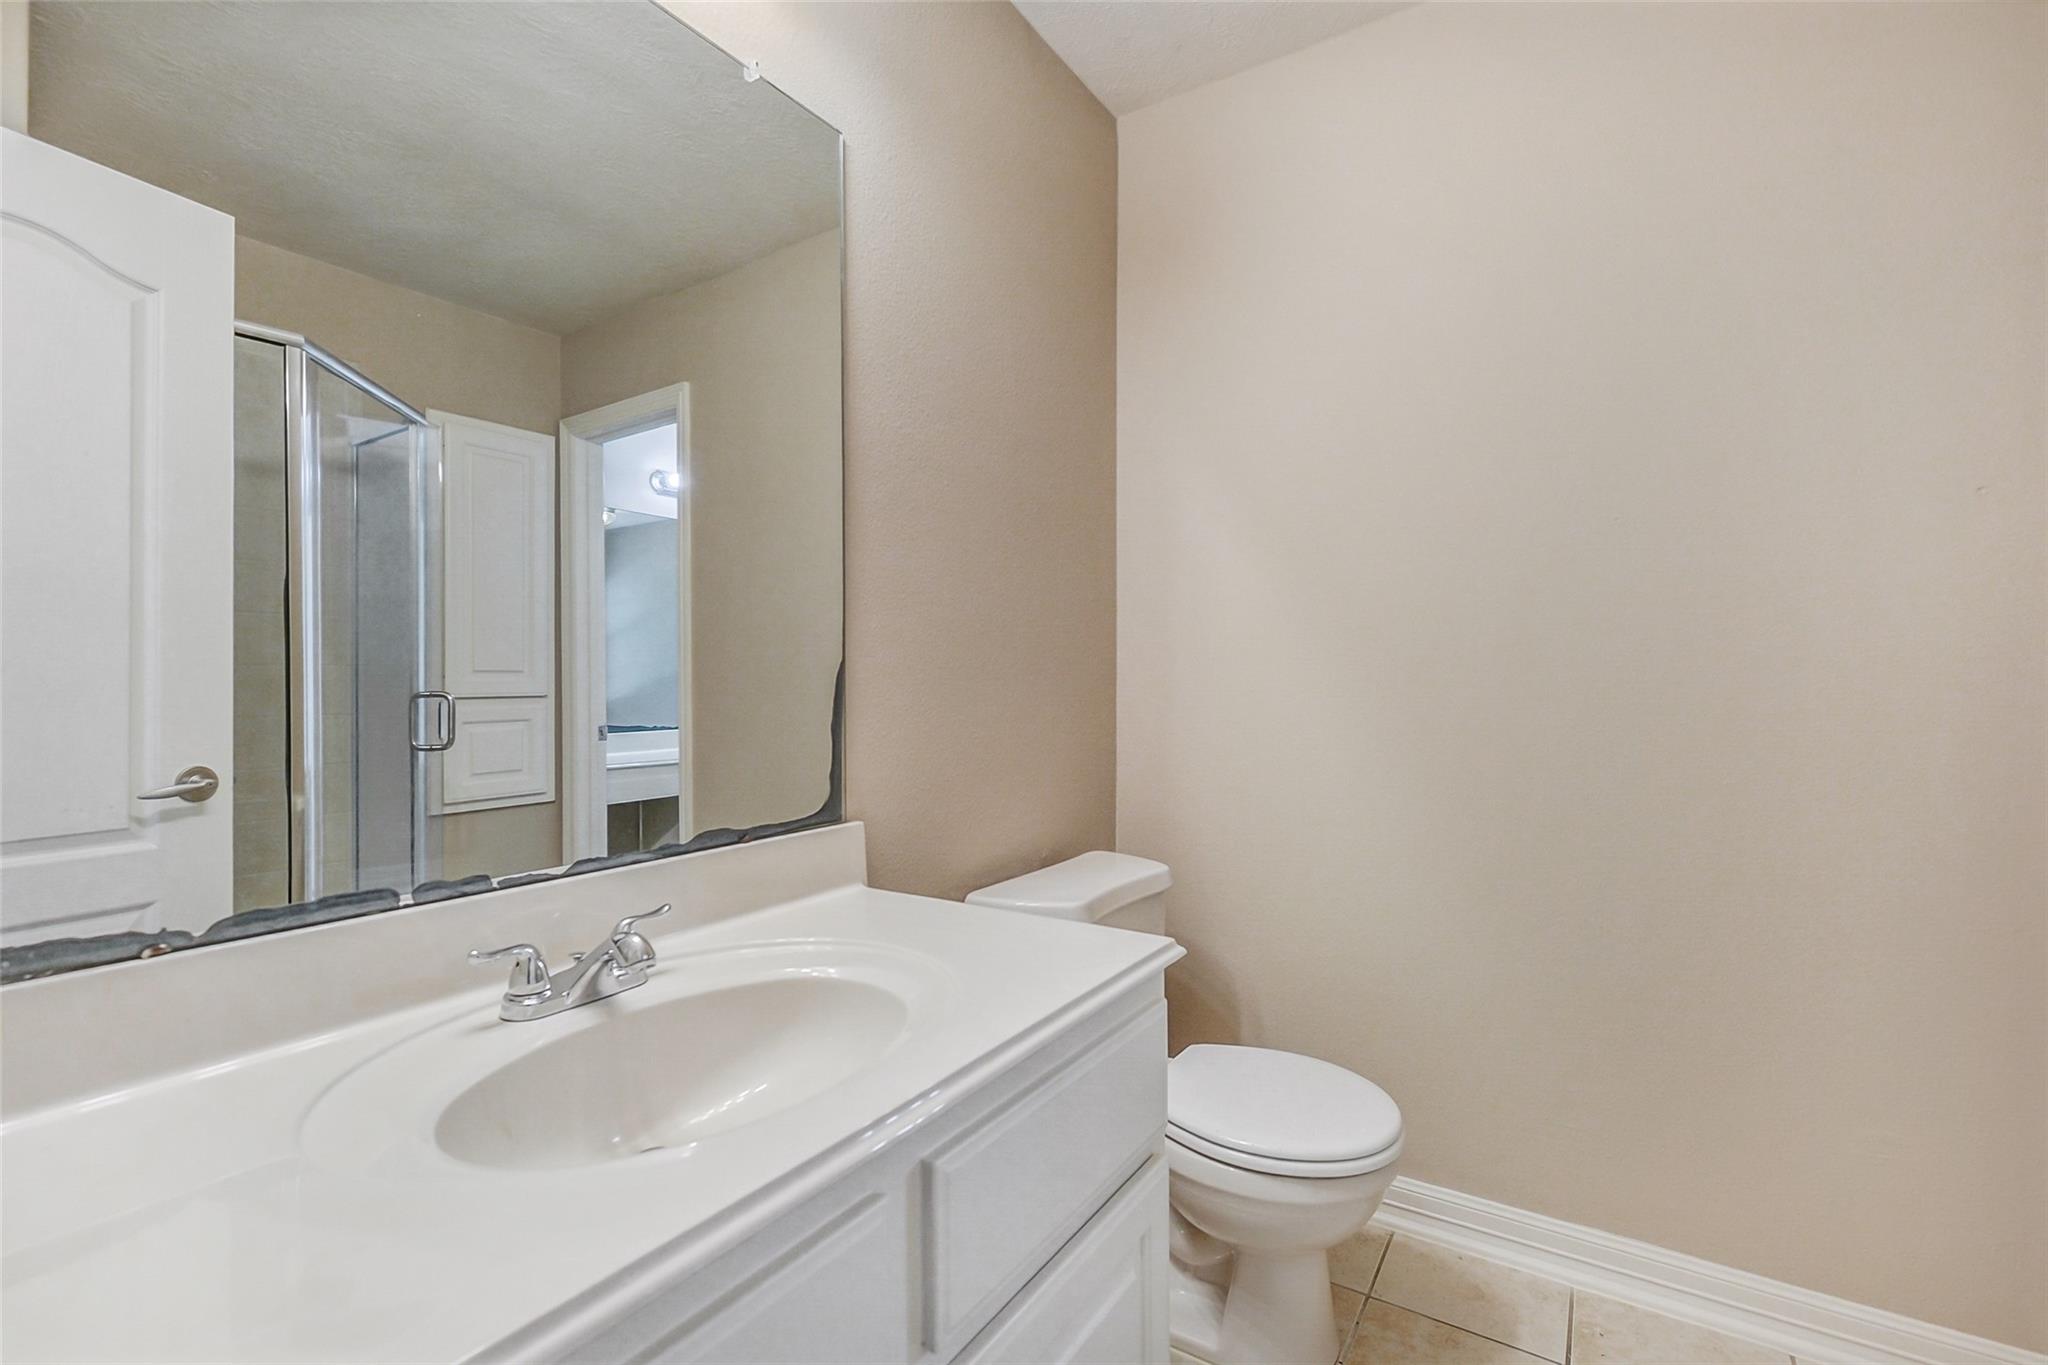
Bathroom with a white vanity, toilet, and glass-enclosed shower reflected in a large mirror.
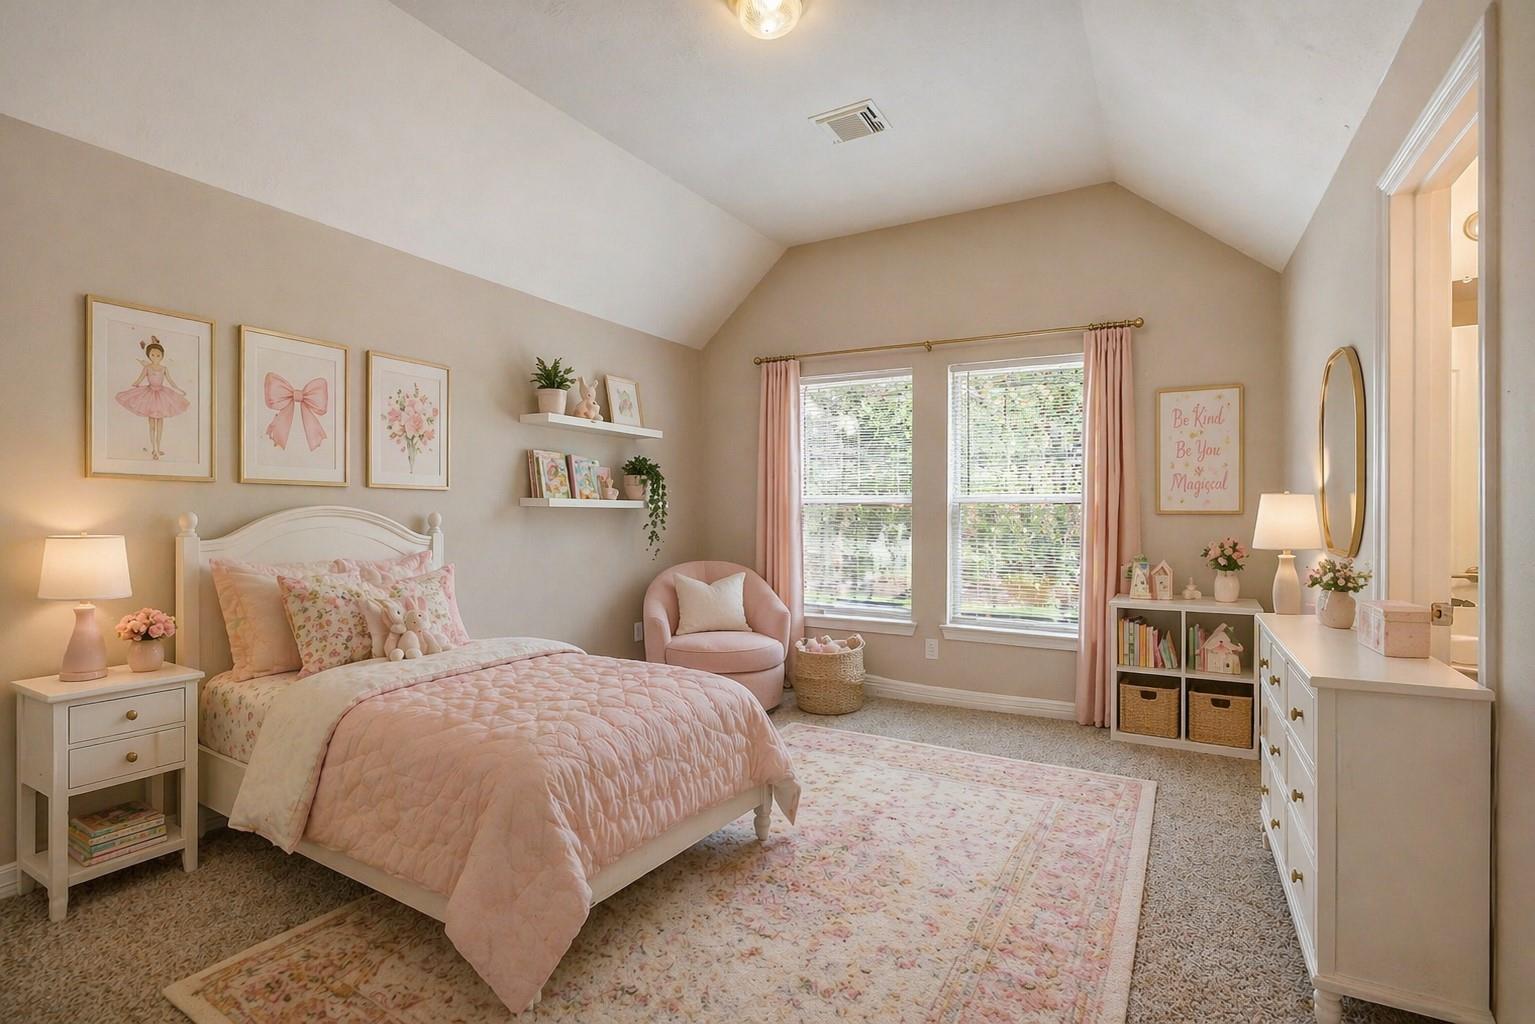
Bedroom with pink bedding, vaulted ceiling, and two windows framed by pink curtains.
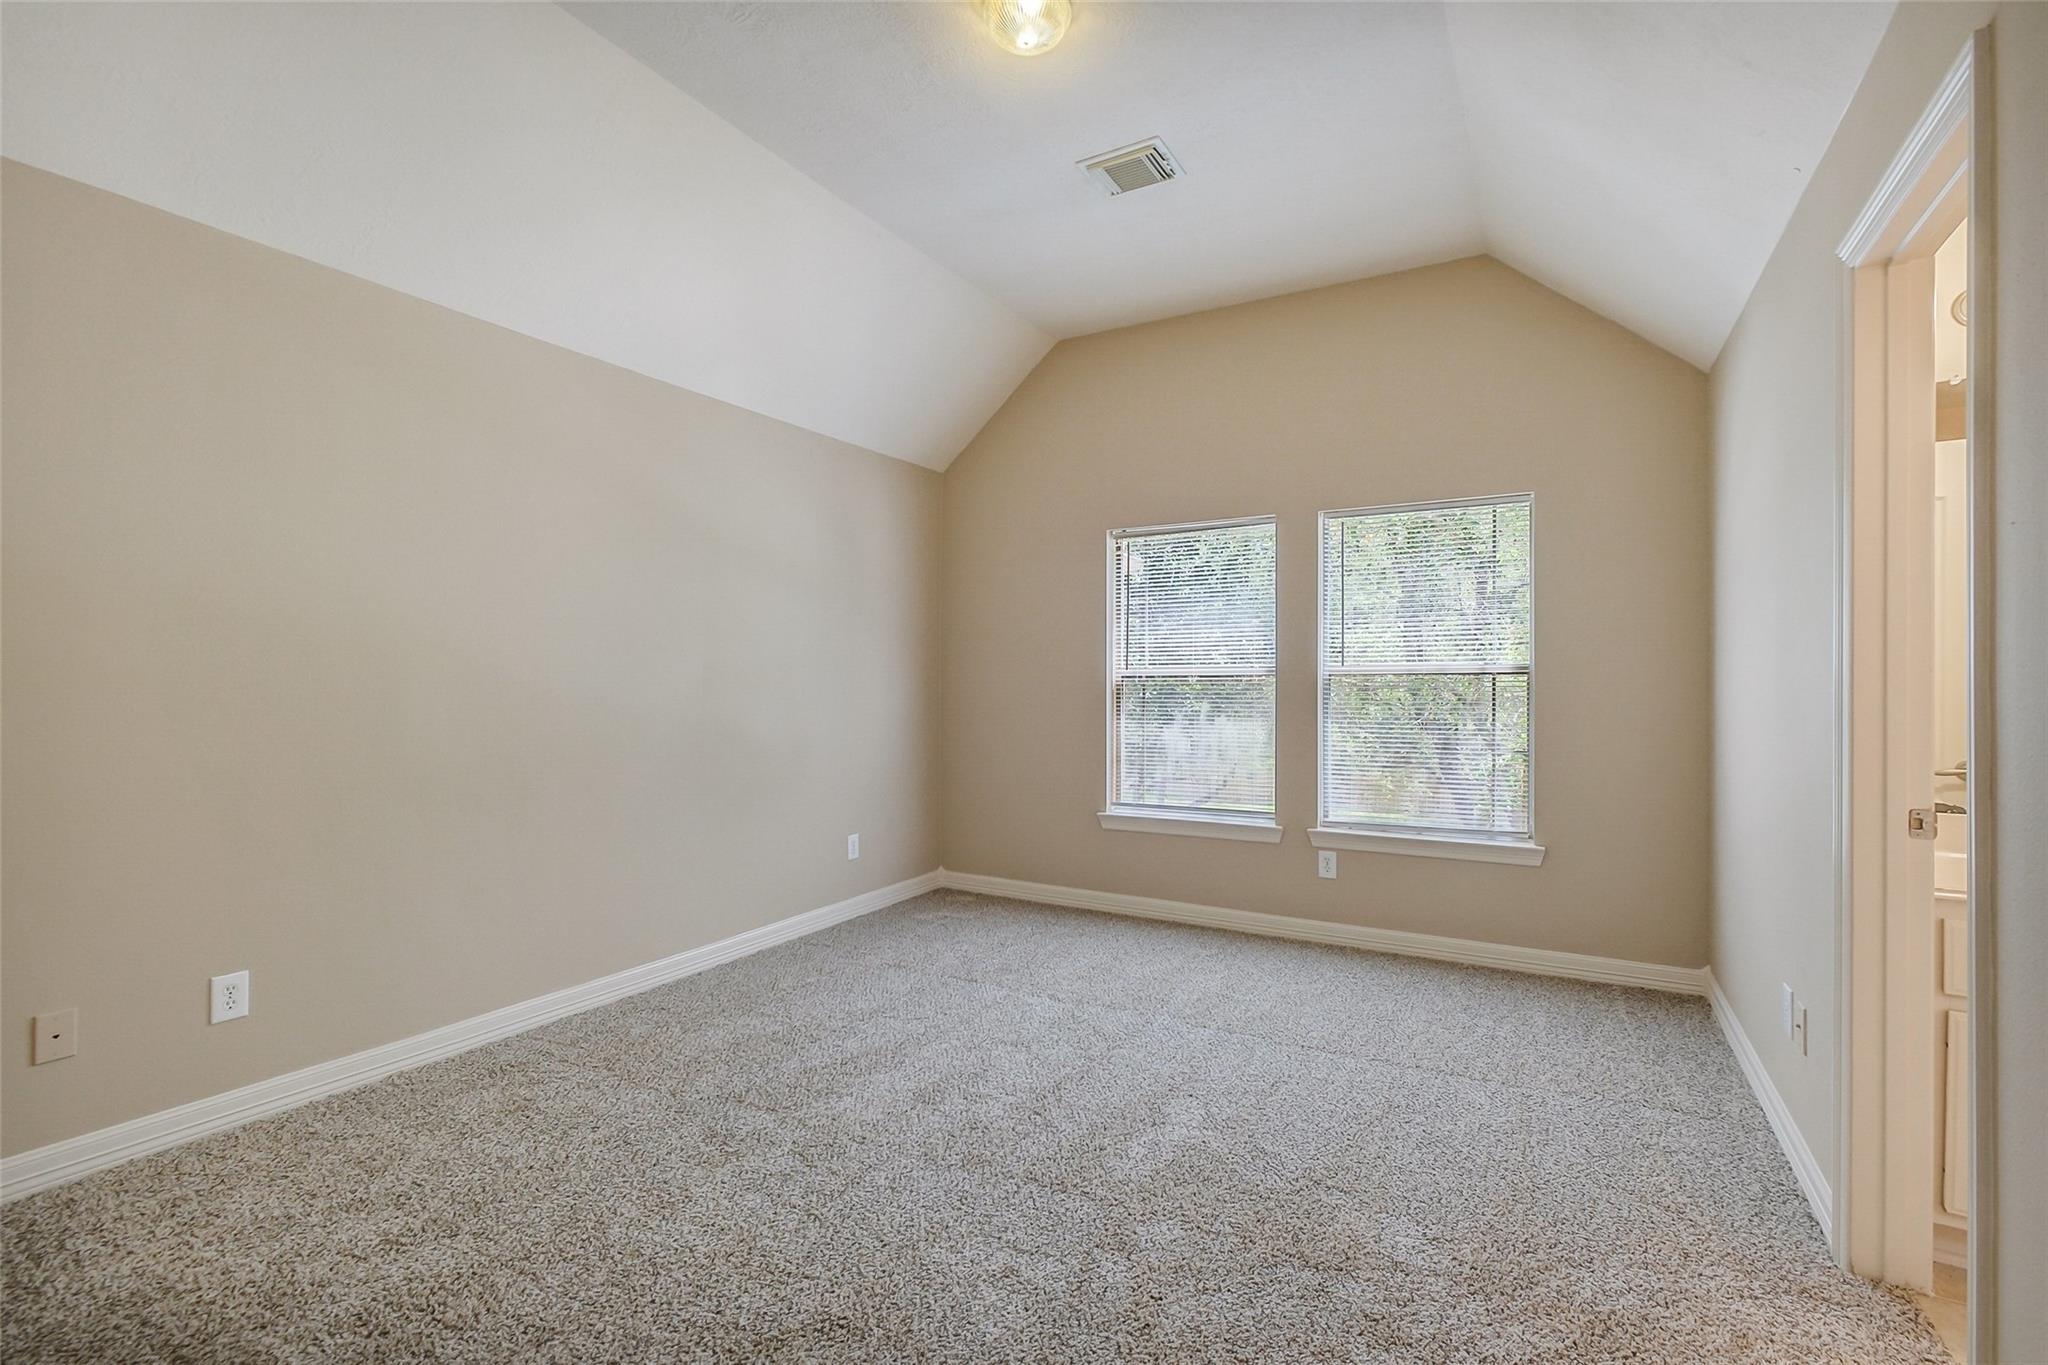
Empty carpeted bedroom with a vaulted ceiling, two windows, and an adjoining bathroom doorway.
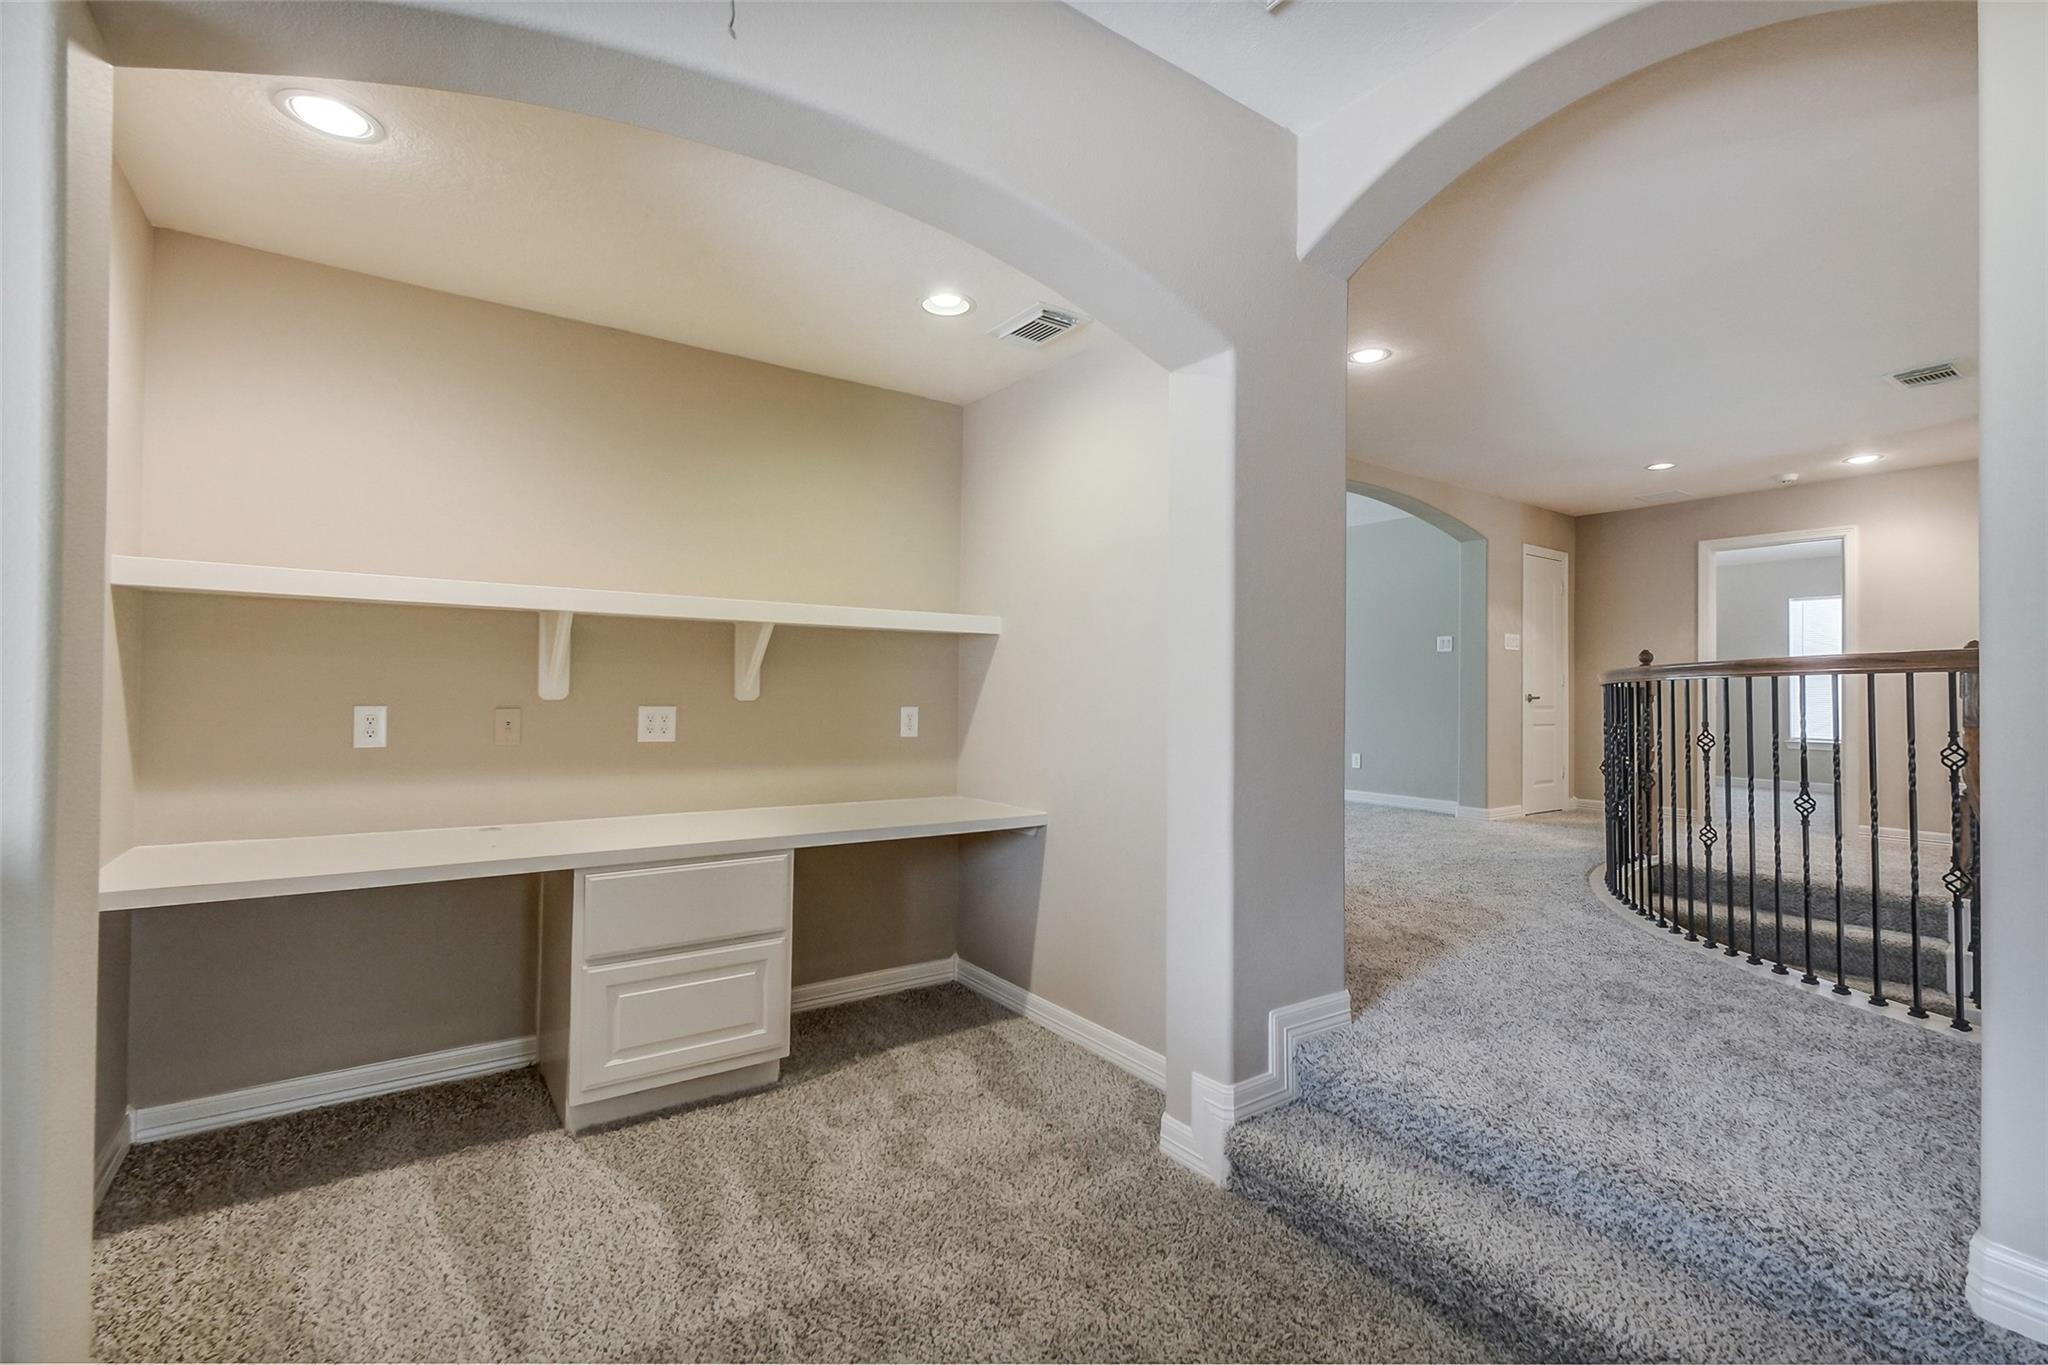
Upstairs landing with a built-in desk nook and decorative metal railing.
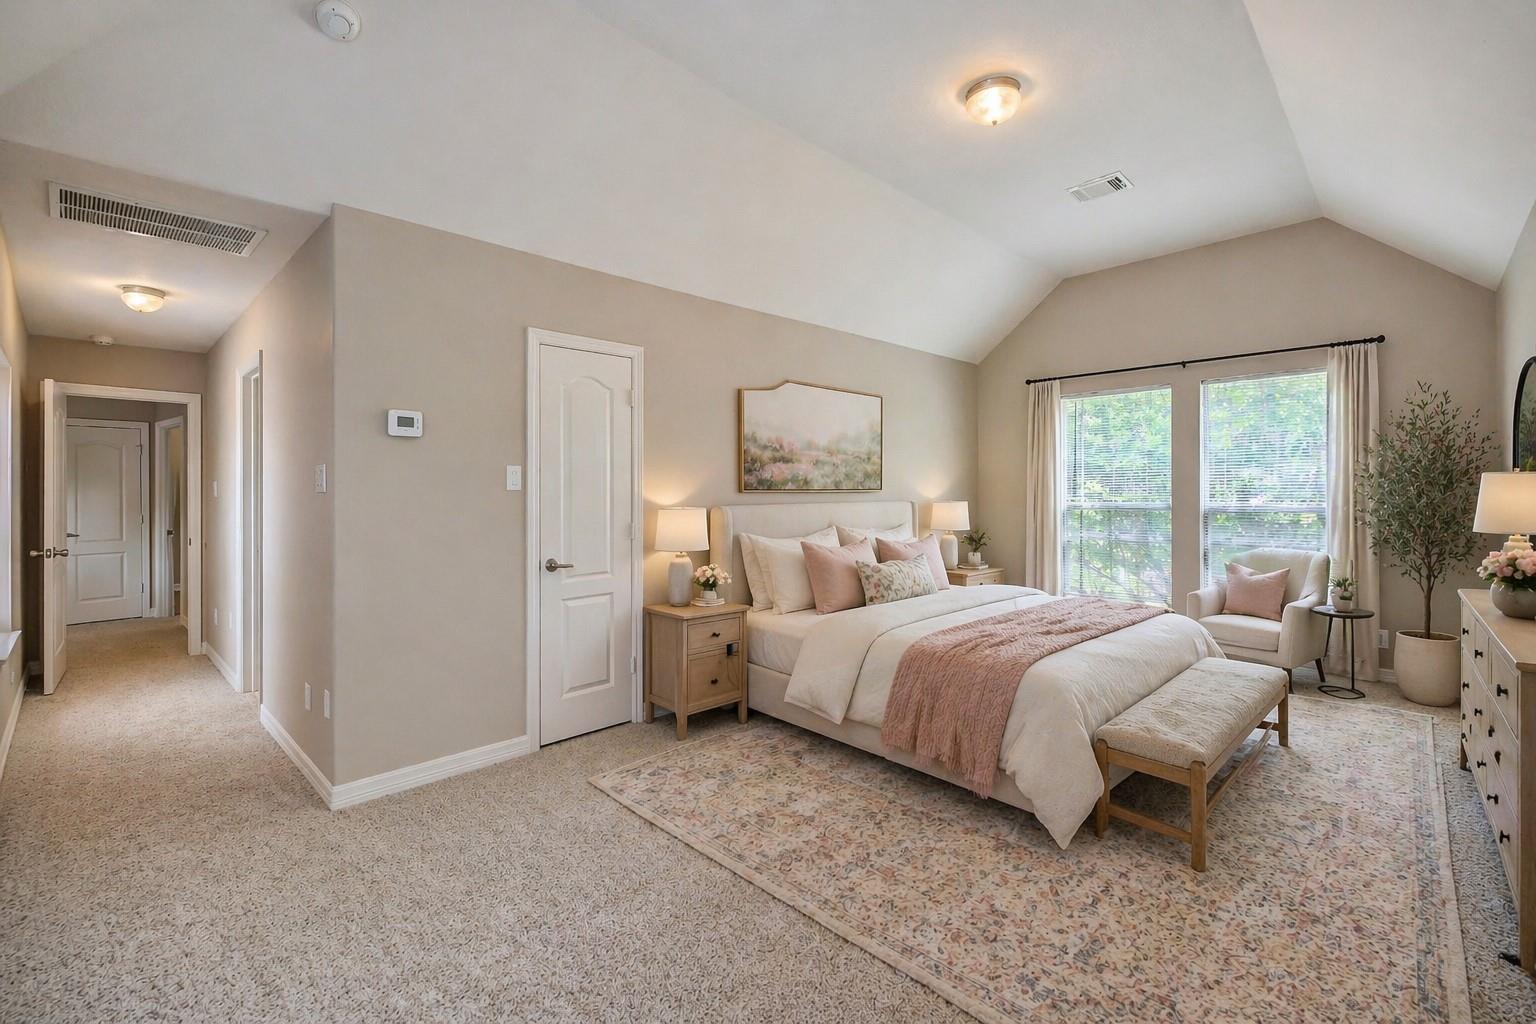
Staged primary bedroom with a vaulted ceiling, blush bedding, and large curtained windows.
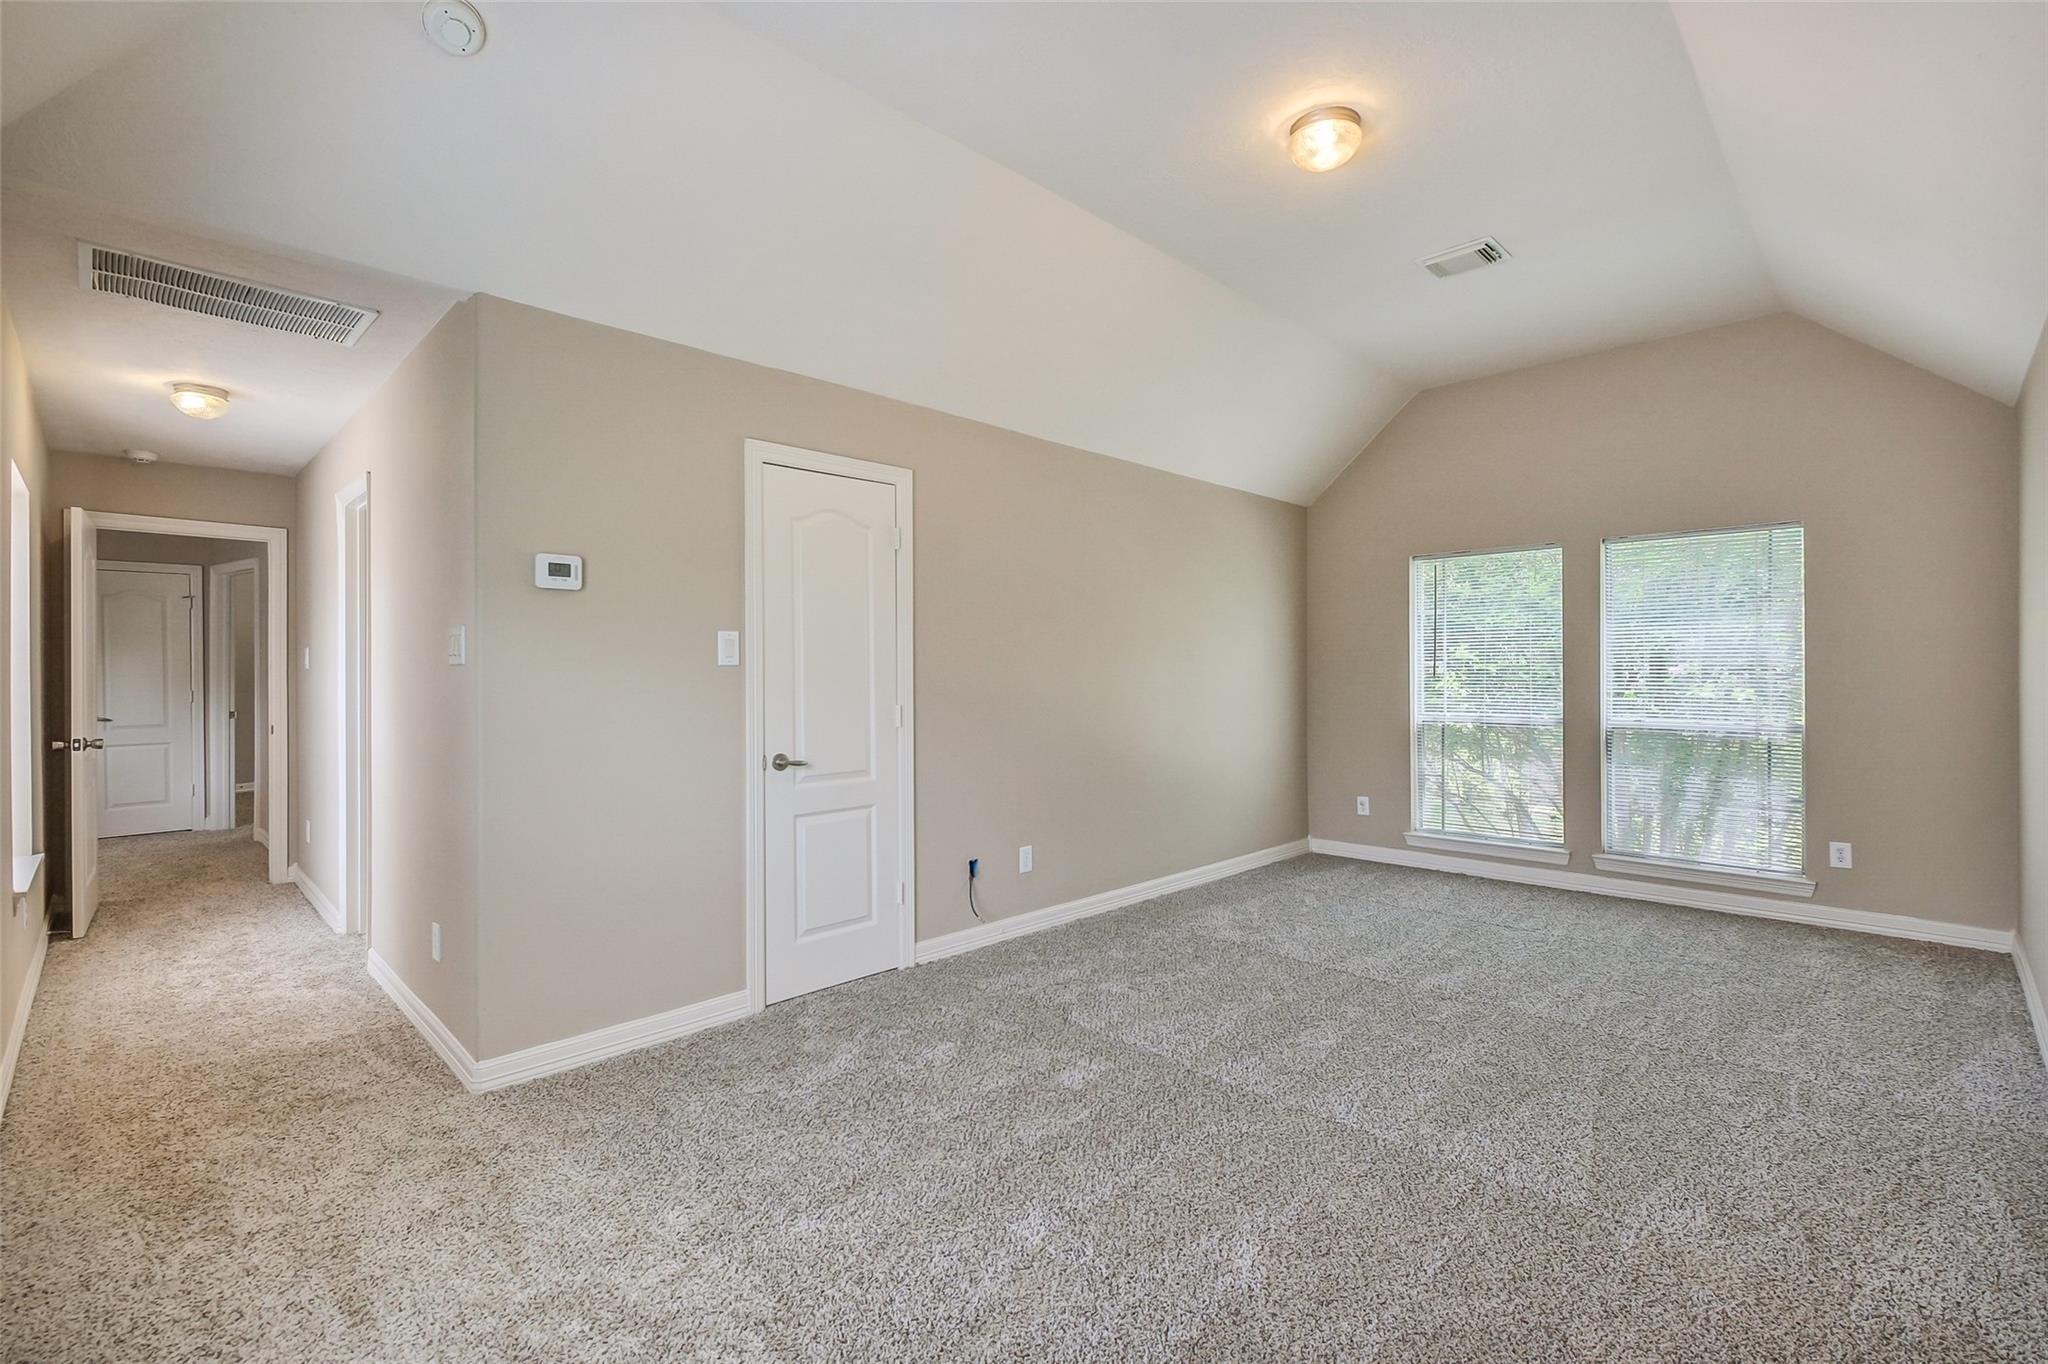
Empty carpeted bedroom with a vaulted ceiling and two tall windows with blinds.
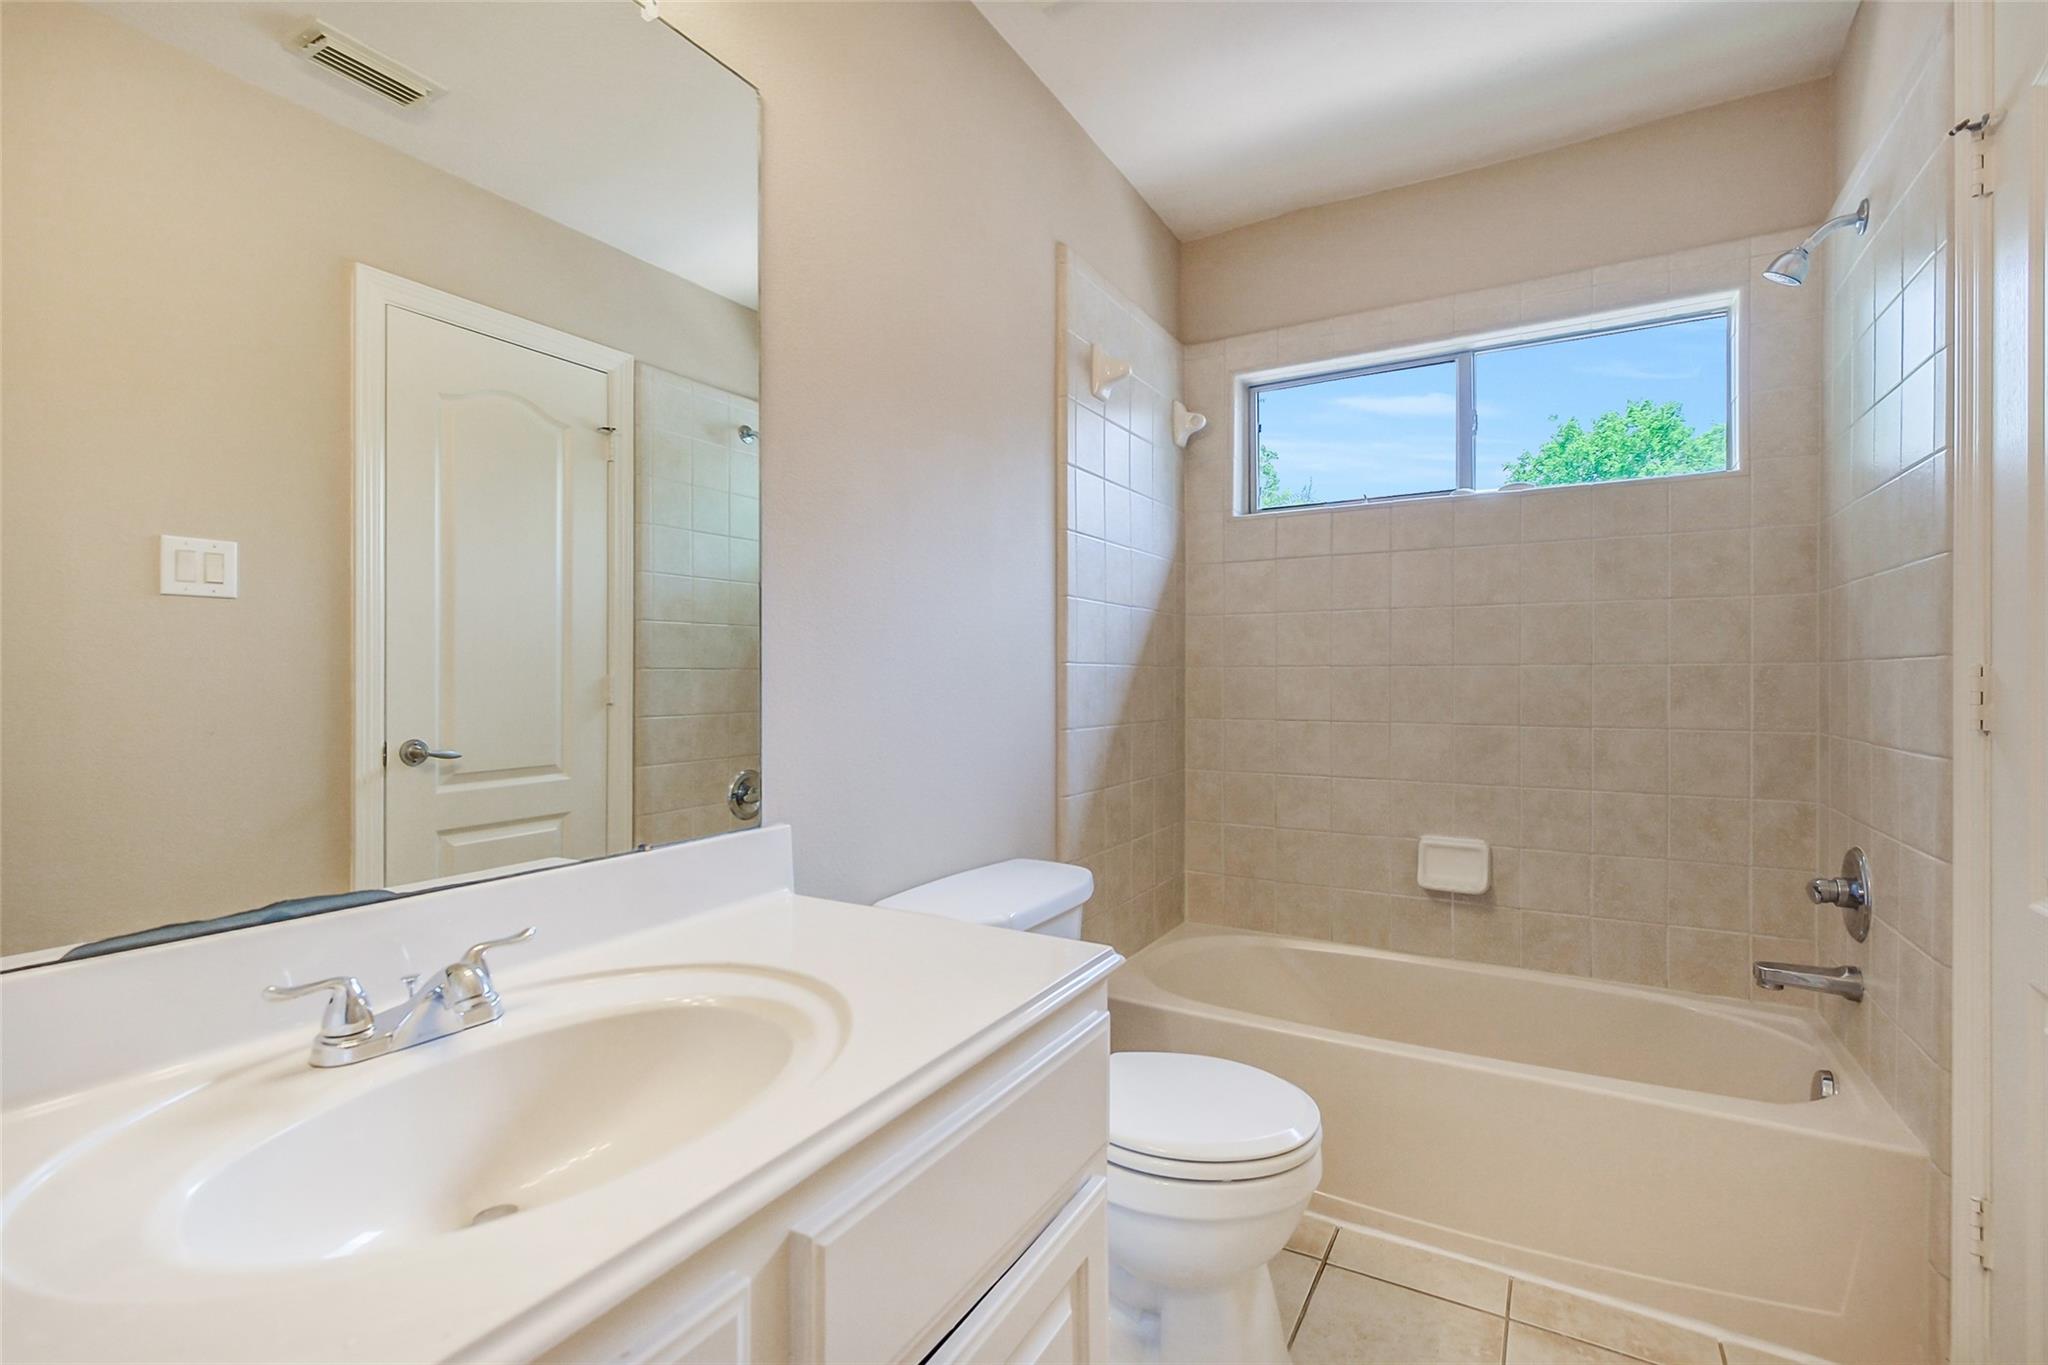
Bathroom with a white vanity, beige tiled tub and shower, and high window overlooking trees.
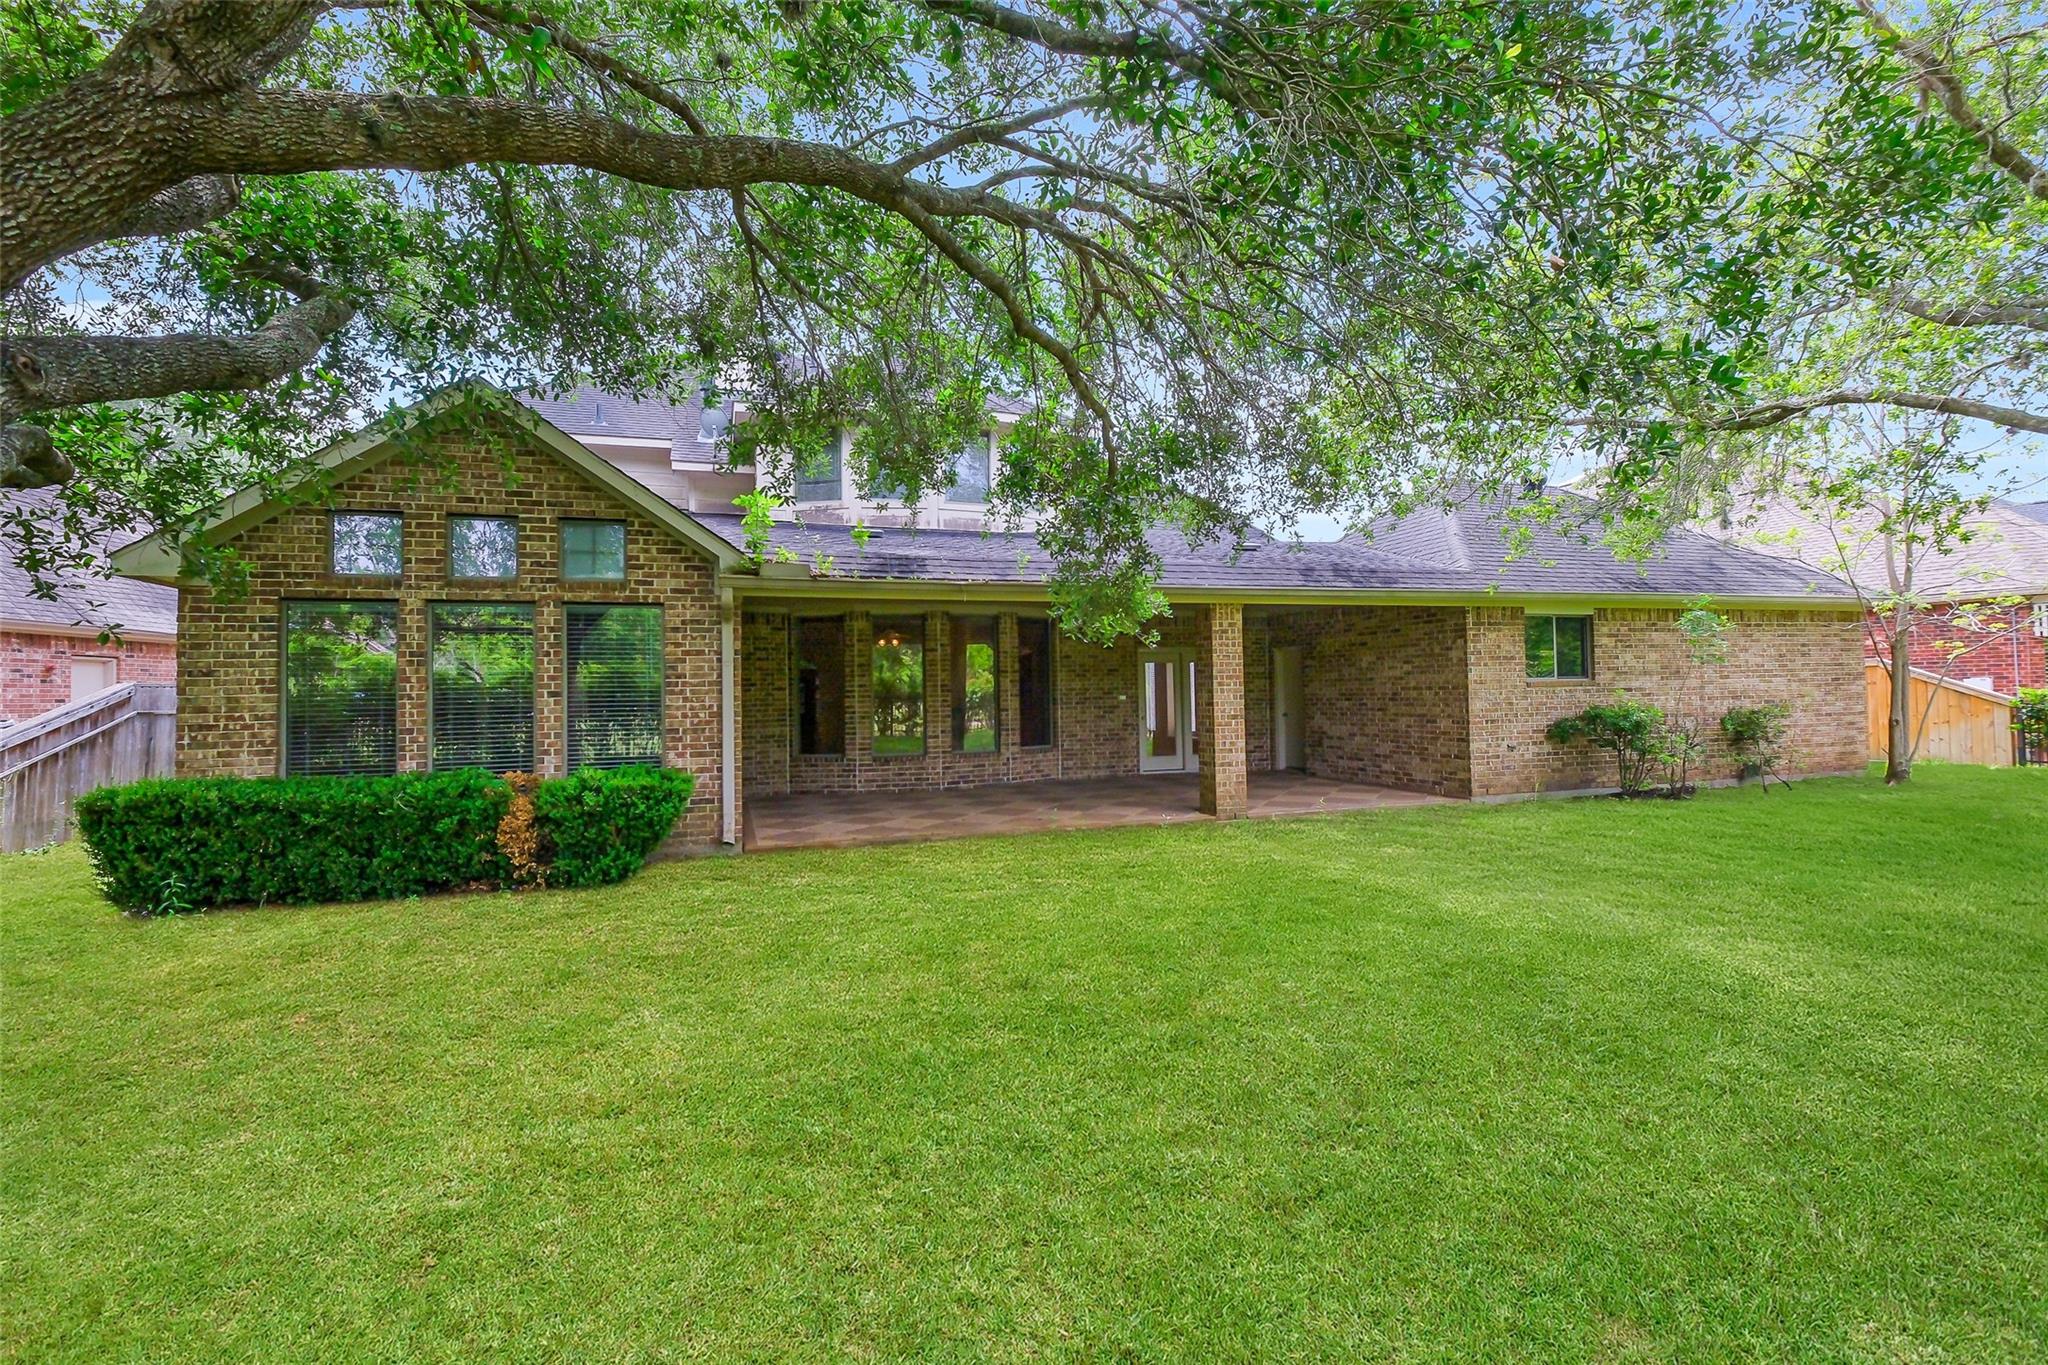
Brick home’s rear facade and covered patio beneath a mature tree, overlooking a broad green lawn.
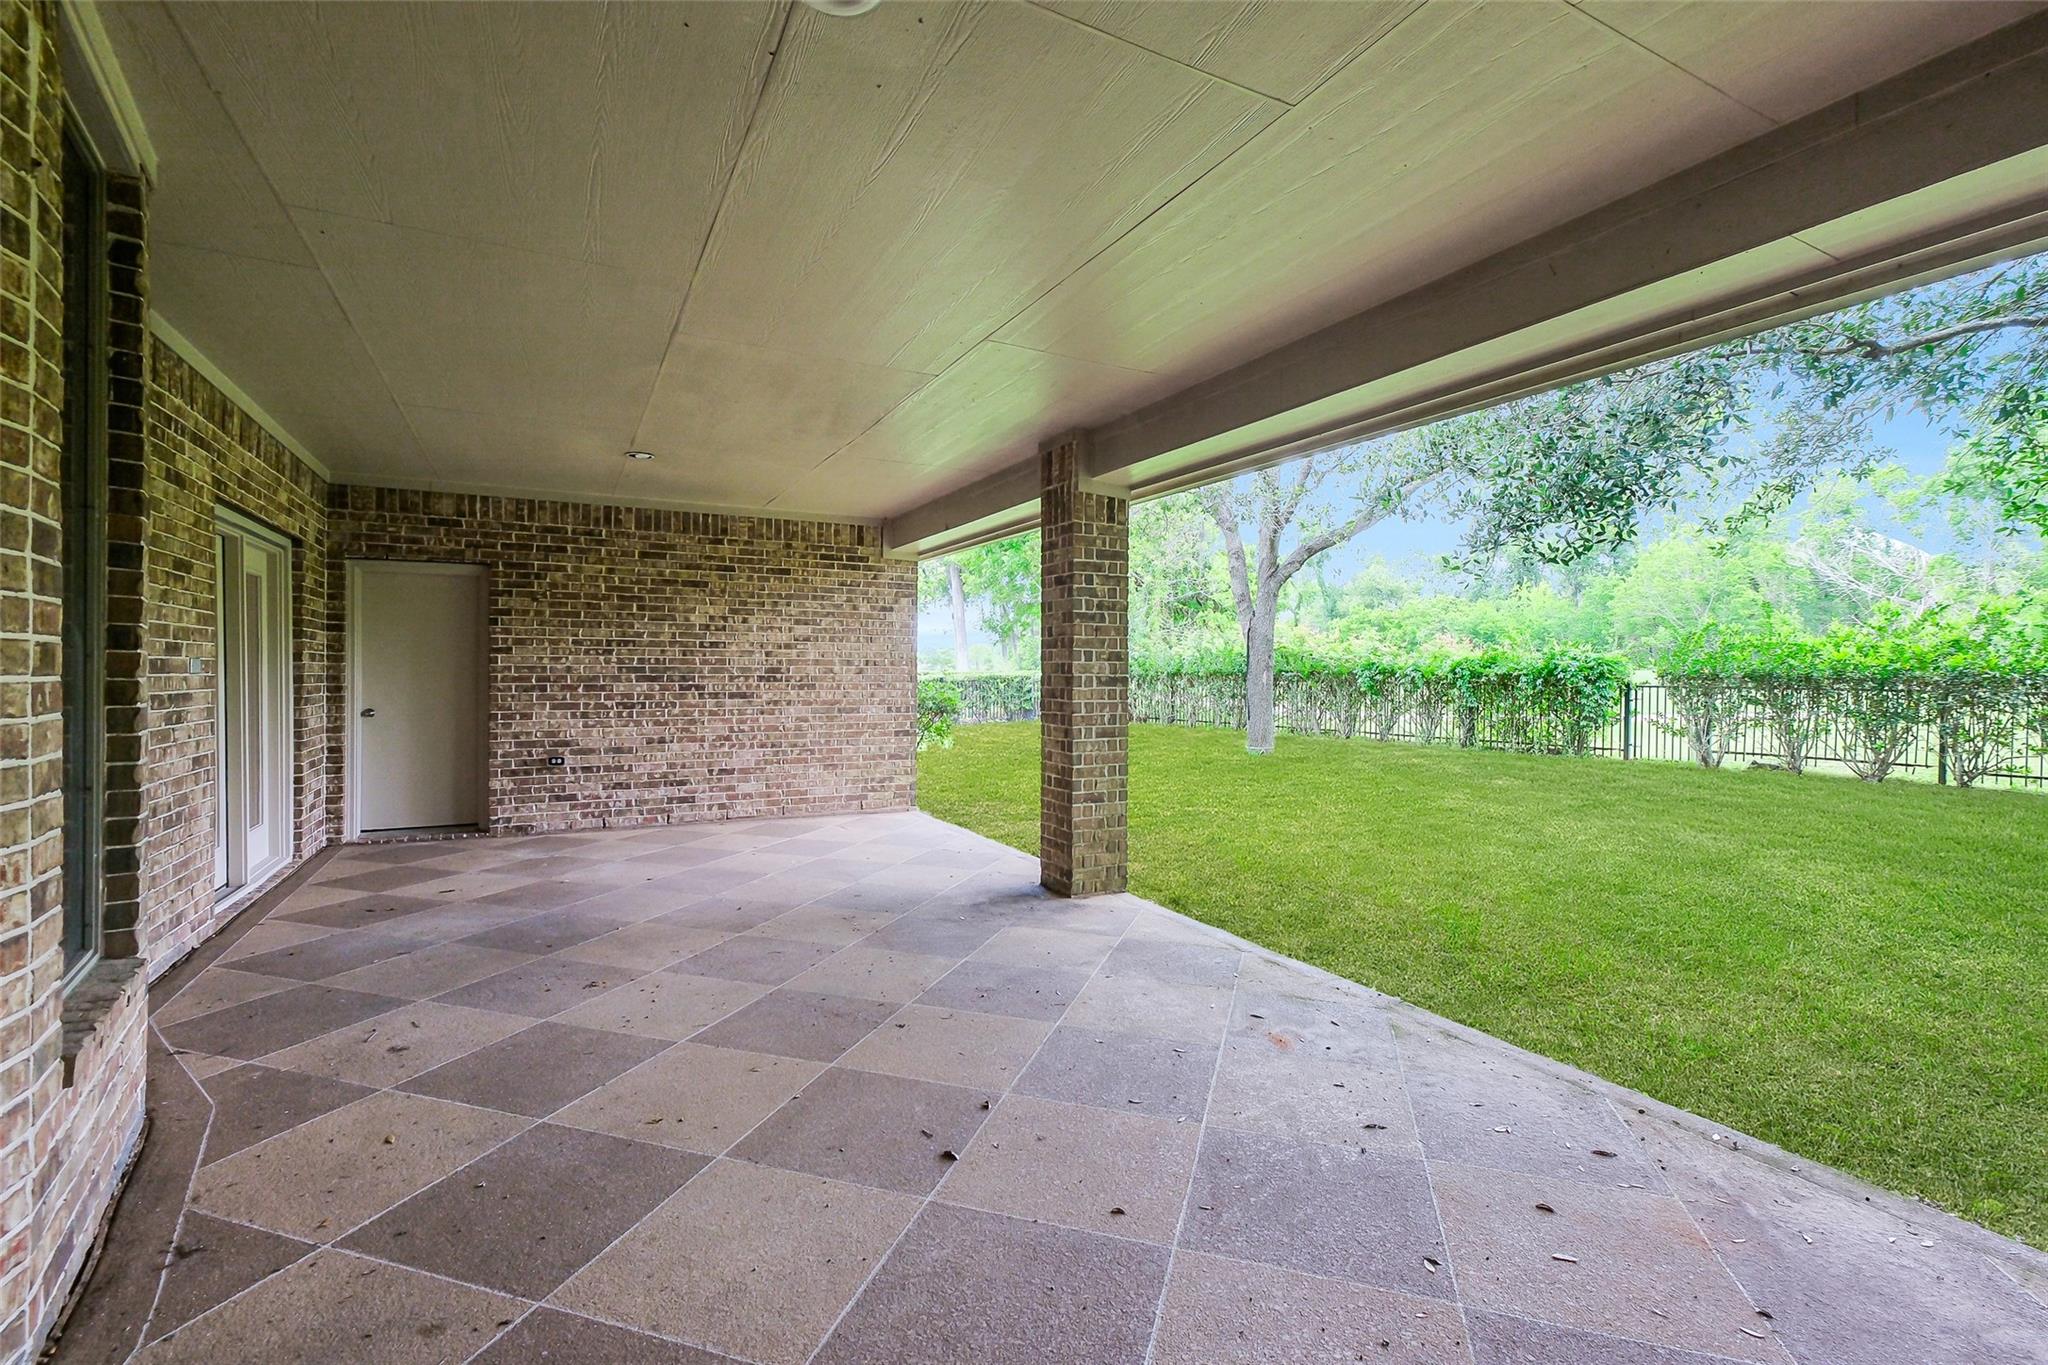
Covered brick patio with tiled flooring overlooking a green lawn and tree-lined hedge.
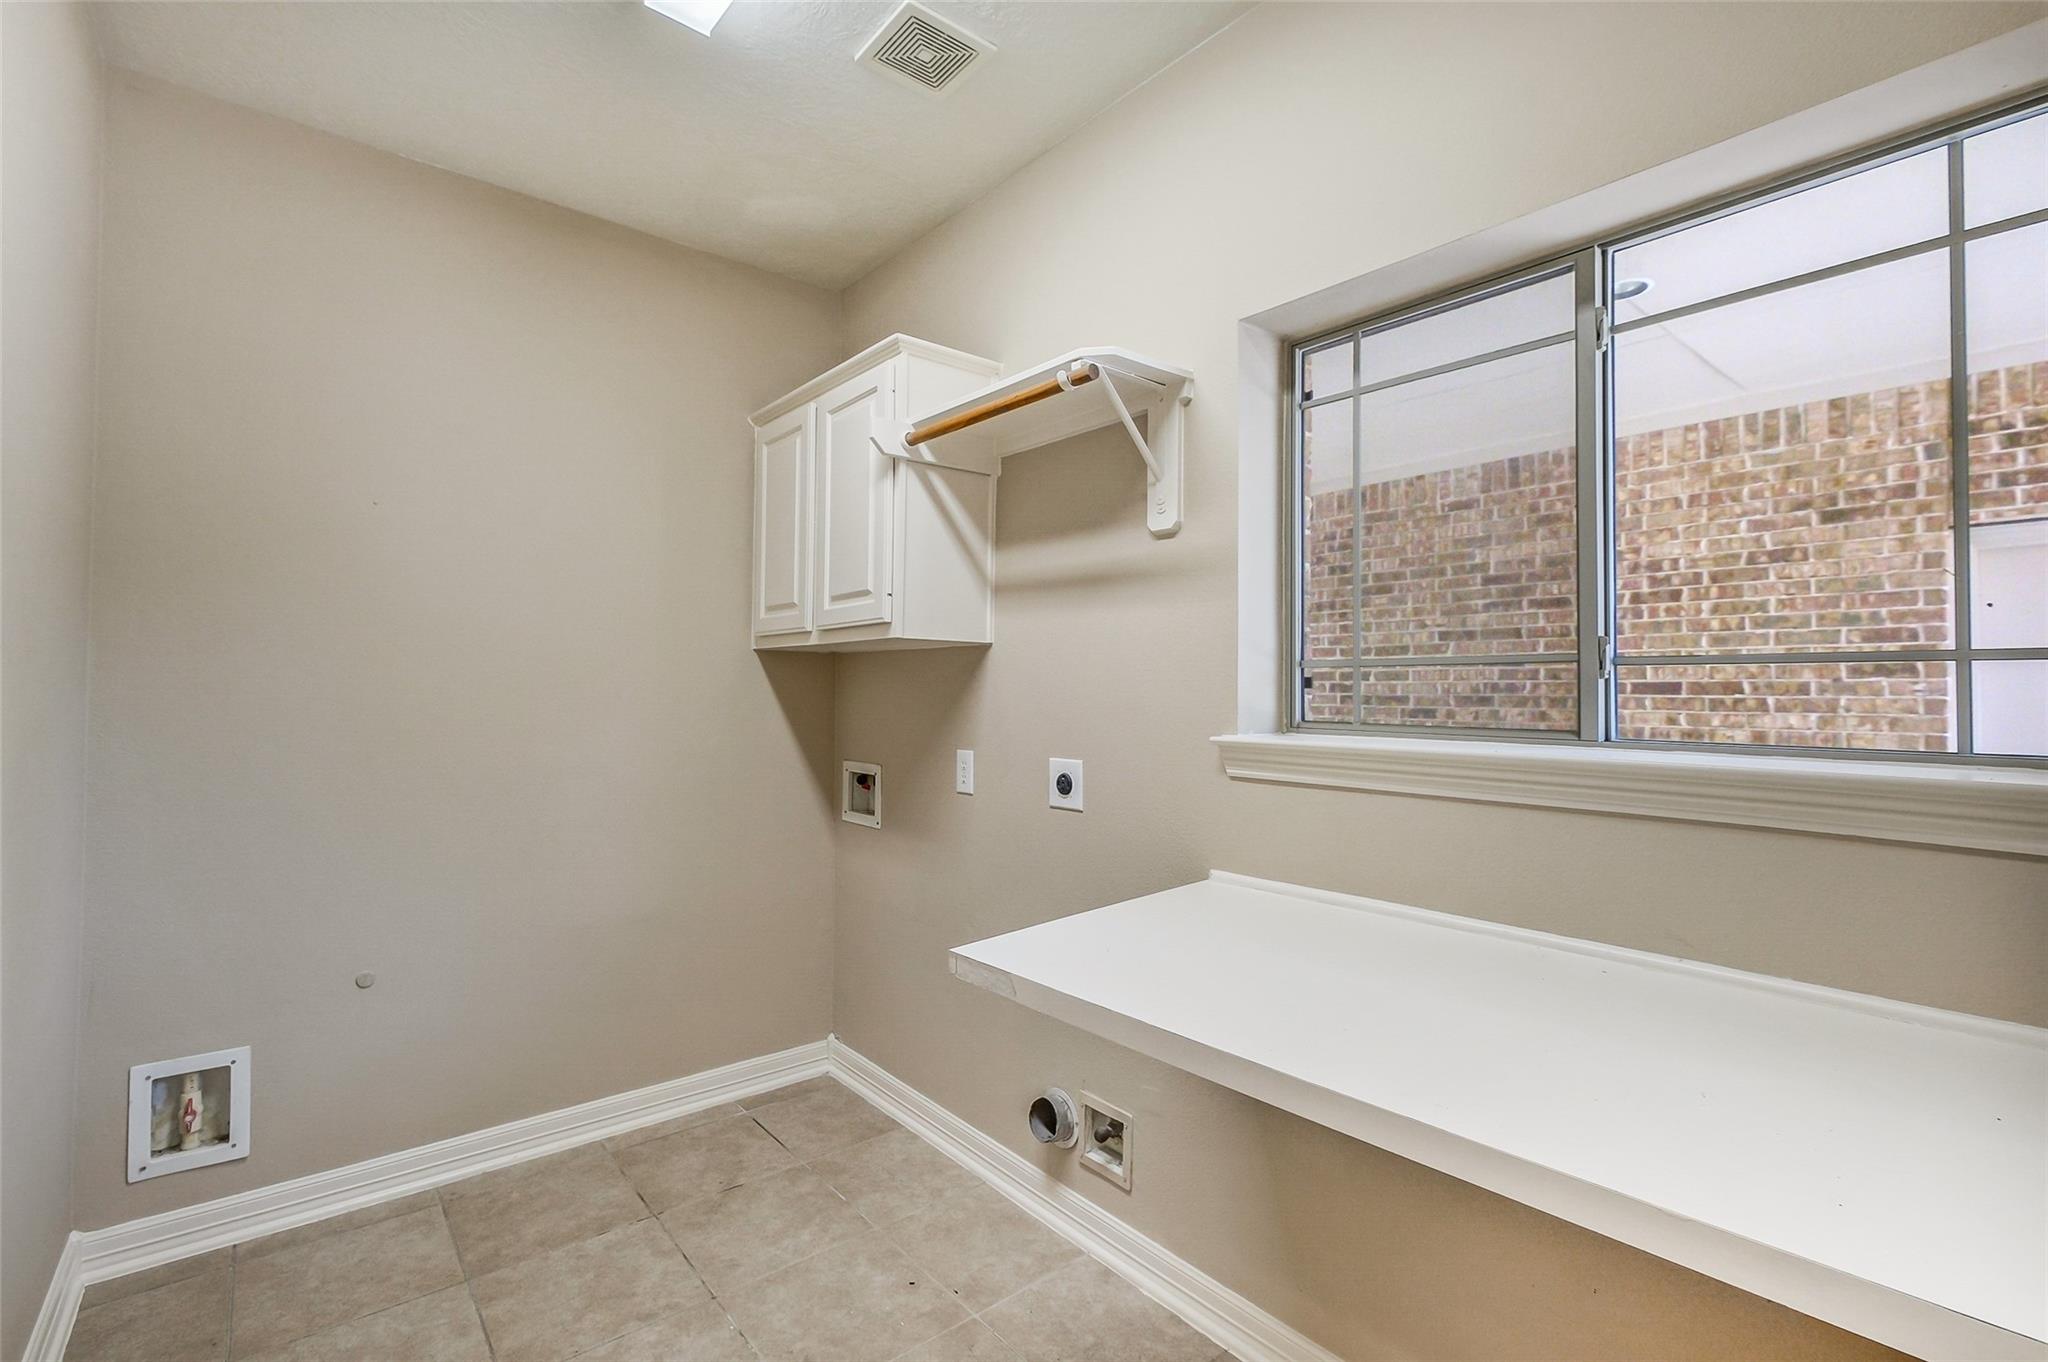
Laundry room with a long white folding counter, wall cabinet, hanging rod, and tiled floor.
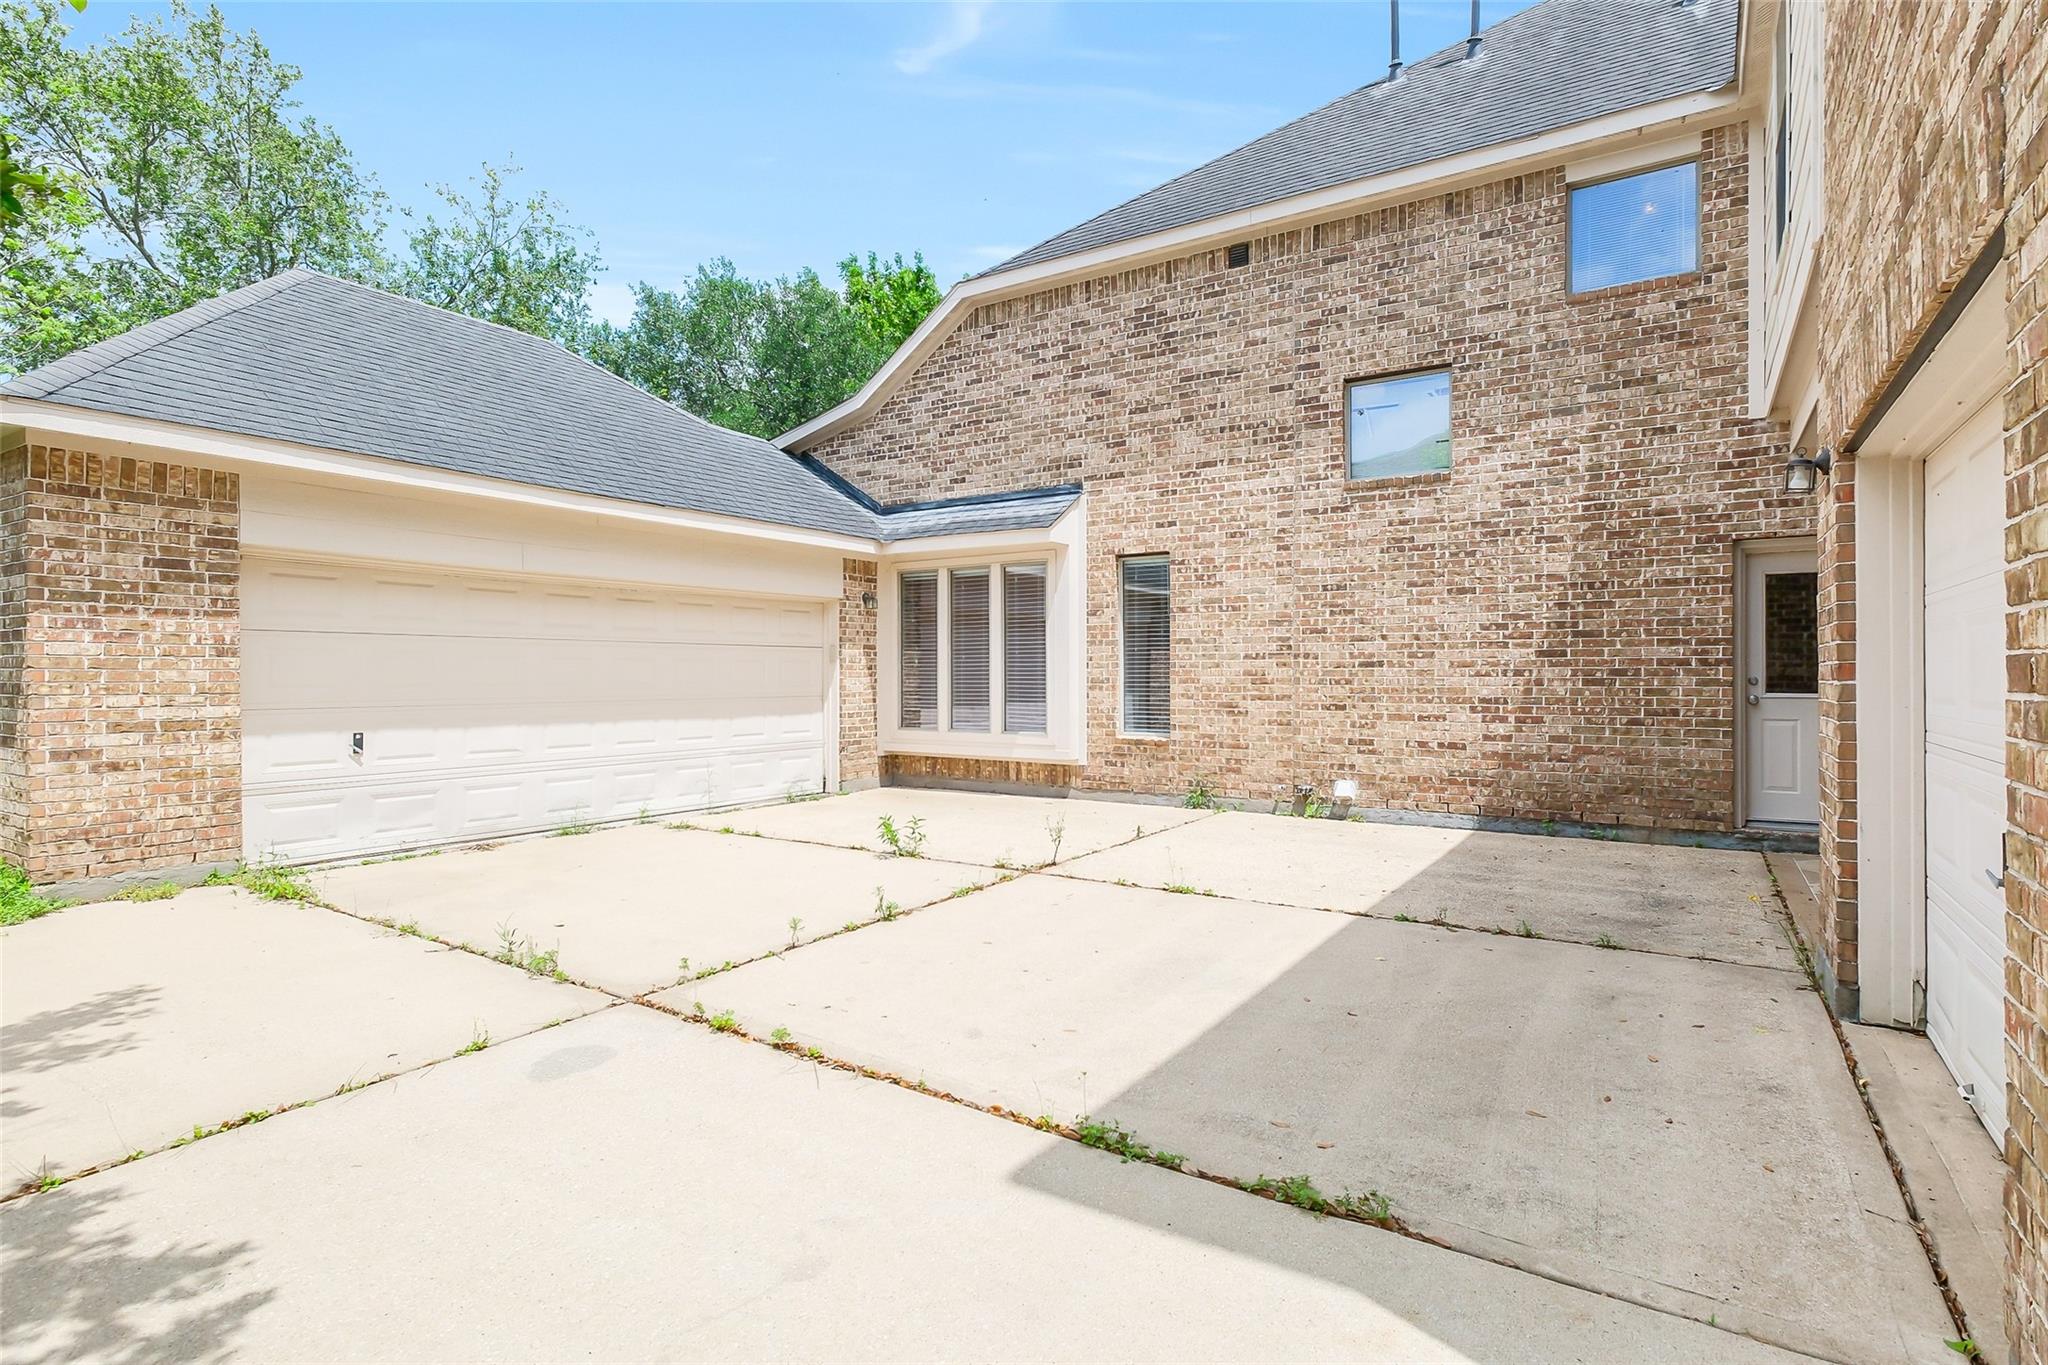
Two-story brick house with a wide concrete courtyard, two garage doors, and a bay window.
SEE ALL PHOTOS
Two-story brick home with an arched entry, gated driveway, and landscaped front lawn.
Brick home's arched entry, wooden front door, and colorful flower beds along the walkway.
Entryway with a curved carpeted staircase, wood handrail, and polished hardwood floors.
Living room with beige seating, blue pillows, hardwood floors, and tall windows with blinds.
Empty living room with polished hardwood floors, arched openings, tall windows, and a ceiling fan.
Empty living room with hardwood floors, tall windows, and a lit fireplace with a white mantel.
Empty living room with polished hardwood floors, a ceiling fan, and arched openings to adjoining rooms.
Dining area with a round wooden table beside large windows, built-in cabinetry, and a carpeted staircase.
Tiled dining area with tall windows, built-in wood cabinetry, and a carpeted staircase.
Tiled entryway with arched openings, a carpeted staircase, and the kitchen beyond.
Kitchen with wood cabinets, granite counters, a tiled backsplash, and a central island.
Kitchen with a granite-topped island, warm wood cabinets, and stainless-steel built-in appliances.
Vacant kitchen with warm wood cabinets, granite island, and an arched opening to a bright breakfast area.
Formal dining room with a dark wood table, upholstered chairs, chandelier, and tall windows.
Empty dining room with bay windows, carpet, decorative trim, and a chandelier.
Empty dining room with a chandelier, decorative wall paneling, carpet, and two windows.
Furnished home office with a wooden desk, laptop, and two large windows with blinds.
Empty bedroom with gray carpet and two tall windows with blinds.
Empty carpeted room with open French doors overlooking a hardwood foyer and staircase.
Staged living room with a lit fireplace, two armchairs, and a vaulted ceiling.
Furnished bedroom with a vaulted ceiling, tall windows, and a tufted bed.
Unfurnished living room with a lit fireplace, vaulted ceiling, white columns, and gray carpeting.
Unfurnished carpeted room with a lit fireplace, white mantel, and three high windows.
Empty carpeted room with a vaulted ceiling, ceiling fan, and tall windows with blinds.
Empty living room with gray carpet, a vaulted ceiling, and a lit fireplace between white columns.
Primary bathroom with glass shower, double-sink vanity, and arched windows.
Primary bathroom with a built-in soaking tub beneath arched windows, opening to a vanity and walk-in closet.
Bathroom vanity with a speckled countertop and large mirror, opening onto a carpeted room with tall windows.
Walk-in closet with light wood shelving, hanging rods, wire baskets, and built-in drawers.
Game room with a green-felt pool table, gray sectional, and television beneath a ceiling fan.
Empty carpeted bedroom with vaulted ceiling, built-in shelves, and four windows.
Vacant upstairs room with vaulted ceiling, ceiling fan, and arched opening to a stair landing.
Empty room with a vaulted ceiling, gray carpet, and two tall windows with blinds.
Bathroom with a tiled tub and shower, white vanity, large mirror, and wall cabinets.
Bedroom with green bedding, dinosaur prints, a vaulted ceiling, and two windows.
Empty bedroom with vaulted ceiling, plush carpet, and two windows with blinds.
Bathroom vanity with a large mirror and glass-enclosed corner shower.
Bathroom with a white vanity, toilet, and glass-enclosed shower reflected in a large mirror.
Bedroom with pink bedding, vaulted ceiling, and two windows framed by pink curtains.
Empty carpeted bedroom with a vaulted ceiling, two windows, and an adjoining bathroom doorway.
Upstairs landing with a built-in desk nook and decorative metal railing.
Staged primary bedroom with a vaulted ceiling, blush bedding, and large curtained windows.
Empty carpeted bedroom with a vaulted ceiling and two tall windows with blinds.
Bathroom with a white vanity, beige tiled tub and shower, and high window overlooking trees.
Brick home’s rear facade and covered patio beneath a mature tree, overlooking a broad green lawn.
Covered brick patio with tiled flooring overlooking a green lawn and tree-lined hedge.
Laundry room with a long white folding counter, wall cabinet, hanging rod, and tiled floor.
Two-story brick house with a wide concrete courtyard, two garage doors, and a bay window.
For Sale

8915 Stones Throw Lane

8915 Stones Throw Lane, Missouri City, TX 77459

$750,000
Experience refined luxury in this majestic brick estate located within the premier Sienna master-planned community. The grand foyer makes a lasting impression with a sweeping curved staircase, soaring cathedral ceilings, and gleaming hardwoods. An intuitive open-concept floor plan flows into a gourmet kitchen equipped with premium granite countertops, a social breakfast bar, and a dedicated prep pantry.
The primary wing serves as a private sanctuary, featuring vaulted ceilings, a secondary fireplace, and a spa-inspired ensuite with a frameless glass shower and garden soaking tub. Upstairs, the expansive game room and built-in executive workspace provide versatile areas for recreation and productivity.
Situated nearby Sienna Crossing Elementary and the 160-acre Camp Sienna sports park, the home offers easy access to local dining and cafes at Sienna Village. The private backyard oasis is shaded by mature trees and features an expansive covered patio.

5
beds

4
baths

4,752 Sq.Ft. LIVING AREA

0.28 Acres lot

Morad Fiki

Morad Fiki

Features & Amenities

Interior

  • total bedrooms5
  • Total bathrooms4
  • full bathrooms3
  • half bathroom1
  • Laundry room Electric Dryer Hookup, Gas Dryer Hookup, Washer Hookup
  • Flooring Stone, Tile, Wood
  • Fireplace Outside, Gas
  • APPLIANCES ENERGY STAR Qualified Appliances, Disposal, Refrigerator Included, Convection Oven, Electric Oven, Microwave, Gas Range, Indoor Grill, Dishwasher
  • other interior Features High Ceilings, Primary Bed - 1st Floor

Area & Lot

  • Status For Sale
  • Living Area4,752 Sq.Ft.
  • Total Area4,752 Sq.Ft.
  • Lot Area0.28 Acres
  • MLS® ID57626875
  • TypeResidential
  • YEAR BUILT2005
  • Architecture StylesTraditional
  • Elementary SchoolScanlan Oaks Elementary School
  • Middle SchoolThornton Middle School (Fort Bend)
  • High SchoolRidge Point High School
  • School District19 - Fort Bend

Exterior

  • STORIES2
  • Garage Space3.0
  • water SourcePublic
  • roofComposition
  • lot featuresNear Golf Course, On Golf Course, Wooded, 1/2 Up to 1 Acre
  • parkingAttached, Oversized, Tandem, Garage Door Opener, Double-Wide Driveway
  • HEAT TYPENatural Gas
  • AIR CONDITIONINGCeiling Fan(s), Electric
  • sewerPublic Sewer
  • SubstructureSlab
  • other exterior FeaturesSprinkler System

Financial

  • Sales Price$750,000
  • Real Estate Tax $16,755/yr
  • HOA $1,543/yr
Brick home's arched entry, wooden front door, and colorful flower beds along the walkway.

Schedule a Showing

We would love to show you our beautiful property. Please select your preferred date and time below. An agent will be in touch shortly to confirm your appointment.

Schedule a Showing

We would love to show you our beautiful property. Please select your preferred date and time below. An agent will be in touch shortly to confirm your appointment.

Thank you for your interest in 8915 Stones Throw Lane, Missouri City, TX 77459. We are reviewing your request and will be in touch shortly!

Mortgage Calculator

Estimate your monthly mortgage payment, including the principal and interest, property taxes, and HOA. Adjust the values to generate a more accurate rate.


All estimates are provided for informational purposes only. Actual amounts may vary.
$0,000 Your Payment 20 15 65
$0,000 Your Payment
Morad Fiki in a black patterned suit and tie, fastening his jacket.
Morad Fiki


Work With Me

Morad Fiki tackled the high-end luxury Houston residential real estate market. Morad has always strived to use Innovative and unorthodox marketing strategies for high-end Luxury Residential Properties.


Follow Me on Instagram