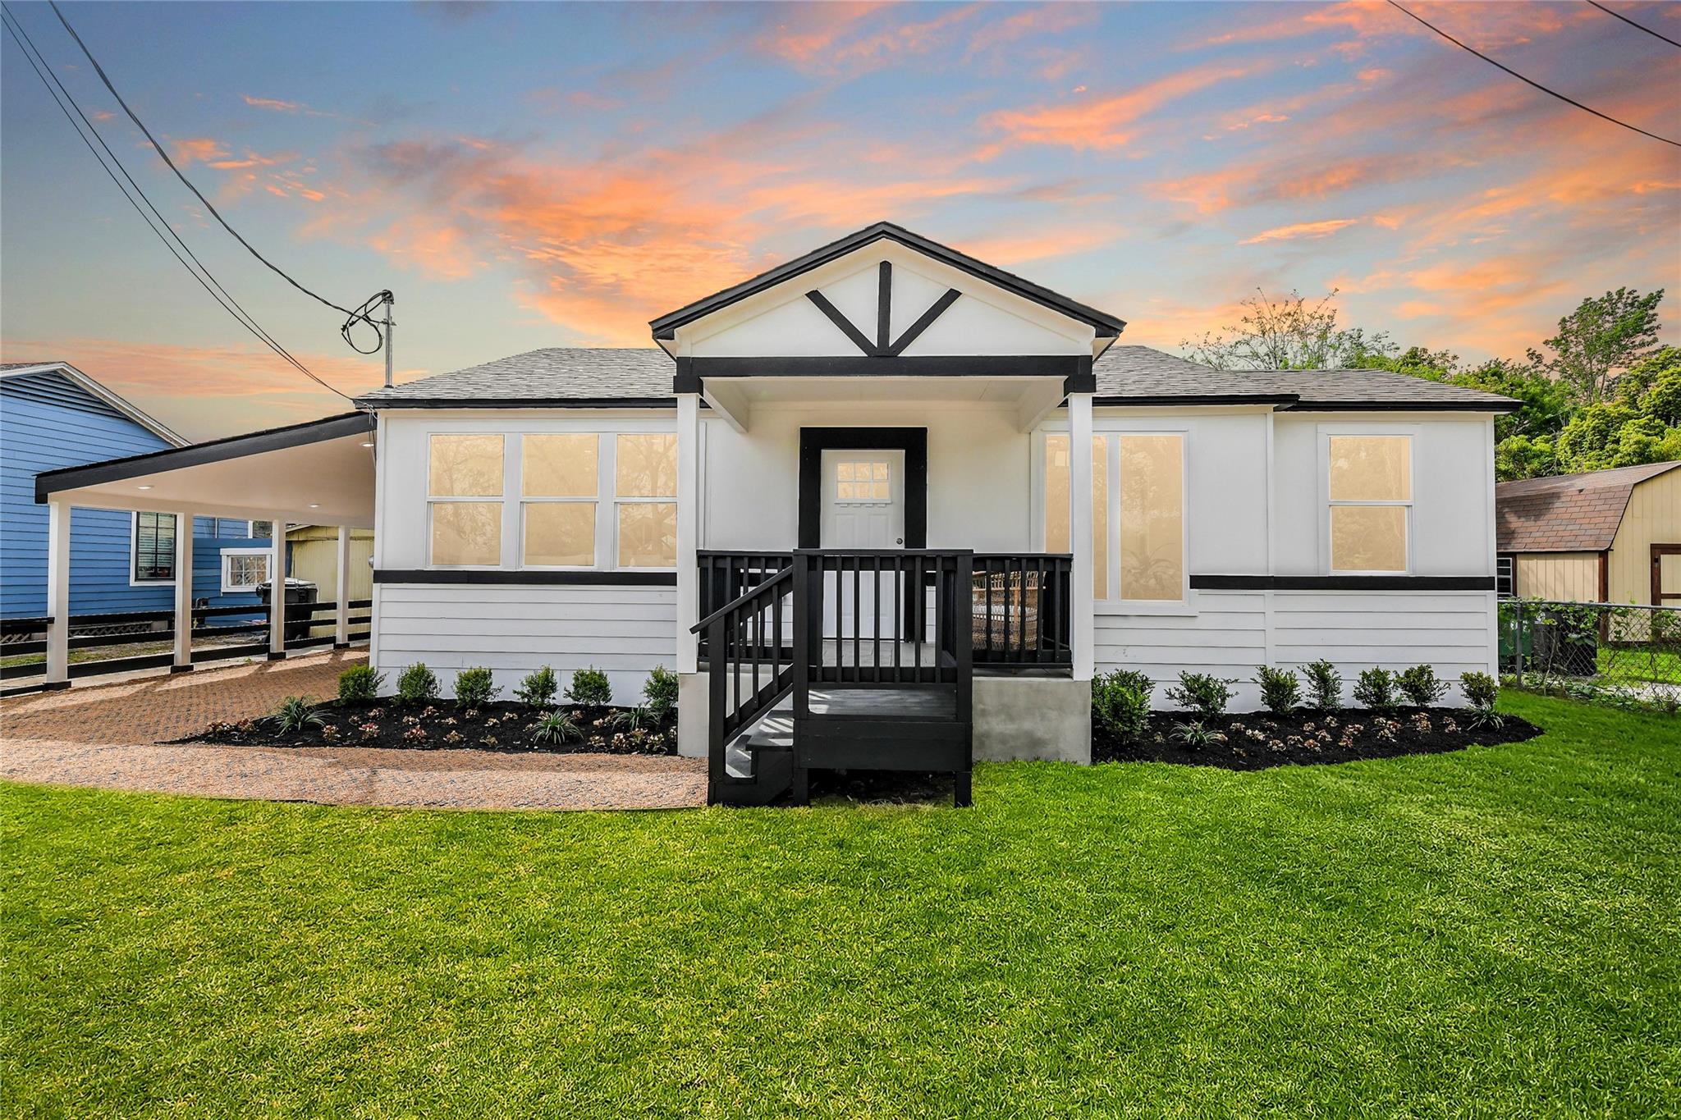
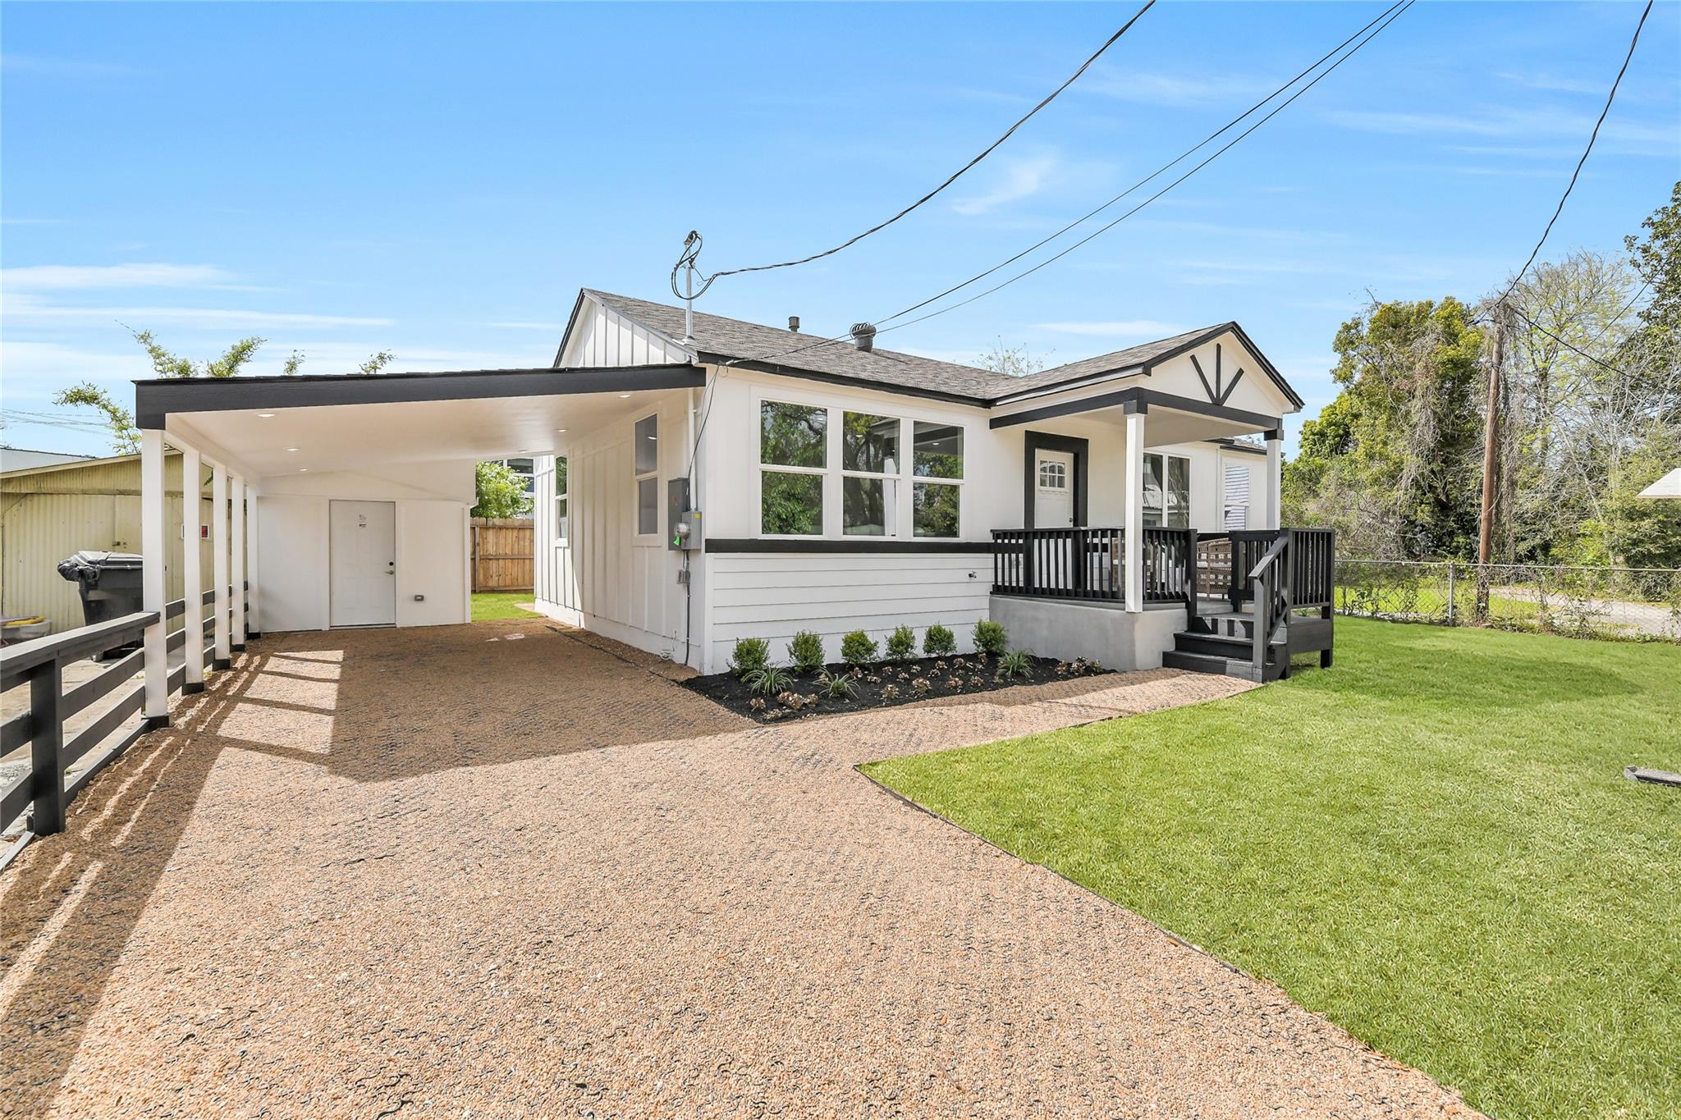
White single-story home with black trim, a covered porch, and front lawn at sunset.
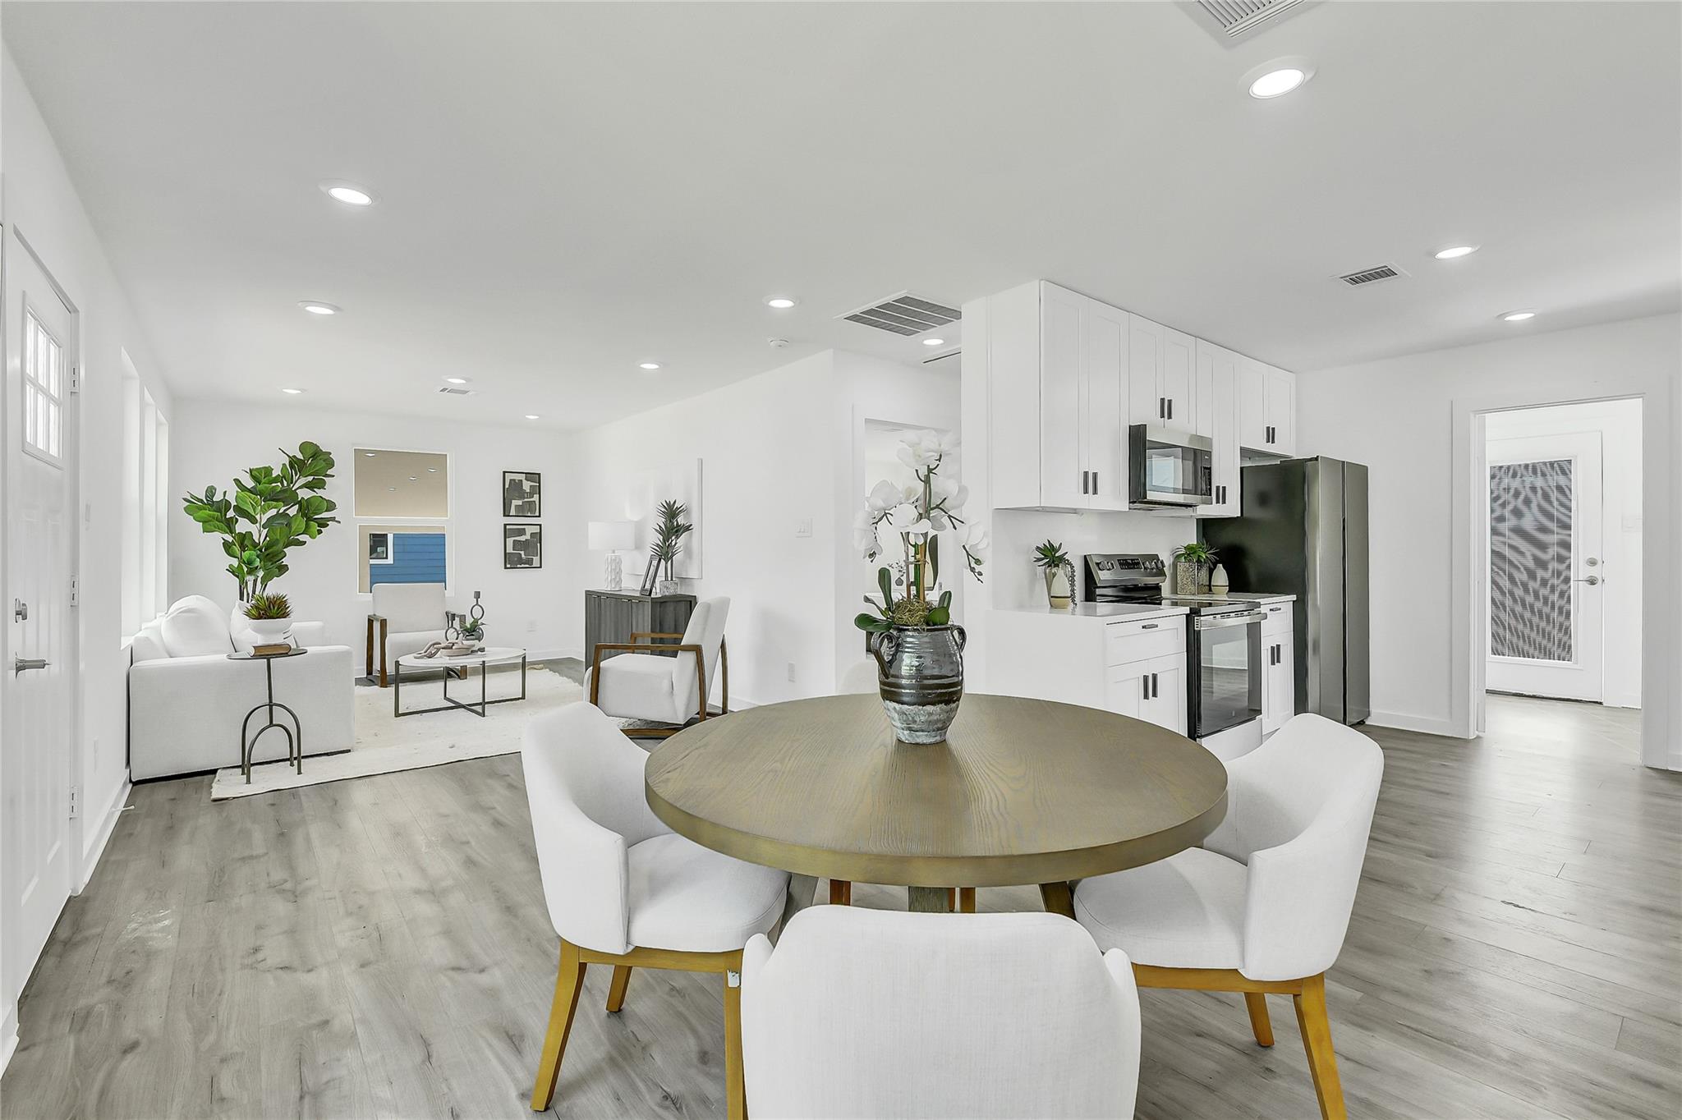
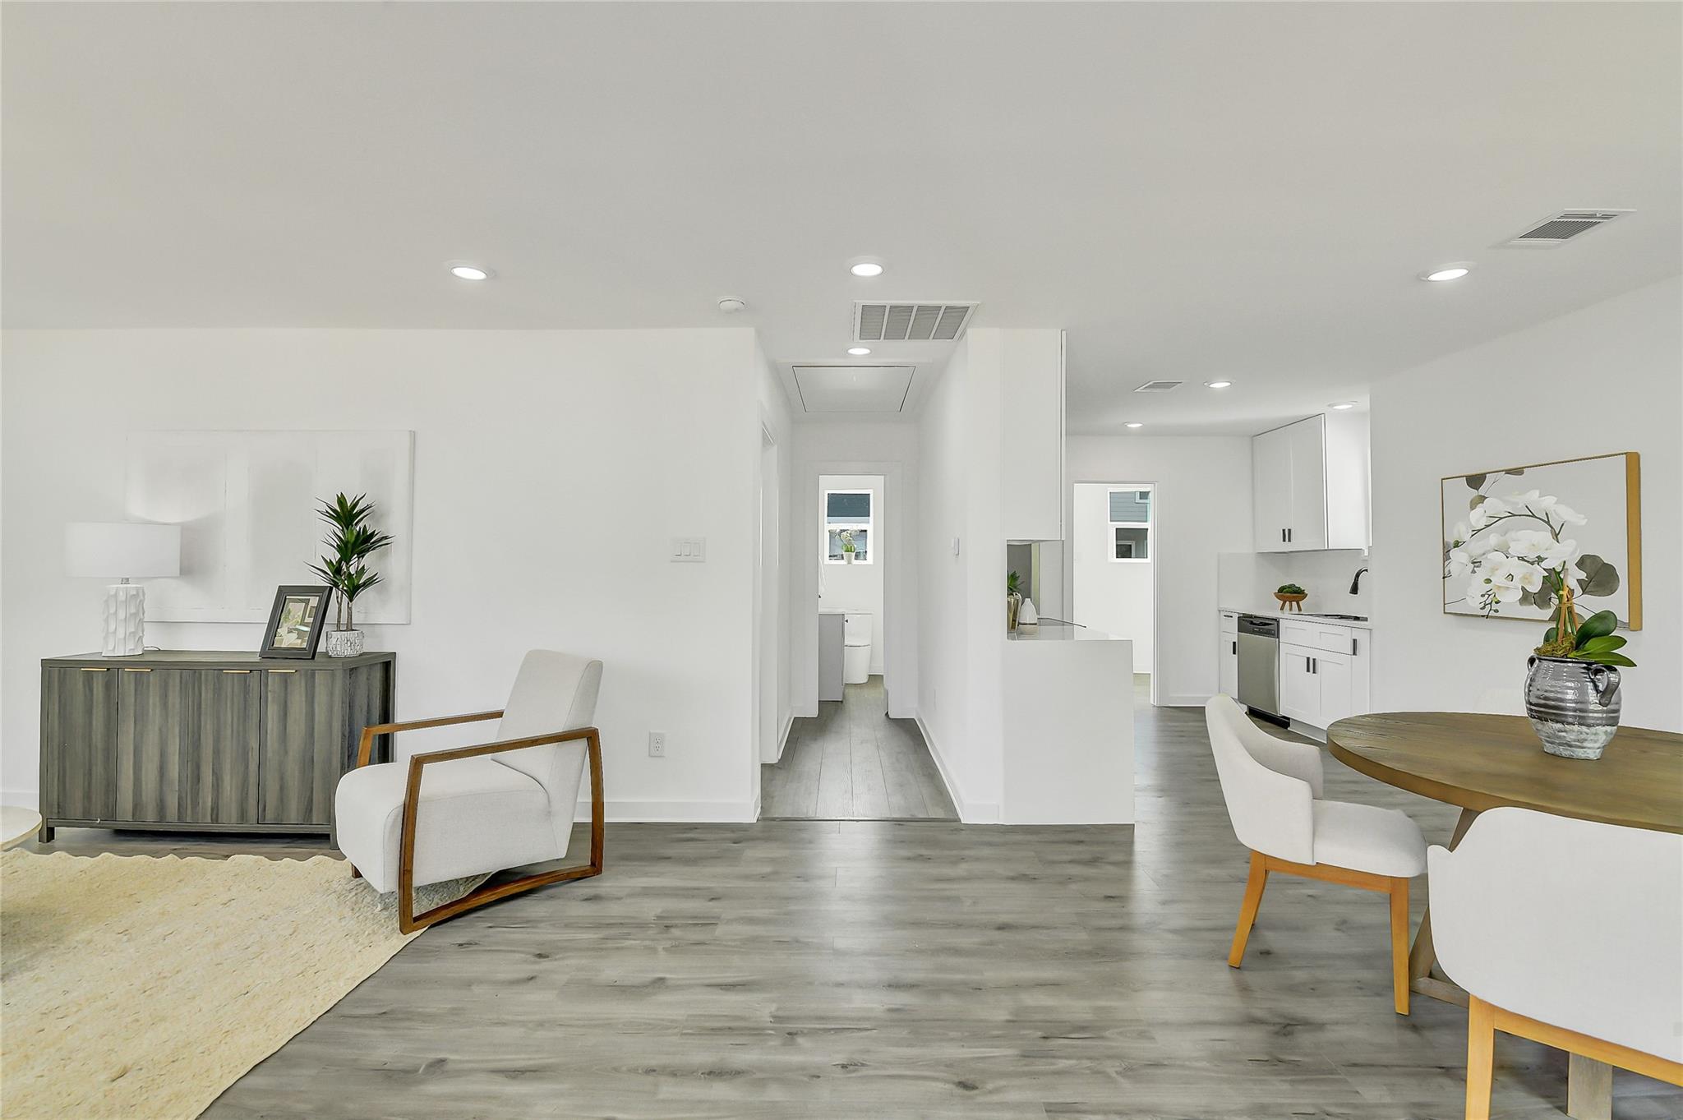
Open-plan dining area and kitchen with white cabinetry, stainless appliances, and a staged living room.
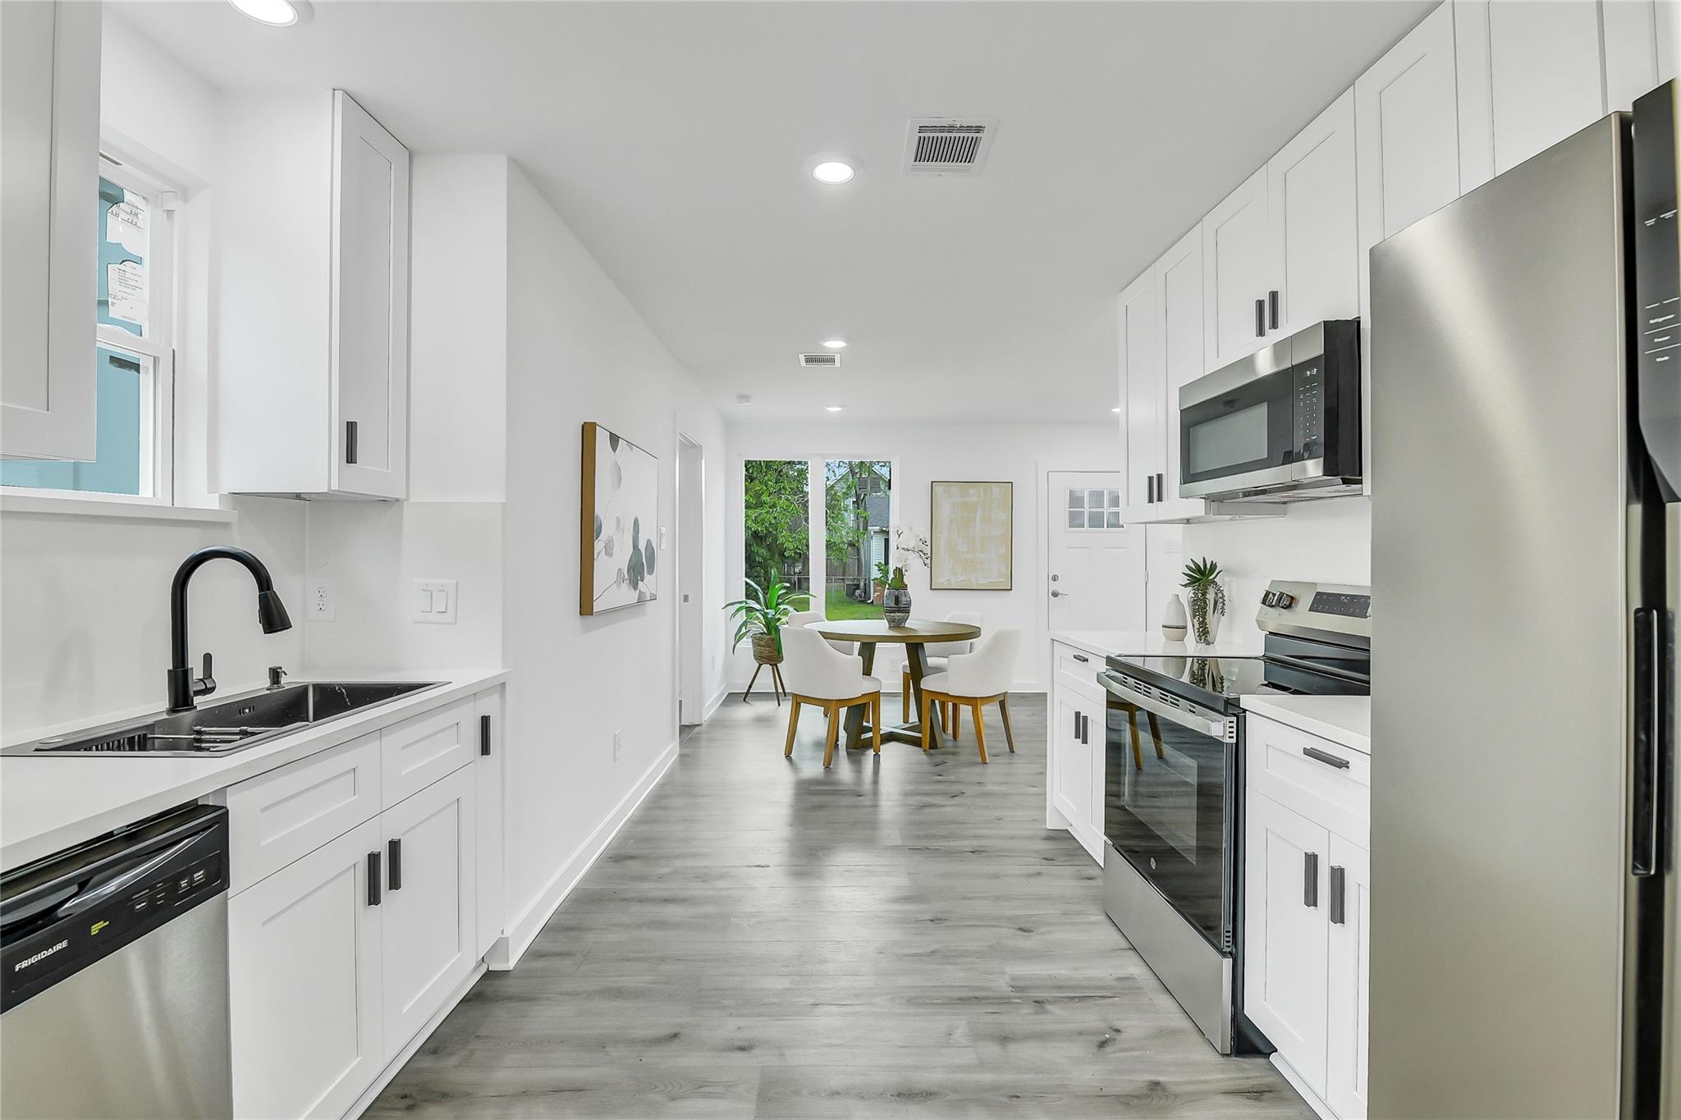
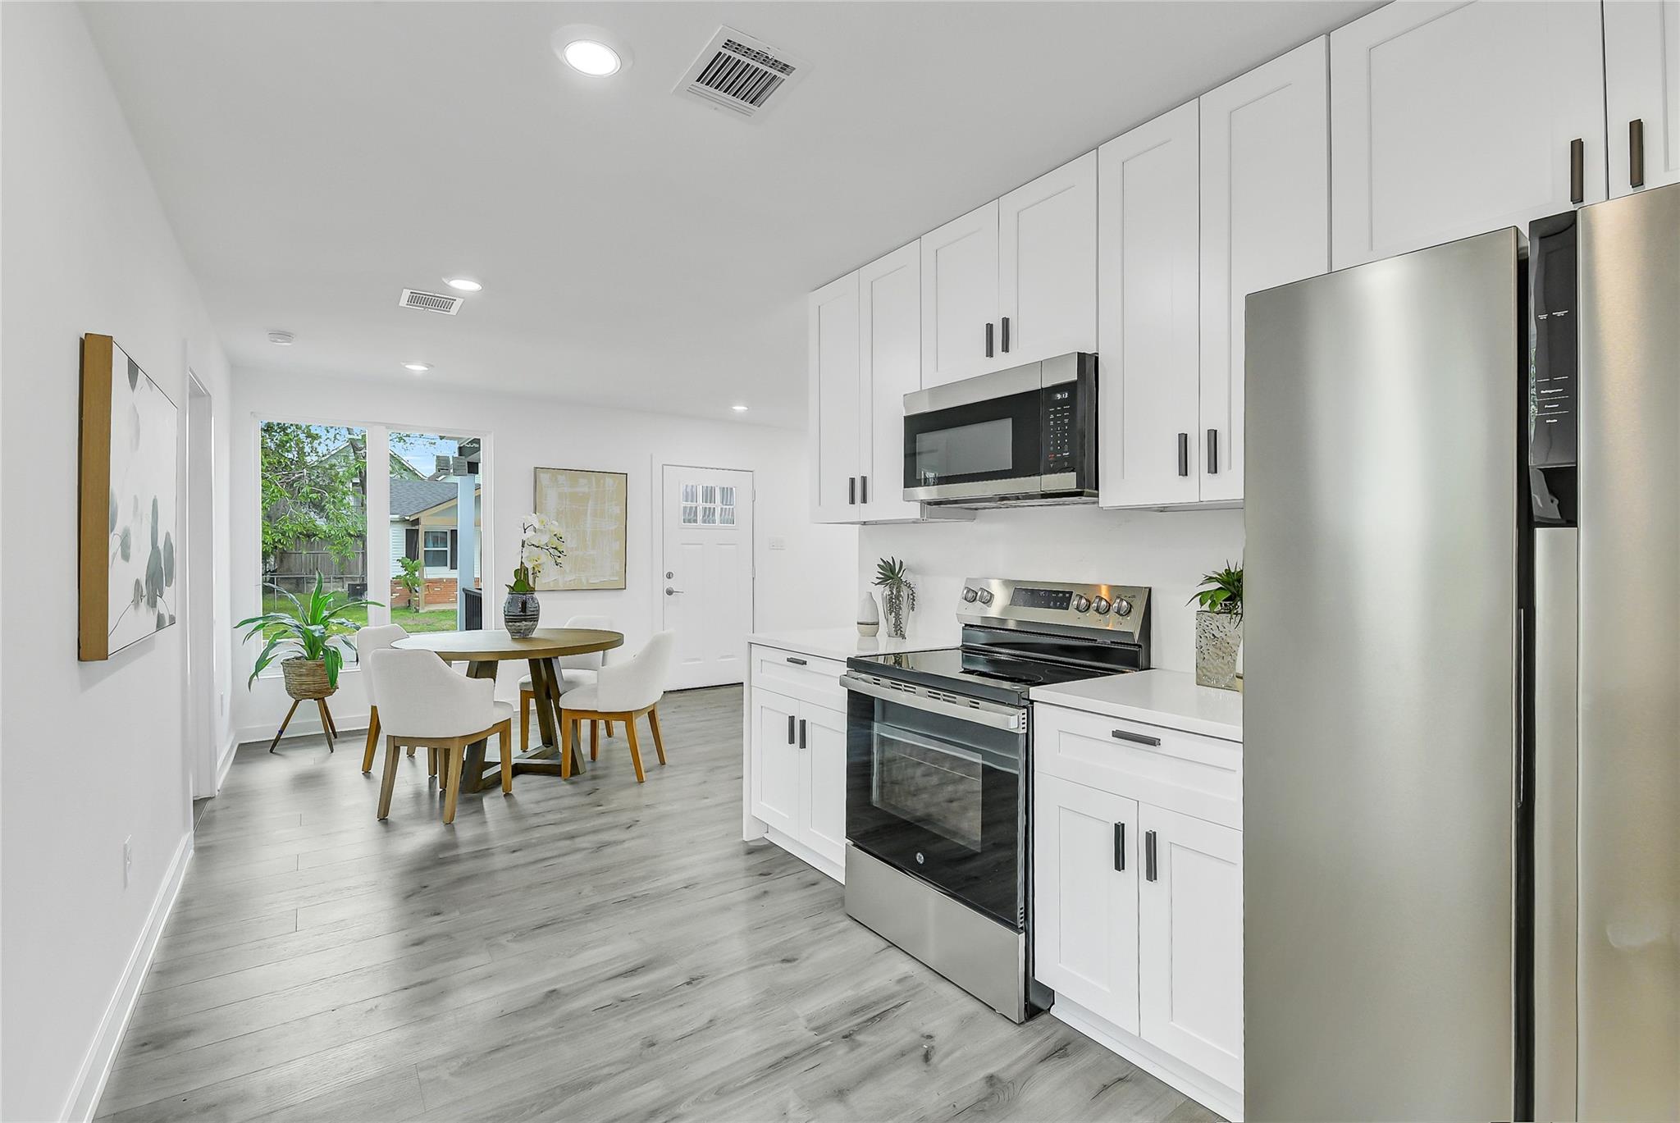
Bright white kitchen with stainless steel appliances and a dining nook at the far end.
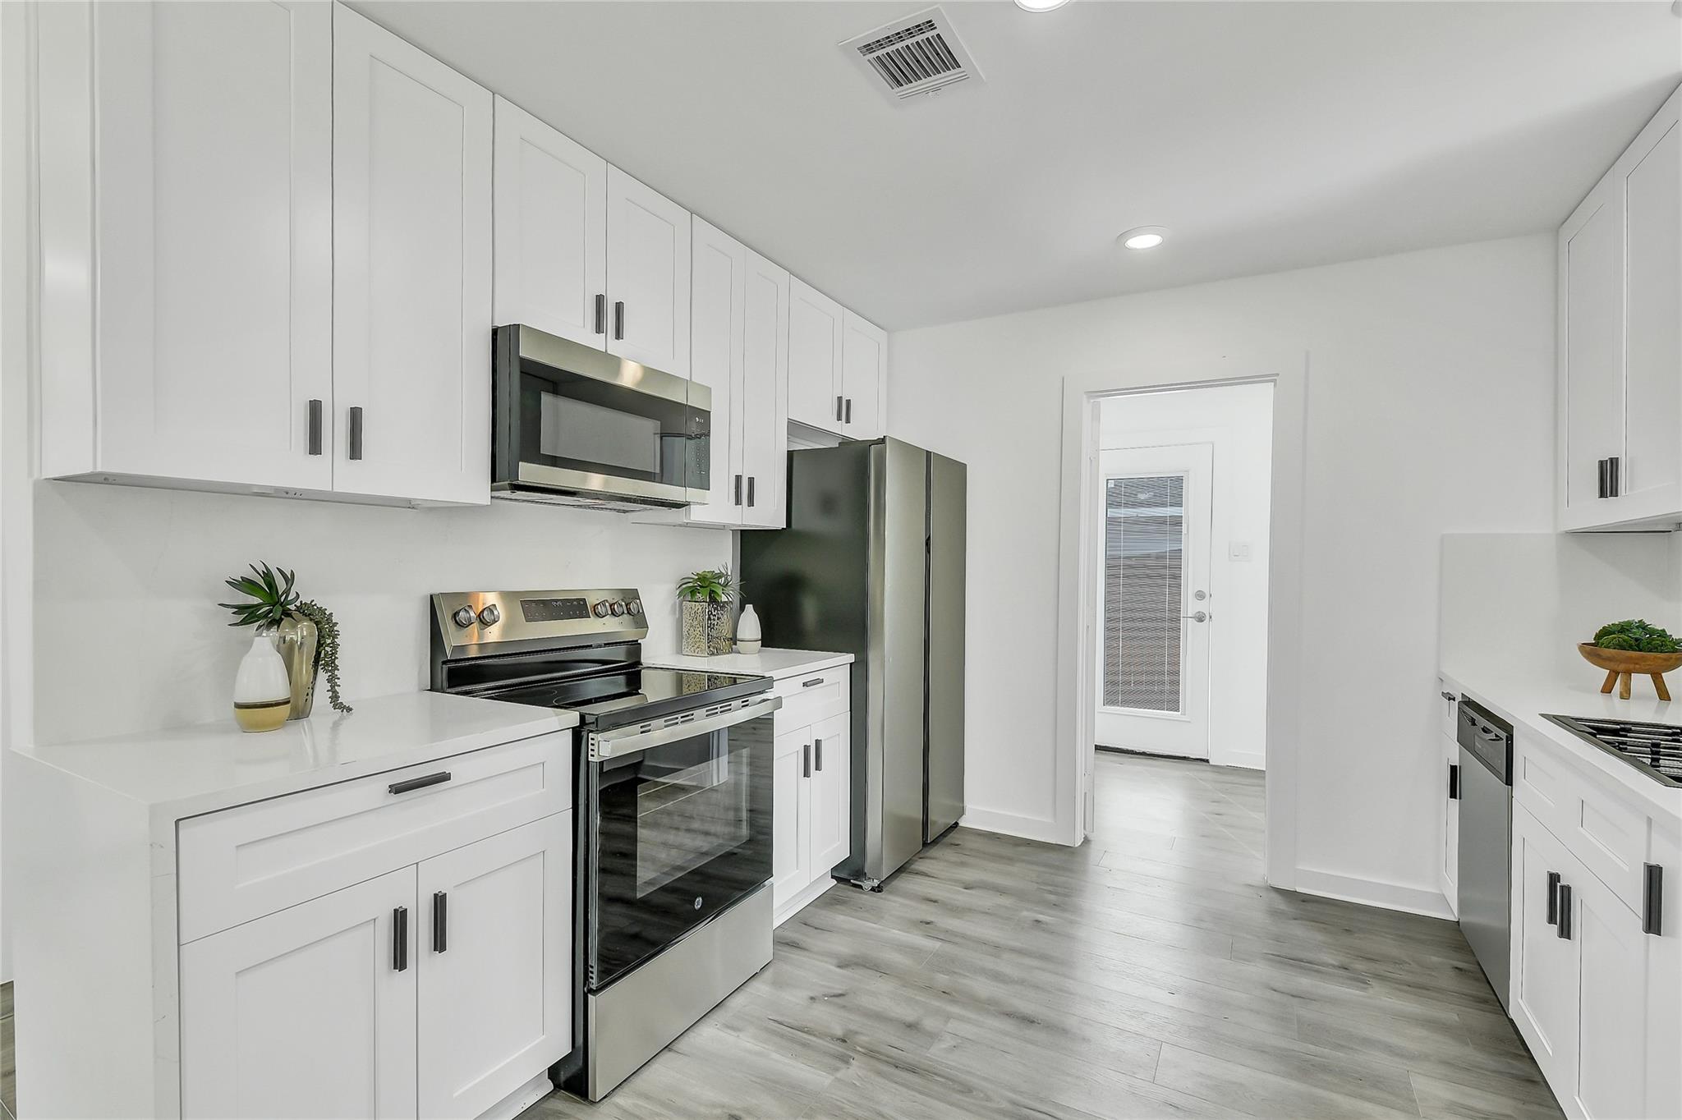
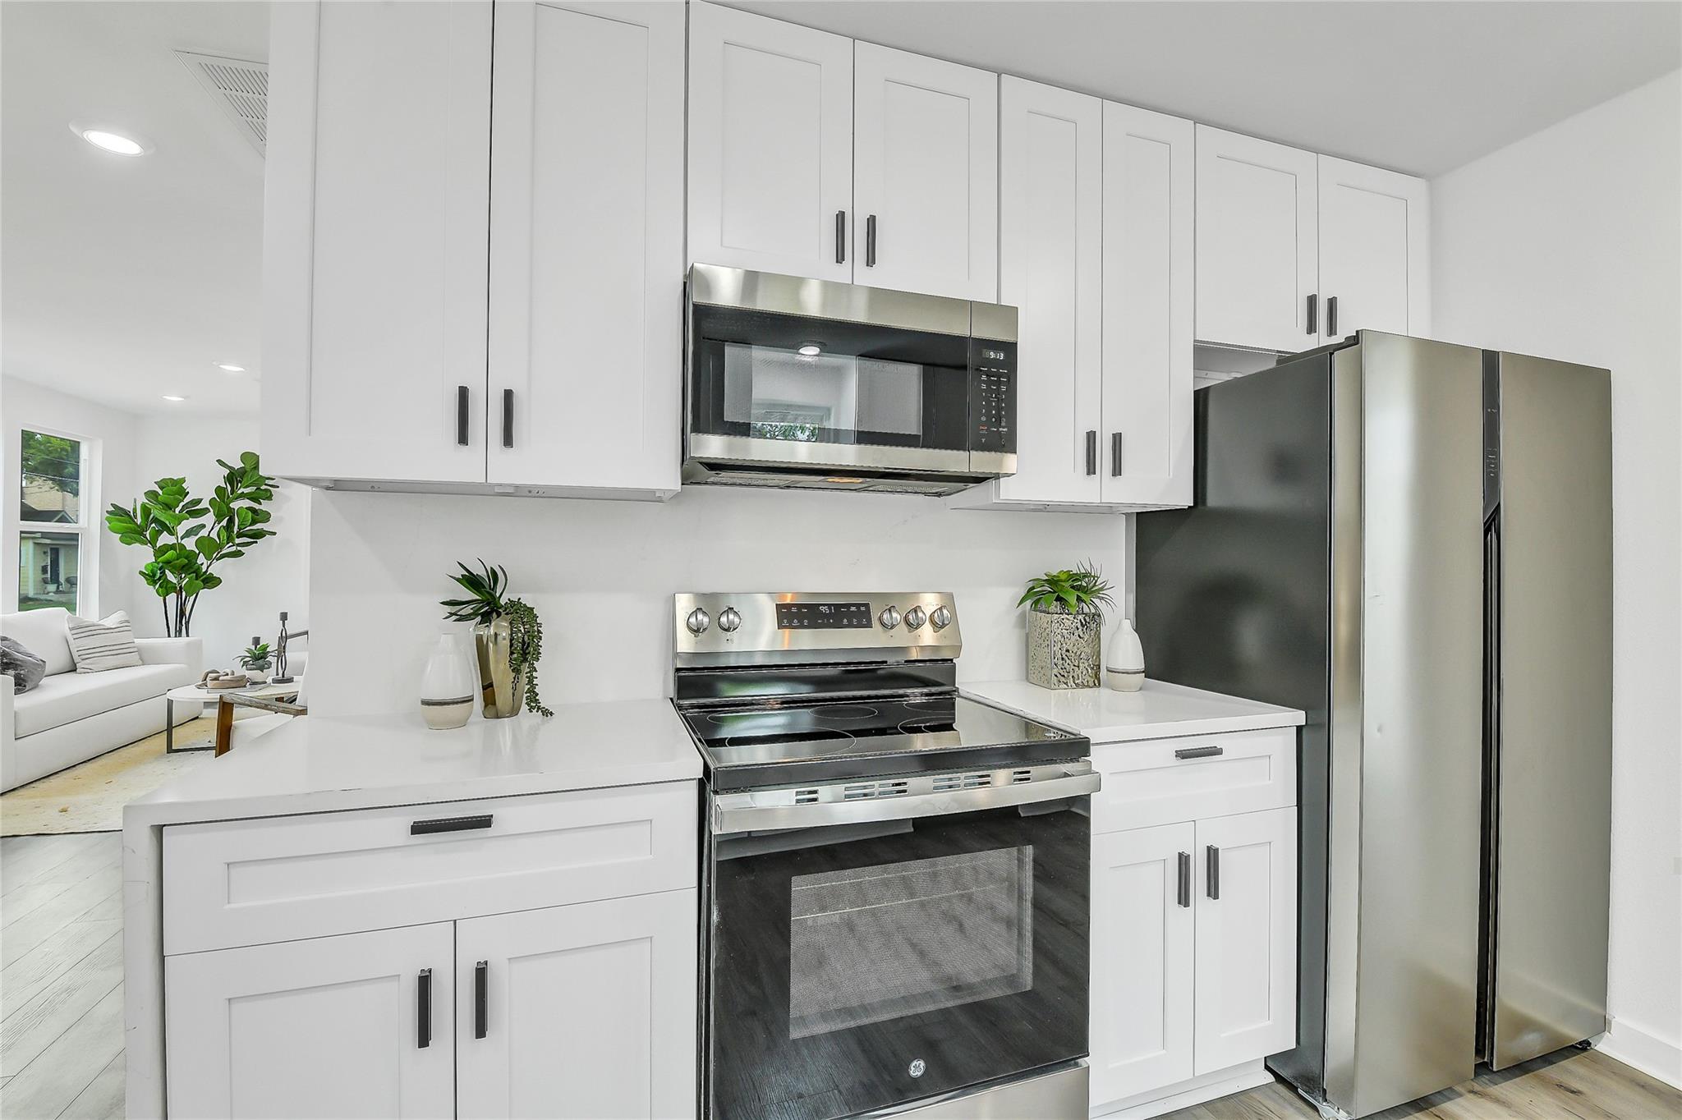
Bright white kitchen with stainless steel appliances, shaker cabinets, and gray wood-look flooring.
Bright modern kitchen with white cabinets, stainless appliances, and a view into the living room.
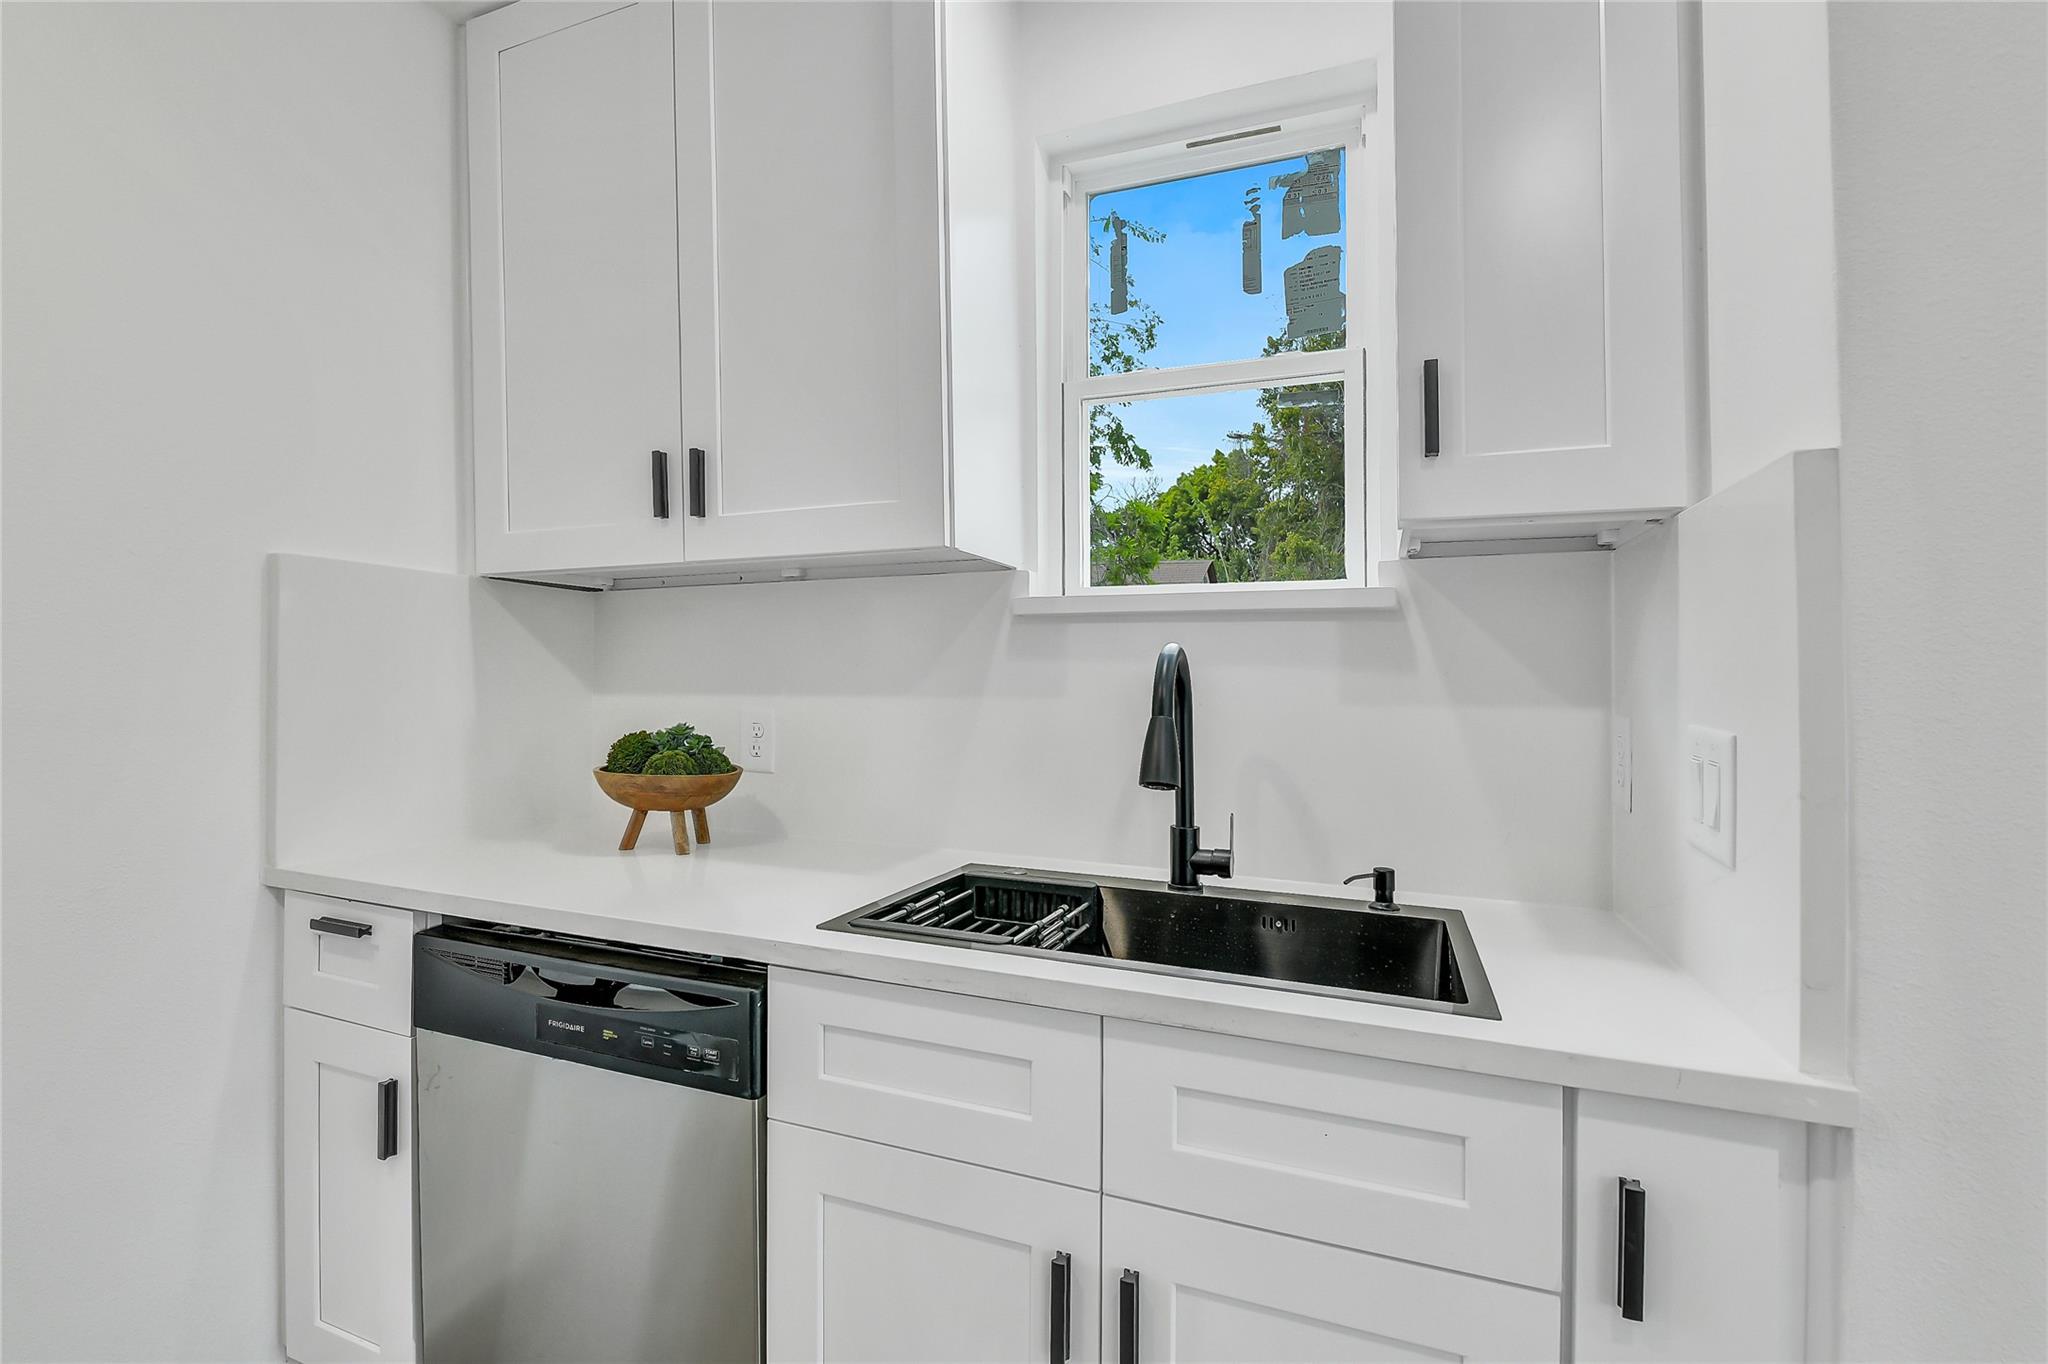
White kitchen with a black sink and faucet beneath a window, with a stainless steel dishwasher.
Bright kitchen with white cabinetry, stainless steel appliances, and a round dining table by the window.
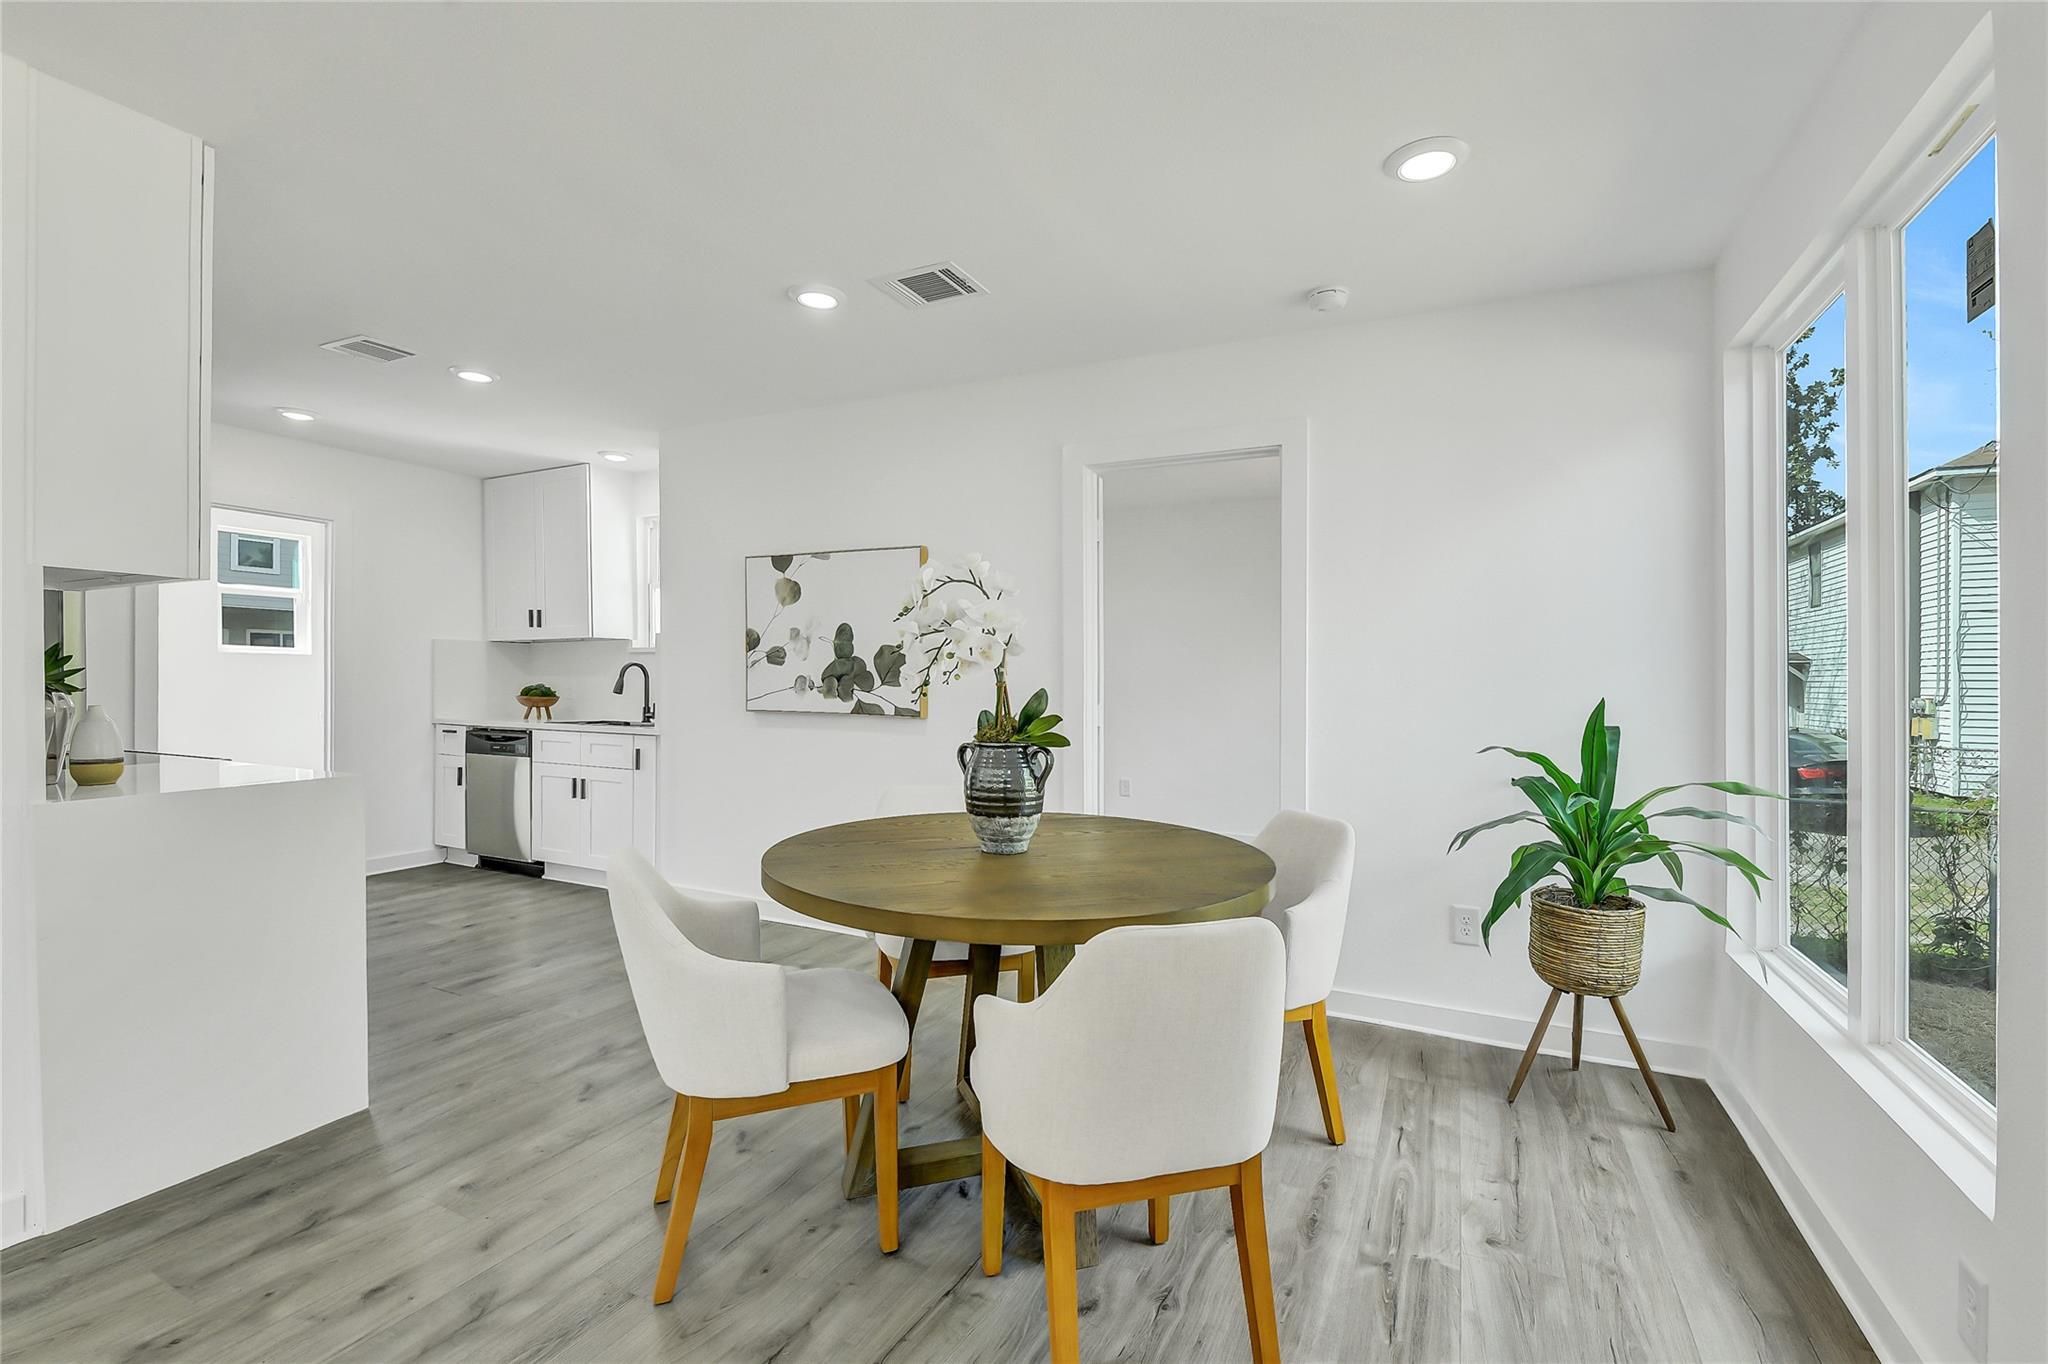
Dining area with a round table, white chairs, and large windows beside an open kitchen.
Open-plan living and dining area with white furnishings, gray flooring, and kitchen beyond.
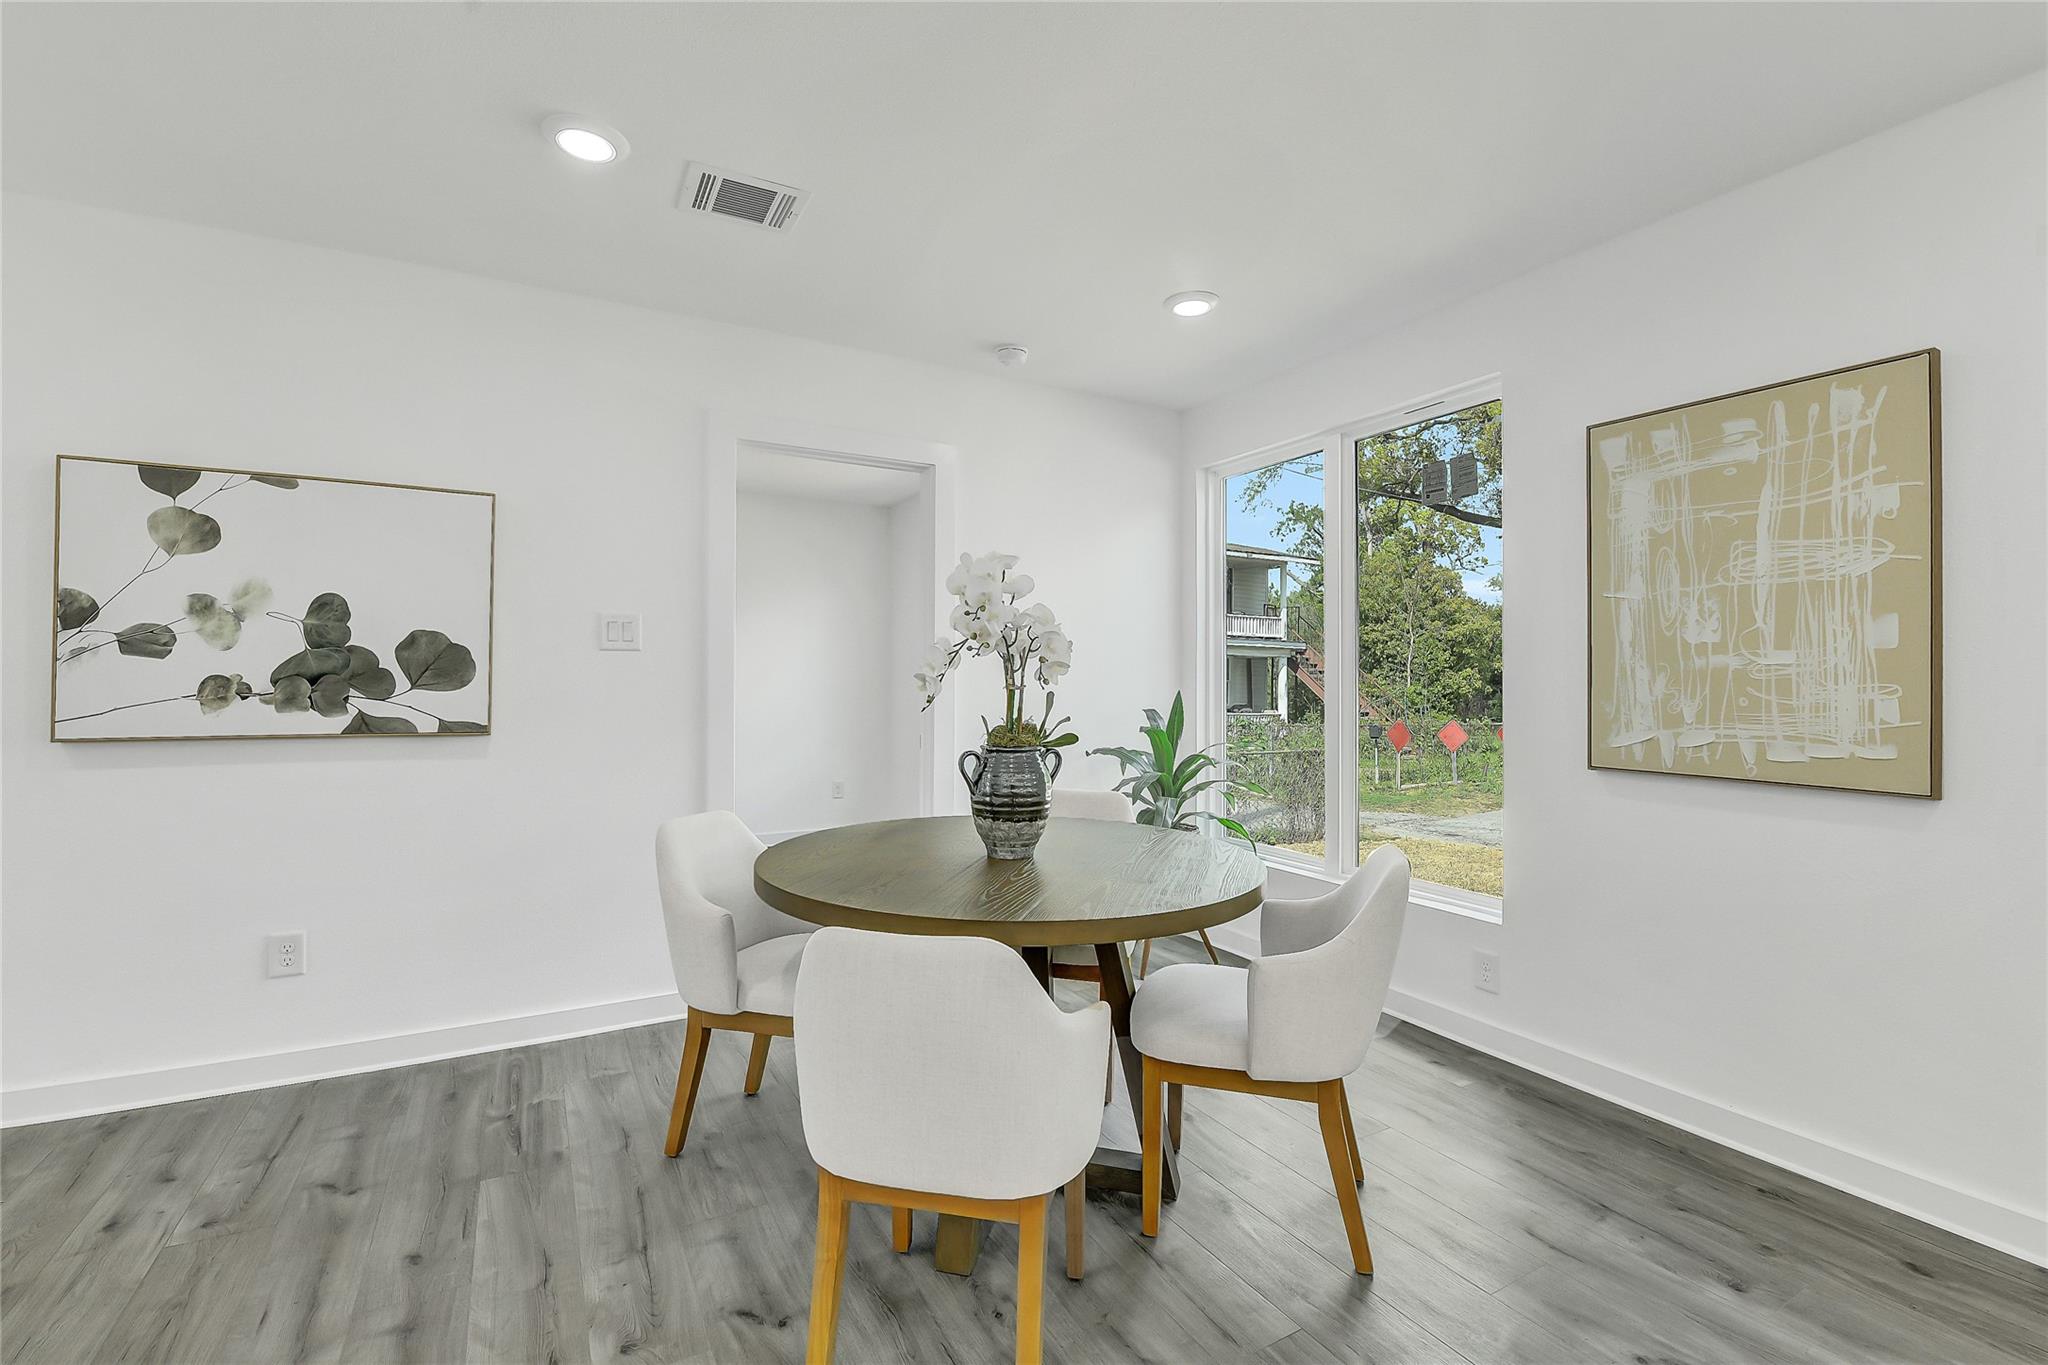
Dining area with a round table, white chairs, and large windows.
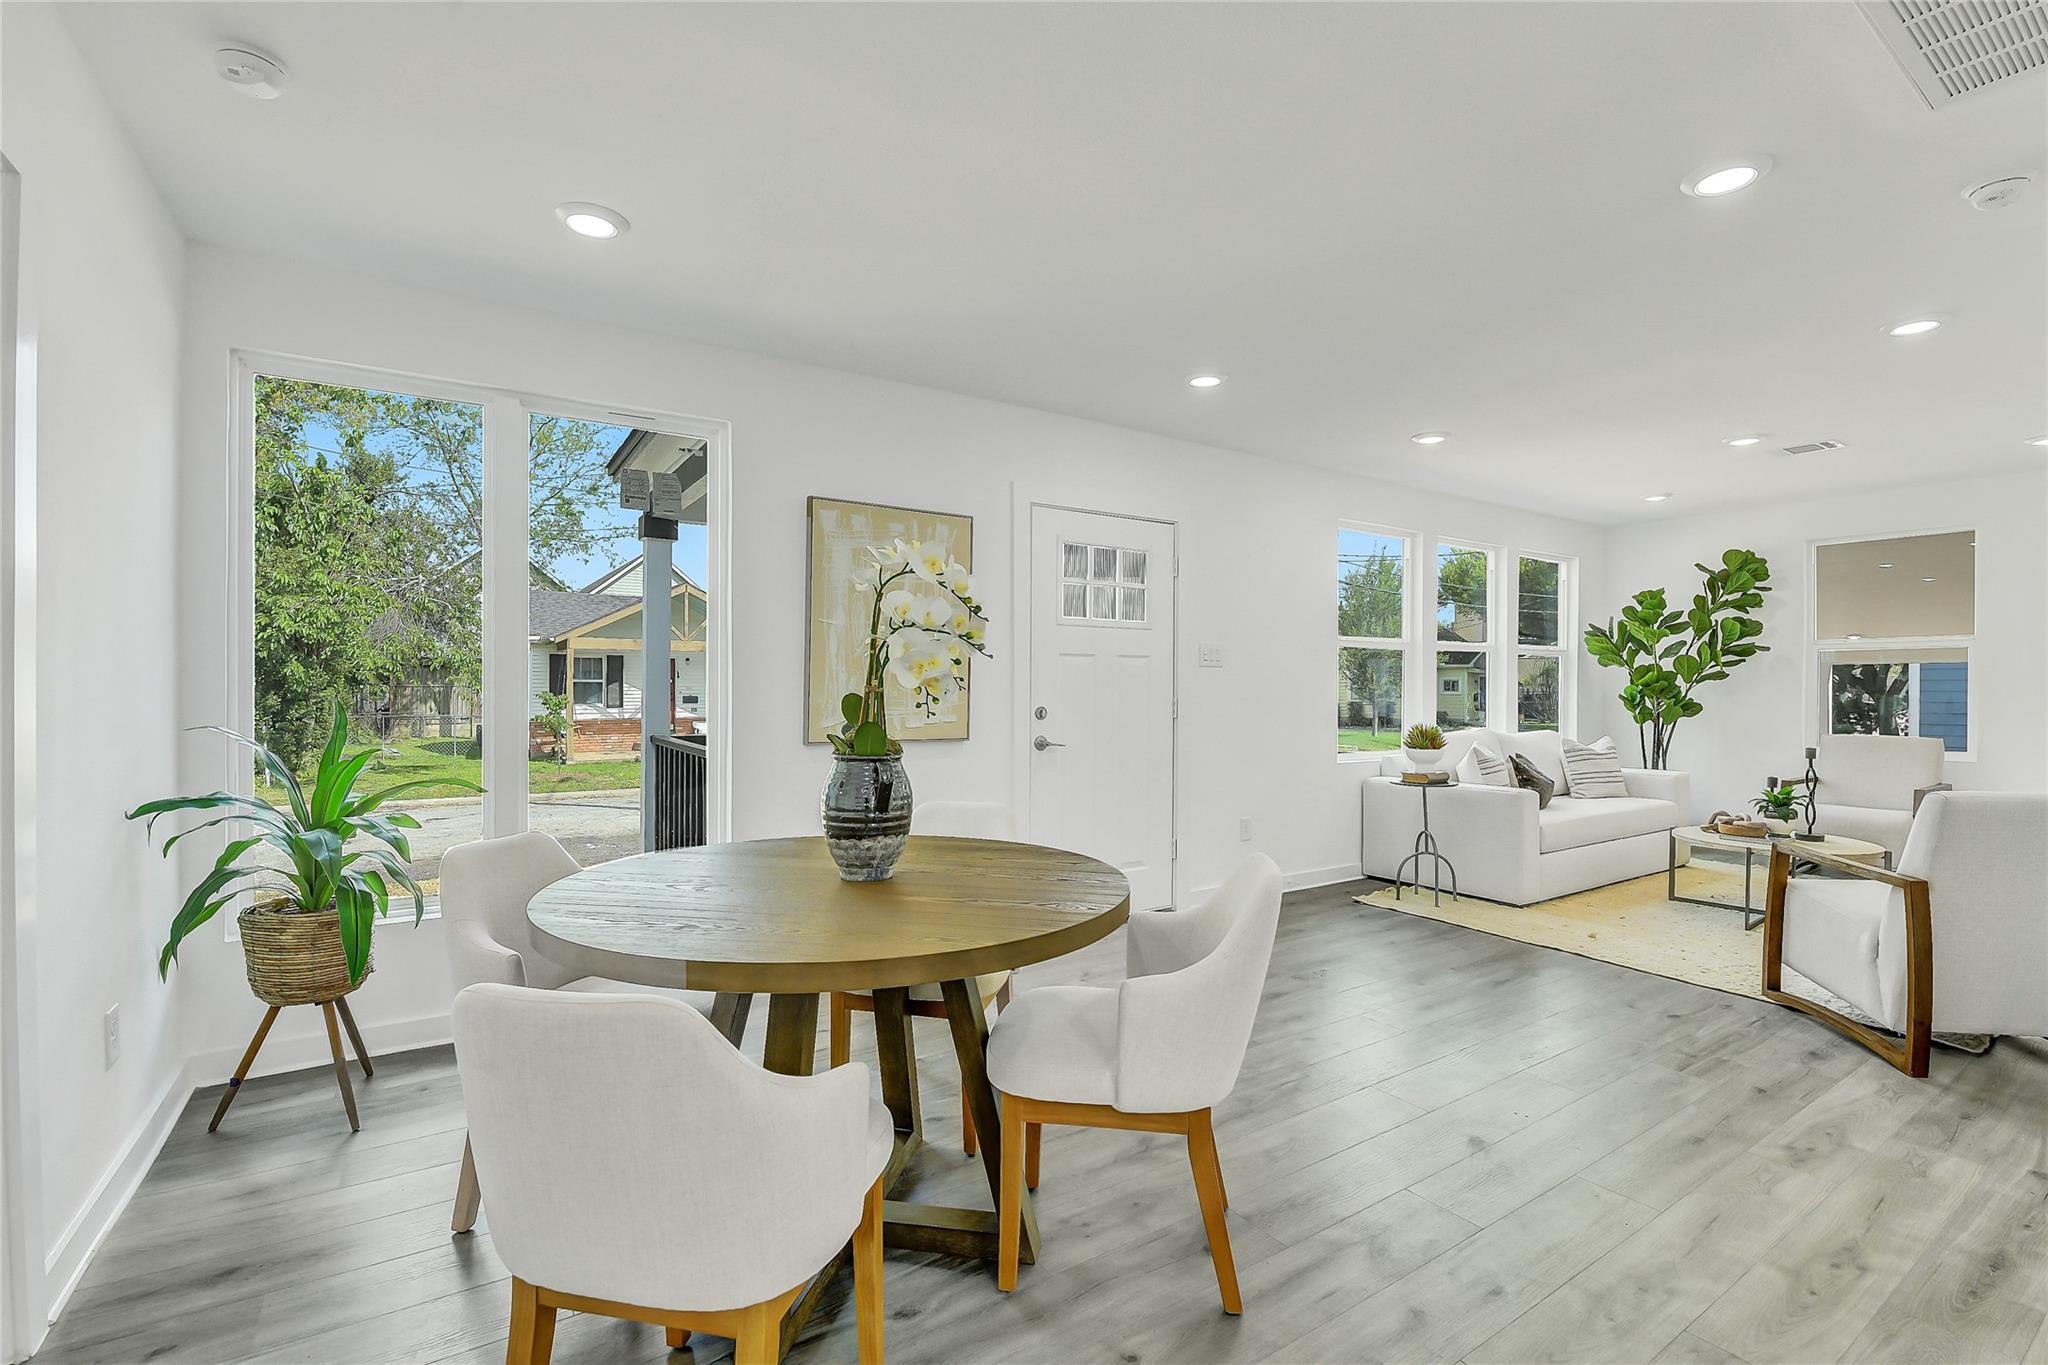
Open dining and living area with a round wood table, white seating, and large windows.
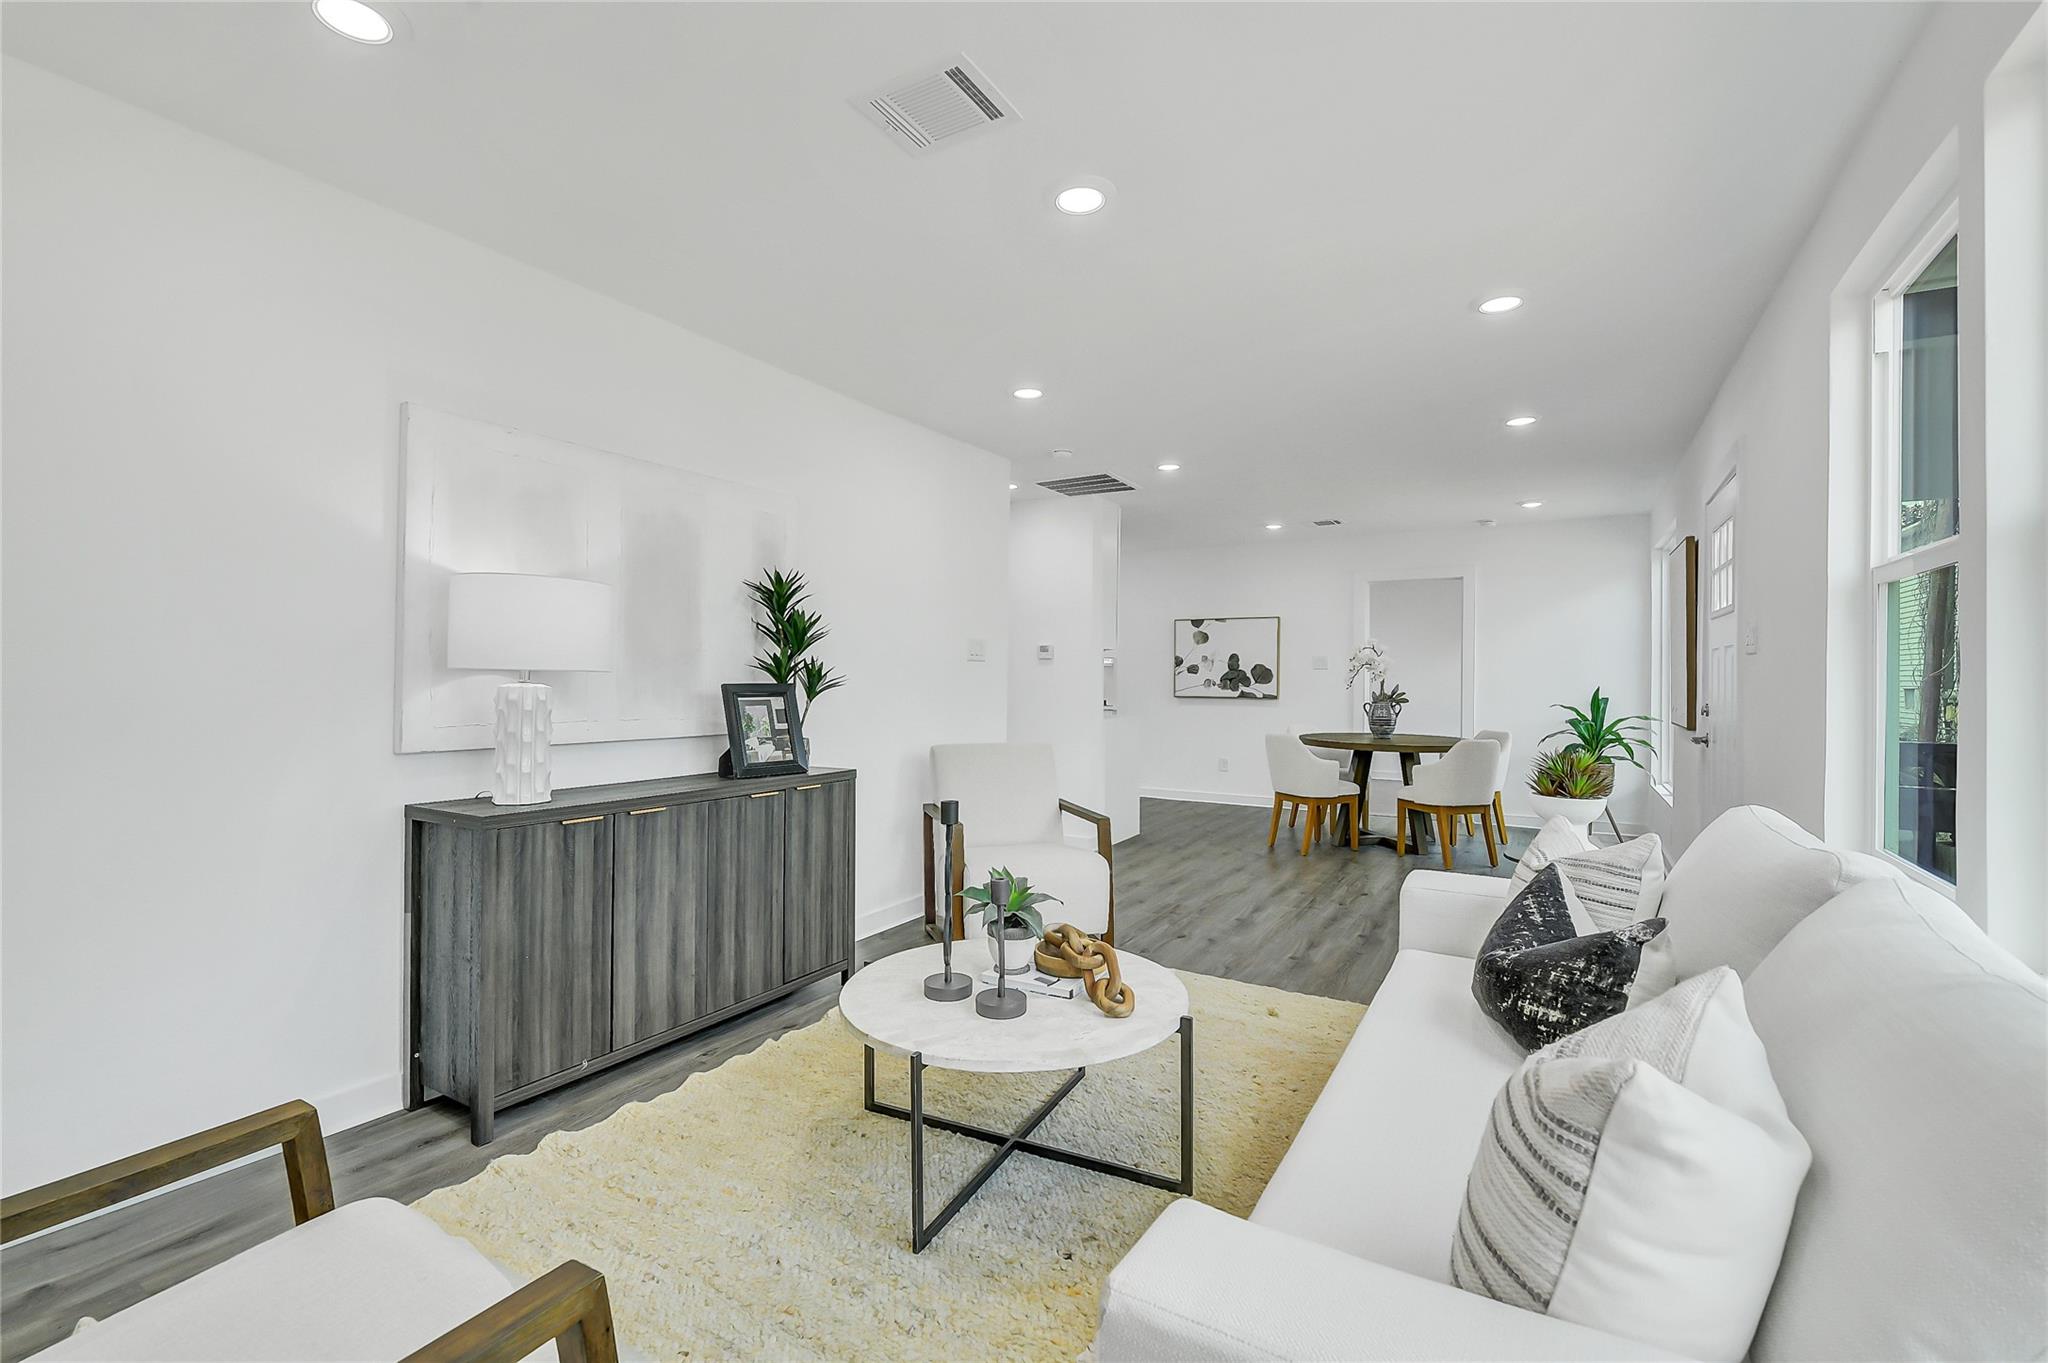
Bright staged living room with white sofas, large windows, and a pale rug.
Bright staged living room with white seating, gray wood floors, and an adjoining dining area.
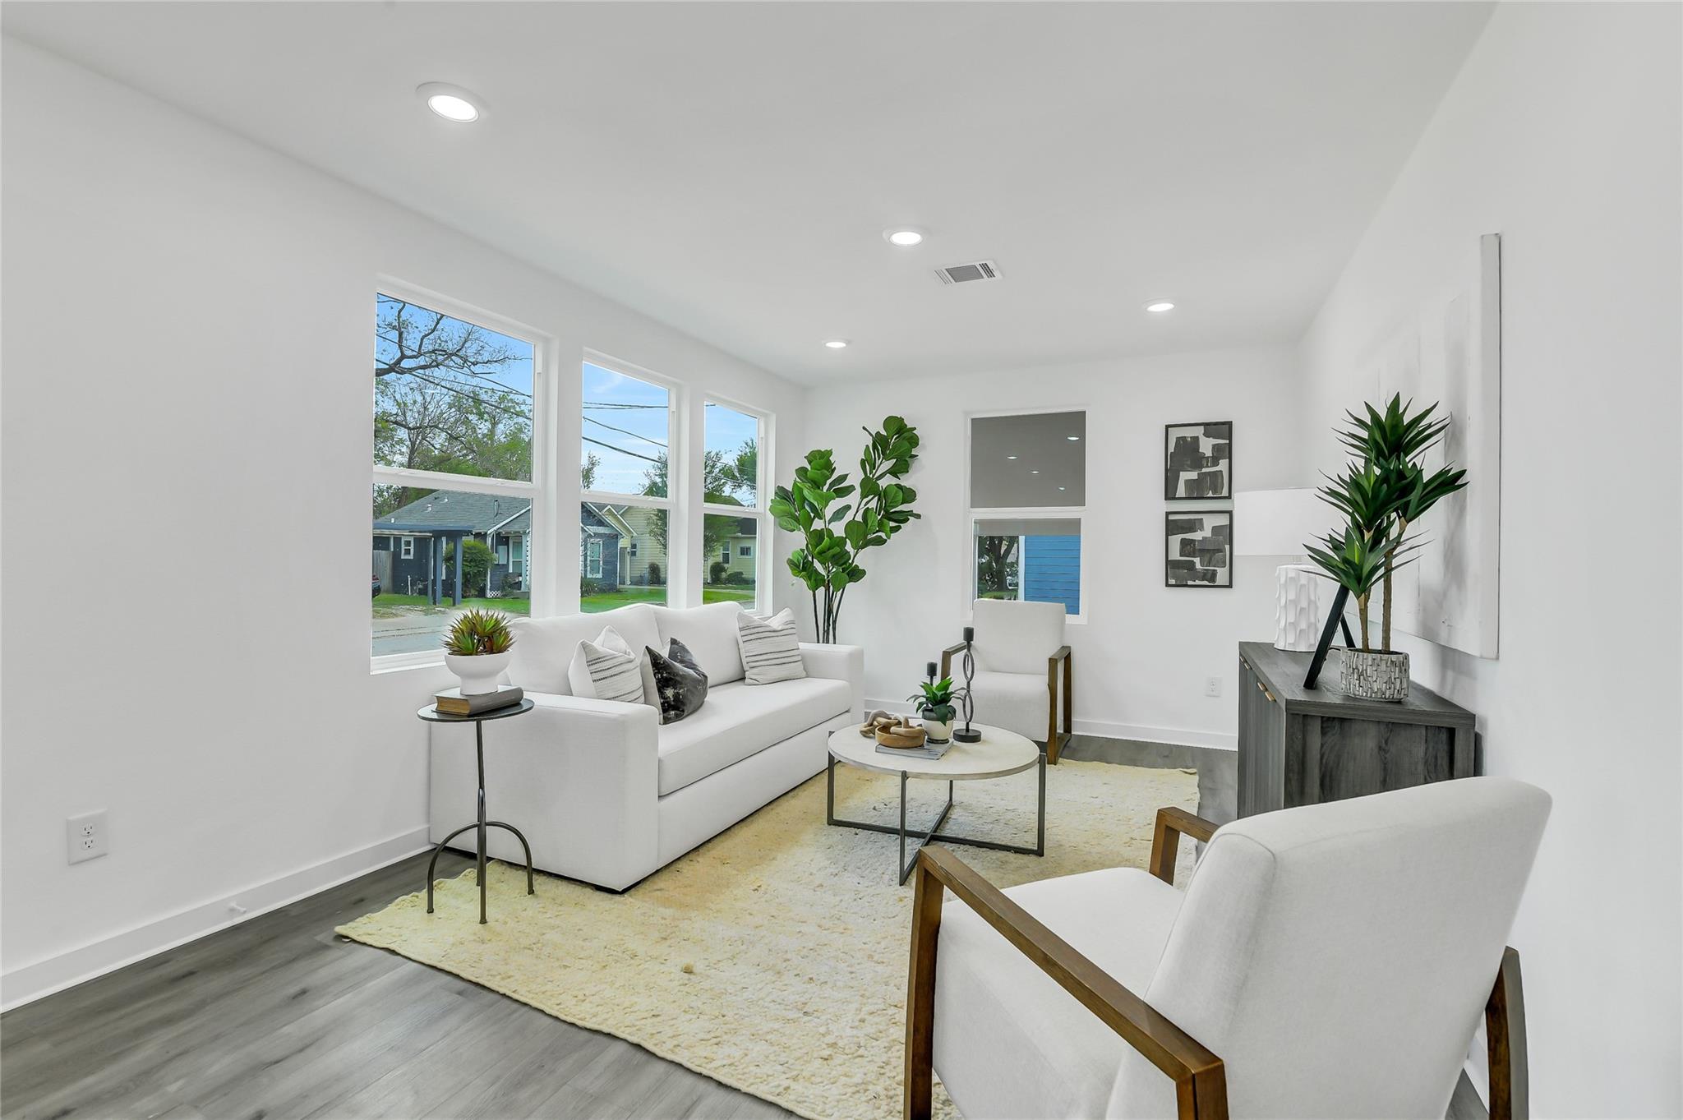
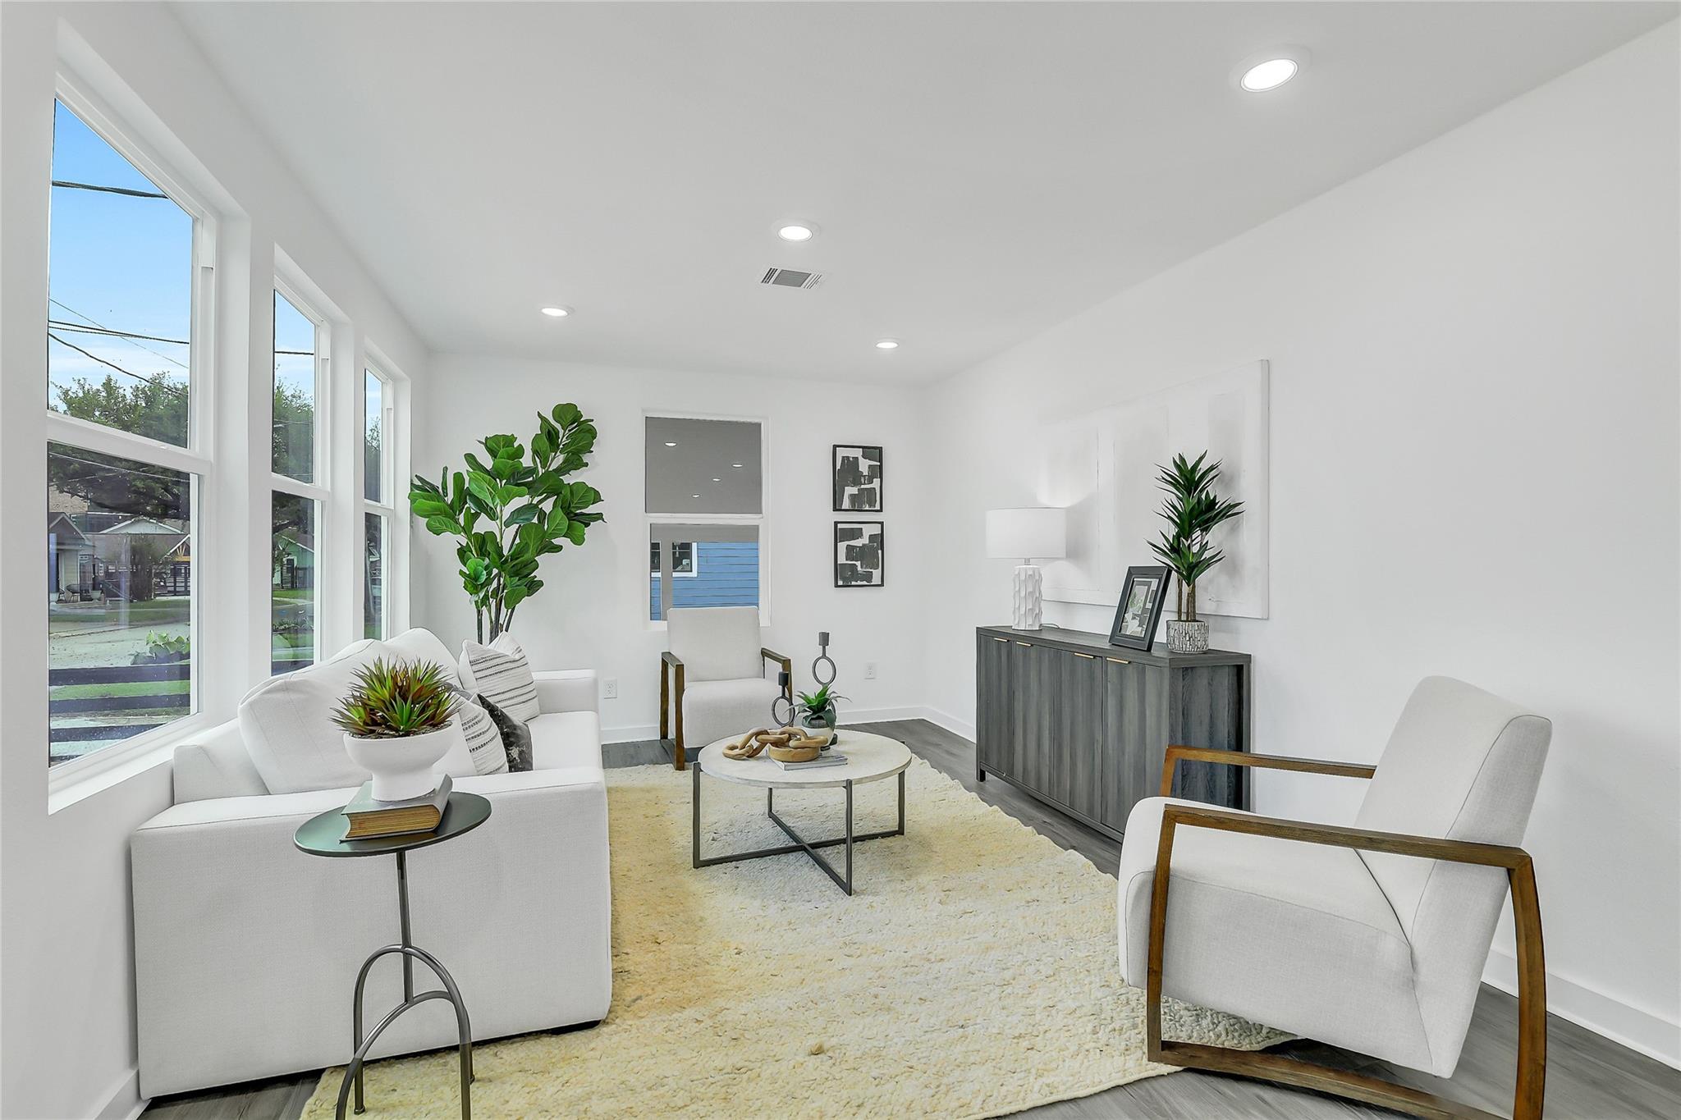
Staged living room with tall windows, white seating, a cream rug, and leafy plants.
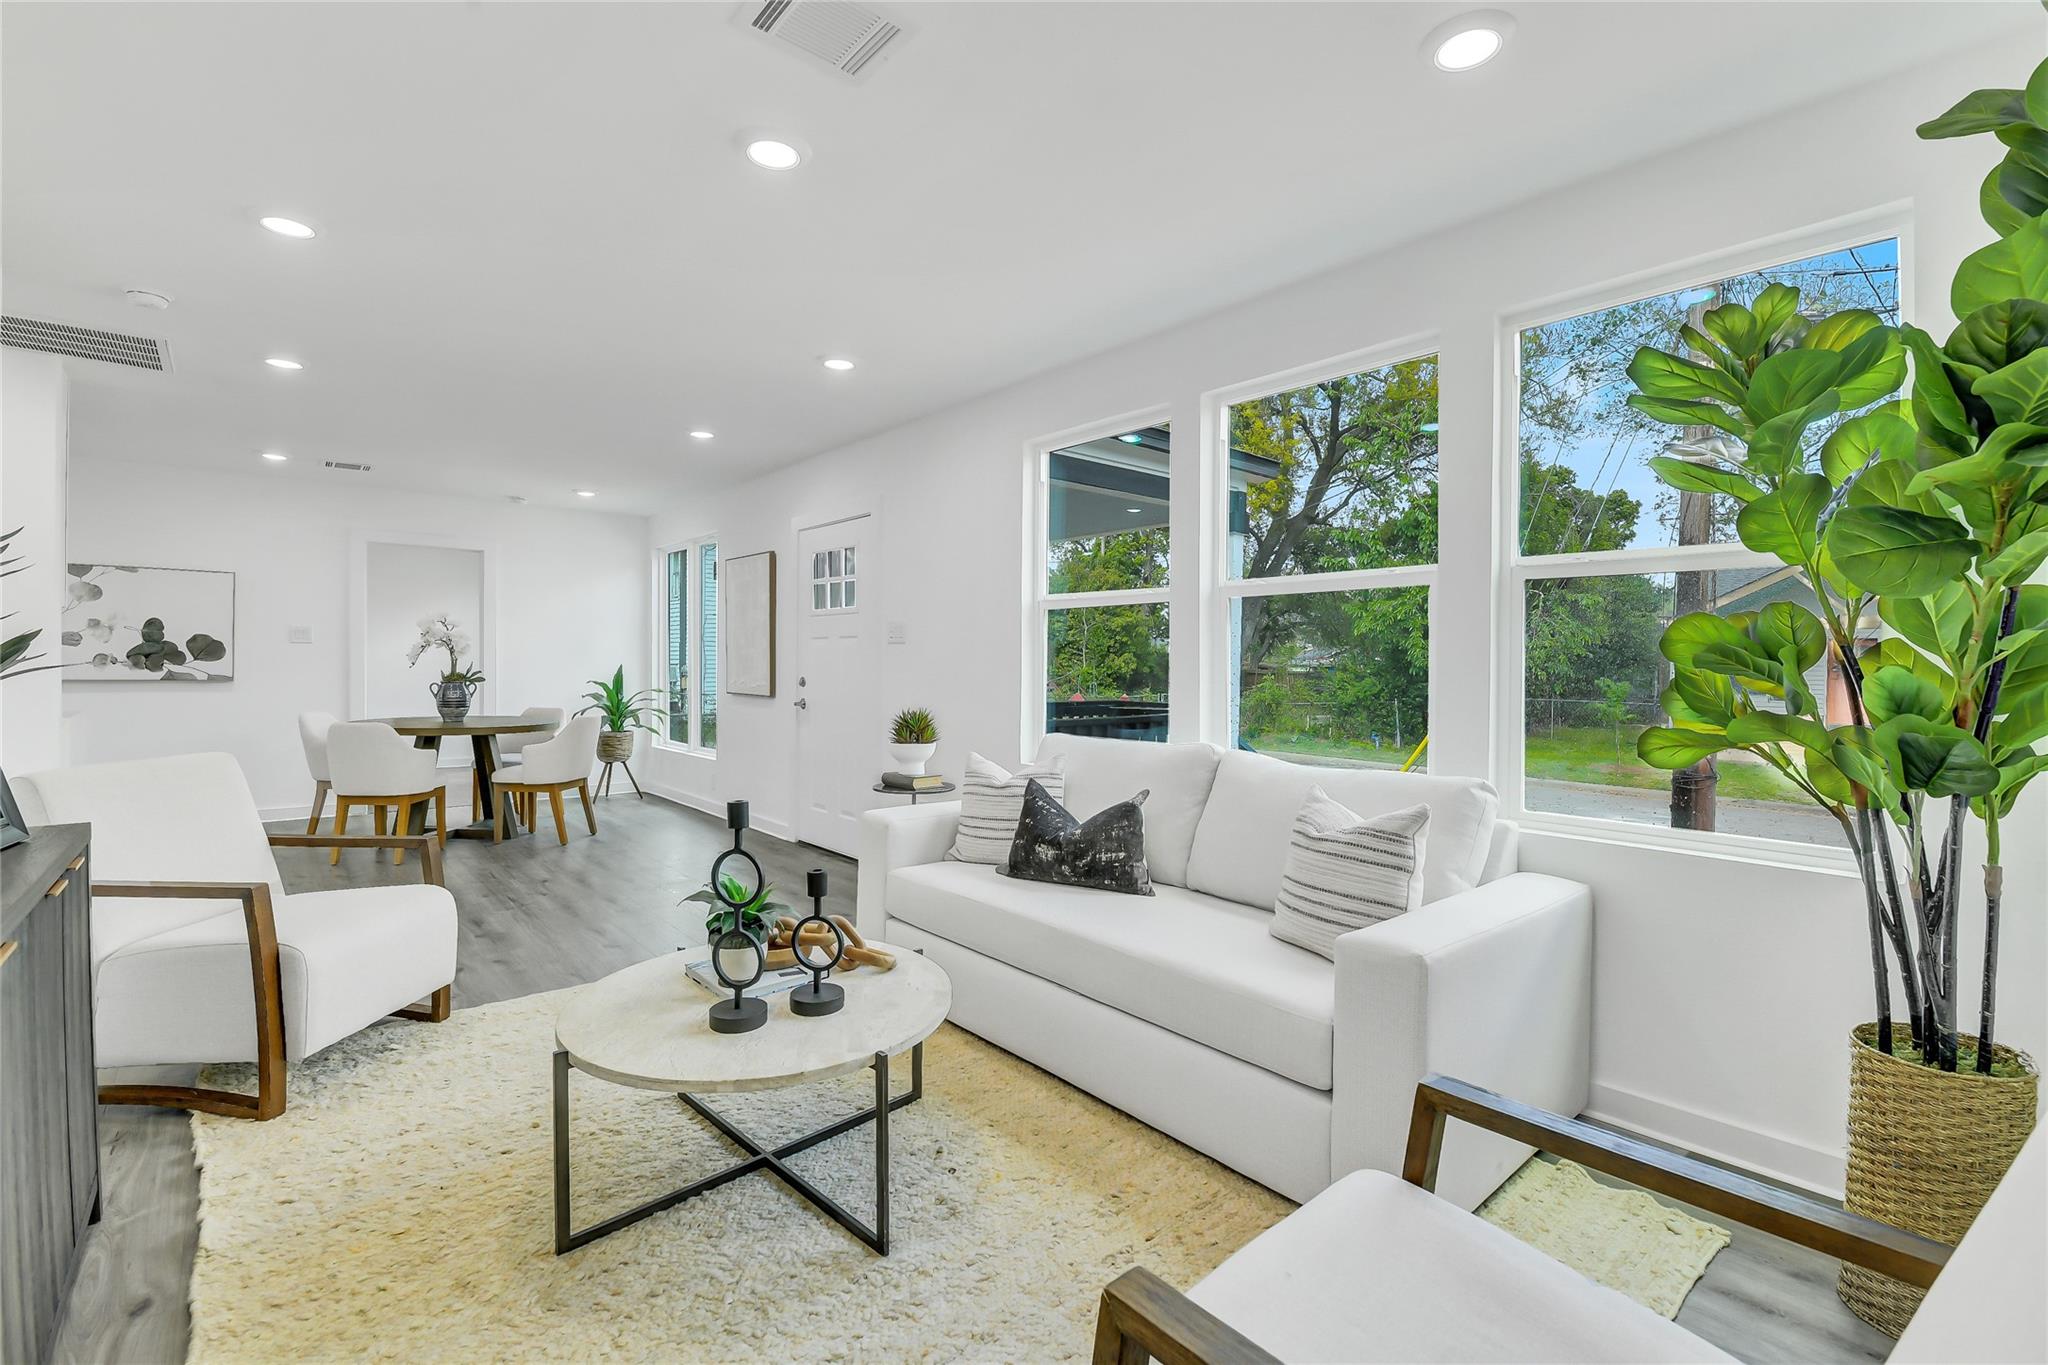
Bright open-plan living and dining room with white seating and large windows overlooking greenery.
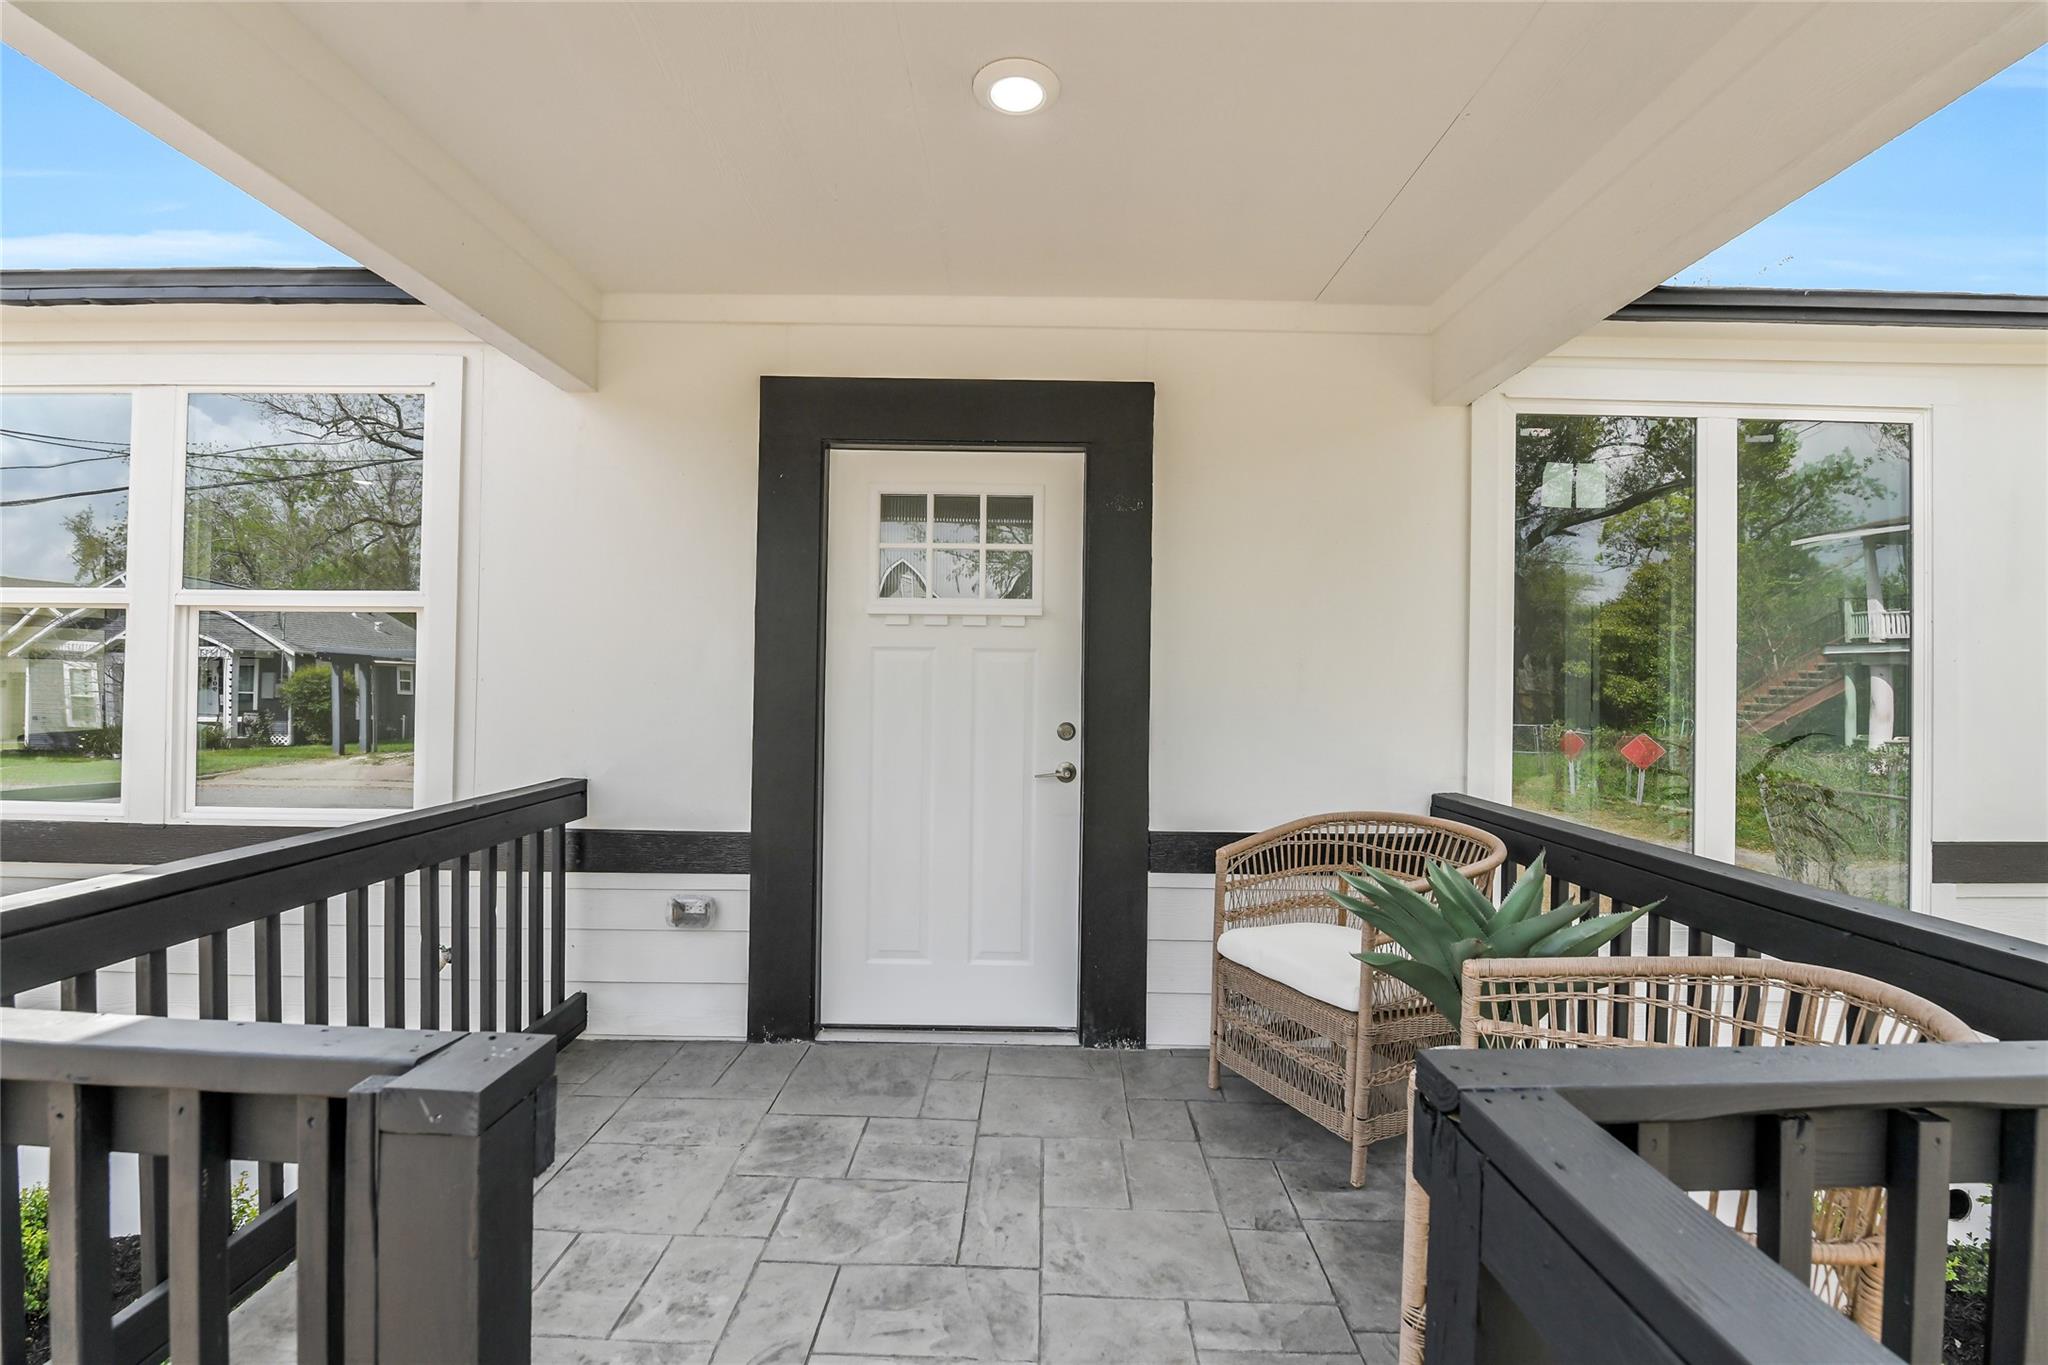
Covered front porch with a white entry door, black railings, and wicker seating.
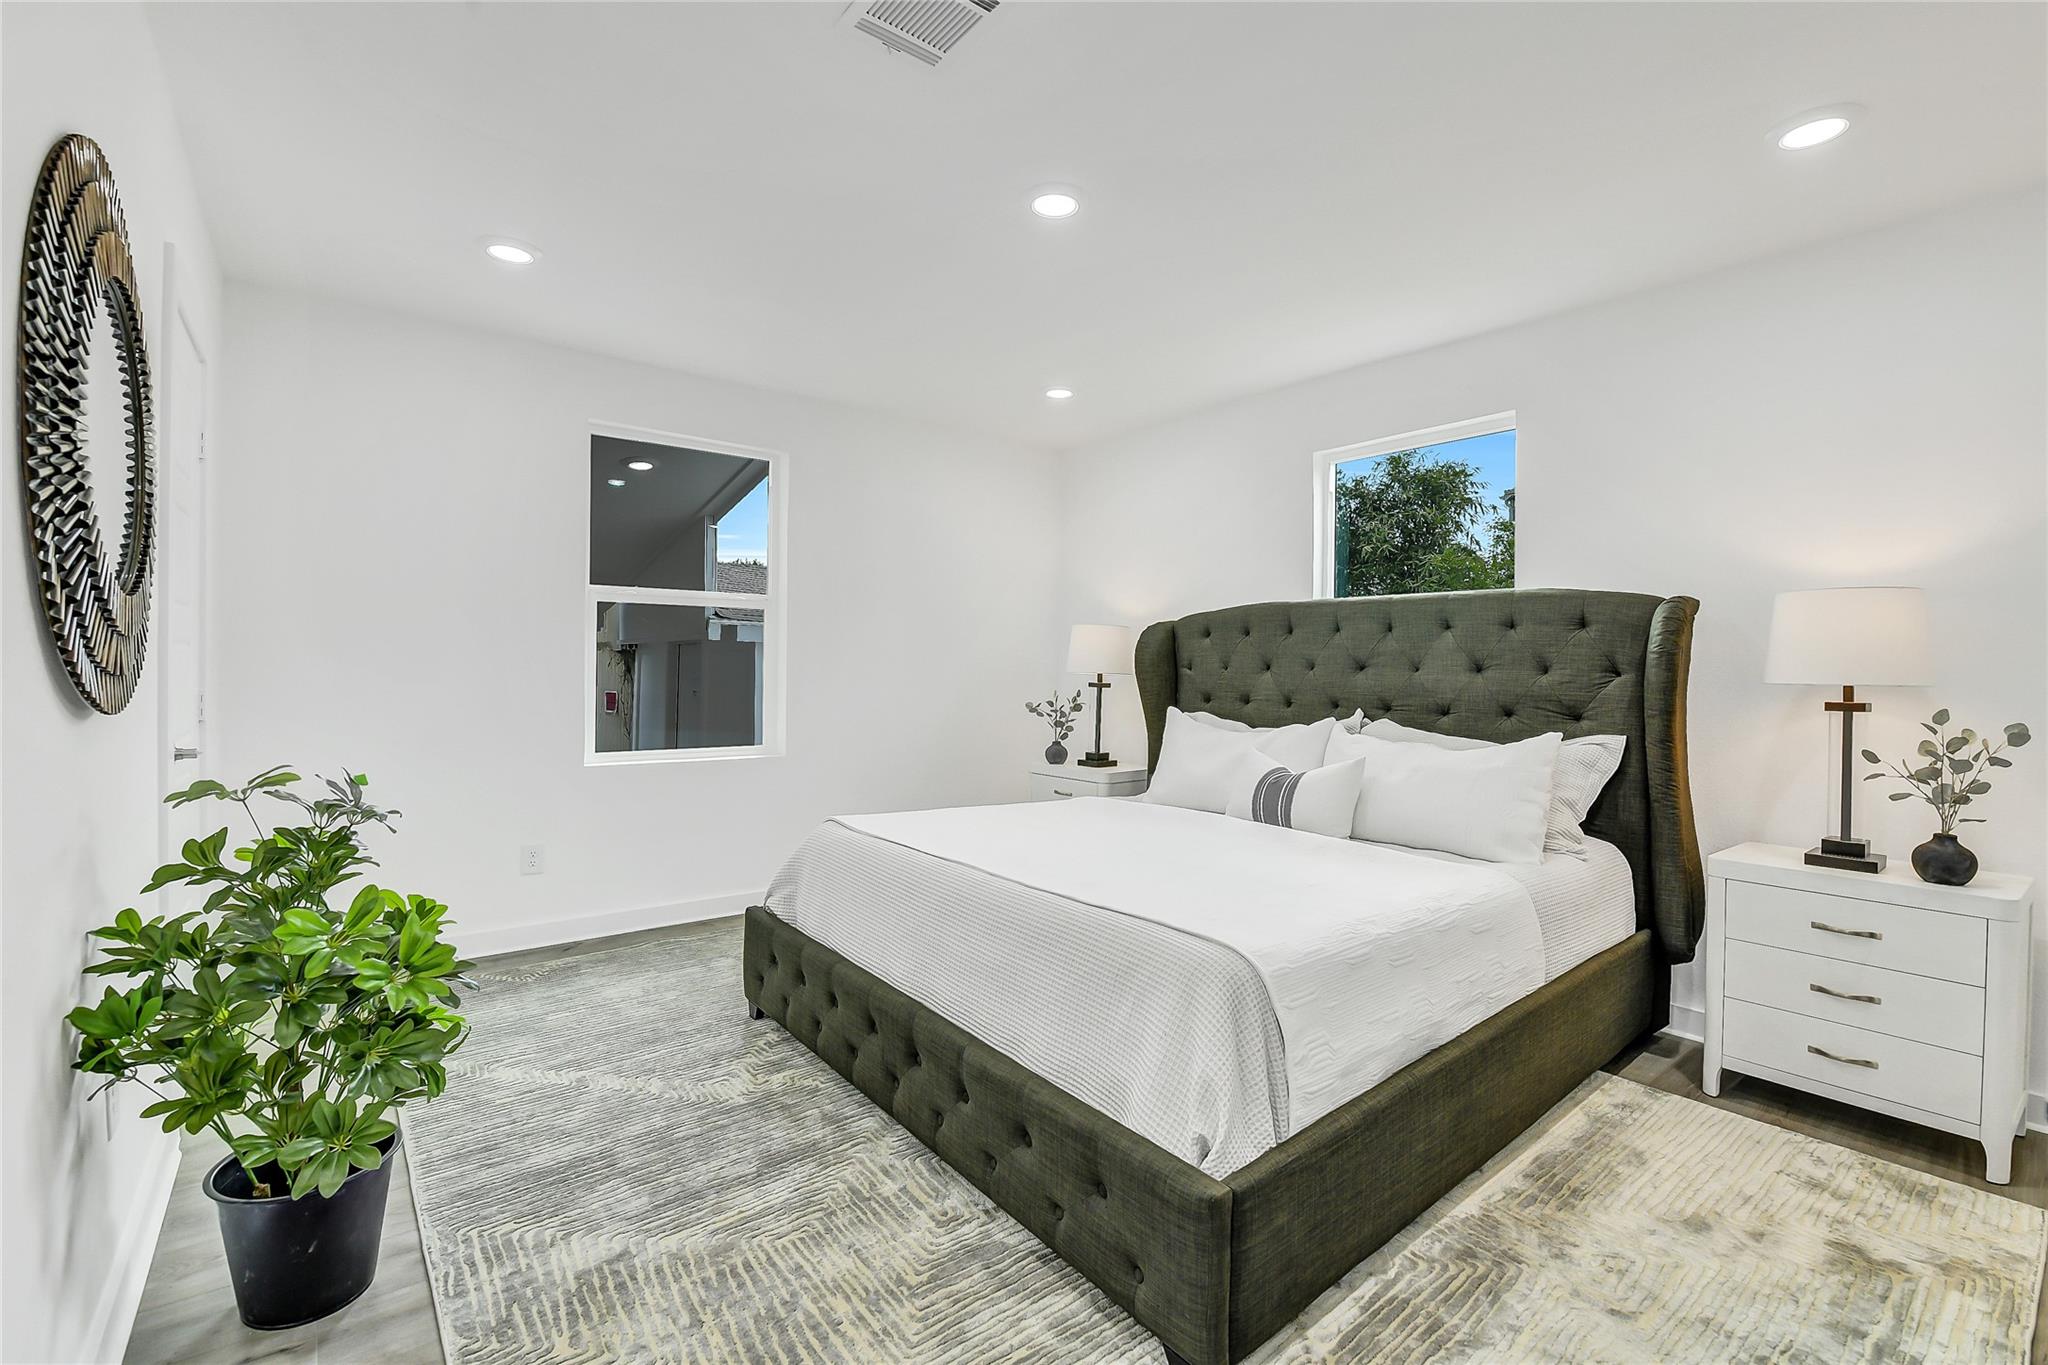
Staged bedroom with a dark tufted bed, white bedding, and a potted plant.
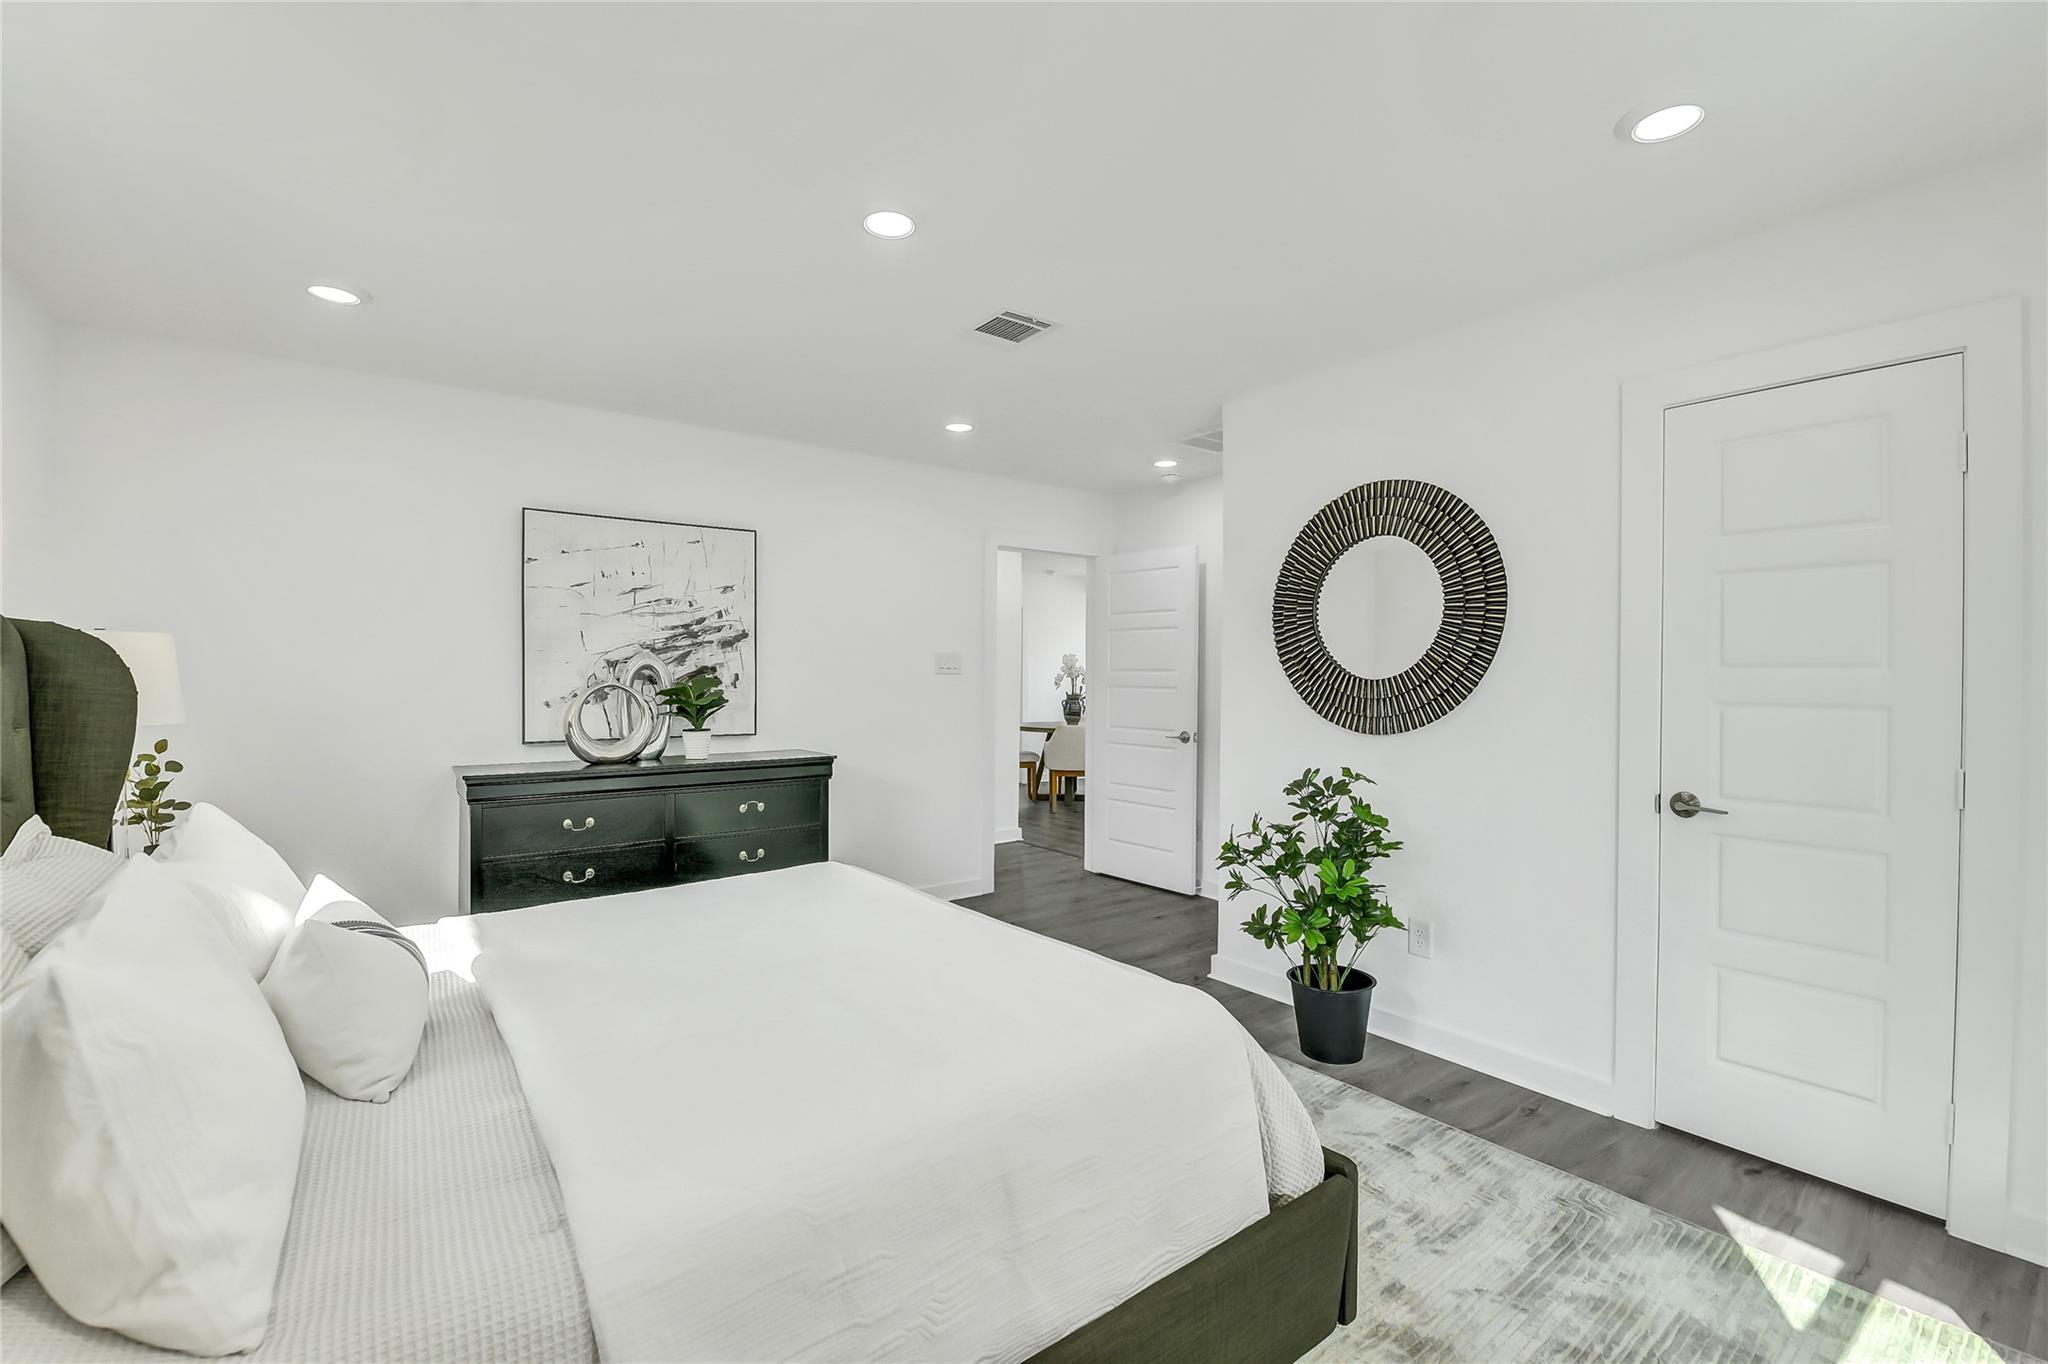
Staged bedroom with a white bed, dark dresser, round wall mirror, and potted plants.
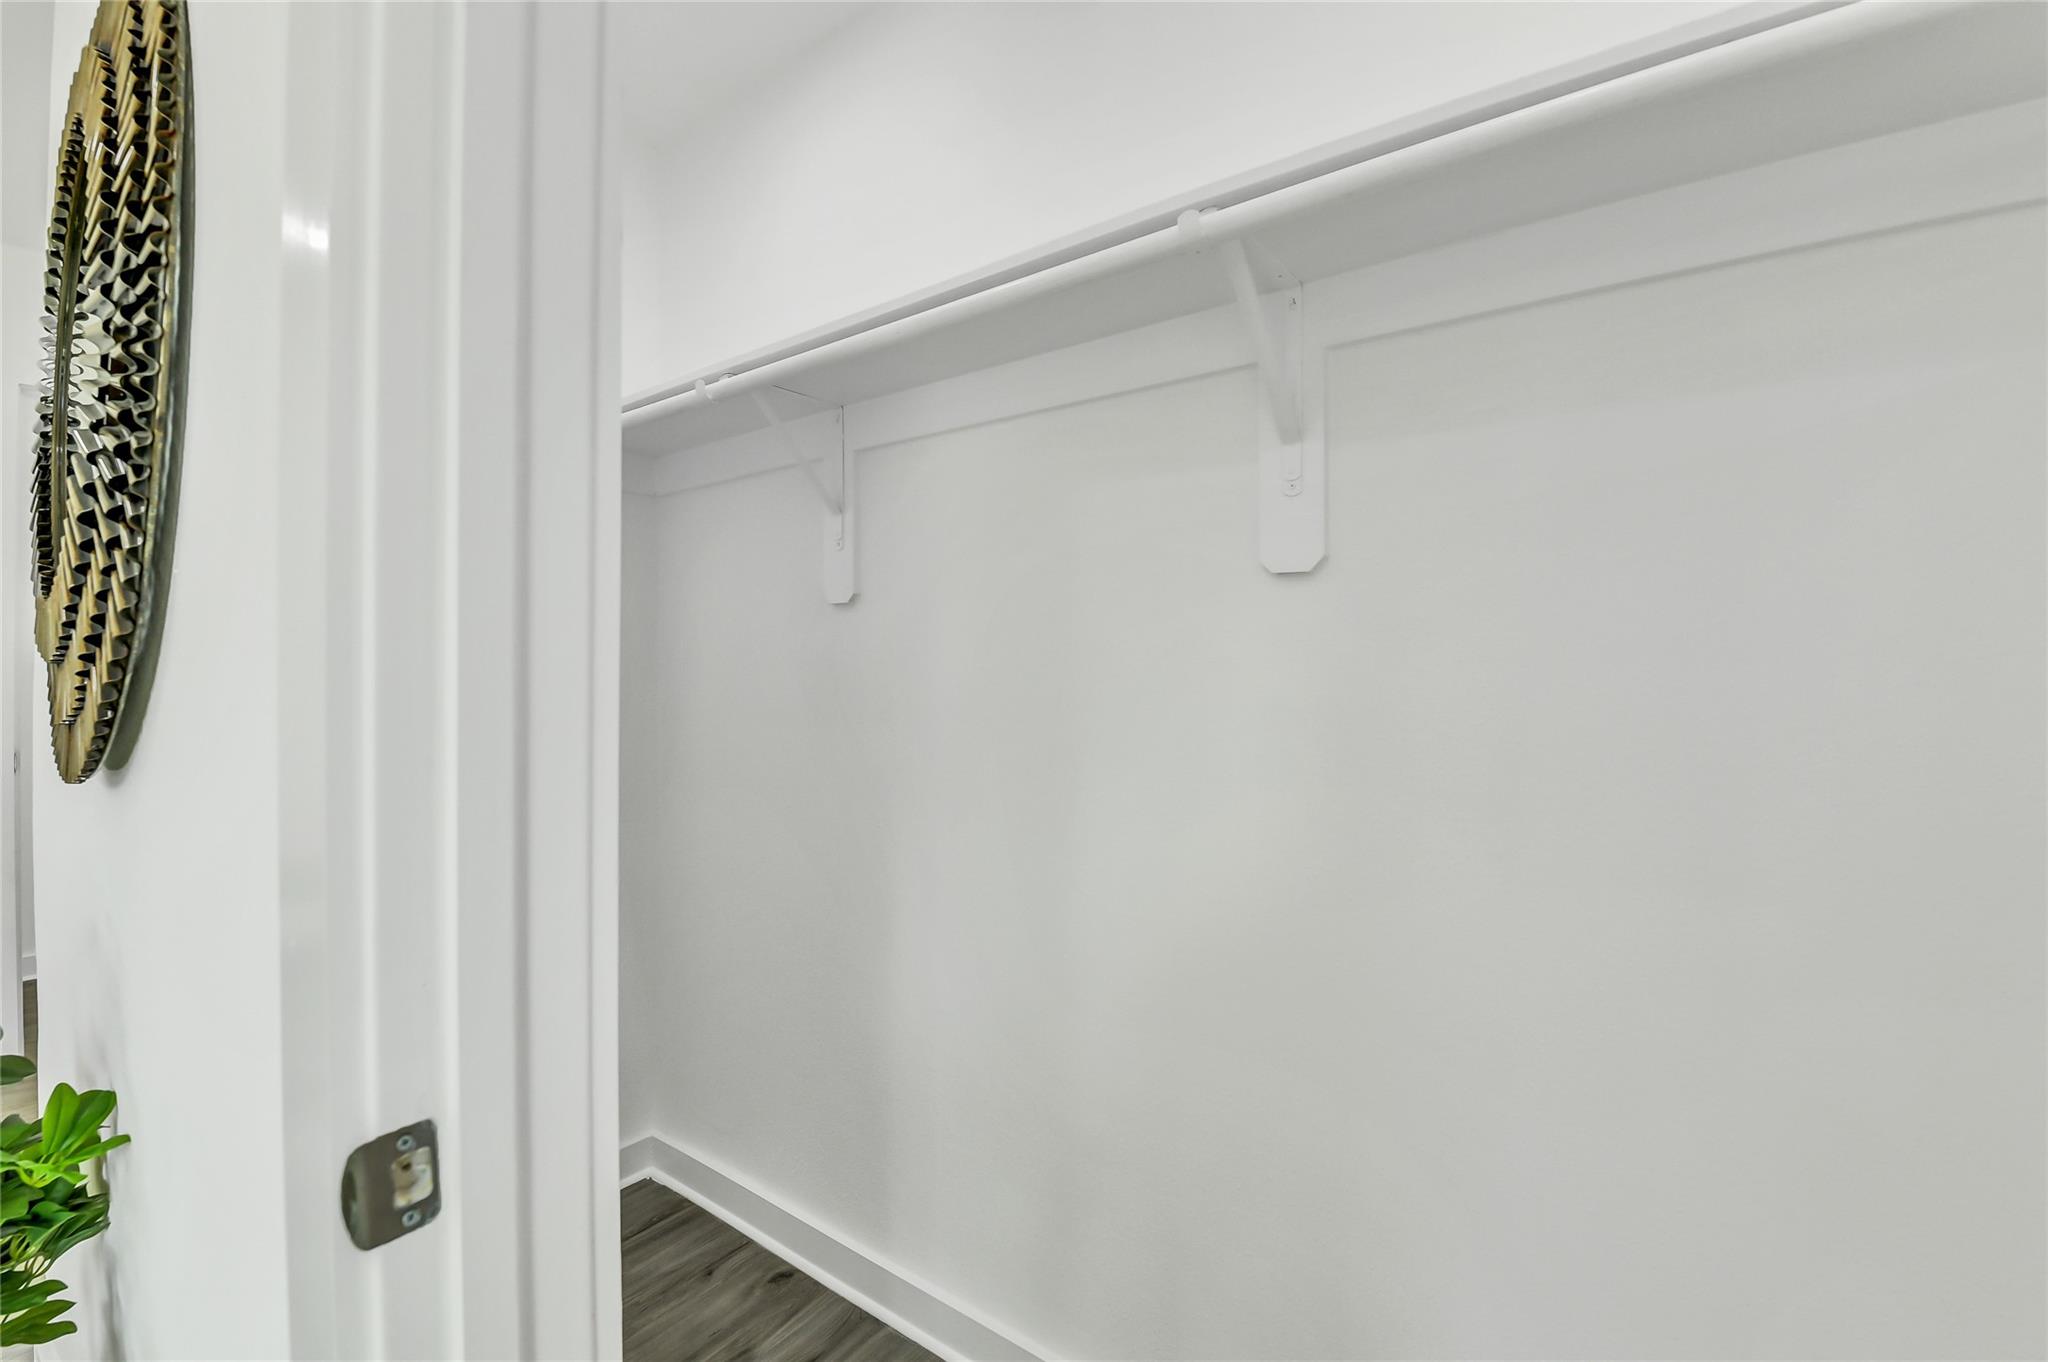
Empty white closet with a hanging rod and dark wood-look flooring.
Bright modern bathroom with a marble-look shower wall, black fixtures, and a window above the toilet.
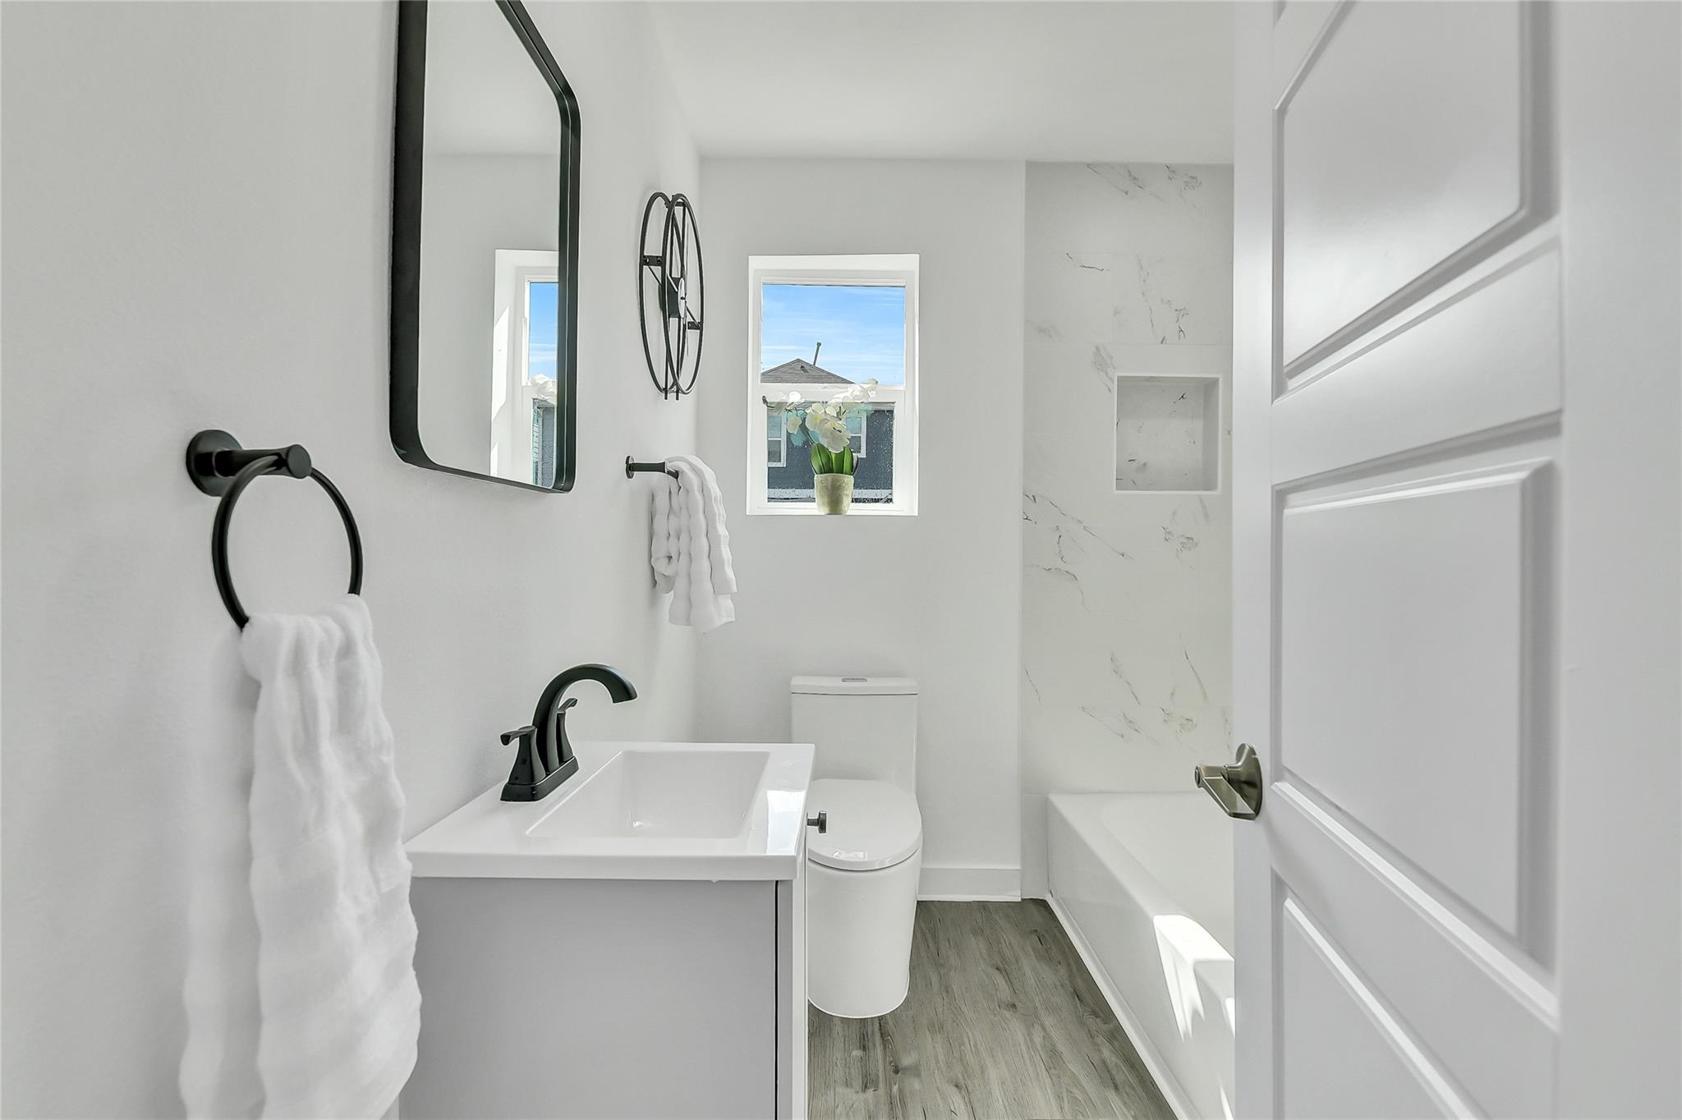
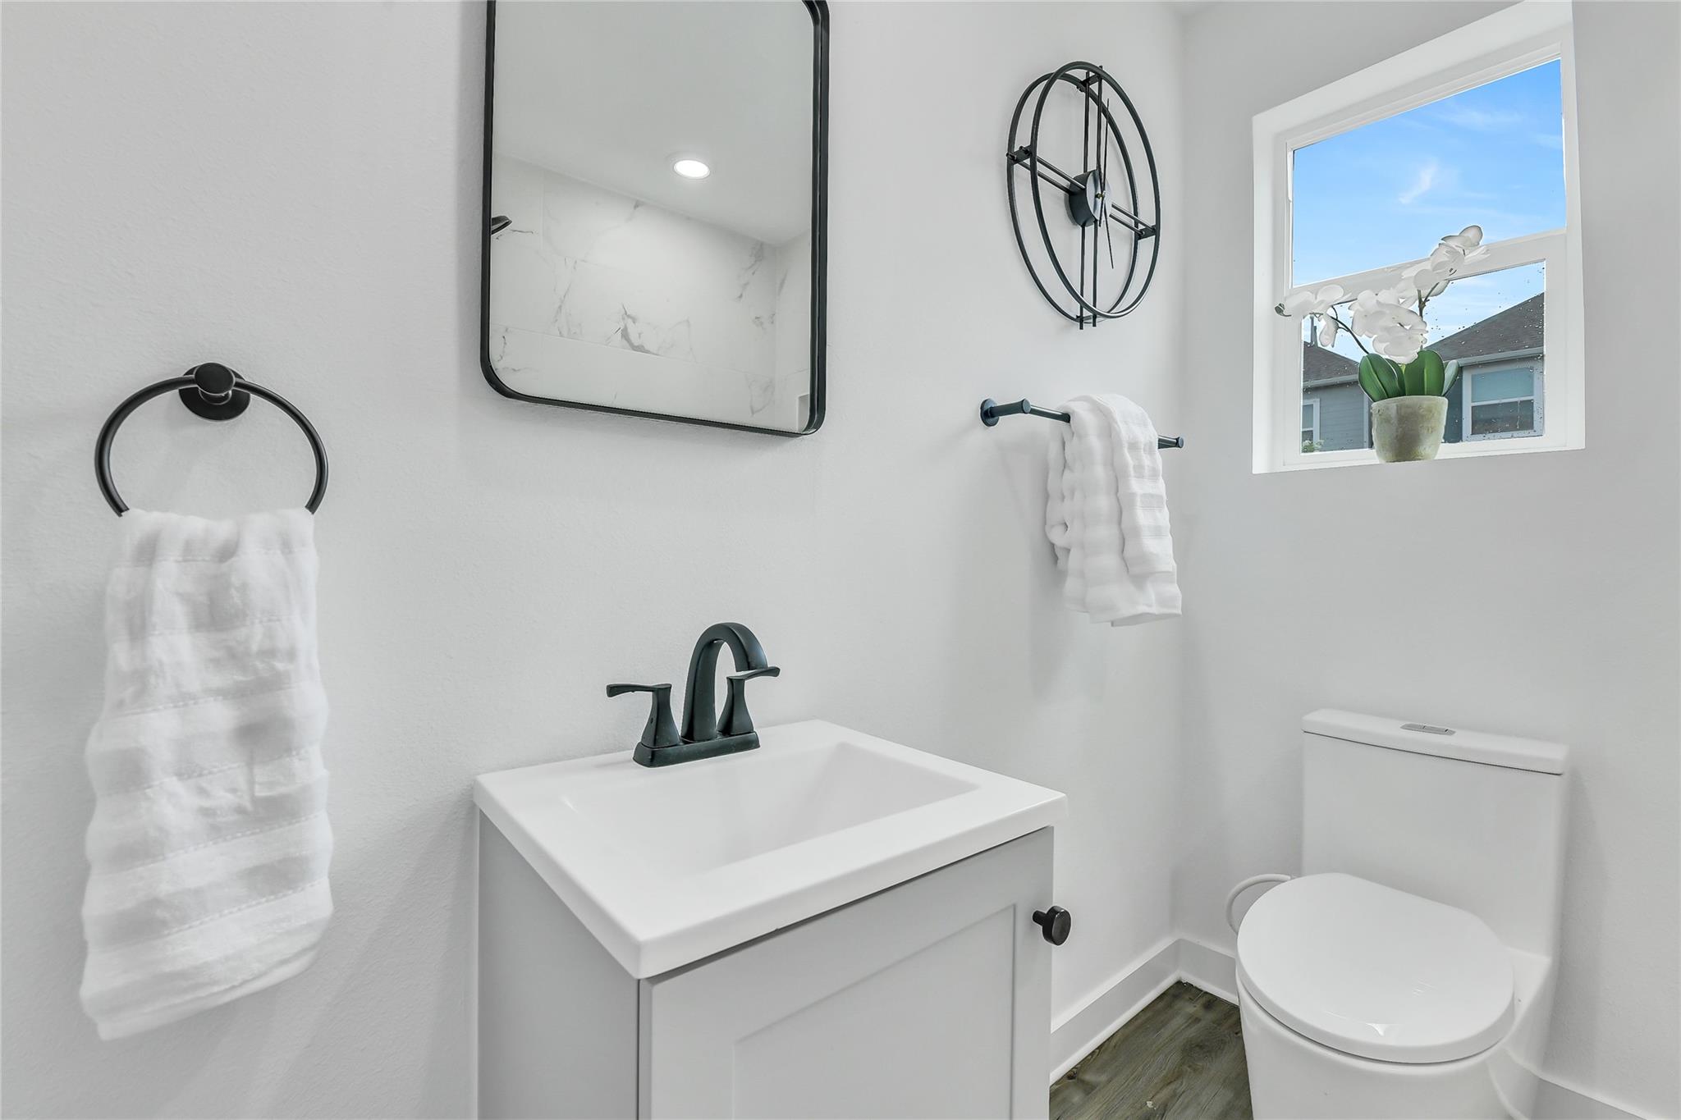
Bathroom with a white vanity, black fixtures, round wall clock, and window with an orchid.
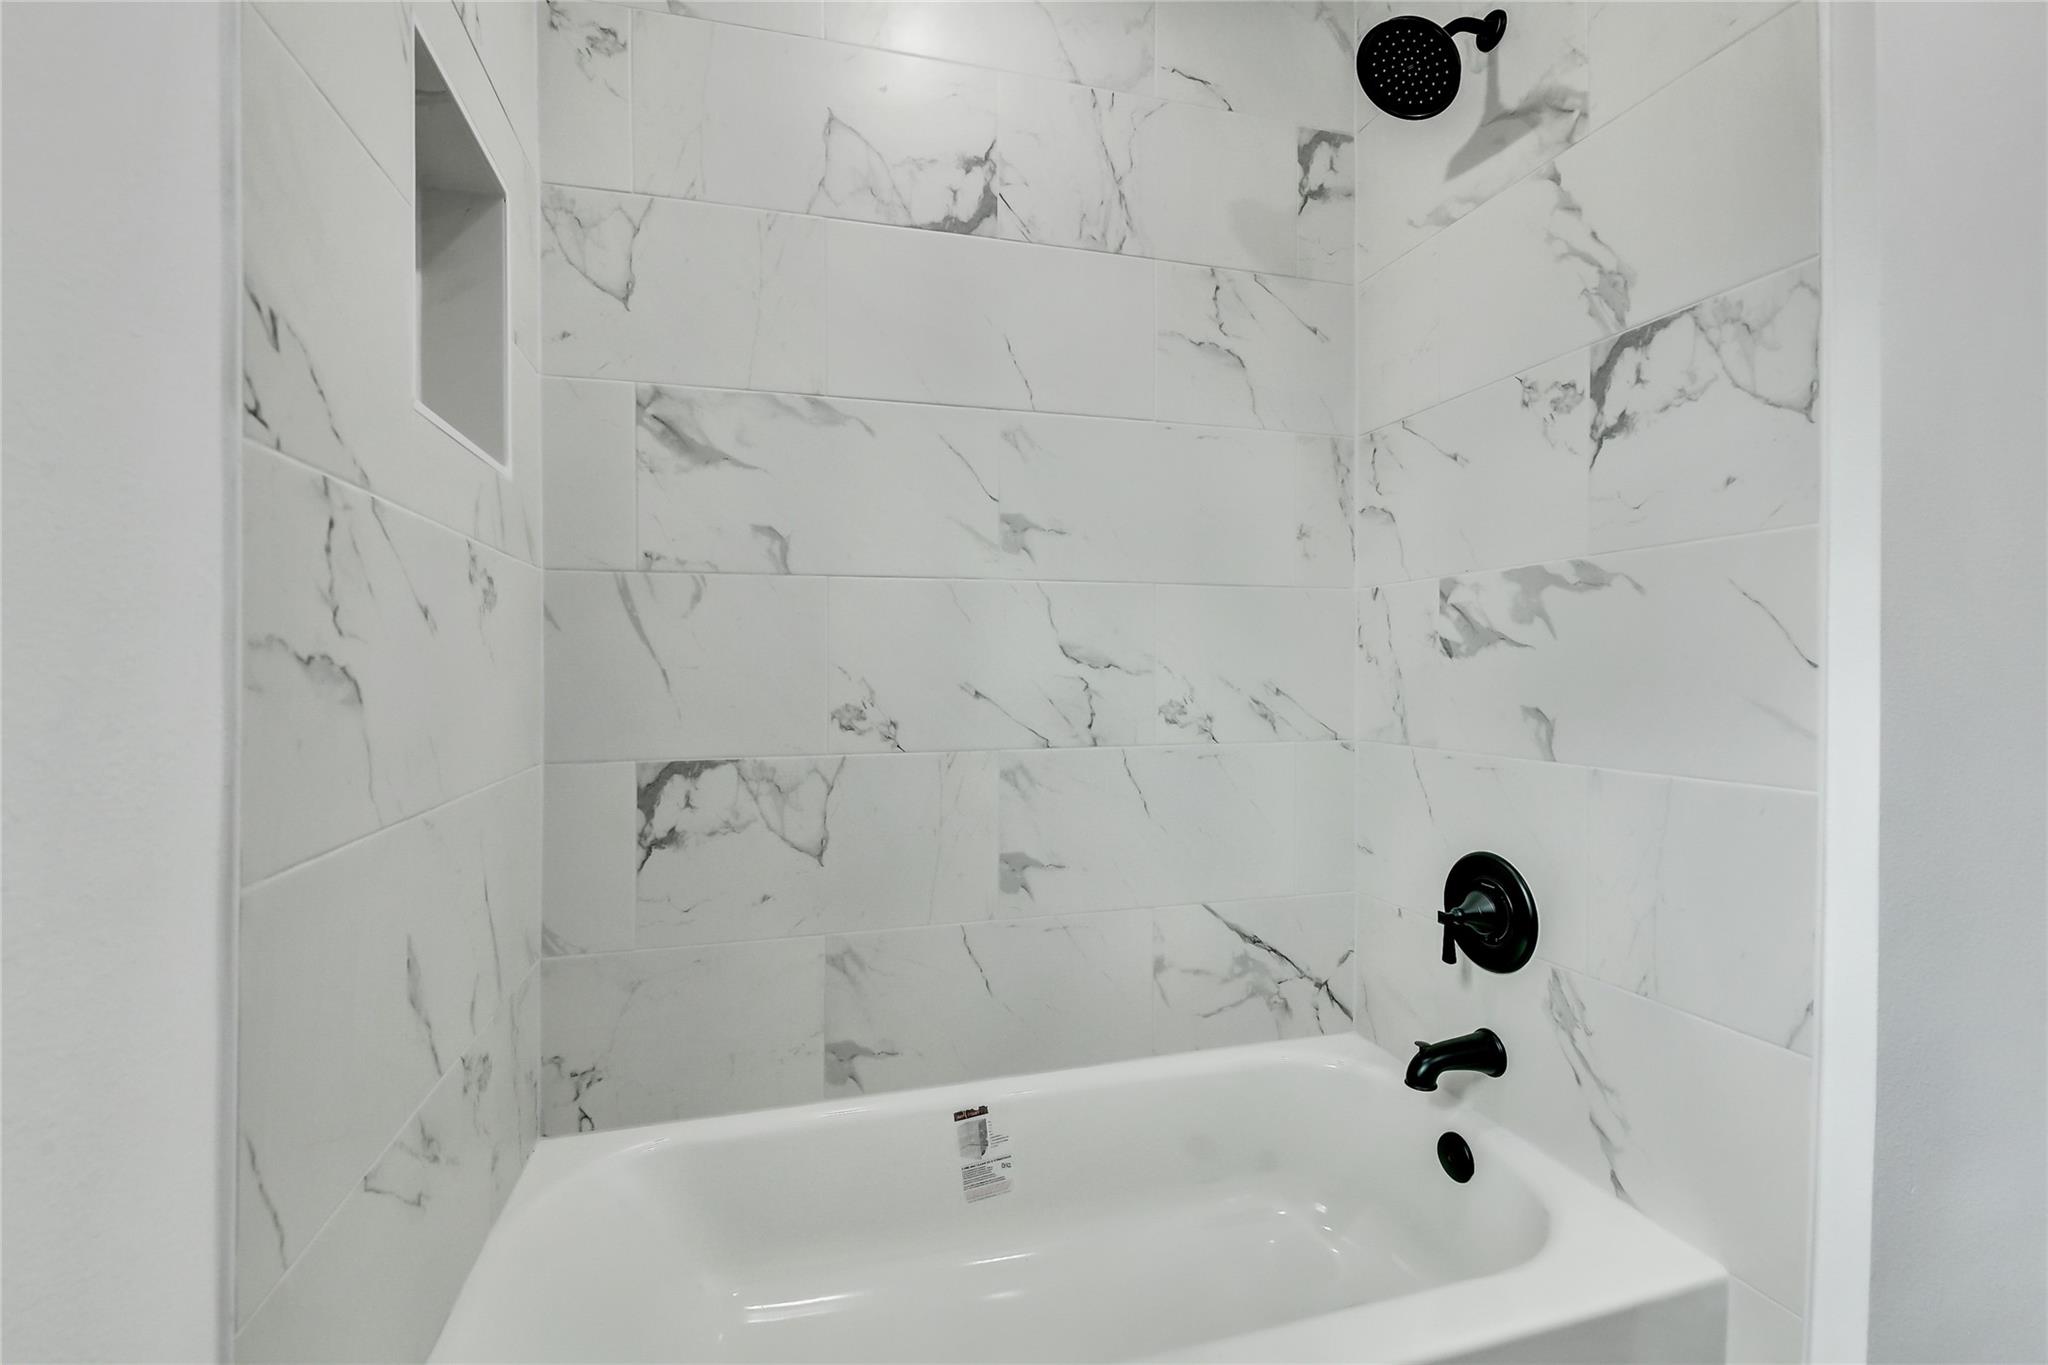
Marble-tiled bathtub and shower with black fixtures and a recessed wall niche.
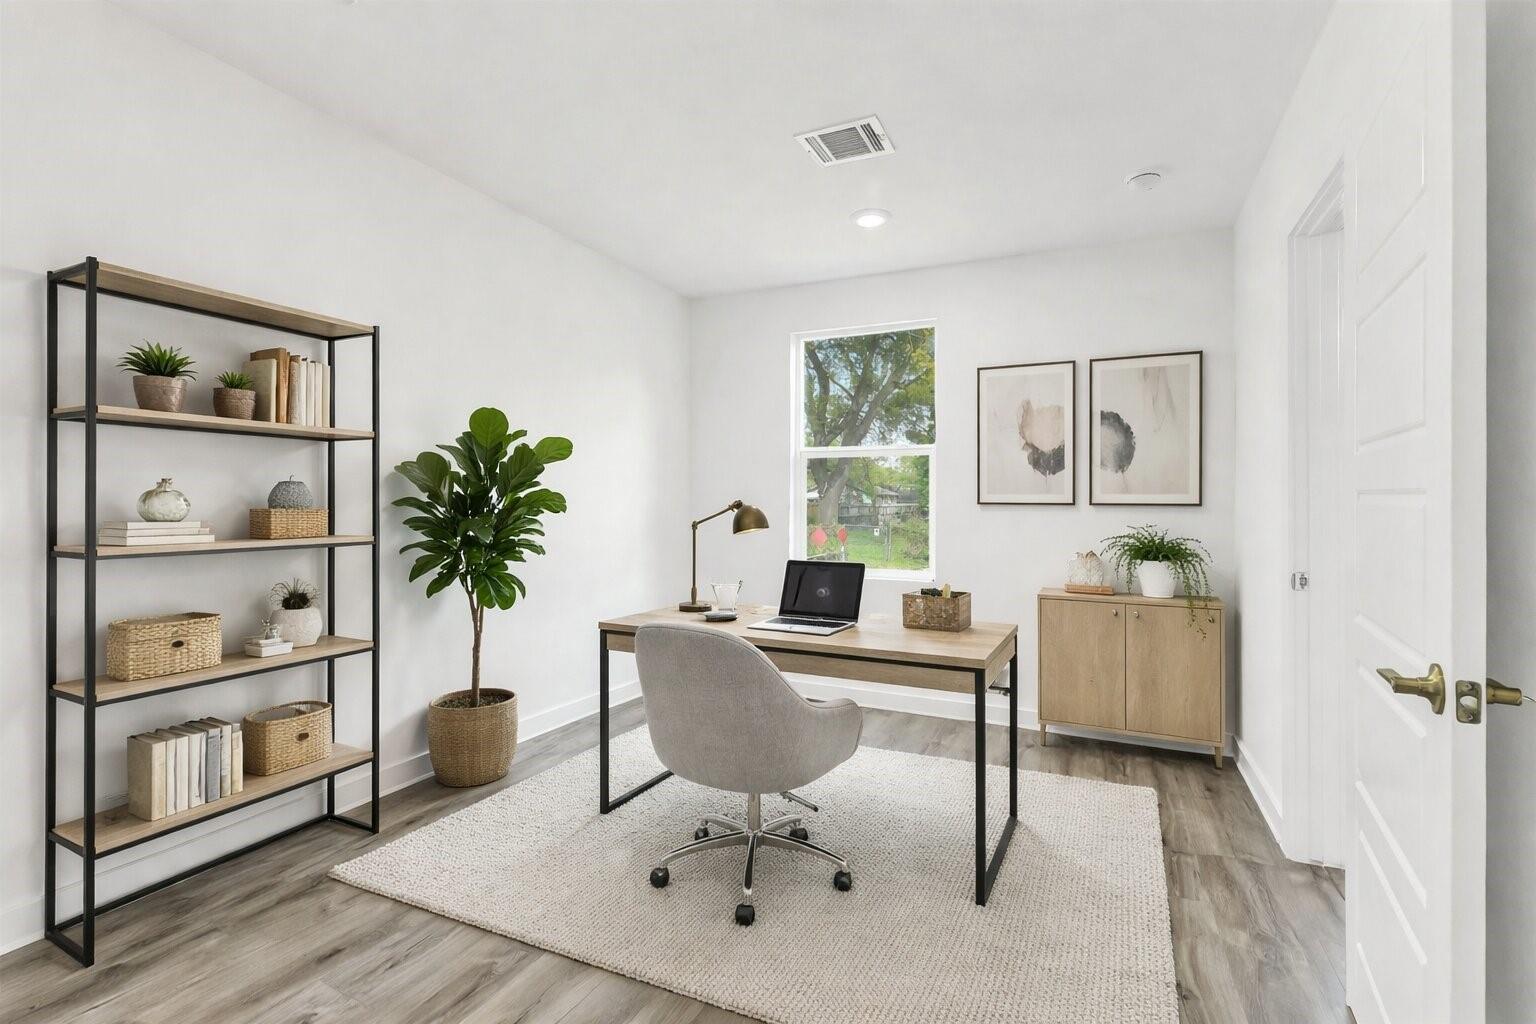
Home office with a wooden desk, upholstered chair, open shelving, and a window overlooking greenery.
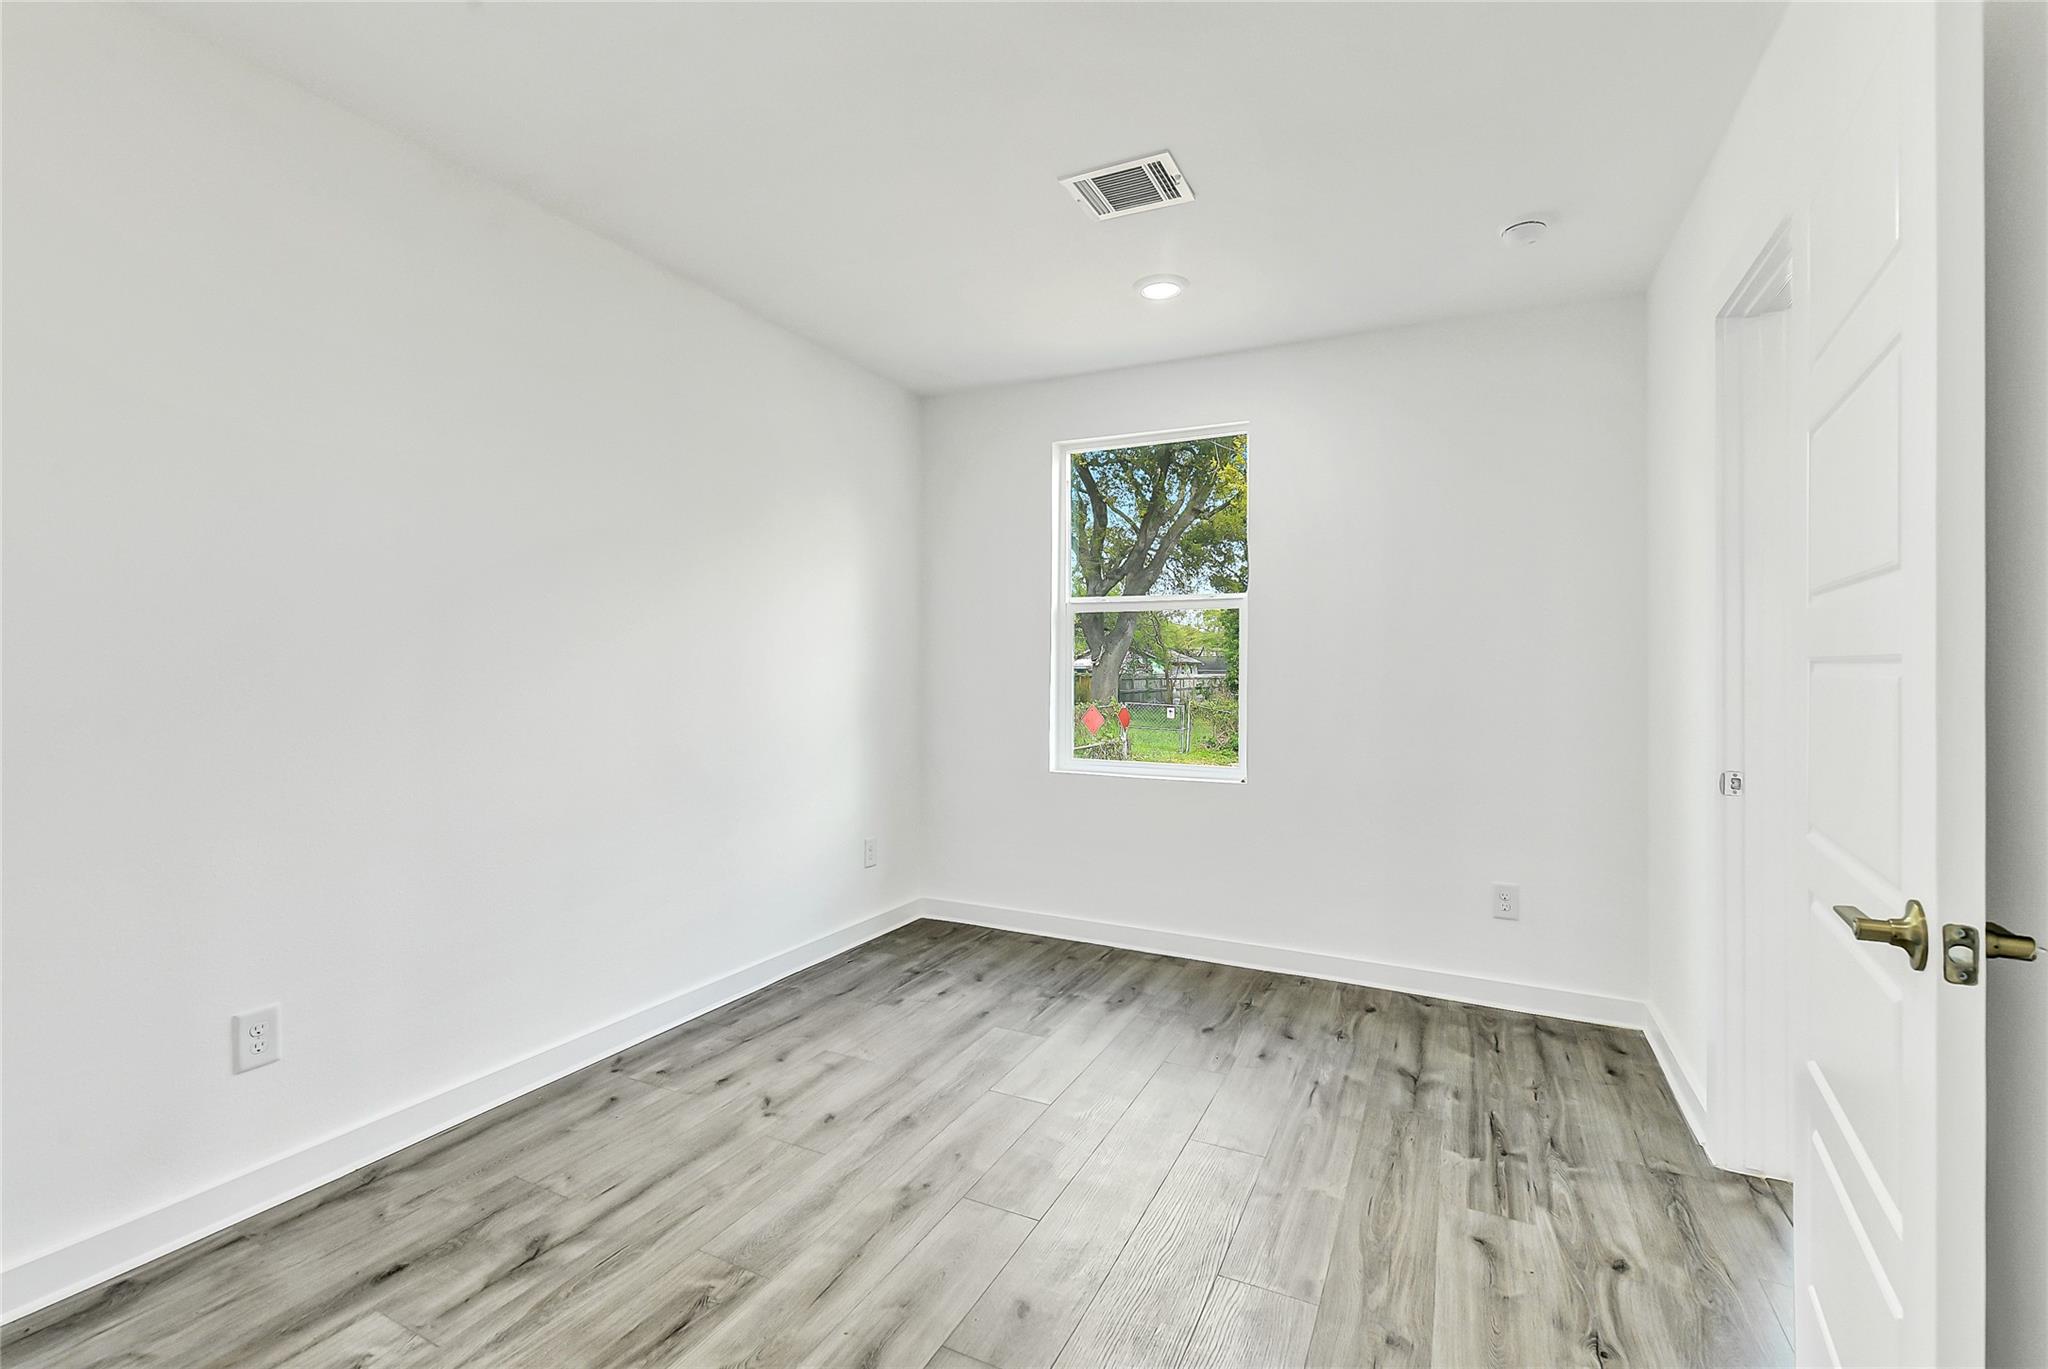
Empty room with gray plank flooring, white walls, and a window overlooking a tree.
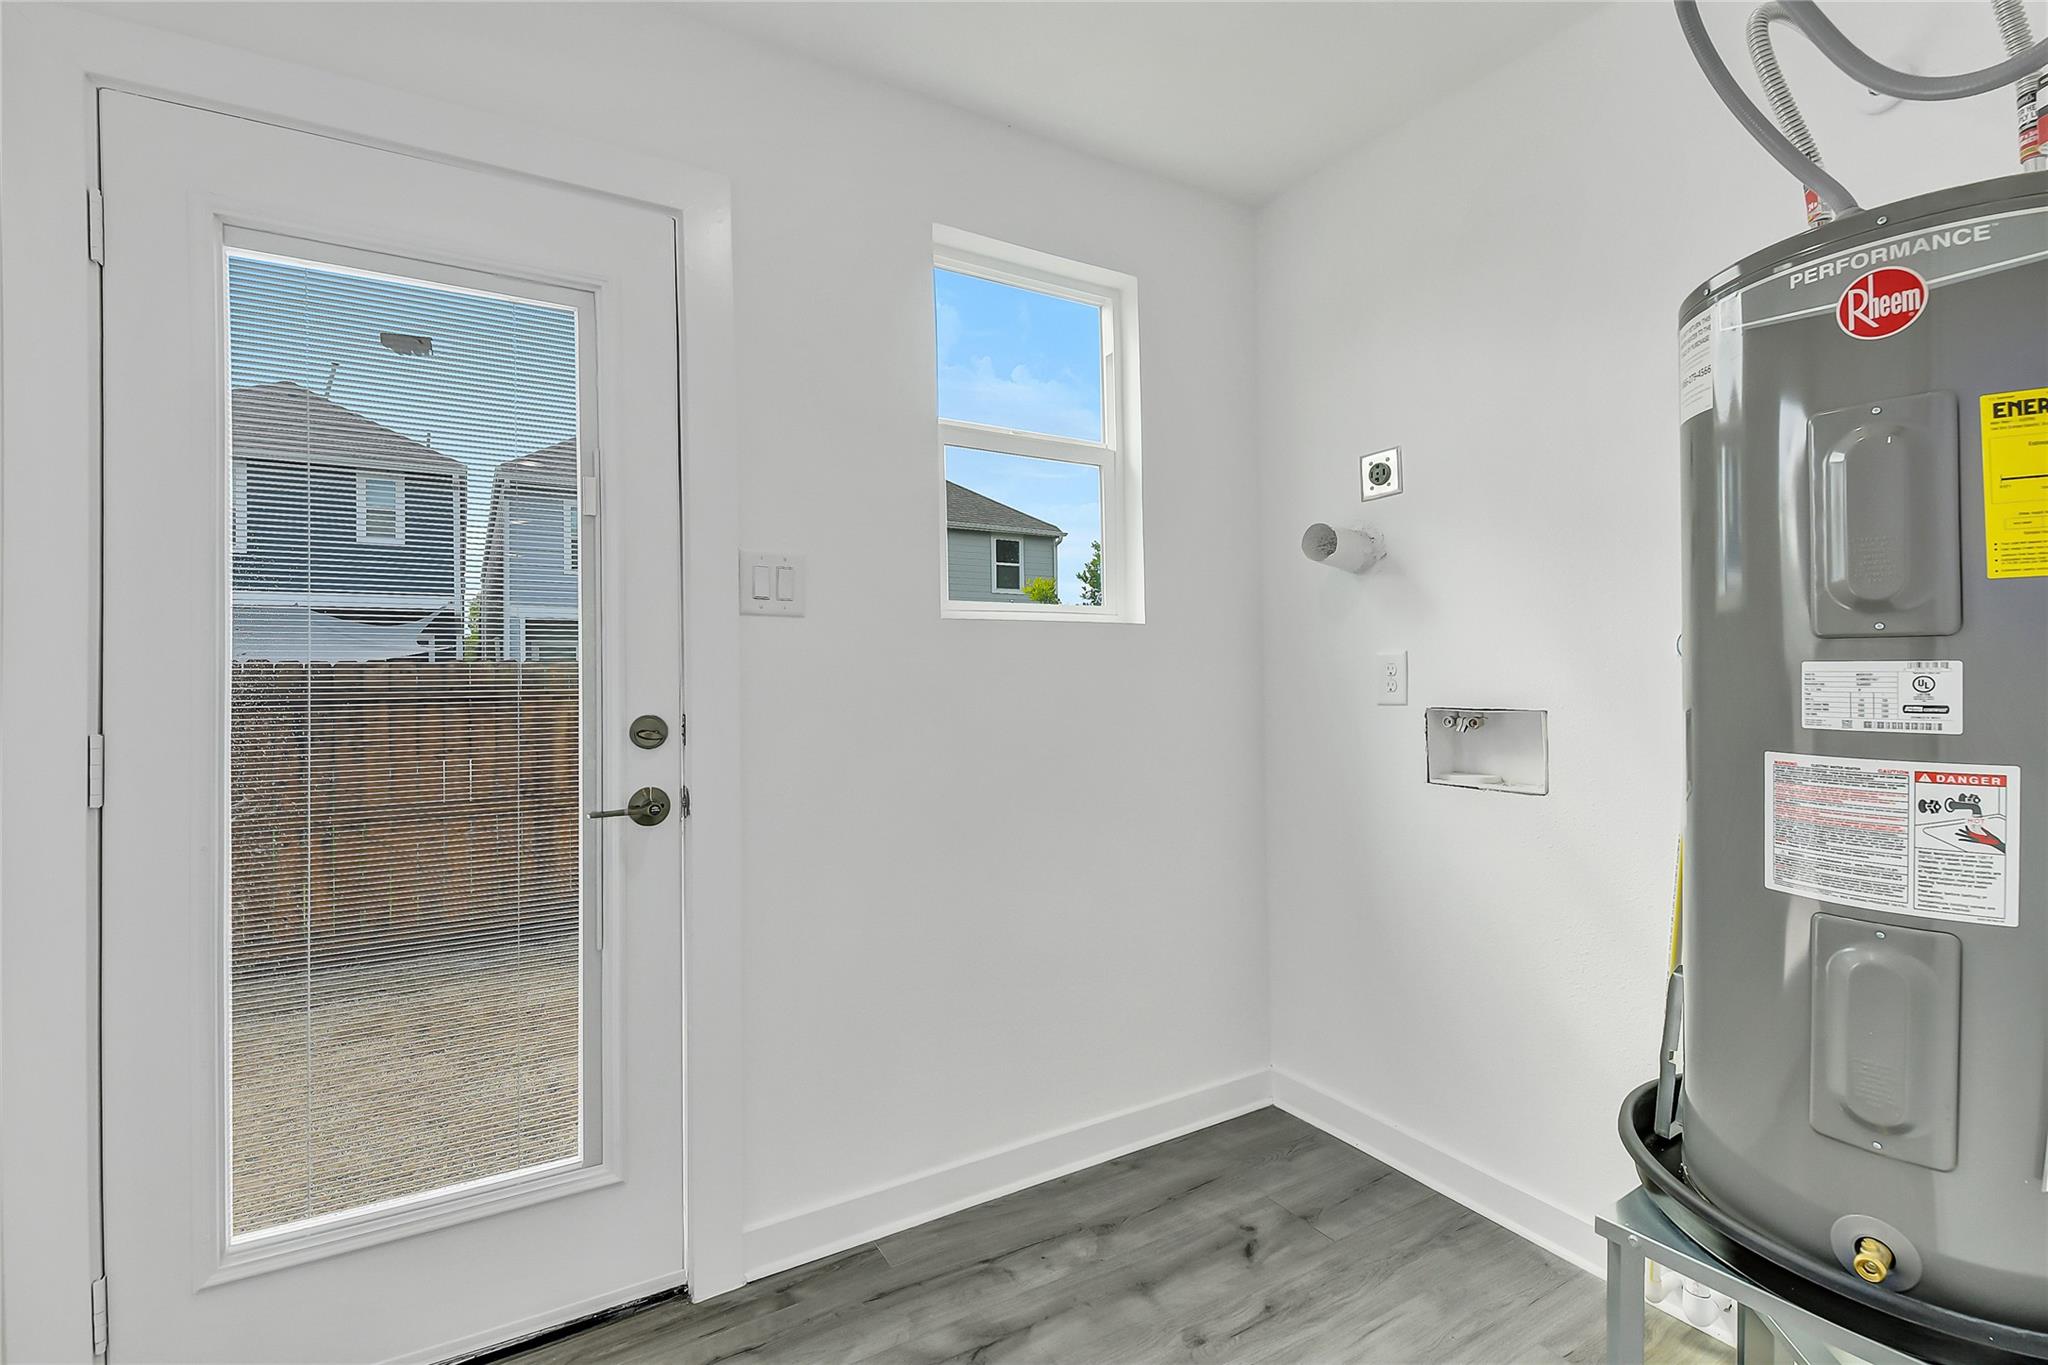
Utility room with a large water heater, washer hookups, and a glass-paneled exterior door.
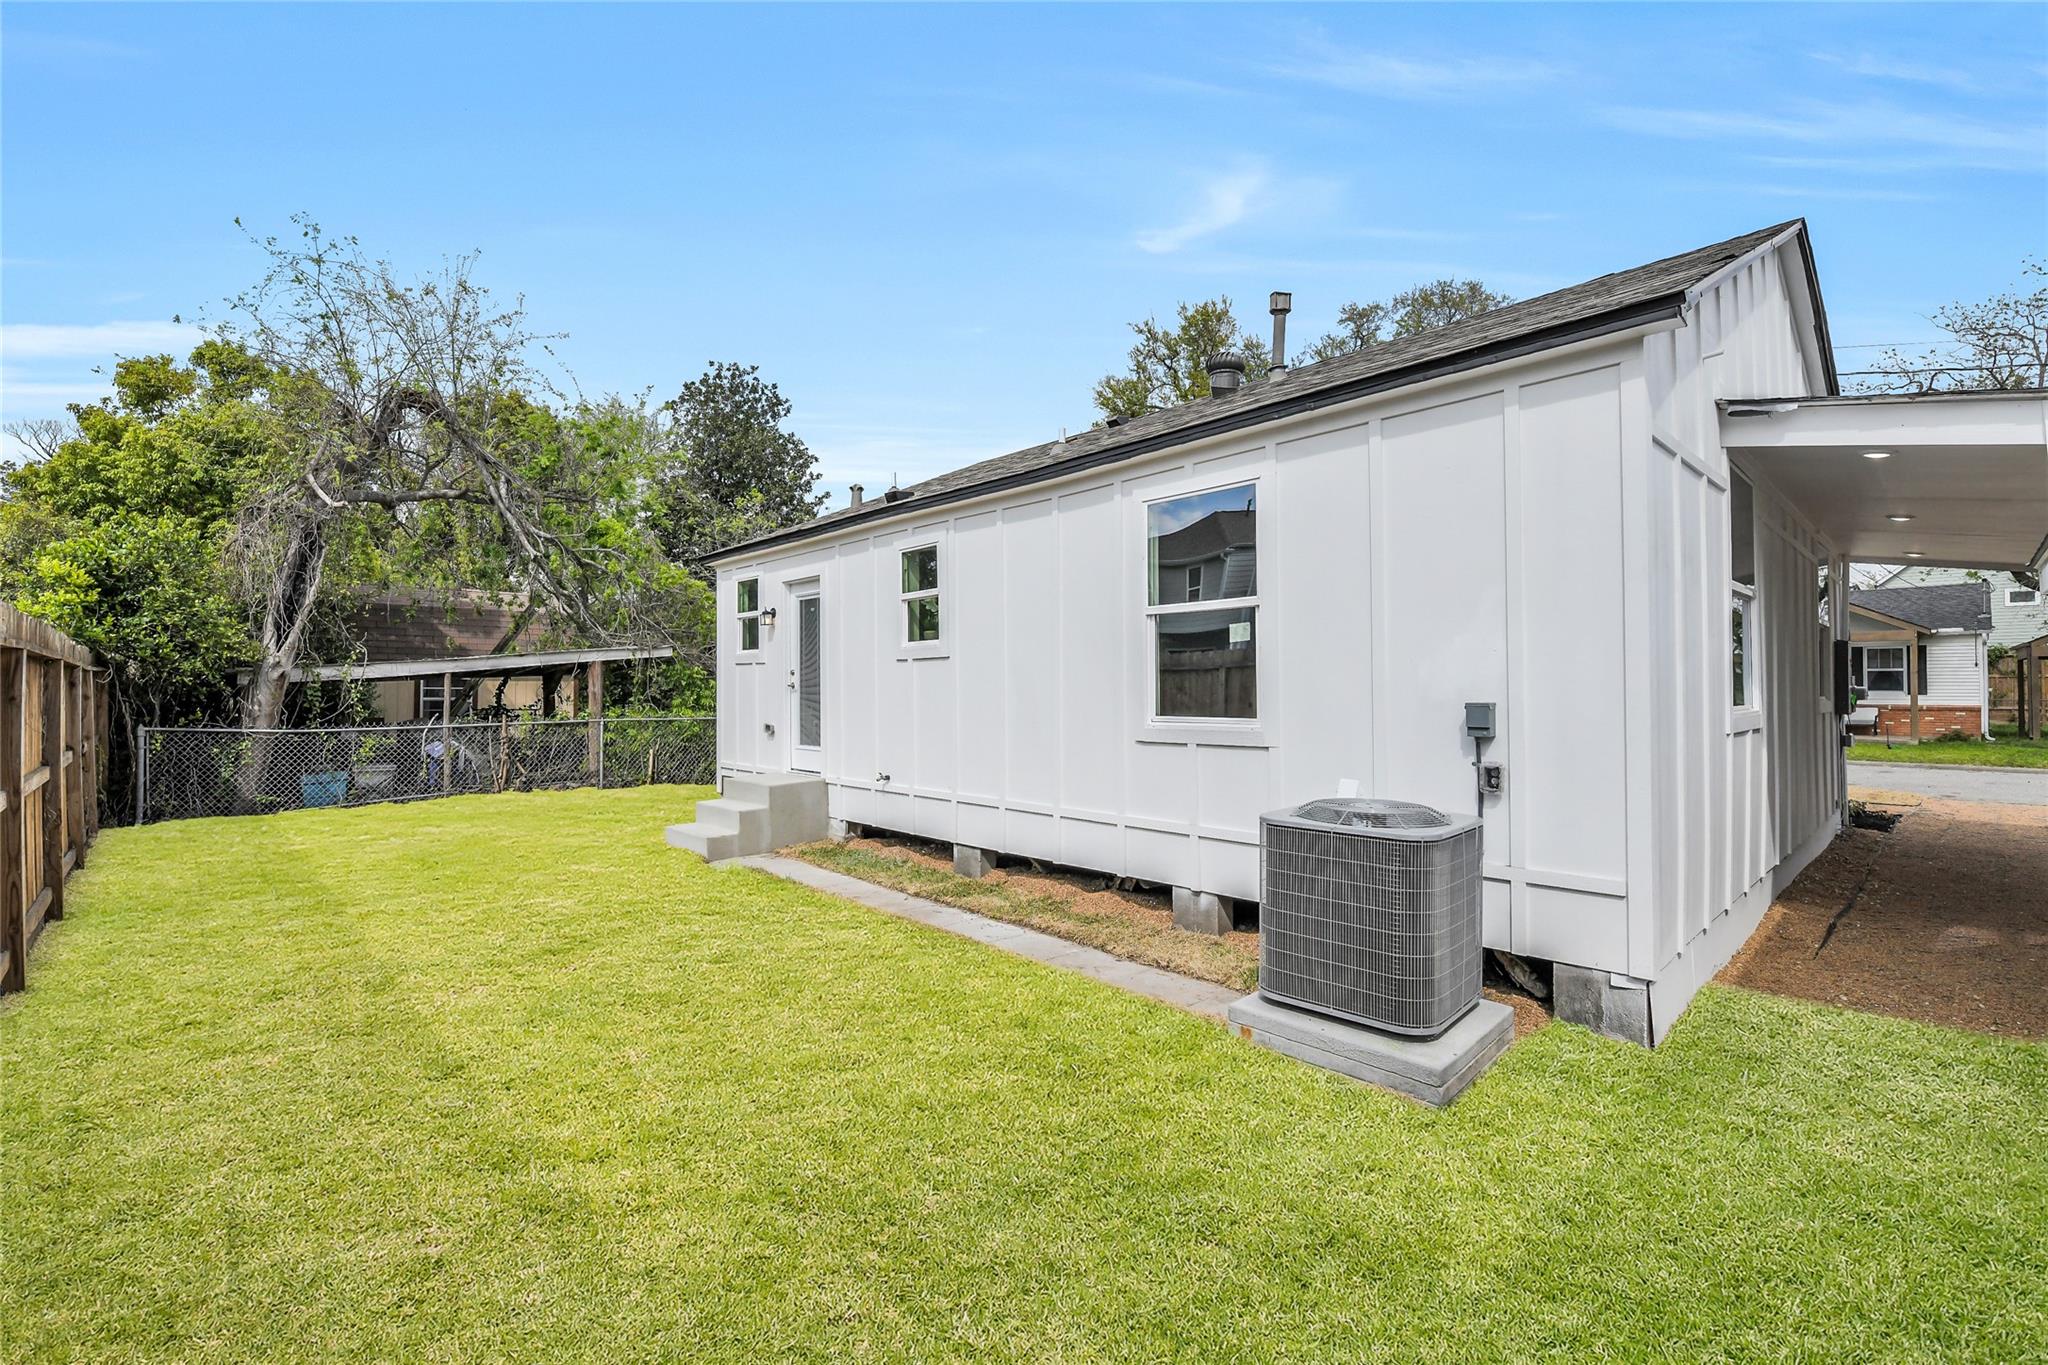
White home's side exterior with a broad lawn, outdoor air-conditioning unit, and covered passage.
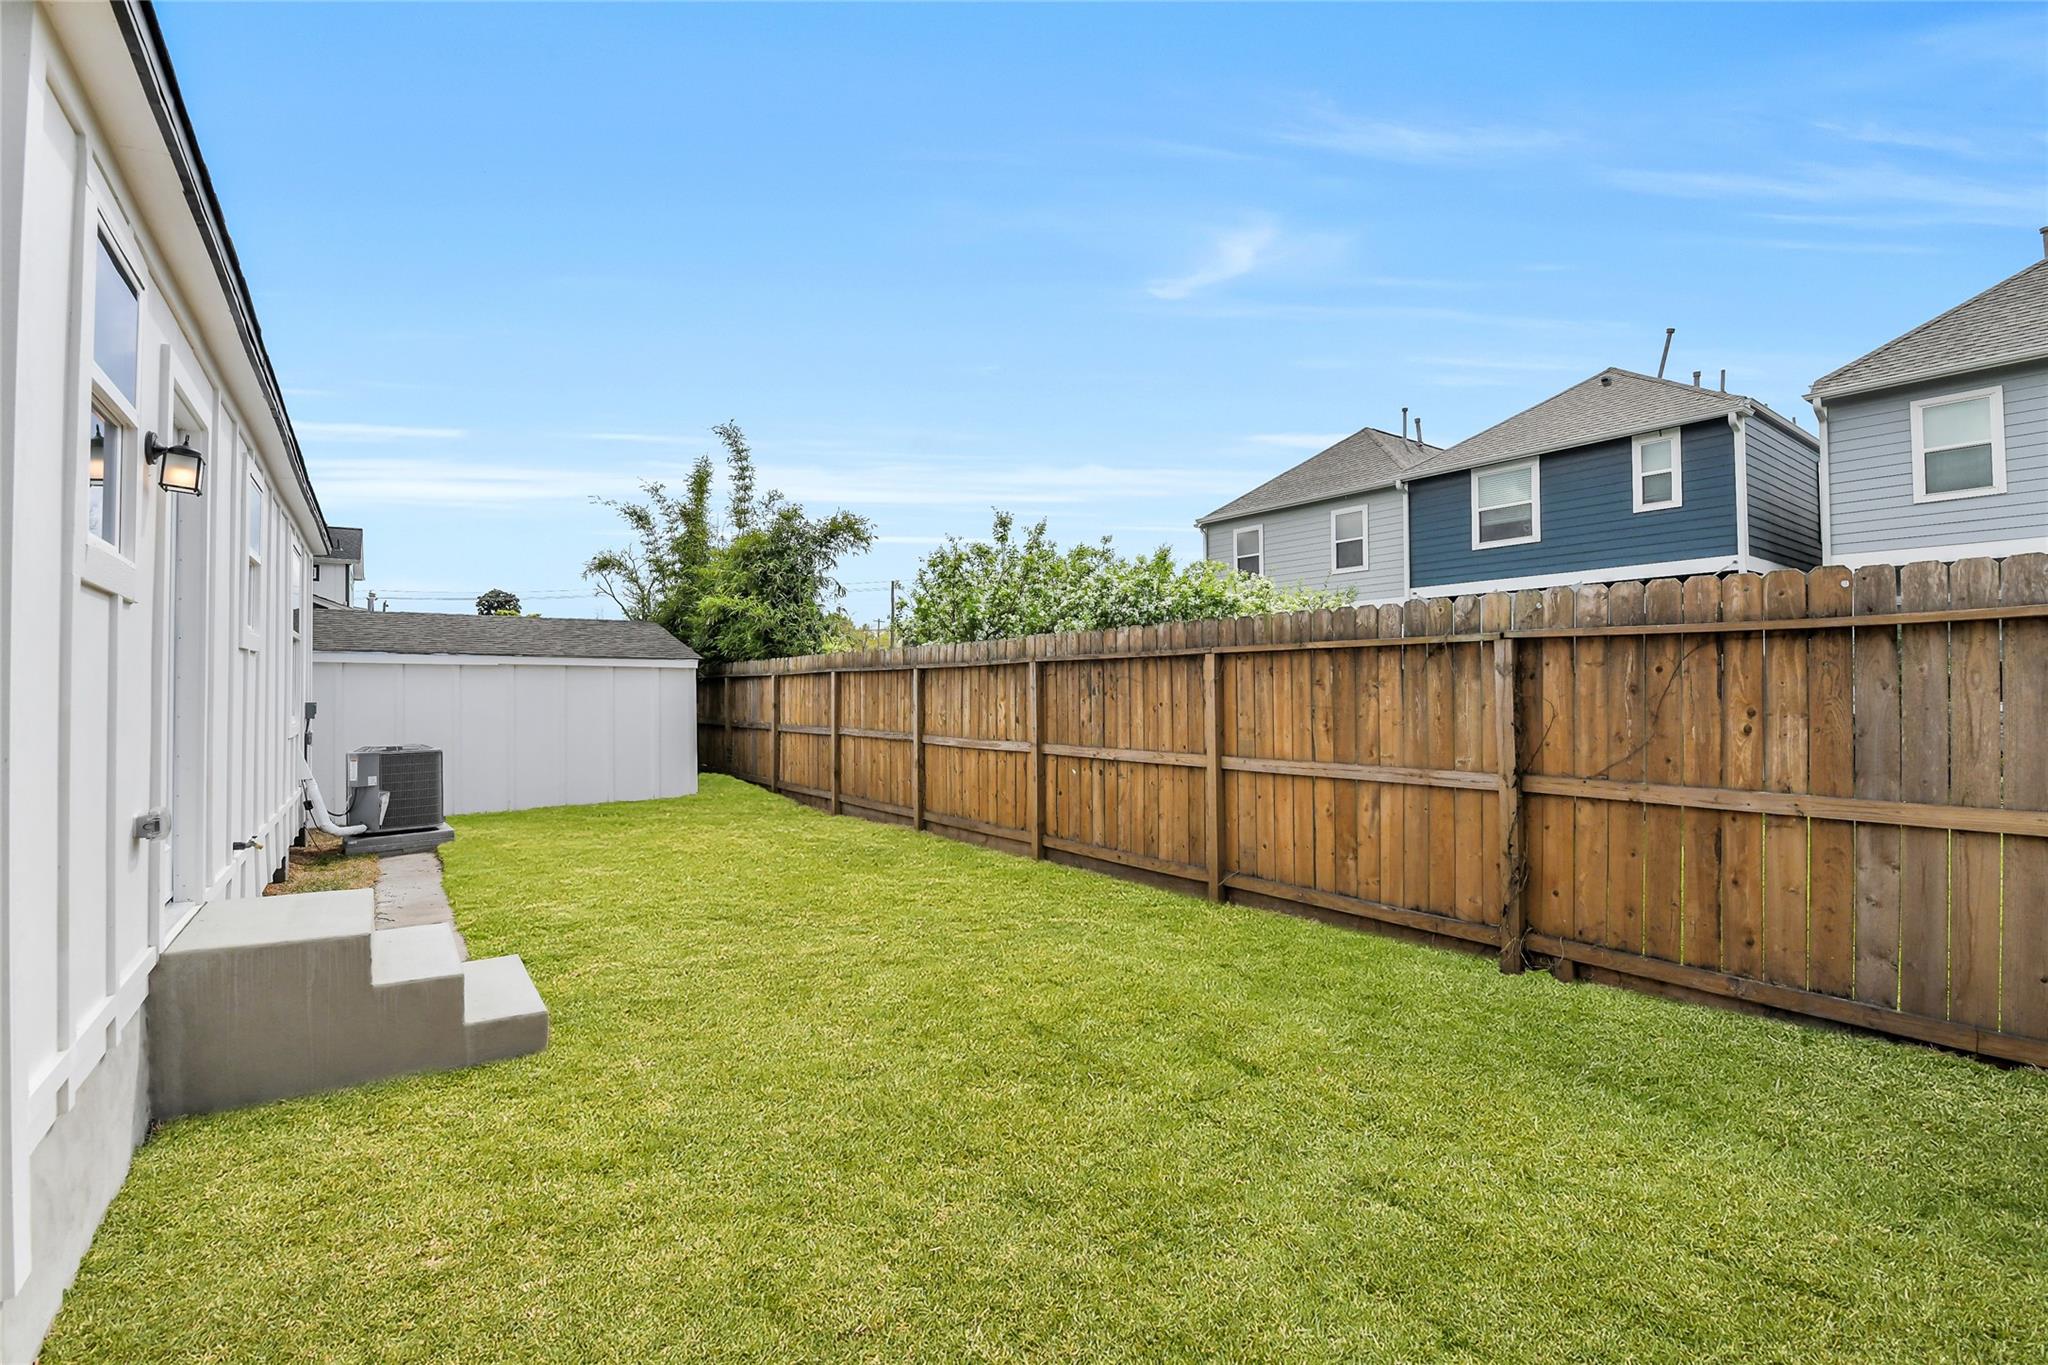
Fenced backyard with a broad lawn, wooden privacy fence, and white storage shed.
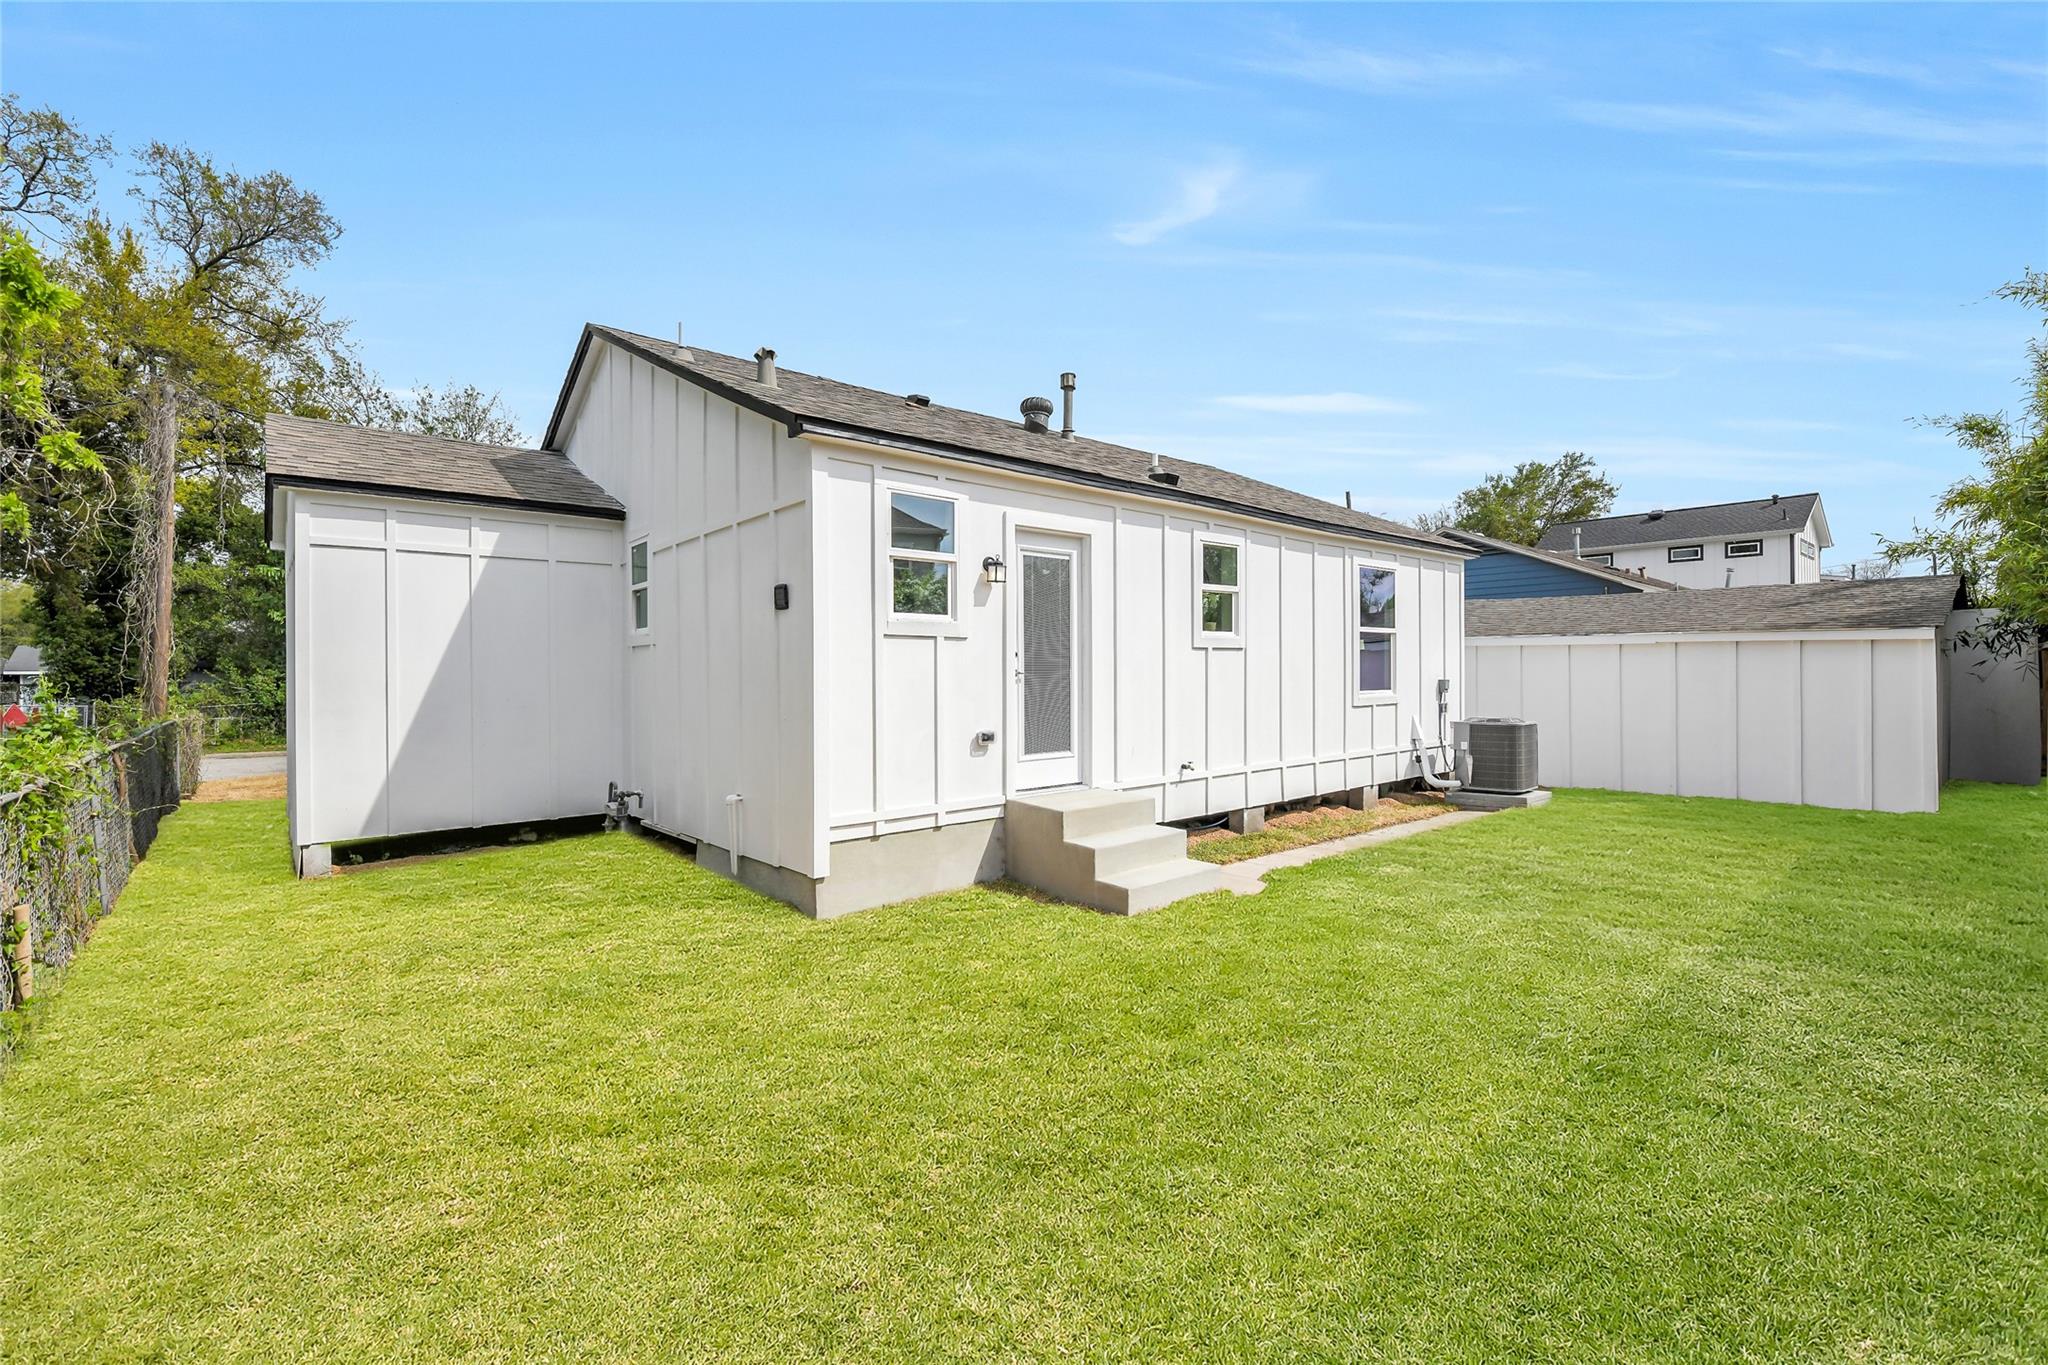
Rear exterior of a white-sided home with concrete steps and a broad green lawn.
White home with black trim, covered carport, front porch, and gravel driveway.
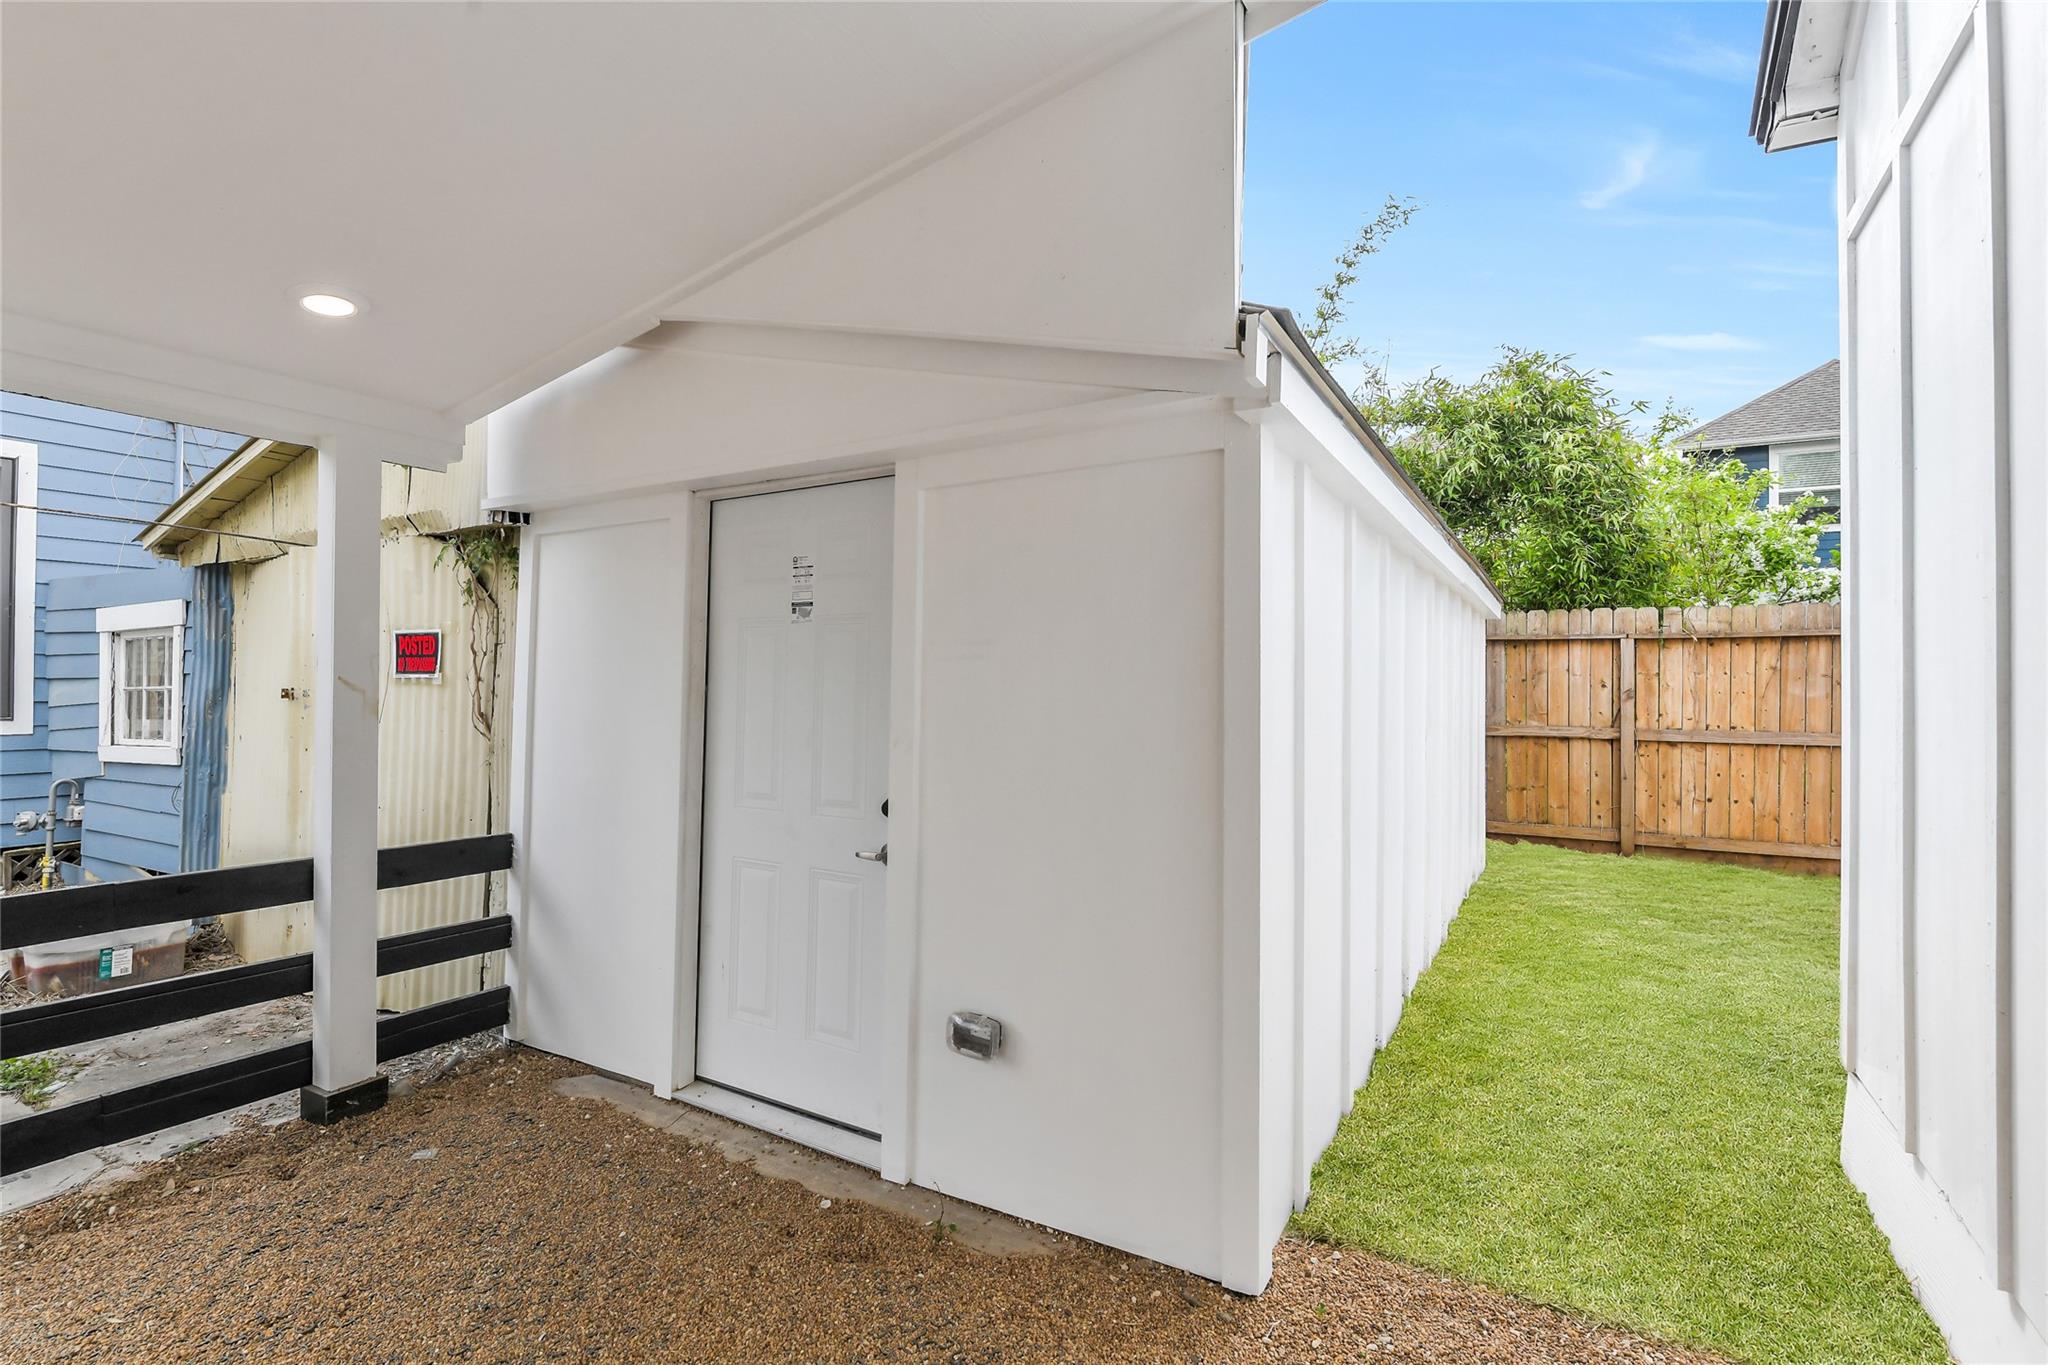
White backyard storage shed beside a narrow strip of lawn and wooden fence.
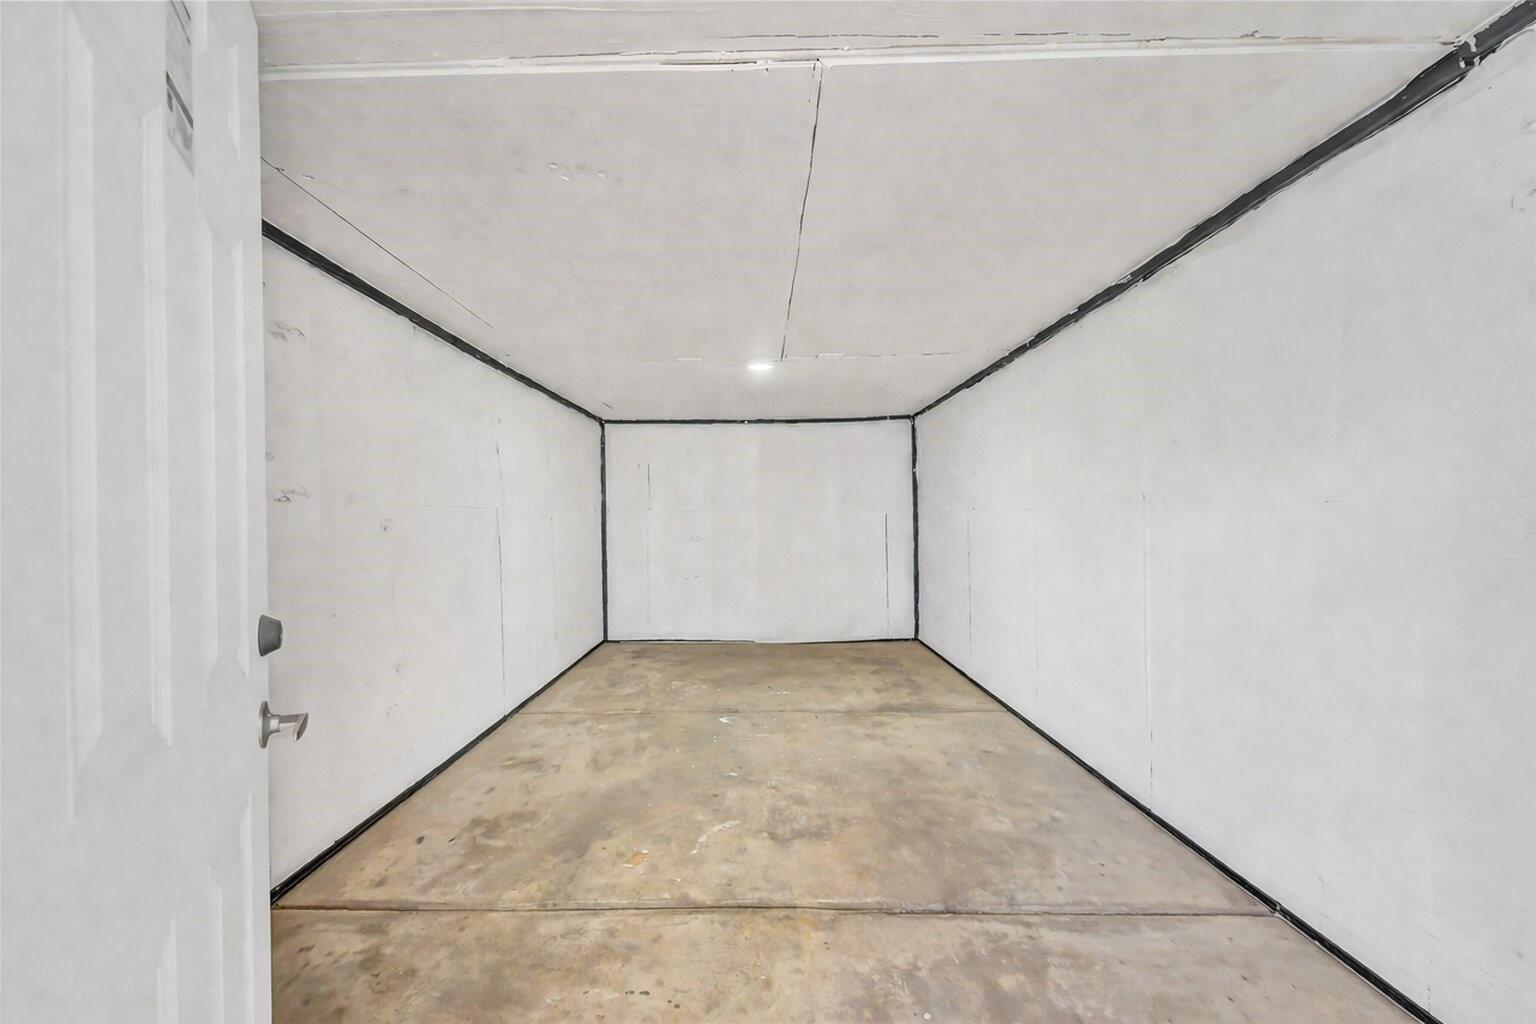
Empty garage with white walls and a stained concrete floor.
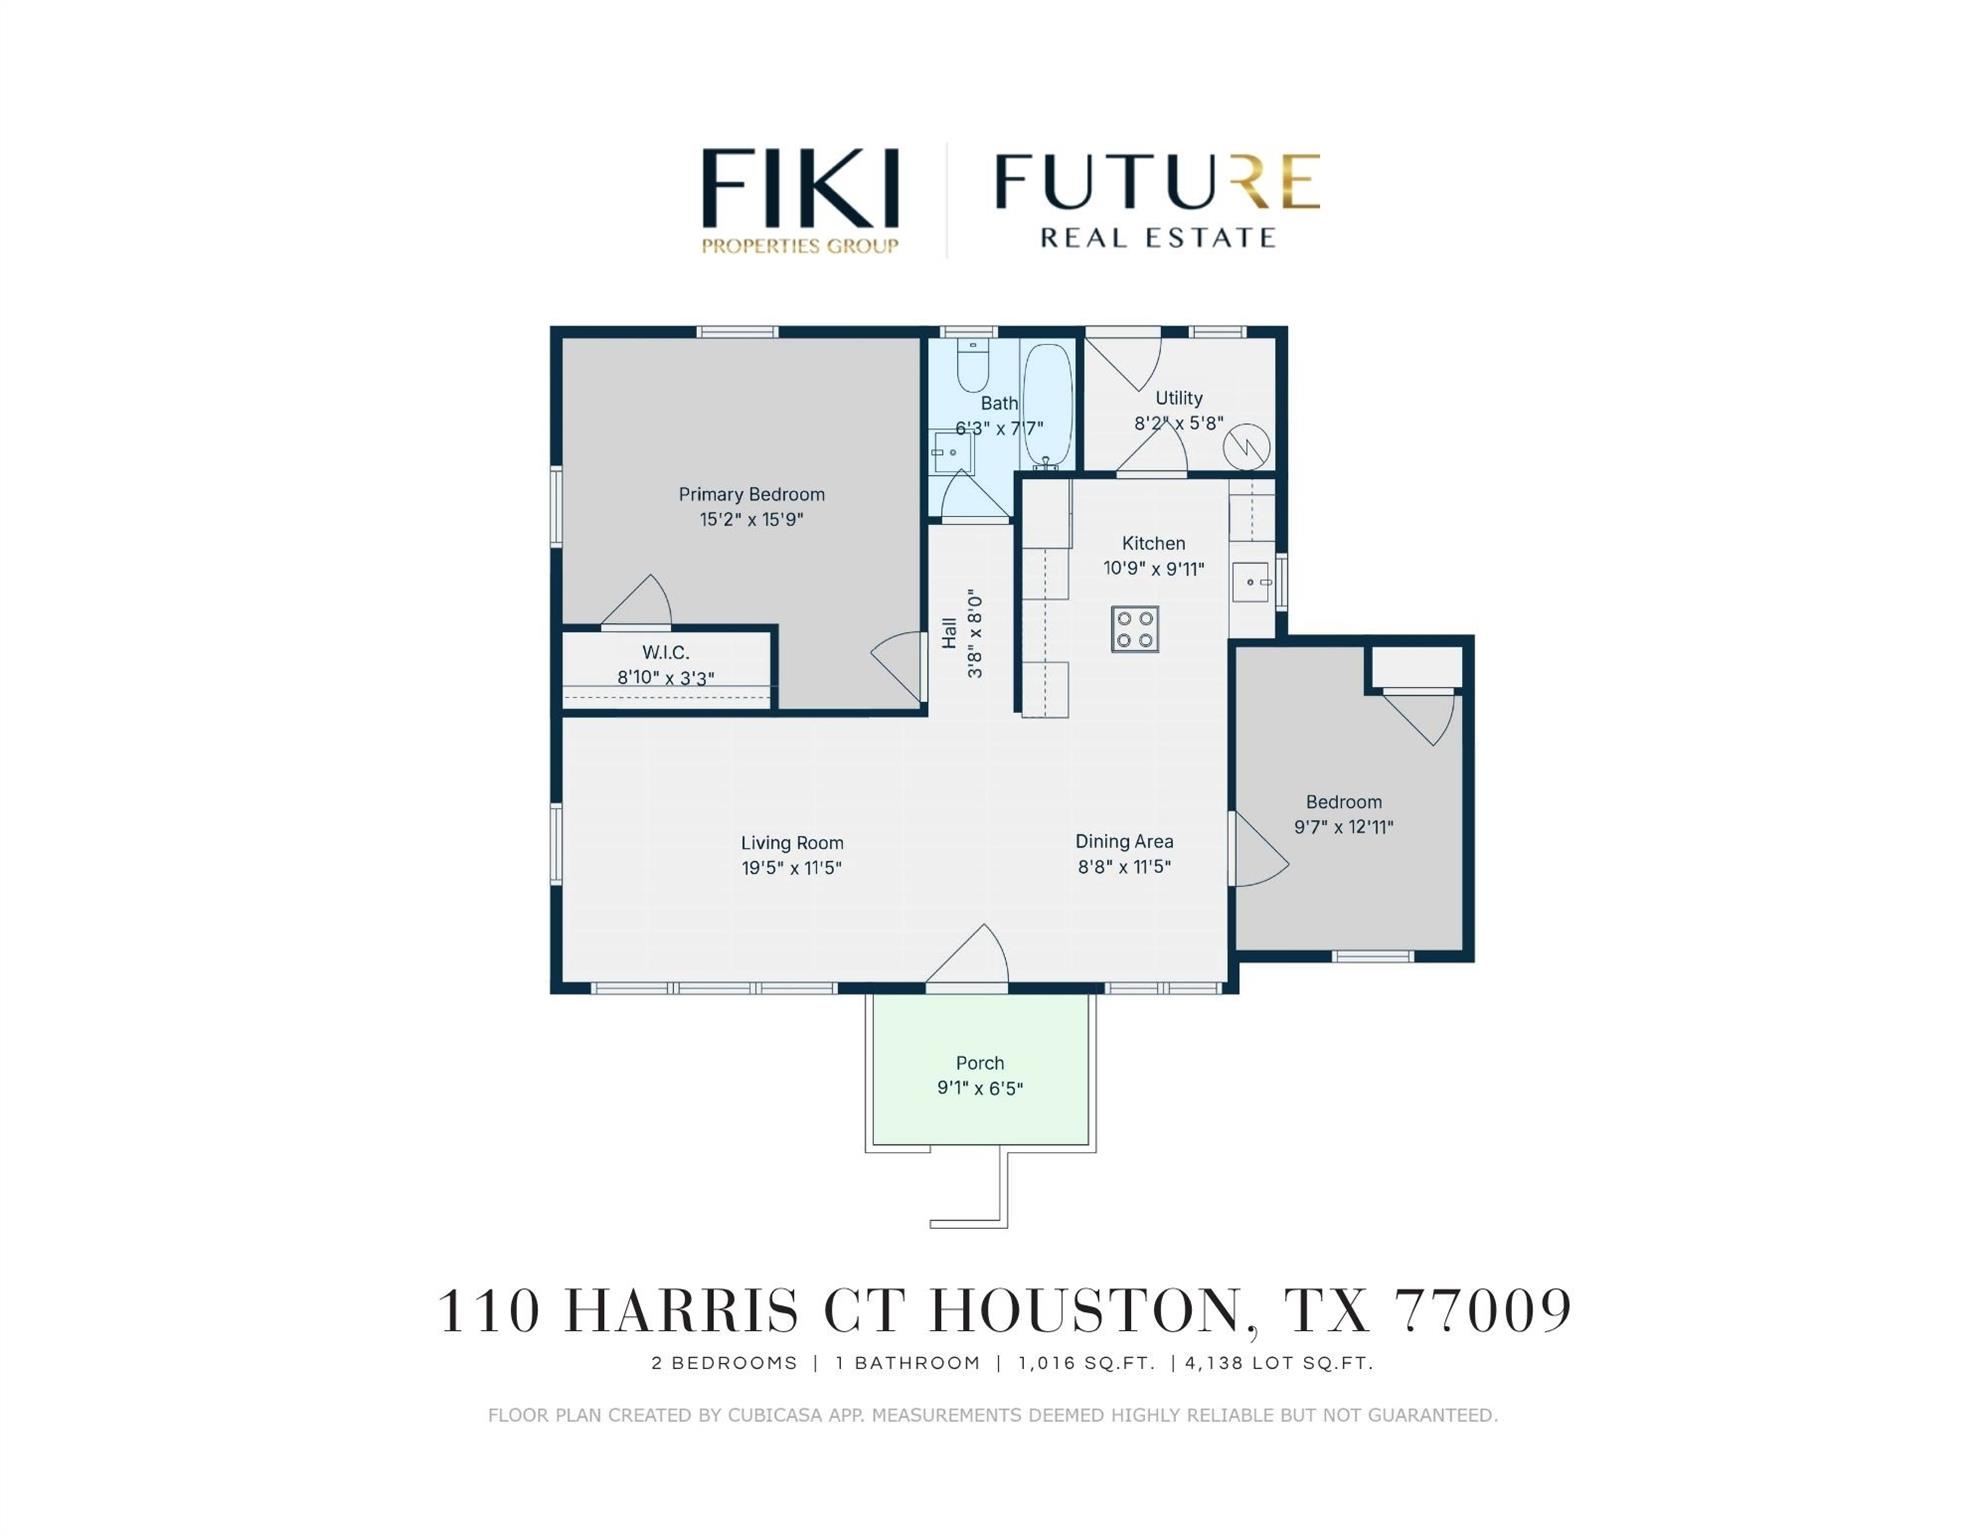
Floor plan for 110 Harris Court
SEE ALL PHOTOS
White single-story home with black trim, a covered porch, and front lawn at sunset.
Open-plan dining area and kitchen with white cabinetry, stainless appliances, and a staged living room.
Bright white kitchen with stainless steel appliances and a dining nook at the far end.
Bright white kitchen with stainless steel appliances, shaker cabinets, and gray wood-look flooring.
Bright modern kitchen with white cabinets, stainless appliances, and a view into the living room.
White kitchen with a black sink and faucet beneath a window, with a stainless steel dishwasher.
Bright kitchen with white cabinetry, stainless steel appliances, and a round dining table by the window.
Dining area with a round table, white chairs, and large windows beside an open kitchen.
Open-plan living and dining area with white furnishings, gray flooring, and kitchen beyond.
Dining area with a round table, white chairs, and large windows.
Open dining and living area with a round wood table, white seating, and large windows.
Bright staged living room with white sofas, large windows, and a pale rug.
Bright staged living room with white seating, gray wood floors, and an adjoining dining area.
Staged living room with tall windows, white seating, a cream rug, and leafy plants.
Bright open-plan living and dining room with white seating and large windows overlooking greenery.
Covered front porch with a white entry door, black railings, and wicker seating.
Staged bedroom with a dark tufted bed, white bedding, and a potted plant.
Staged bedroom with a white bed, dark dresser, round wall mirror, and potted plants.
Empty white closet with a hanging rod and dark wood-look flooring.
Bright modern bathroom with a marble-look shower wall, black fixtures, and a window above the toilet.
Bathroom with a white vanity, black fixtures, round wall clock, and window with an orchid.
Marble-tiled bathtub and shower with black fixtures and a recessed wall niche.
Home office with a wooden desk, upholstered chair, open shelving, and a window overlooking greenery.
Empty room with gray plank flooring, white walls, and a window overlooking a tree.
Utility room with a large water heater, washer hookups, and a glass-paneled exterior door.
White home's side exterior with a broad lawn, outdoor air-conditioning unit, and covered passage.
Fenced backyard with a broad lawn, wooden privacy fence, and white storage shed.
Rear exterior of a white-sided home with concrete steps and a broad green lawn.
White home with black trim, covered carport, front porch, and gravel driveway.
White backyard storage shed beside a narrow strip of lawn and wooden fence.
Empty garage with white walls and a stained concrete floor.
Floor plan for 110 Harris Court
For Sale

110 Harris Court

110 Harris Court, Houston, TX 77009

$349,900
Imagine your Sat morning at The Coffee Garden, then stroll over to Heights Mercantile farmers market for a grocery run, evening jog along White Oak Bayou, dinner on 19th Street w/ friends, catch a concert at White Oak Music Hall, all within minutes from home. Welcome to the ultimate Heights lifestyle! Tucked away on a quiet cul-de-sac, this Heights bungalow offers a fully reimagined home w/ designer finishes and walkability. Completely rebuilt with all-new major systems--including roof, HVAC, plumbing, electrical, windows, and Water Heater, giving you the character of a Heights bungalow with the confidence of modern construction. The interior reveals a sophisticated open-concept floor plan w/ fresh designer paint and new walls. The light-filled kitchen features quartz waterfall counters, custom cabinetry, and SS appliances. Outside, the property showcases an updated carport and a cutting-edge eco-driveway with a specialized water-absorbing system. View the floor plan for layout details.

2
beds

1
bath

1,016 Sq.Ft. LIVING AREA

4,151.27 Sq.Ft. lot

Morad Fiki

Morad Fiki

Features & Amenities

Interior

  • total bedrooms2
  • Total bathroom1
  • full bathroom1
  • Laundry room Electric Dryer Hookup, Gas Dryer Hookup, Washer Hookup
  • Flooring Engineered Wood, Vinyl Plank
  • APPLIANCES ENERGY STAR Qualified Appliances, Disposal, Refrigerator Included, Electric Oven, Freestanding Oven, Microwave, Electric Cooktop, Free-Standing Range, Dishwasher
  • other interior Features All Bedrooms Down, Primary Bed - 1st Floor, Walk-In Closet(s)

Area & Lot

  • Status For Sale
  • Living Area1,016 Sq.Ft.
  • Total Area1,016 Sq.Ft.
  • Lot Area4,151.27 Sq.Ft.
  • MLS® ID70003029
  • TypeResidential
  • YEAR BUILT1948
  • NeighborhoodGreater Heights
  • Architecture StylesContemporary/Modern, Traditional
  • Elementary SchoolBrowning Elementary School
  • Middle SchoolHogg Middle School (Houston)
  • High SchoolHeights High School
  • School District27 - Houston

Exterior

  • STORIES1
  • water SourcePublic
  • roofComposition
  • lot featuresBack Yard, Cul-De-Sac, Subdivided, 0 Up To 1/4 Acre
  • parkingNo Garage, Additional Parking, Extra Driveway, Porte-Cochere, Workshop in Garage, Attached Carport
  • HEAT TYPENatural Gas
  • AIR CONDITIONINGCeiling Fan(s), Electric
  • sewerPublic Sewer
  • SubstructureBlock Beam
  • other exterior FeaturesBack Green Space, Side Yard

Financial

  • Sales Price$349,900
  • Real Estate Tax $7,275/yr
View Virtual Tour
Open-plan dining area and kitchen with white cabinetry, stainless appliances, and a staged living room.

Schedule a Showing

We would love to show you our beautiful property. Please select your preferred date and time below. An agent will be in touch shortly to confirm your appointment.

Schedule a Showing

We would love to show you our beautiful property. Please select your preferred date and time below. An agent will be in touch shortly to confirm your appointment.

Thank you for your interest in 110 Harris Court, Houston, TX 77009. We are reviewing your request and will be in touch shortly!

Mortgage Calculator

Estimate your monthly mortgage payment, including the principal and interest, property taxes, and HOA. Adjust the values to generate a more accurate rate.


All estimates are provided for informational purposes only. Actual amounts may vary.
$0,000 Your Payment 20 15 65
$0,000 Your Payment

Greater Heights

Greater Heights is a delightful blend of the past and the present.

Explore
Morad Fiki in a black patterned suit and tie, fastening his jacket.
Morad Fiki


Work With Me

Morad Fiki tackled the high-end luxury Houston residential real estate market. Morad has always strived to use Innovative and unorthodox marketing strategies for high-end Luxury Residential Properties.


Follow Me on Instagram